


Managed By

- Bedrooms
- 1 - 31 - 3 Beds
- Bathrooms
- 1 - 21 - 2 Baths
- Sq. Ft.
- 769 - 1,054 sq ft
Pricing and Floor Plans
The Artisan Upstairs
Show Floor Plan Details Hide Floor Plan Details
Unable to load floor plan details.
The Artisan Downstairs
Show Floor Plan Details Hide Floor Plan Details
Unable to load floor plan details.
The Manor Upstairs
Show Floor Plan Details Hide Floor Plan Details
Unable to load floor plan details.
The Craftsman
Show Floor Plan Details Hide Floor Plan Details
Unable to load floor plan details.
The Manor Downstairs
Show Floor Plan Details Hide Floor Plan Details
Unable to load floor plan details.
The Californian Upstairs
Show Floor Plan Details Hide Floor Plan Details
Unable to load floor plan details.
The Californian Downstairs
Show Floor Plan Details Hide Floor Plan Details
Unable to load floor plan details.
Details
Lease Term Options
- 12 Months
Property Information
- Built in 2006
- 74 units2 stories
Fees & Policies
The fees below are based on community-supplied data and may exclude additional fees and utilities.
One-Time Basics
Due at Application
-
Application Fee Per Applicant$50
-
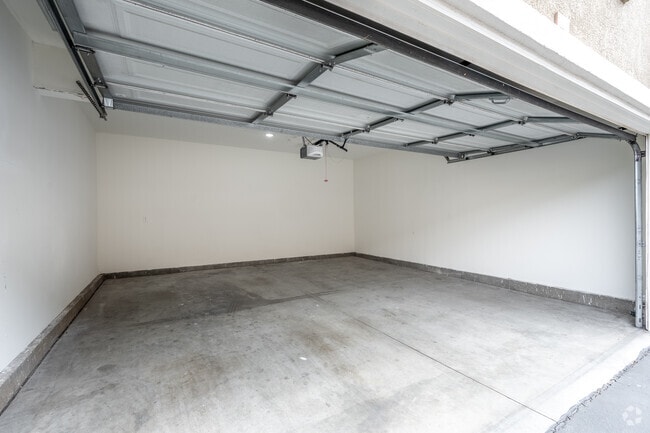
Garage
-
Covered
Cats Allowed
-
Cats Allowed
Max of 1, 25 lbs. Weight Limit
Restrictions
25lbs limit, 2 pet limit
Dogs Allowed
-
Dogs Allowed
Max of 1, 25 lbs. Weight Limit
Restrictions
25lbs limit, 2 pet limit
Property Fee Disclaimer: Based on community-supplied data and independent market research. Subject to change without notice. May exclude fees for mandatory or optional services and usage-based utilities.
Matterport 3D Tours
Explore Commute Options
Property Highlights
- 24-Hour Service Line
- 9' Ceilings Throughout
- Convenient Shopping
- Fireside Community Lounge
- Fully-Equipped Athletic Center
- Golf Course and Mountain Views
- Neighborhood Tot Lot
Apartment Features
- Air Conditioning
- Balcony
- Cable Ready
- Carpet
- Deck
- Dishwasher
- Disposal
- Double Pane Windows
- Heating
- High Speed Internet Access
- Ice Maker
- Kitchen
- Linen Closet
- Microwave
- Pantry
- Patio
- Range
- Refrigerator
- Tub/Shower
- Views
- Vinyl Flooring
- Walk-In Closets
- Washer/Dryer
- Wheelchair Accessible (Rooms)
- Window Coverings
Community Features
- Fitness Center
- Garages
- Gas Range
- Lounge
- Playground
- Pool
- Spa
- Walk-Up
Map of The Bungalows
Area Scores
Walkability
Fairly walkable
Transit
Limited public transit
Driveability
Exceptionally drivable
Bikeability
Fairly bikeable
Walkability measures the walking distance to day-to-day needs.
Transit measures access to public transportation.
Driveability measures congestion, parking availability, and access to major roads.
Bikeability measures the suitability for cycling.
Soundscore™
Active
A Sound Score rating aggregates noise caused by vehicle traffic, airplane traffic and local sources.
Transit
Commuter Rail
12 min Drive
Commuter Rail
13 min Drive
Moving to Yucaipa, Yucaipa, CA
Shopping Centers
Shoppers will appreciate The Bungalows proximity to Yucaipa Valley Center, Yucaipa Heights Center, and Yucaipa Crossings. Yucaipa Valley Center is 0.3 miles away, and Yucaipa Heights Center is within a 12 minute walk.
Commuting
With a TransitScore of 30, The Bungalows has limited public transit, including 5 transit stops within 18.5 miles. Transit options include Redlands - University Metrolink Station and Redlands - Downtown Metrolink Station.
Airports
Living in Yucaipa provides easy access to Ontario International, located just 42 minutes from The Bungalows.
Local Education
Primary and Secondary Schools

Highgrove Elementary School
Grades K-5
Public

Chapman Heights Elementary School
Grades K-5
Public

Park View Middle School
Grades 6-8
Public

Competitive Edge Charter Academy (CECA)
Grades K-8
Public

Kindercare Learning Center
Grades PK-8
Private
Yucaipa High School
Grades 9-12
Public
Advanced Education Services-Live Oak
Grades K-12
Private
Data provided by GreatSchools.org © 2026. All rights reserved.

Colleges and Universities
| School | Commute Time (Distance) |
|---|---|
| University of Redlands | Drive: 12 min (8.2 mi) |
| Loma Linda University | Drive: 20 min (14.2 mi) |
About The Bungalows
The Bungalows Apartment Homes at prestigious Chapman Heights are designed in a classic Craftsman Style. These luxury apartment homes in Yucaipa offer an enviable resort lifestyle and include all appliances.
The Bungalows Apartment Homes at prestigious Chapman Heights are designed in a classic Craftsman Style. These luxury apartment homes in Yucaipa offer an enviable resort lifestyle and include all appliances.
The Bungalows is an apartment community in Yucaipa, CA
Contact
Yucaipa, CA 92399
- Sunday Closed
- Monday 9:00 AM – 5:00 PM
- Tuesday 9:00 AM – 5:00 PM
- Wednesday 9:00 AM – 5:00 PM
- Thursday 9:00 AM – 5:00 PM
- Friday 9:00 AM – 5:00 PM
- Saturday Closed
Renter Reviews
For The Bungalows
1 Rating & Review
-
11/13/21
Home Sweet Home
The manager Marcia is absolutely amazing! She and all the staff are very friendly and attentive. They truly make you feel at home here! Some of the apartments come with a two car garage and all of them have a washer and dryer in unit which we love! From the upkeep of the grounds to the layout of the apartments and near by business this place has it all! It is right behind a plaza with a Vons, Starbucks, eateries, Staples, Ross etc. which makes shopping a breeze. We love living here next to the… golf course and beautiful outdoors!
Review from Apartments.com
3 People Found This Helpful
The Bungalows Gallery


Nearby Properties You Might Like
Within 50 Miles of The Bungalows
Find More Rentals in Yucaipa
Bedrooms
Other Types of Rentals
Yucaipa Apartments by Amenity
Apartment Specialties
Find More Rentals Nearby…
Neighborhoods
Contact This Property
(909) 359-6971Languages: English
Closed Today