

Managed By

- Total Monthly Price
- $1,332 - $1,656
- Bedrooms
- 1 - 21 - 2 Beds
- Bathrooms
- 1 - 21 - 2 Baths
- Sq. Ft.
- 592 - 956 sq ft
Pricing and Floor Plans
1 Bed 1 Bath
Show Floor Plan Details Hide Floor Plan Details
Unable to load floor plan details.
H-H102
$1,376
604 Sq. Ft.
Now
I-I107
$1,376
604 Sq. Ft.
Now
B-B102
$1,376
604 Sq. Ft.
Oct. 8
1 Bed 1 Bath
Show Floor Plan Details Hide Floor Plan Details
Unable to load floor plan details.
C-C103
$1,480
698 Sq. Ft.
Now
D-D106
$1,480
698 Sq. Ft.
Nov. 2
1 Bed 1 Bath
Show Floor Plan Details Hide Floor Plan Details
Unable to load floor plan details.
D-D203
$1,464
686 Sq. Ft.
Oct. 9
D-D206
$1,464
686 Sq. Ft.
Oct. 9
1 Bed 1 Bath
Show Floor Plan Details Hide Floor Plan Details
Unable to load floor plan details.
I-I102
$1,361
604 Sq. Ft.
Now
1 Bed 1 Bath
Show Floor Plan Details Hide Floor Plan Details
Unable to load floor plan details.
E-E202
$1,332
592 Sq. Ft.
Nov. 8
New
1 Bed 1 Bath
Show Floor Plan Details Hide Floor Plan Details
Unable to load floor plan details.
1 Bed 1 Bath
Show Floor Plan Details Hide Floor Plan Details
Unable to load floor plan details.
1 Bed 1 Bath
Show Floor Plan Details Hide Floor Plan Details
Unable to load floor plan details.
2 Bed 2 Bath
Show Floor Plan Details Hide Floor Plan Details
Unable to load floor plan details.
A-A108
$1,656
956 Sq. Ft.
Now
New
2 Bed 2 Bath
Show Floor Plan Details Hide Floor Plan Details
Unable to load floor plan details.
2 Bed 2 Bath
Show Floor Plan Details Hide Floor Plan Details
Unable to load floor plan details.
2 Bed 2 Bath
Show Floor Plan Details Hide Floor Plan Details
Unable to load floor plan details.
2 Bed 2 Bath
Show Floor Plan Details Hide Floor Plan Details
Unable to load floor plan details.
2 Bed 2 Bath
Show Floor Plan Details Hide Floor Plan Details
Unable to load floor plan details.
2 Bed 2 Bath
Show Floor Plan Details Hide Floor Plan Details
Unable to load floor plan details.
2 Bed 2 Bath
Show Floor Plan Details Hide Floor Plan Details
Unable to load floor plan details.
Applicant has the right to provide the property manager or owner with a Portable Tenant Screening Report (PTSR) that is not more than 30 days old, as defined in § 38-12-902(2.5), Colorado Revised Statutes; and 2) if Applicant provides the property manager or owner with a PTSR, the property manager or owner is prohibited from: a) charging Applicant a rental application fee; or b) charging Applicant a fee for the property manager or owner to access or use the PTSR.
Details
Lease Term Options
- 10 - 12 Month Leases
Property Information
- Built in 1985
- 188 units2 stories
Fees & Policies
The fees below are based on community-supplied data and may exclude additional fees and utilities.
One-Time Basics
Due at Application
-
Application Fee$28.95
Due at Move-In
-
Administrative Fee$200
-
Security Deposit - Refundable$500
Parking
-
Parking$75 / mo
Additional Parking Options
-
Covered
Dogs Allowed
-
Pet Fee$300
-
Pet Rent$35 / mo
0 lbs. Weight Limit
Cats Allowed
-
Pet Fee$300
-
Pet Rent$35 / mo
0 lbs. Weight Limit
Personalized Add-Ons
-
Renters Liability Waiver Fee$15 / mo
Property Fee Disclaimer: Based on community-supplied data and independent market research. Subject to change without notice. May exclude fees for mandatory or optional services and usage-based utilities.
Explore Commute Options
Property Highlights
- 24/7 Emergency Maintenance
- After-Hours Patrol
- Barbeque Area
- Designated Resident Parking
- Kitchen Cutout w/ Serving Counter
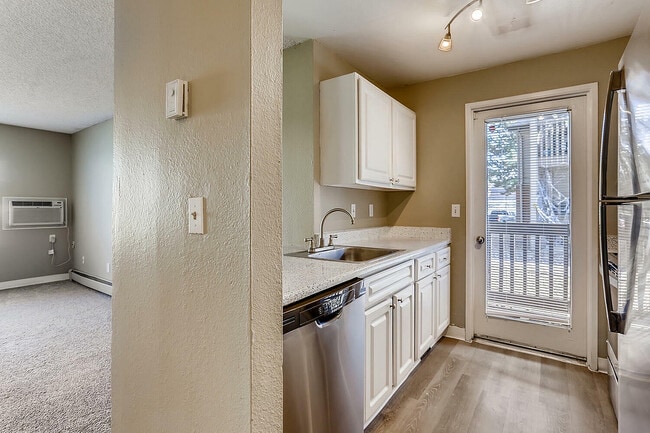
- Private Balcony & Patios
- 24/7 Community Monitoring
- Nature Courtyard
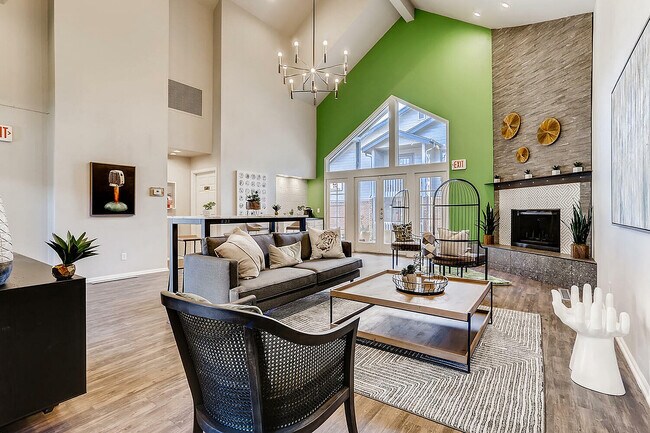
- Clubhouse with WiFi
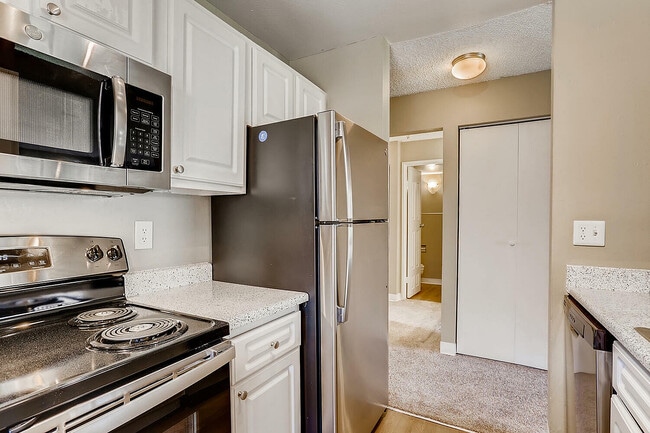
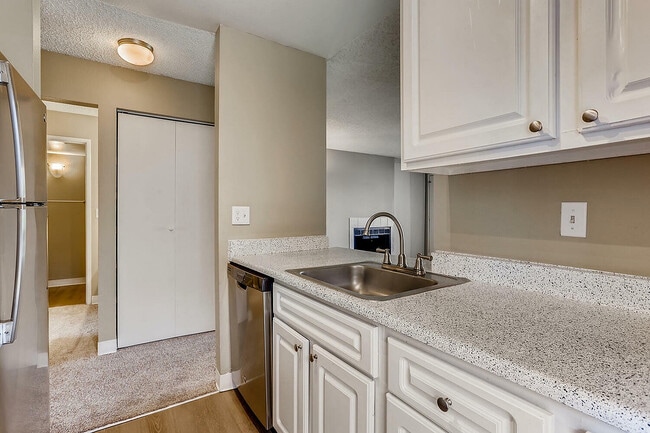
- Stainless Steel Appliances*
- Ample Storage Space
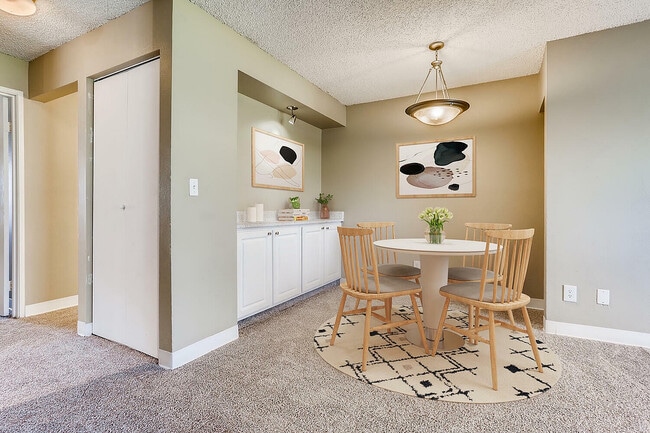
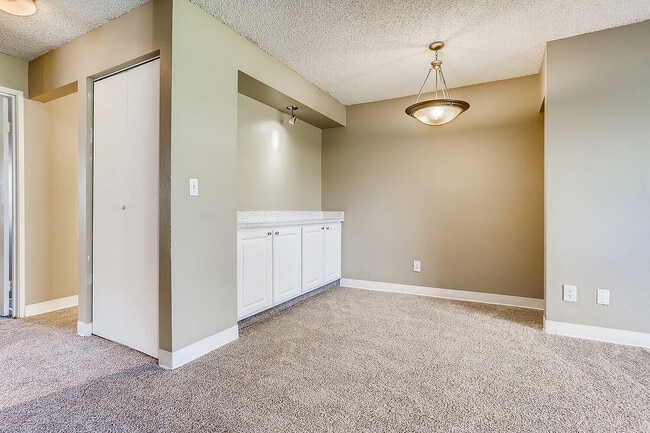
- Dining Room Built-Ins
- Engaging Community Events
- Onsite Management
- Expansive Green Spaces
- Mobile Messaging for Personalized Communication
- Resident Package Delivery
- Washer & Dryer
- Self-Service Maintenance Portal
Apartment Features
- Air Conditioning
- Balcony
- Cable Ready
- Carpet
- Dining Room
- Dishwasher
- Disposal
- Fireplace
- Hardwood Floors
- Heating
- High Ceilings
- Ice Maker
- Kitchen
- Microwave
- Oven
- Pantry
- Patio
- Range
- Refrigerator
- Stainless Steel Appliances
- Storage Space
- Tub/Shower
- Vinyl Flooring
- Walk-In Closets
- Washer/Dryer
- Wi-Fi
Community Features
- Clubhouse
- Courtyard
- Grill
- Online Services
- Planned Social Activities
- Pool
- Storage Space
- Walk-Up
- Wi-Fi
Map of Canterra
Area Scores
Walkability
Fairly walkable
Transit
Some public transit
Driveability
Exceptionally drivable
Bikeability
Fairly bikeable
Walkability measures the walking distance to day-to-day needs.
Transit measures access to public transportation.
Driveability measures congestion, parking availability, and access to major roads.
Bikeability measures the suitability for cycling.
Soundscore™
Busy
A Sound Score rating aggregates noise caused by vehicle traffic, airplane traffic and local sources.
Transit
Subway
1 min Drive
Commuter Rail
10 min Drive
Commuter Rail
10 min Drive
Airport
22 min Drive

Moving to Lynn Knoll, Aurora, CO
Shopping Centers
Shoppers will appreciate Canterra proximity to Aurora City Place, 6th and Sable, and Pride Plaza. Aurora City Place is 0.6 miles away, and 6th and Sable is within a 15 minute walk.
Commuting
With a TransitScore of 50, Canterra has some public transit, including 10 transit stops within 6.9 miles. Transit options include 2Nd & Abilene Station and Aurora Metro Center Station.
Parks and Recreation
Recreational activities near Canterra are plentiful. Discover 4 parks within 4.3 miles, including Del Mar Park, Sand Creek Regional Greenway, and Bluff Lake Nature Center.
Airports
Living in Lynn Knoll provides easy access to Denver International, located just 23 minutes from Canterra.
Local Education
Primary and Secondary Schools

Sixth Avenue Elementary School
Grades PK-5
Public

St Pius X Catholic School
Grades PK-8
Private

Hinkley High School
Grades 9-12
Public
Rocky Mountain Christian Academy
Grades K-12
Private
Aurora Central High School
Grades PK-12
Public
Data provided by GreatSchools.org © 2026. All rights reserved.

Colleges and Universities
| School | Commute Time (Distance) |
|---|---|
| Community College of Aurora | Drive: 5 min (2.3 mi) |
| University of Colorado Denver | Drive: 6 min (2.4 mi) |
| Comm. Coll. of Aurora at Lowry | Drive: 7 min (3.5 mi) |
| University of Denver | Drive: 21 min (14 mi) |
About Canterra
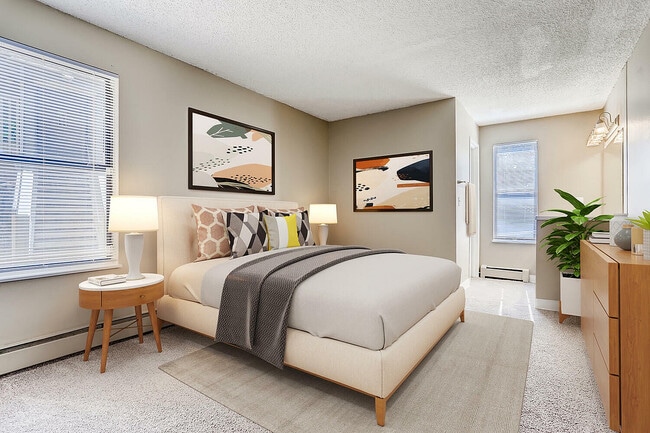
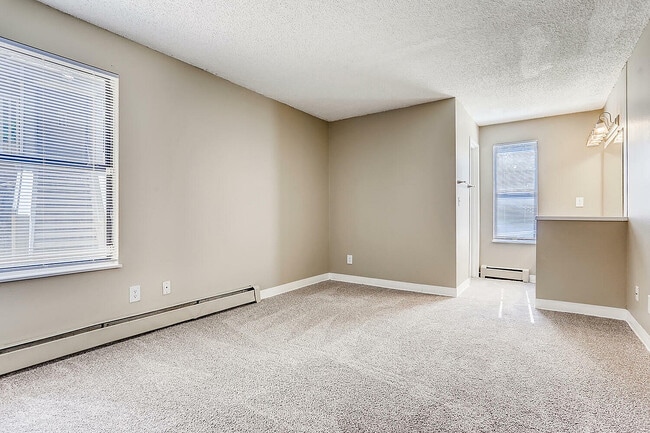
At Canterra in Aurora, CO, enjoy the perfect balance of city convenience and natural beauty. Our pet-friendly 1- and 2-bedroom homes feature high ceilings, wood flooring*, walk-in closets*, fireplaces, and private patios or balconies. Enjoy stainless… steel appliances*, ample storage, and in-home laundry. Relax by the pool, stroll through our open green spaces, or connect at community events. With easy access to I-225 and I-70, you're minutes from Downtown Denver, DIA, and Cherry Creek State Park. Schedule your tour today!
At Canterra in Aurora, CO, enjoy the perfect balance of city convenience and natural beauty. Our pet-friendly 1- and 2-bedroom homes feature high ceilings, wood flooring*, walk-in closets*, fireplaces, and private patios or balconies. Enjoy stainless steel appliances*, ample storage, and in-home laundry. Relax by the pool, stroll through our open green spaces, or connect at community events. With easy access to I-225 and I-70, you're minutes from Downtown Denver, DIA, and Cherry Creek State Park. Schedule your tour today!
Canterra is an apartment community in Aurora, CO
Contact
Aurora, CO 80011
- Sunday Closed
- Monday 9:00 AM – 6:00 PM
- Tuesday 9:00 AM – 6:00 PM
- Wednesday 9:00 AM – 6:00 PM
- Thursday 9:00 AM – 6:00 PM
- Friday 9:00 AM – 6:00 PM
- Saturday 10:00 AM – 5:00 PM
Renter Reviews
For Canterra
52 Ratings & Reviews
-
7/9/24
Verified Renter
The apartment complex as a whole is dirty. I pay a monthly pest control fee but there are a lot of bugs in my apartment, including centipedes, crickets and spiders. There is no Amazon locker here, and management won't do anything about packages being stolen. Neighbors also don't clean up after their pets.
Review from Apartments.com
3 People Found This Helpful
Canterra Gallery
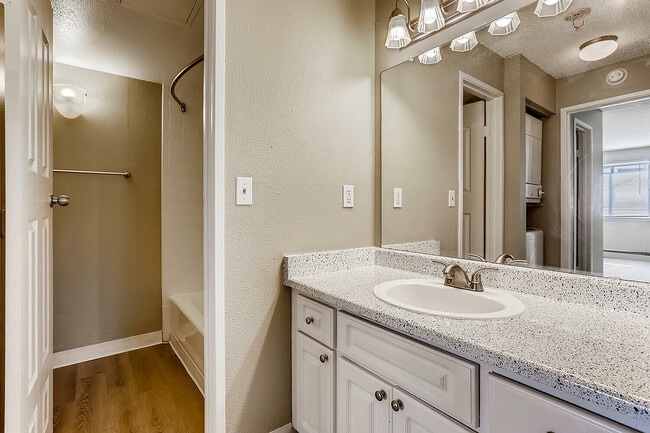
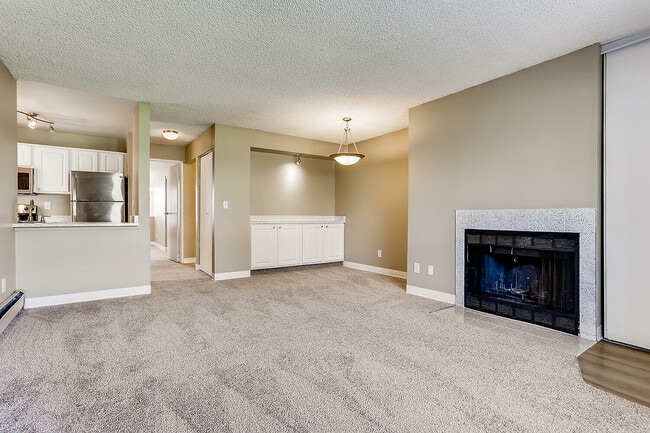
Find More Rentals in Aurora
Bedrooms
Other Types of Rentals
Aurora Apartments by Amenity
- Pet-Friendly Apartments in Aurora
- Furnished Apartments in Aurora
- Waterfront Apartments in Aurora
- Apartments with a Pool in Aurora
- Apartments with Wheelchair Access in Aurora
- Apartments with Washer & Dryer in Aurora
- Apartments with Utilities Included in Aurora
- Apartments with a Garage in Aurora
- Apartments with EV Charging in Aurora
- Apartments with a Virtual Tour in Aurora
Apartment Specialties
Find More Rentals Nearby…
Cities
Neighborhoods
Contact This Property
(720) 513-5112Languages: English
Closed Today