The Kodiak Club and Residences
85 Kodiak Dr, Basalt, CO 81621
- Plus Fees
- $7,540 - $19,495
- Bedrooms
- 1 - 21 - 2 Beds
- Bathrooms
- 1 - 21 - 2 Baths
- Sq. Ft.
- 710 - 1,388 sq ft
Pricing and Floor Plans
Type F
Show Floor Plan Details Hide Floor Plan Details
Unable to load floor plan details.
220
$7,540
710 Sq. Ft.
Now
212
$7,540
710 Sq. Ft.
Now
229
$7,540
710 Sq. Ft.
Now
Type L
Show Floor Plan Details Hide Floor Plan Details
Unable to load floor plan details.
217
$8,180
750 Sq. Ft.
Now
208
$8,180
750 Sq. Ft.
Now
214
$8,379
750 Sq. Ft.
Now
317
$8,379
750 Sq. Ft.
Now
Type P
Show Floor Plan Details Hide Floor Plan Details
Unable to load floor plan details.
415
$9,592
861 Sq. Ft.
Now
413
$9,592
861 Sq. Ft.
Now
Type F.1
Show Floor Plan Details Hide Floor Plan Details
Unable to load floor plan details.
118
$8,131
747 Sq. Ft.
Now
Type F.2
Show Floor Plan Details Hide Floor Plan Details
Unable to load floor plan details.
123
$8,675
778 Sq. Ft.
Now
Type E
Show Floor Plan Details Hide Floor Plan Details
Unable to load floor plan details.
125
$11,954
1,071 Sq. Ft.
Now
Type A
Show Floor Plan Details Hide Floor Plan Details
Unable to load floor plan details.
304
$11,654
1,112 Sq. Ft.
Now
218
$11,654
1,112 Sq. Ft.
Now
206
$11,654
1,112 Sq. Ft.
Now
Type A.2
Show Floor Plan Details Hide Floor Plan Details
Unable to load floor plan details.
309
$12,732
1,157 Sq. Ft.
Now
223
$12,732
1,157 Sq. Ft.
Now
221
$12,732
1,157 Sq. Ft.
Now
Type C
Show Floor Plan Details Hide Floor Plan Details
Unable to load floor plan details.
131
$11,998
1,118 Sq. Ft.
Now
322
$12,291
1,118 Sq. Ft.
Now
331
$12,291
1,118 Sq. Ft.
Now
Type K
Show Floor Plan Details Hide Floor Plan Details
Unable to load floor plan details.
219
$12,315
1,119 Sq. Ft.
Now
307
$12,315
1,119 Sq. Ft.
Now
211
$12,315
1,119 Sq. Ft.
Now
Type D
Show Floor Plan Details Hide Floor Plan Details
Unable to load floor plan details.
201
$13,692
1,304 Sq. Ft.
Now
205
$14,377
1,304 Sq. Ft.
Now
305
$14,377
1,304 Sq. Ft.
Now
Type H
Show Floor Plan Details Hide Floor Plan Details
Unable to load floor plan details.
203
$11,418
1,092 Sq. Ft.
Now
303
$11,418
1,092 Sq. Ft.
Now
314
$11,989
1,092 Sq. Ft.
Now
308
$11,989
1,092 Sq. Ft.
Now
Type N
Show Floor Plan Details Hide Floor Plan Details
Unable to load floor plan details.
423
$11,662
1,113 Sq. Ft.
Now
407
$11,662
1,113 Sq. Ft.
Now
Type O
Show Floor Plan Details Hide Floor Plan Details
Unable to load floor plan details.
421
$13,265
1,206 Sq. Ft.
Now
409
$13,265
1,206 Sq. Ft.
Now
Type B
Show Floor Plan Details Hide Floor Plan Details
Unable to load floor plan details.
202
$14,540
1,351 Sq. Ft.
Now
302
$14,895
1,351 Sq. Ft.
Now
Type A.1
Show Floor Plan Details Hide Floor Plan Details
Unable to load floor plan details.
116
$11,934
1,111 Sq. Ft.
Now
Type G
Show Floor Plan Details Hide Floor Plan Details
Unable to load floor plan details.
129
$13,627
1,266 Sq. Ft.
Now
Type M
Show Floor Plan Details Hide Floor Plan Details
Unable to load floor plan details.
405
$16,011
1,388 Sq. Ft.
Now
Type J
Show Floor Plan Details Hide Floor Plan Details
Unable to load floor plan details.
310
$19,495
1,375 Sq. Ft.
Now
Applicant has the right to provide the property manager or owner with a Portable Tenant Screening Report (PTSR) that is not more than 30 days old, as defined in § 38-12-902(2.5), Colorado Revised Statutes; and 2) if Applicant provides the property manager or owner with a PTSR, the property manager or owner is prohibited from: a) charging Applicant a rental application fee; or b) charging Applicant a fee for the property manager or owner to access or use the PTSR.
Property Map
Select a unit to view pricing and availability
Details
Property Information
- Built in 2025
- 72 units4 stories
Fees & Policies
The fees below are based on community-supplied data and may exclude additional fees and utilities.
One-Time Basics
Due at Application
-
Security Deposit - Refundable$1,000
Pet policies are negotiable.
Dogs Allowed
-
Monthly Pet Fee$50 / mo
0 lbs. Weight Limit, Pet Interview, Spayed/Neutered
Cats Allowed
-
Pet Fee$50 / mo
0 lbs. Weight Limit, Pet Interview, Spayed/Neutered
Bike Storage
-
Storage Fee$15 / mo
Storage Unit
-
Storage Fee$75 / mo
Personalized Add-Ons
-
Pet Deposit$300
Property Fee Disclaimer: Based on community-supplied data and independent market research. Subject to change without notice. May exclude fees for mandatory or optional services and usage-based utilities.
Explore Commute Options
Property Highlights
- 24-hour Emergency Maintenance
- 24-hr Fitness Center
- Automatic Rent Payment Option
- Bike/ski Repair Stations
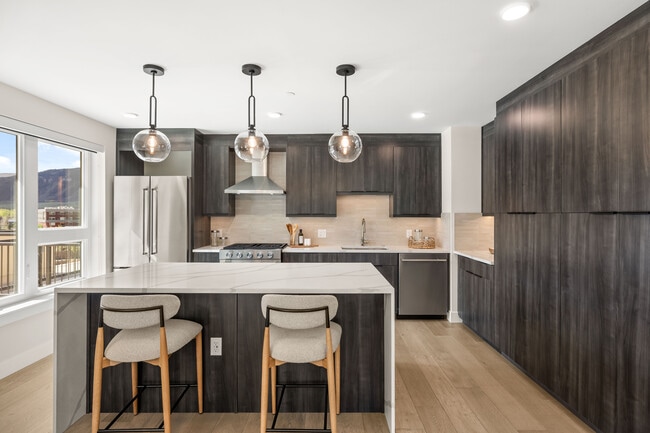
- Ceramic Tile Backsplash
- Coffee Bar
- Complimentary Private Club Membership
- Coworking And Conference Space
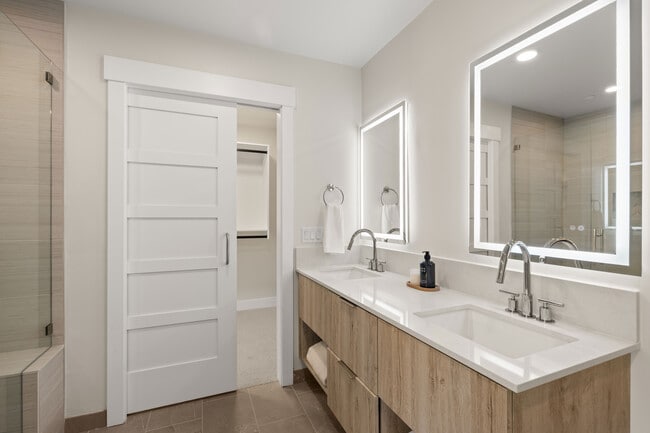
- Designer Plumbing Fixtures
- Direct Lake & Trail Access
- Enclosed Glass Showers
- Expansive Patios & Private Rooftop Terra
- Expansive Windows
- Full-size Washer And Dryer
- Gourmet Prep Islands
- Heated Towel Racks
- In-residence Room Service
- Kitchenaid® Appliances
- Large Balconies & Patios
- Large Kitchen Islands & Waterfall Edge
- Online Resident Services
- Pedestrian Underpass To Willits Town Cen
- Pet Friendly Community
- Private Library And Game Room
- Resident Bistro
- Roller Shades
- Secured Underground Parking
- Soaking Tub In 2nd Baths
- Storage Units Available
- Wine Refrigerator
- Wood Floors In Select Units*
Apartment Features
- Air Conditioning
- Balcony
- Ceiling Fans
- Dining Room
- Dishwasher
- Double Vanities
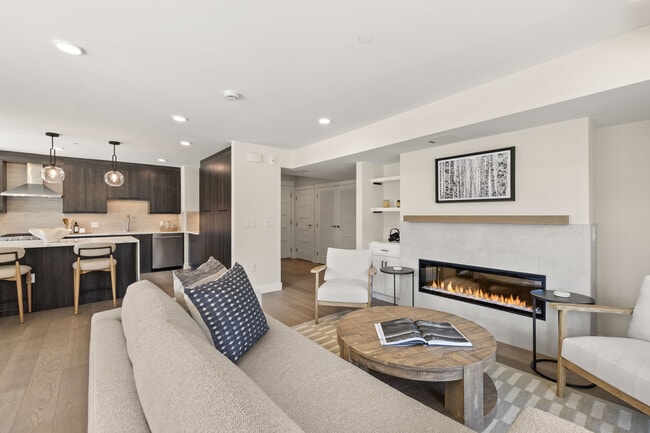
- Family Room
- Fireplace
- Hardwood Floors
- Heating
- High Speed Internet Access
- Island Kitchen
- Kitchen
- Microwave
- Oven
- Pantry
- Patio
- Quartz Countertops
- Range
- Refrigerator
- Smoke Free
- Stainless Steel Appliances
- Storage Space
- Tub/Shower
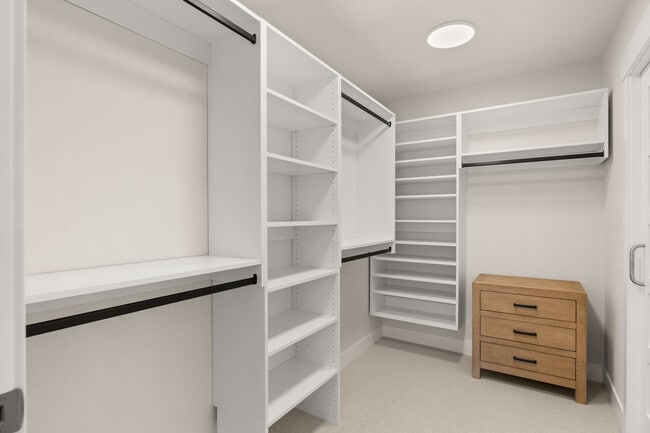
- Walk-In Closets
- Washer/Dryer
- Wheelchair Accessible (Rooms)
- Wi-Fi
Community Features
- 24 Hour Access
- Bicycle Storage
- Car Charging Station
- Clubhouse
- Community-Wide WiFi
- Concierge
- Conference Rooms
- Elevator
- Fitness Center
- Gameroom
- Gas Range
- Guest Apartment
- Key Fob Entry
- Lake Access
- Lounge
- Maintenance on site
- Pet Washing Station
- Property Manager on Site
- Public Transportation
- Sauna
- Storage Space
- Walking/Biking Trails
- Waterfront
- Wheelchair Accessible
- Wi-Fi
Map of The Kodiak Club and Residences
Area Scores
Walkability
Somewhat walkable
Transit
Limited public transit
Driveability
Exceptionally drivable
Bikeability
Somewhat bikeable
Walkability measures the walking distance to day-to-day needs.
Transit measures access to public transportation.
Driveability measures congestion, parking availability, and access to major roads.
Bikeability measures the suitability for cycling.
Soundscore™
Active
A Sound Score rating aggregates noise caused by vehicle traffic, airplane traffic and local sources.
Transit
Airport
36 min Drive

Airport
70 min Drive
Moving to Colorado Ski Area, Basalt, CO
Shopping Centers
Shoppers will appreciate The Kodiak Club and Residences proximity to 9316340 and Orchard Plaza. 9316340 is 0.8 miles away, and Orchard Plaza is within a 13 minute walk.
Commuting
With a TransitScore of 30, The Kodiak Club and Residences has limited public transit, including 1 transit stop within 19.5 miles. Transit options include Glenwood Springs.
Parks and Recreation
Recreational activities near The Kodiak Club and Residences are plentiful. Discover 1 park within 3.4 miles, including Rock Bottom Ranch Nature Center.
Airports
Living in Colorado Ski Area provides easy access to Aspen-Pitkin County/Sardy Field, located just 35 minutes from The Kodiak Club and Residences. Another nearby airport is Eagle County Regional, located 46.3 miles away.
Local Education
Primary and Secondary Schools

Basalt Elementary School
Grades PK-5
Public

Basalt Middle School
Grades K-8
Public

Basalt High School
Grades 9-12
Public

Cornerstone Classical School
Grades PK-12
Private
Data provided by GreatSchools.org © 2026. All rights reserved.

About The Kodiak Club and Residences
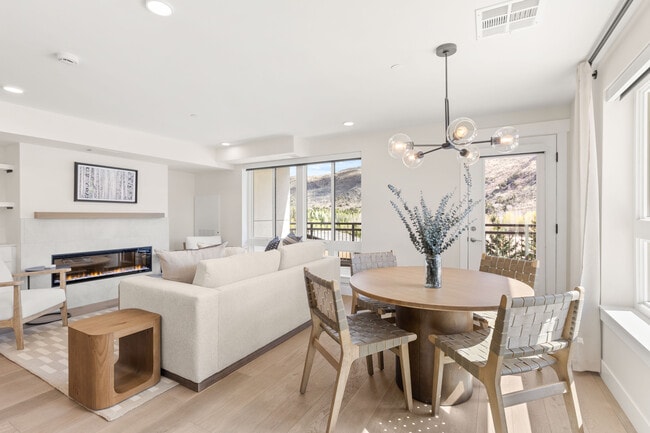
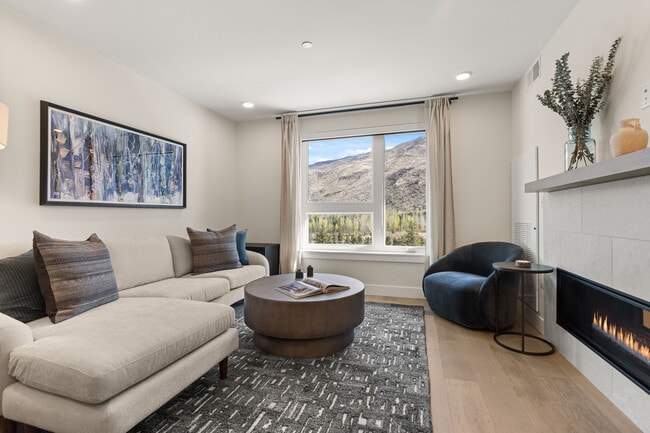
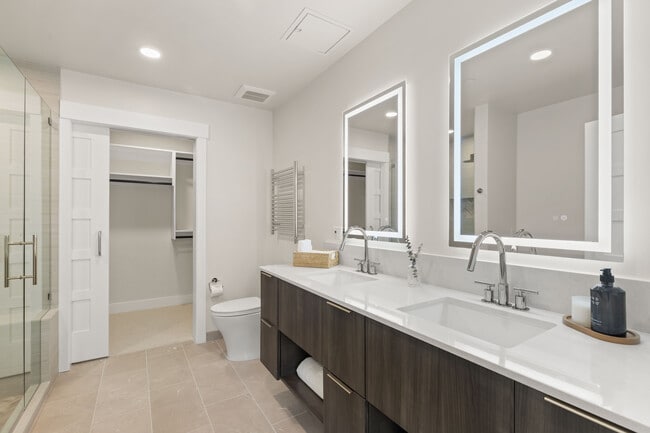
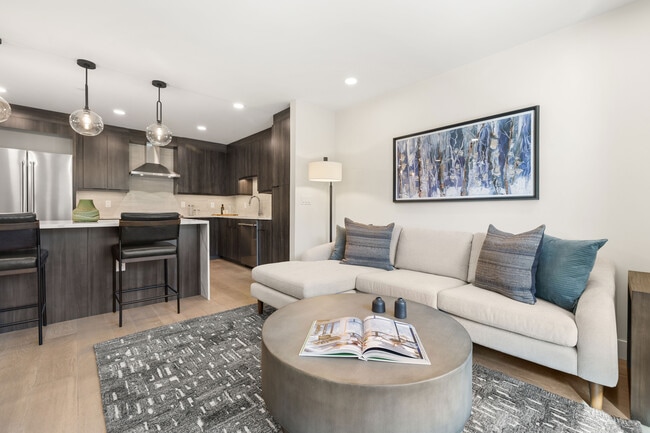
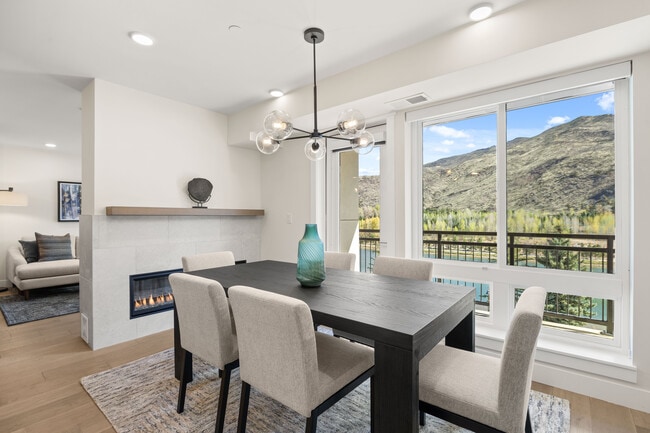
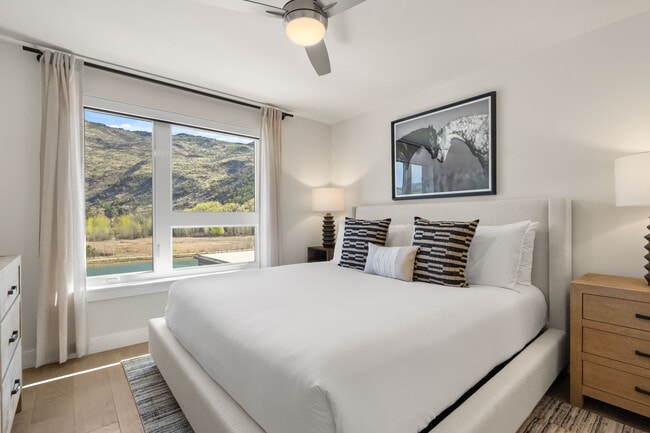
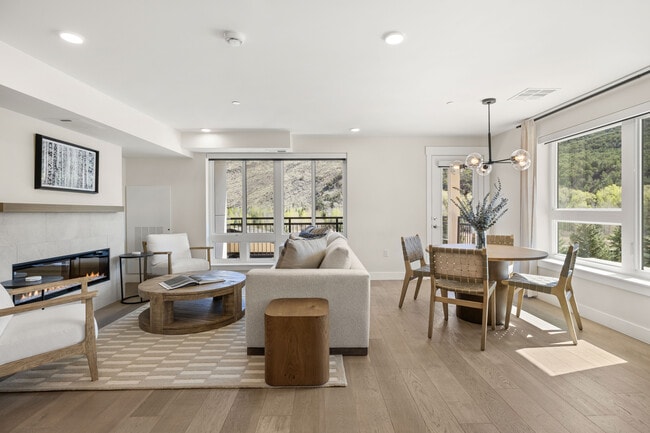
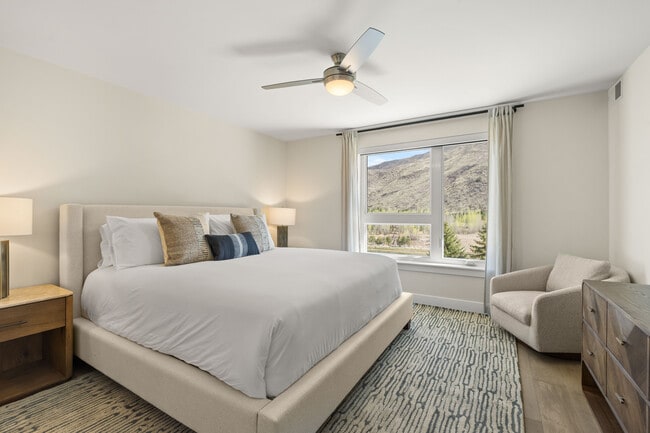
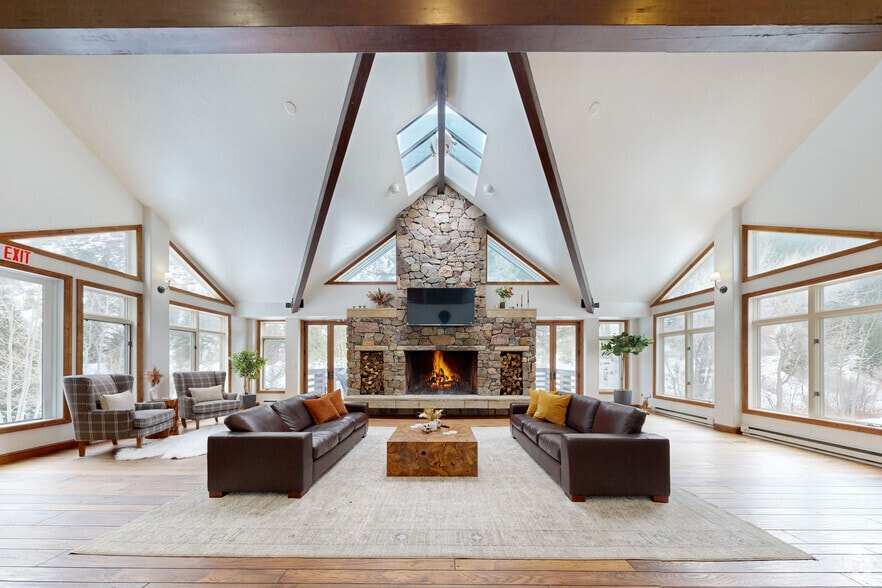
The Kodiak Club and Residences offers one- and two-bedroom floorplans meticulously crafted to deliver an extraordinary living experience on Kodiak Lake in the heart of the Roaring Fork Valley. Each home is a testament to sophisticated alpine design,… blending exquisite finishes with spacious layouts and a seamless connection to nature. Residents also enjoy a complimentary membership to The Kodiak Club, the building’s private social and dining club, offering an elevated setting for year-round gathering, dining, and entertaining.
The Kodiak Club and Residences offers one- and two-bedroom floorplans meticulously crafted to deliver an extraordinary living experience on Kodiak Lake in the heart of the Roaring Fork Valley. Each home is a testament to sophisticated alpine design, blending exquisite finishes with spacious layouts and a seamless connection to nature. Residents also enjoy a complimentary membership to The Kodiak Club, the building’s private social and dining club, offering an elevated setting for year-round gathering, dining, and entertaining.
The Kodiak Club and Residences is an apartment community in Basalt, CO
Contact
Basalt, CO 81621
- Sunday Closed
- Monday 9:00 AM – 6:00 PM
- Tuesday 9:00 AM – 6:00 PM
- Wednesday 9:00 AM – 6:00 PM
- Thursday 9:00 AM – 6:00 PM
- Friday 9:00 AM – 6:00 PM
- Saturday 9:00 AM – 6:00 PM
The Kodiak Club and Residences Gallery
Nearby Properties You Might Like
Within 50 Miles of The Kodiak Club and Residences
Find More Rentals in Basalt
Other Types of Rentals
Basalt Apartments by Amenity
- Pet-Friendly Apartments in Basalt
- Furnished Apartments in Basalt
- Waterfront Apartments in Basalt
- Apartments with a Pool in Basalt
- Apartments with Wheelchair Access in Basalt
- Apartments with Washer & Dryer in Basalt
- Apartments with Utilities Included in Basalt
- Apartments with EV Charging in Basalt
- Apartments with a Virtual Tour in Basalt
Find More Rentals Nearby…
Contact This Property
(970) 404-8476Languages: English
Closed Today