
Managed By

- Total Monthly Price
- $2,331 - $5,206
- Bedrooms
- Studio - 3Studio - 3 Beds
- Bathrooms
- 1 - 3.51 - 3.5 Baths
- Sq. Ft.
- 530 - 2,471 sq ft
Pricing and Floor Plans
Studio 1
Show Floor Plan Details Hide Floor Plan Details
Unable to load floor plan details.
4245
$2,331
530 Sq. Ft.
Now
Studio 2
Show Floor Plan Details Hide Floor Plan Details
Unable to load floor plan details.
Studio 3
Show Floor Plan Details Hide Floor Plan Details
Unable to load floor plan details.
A3
Show Floor Plan Details Hide Floor Plan Details
Unable to load floor plan details.
1204
$2,525
741 Sq. Ft.
Now
1239
$2,518
767 Sq. Ft.
Oct. 3
1304
$2,525
741 Sq. Ft.
Oct. 9
Studio 4
Show Floor Plan Details Hide Floor Plan Details
Unable to load floor plan details.
1345
$2,472
703 Sq. Ft.
Now
1338
$2,522
703 Sq. Ft.
Sep. 30
1308
$2,522
703 Sq. Ft.
Oct. 8
1408
$2,572
703 Sq. Ft.
Oct. 17
A5
Show Floor Plan Details Hide Floor Plan Details
Unable to load floor plan details.
4331
$2,866
895 Sq. Ft.
Oct. 8
4323
$2,688
872 Sq. Ft.
Oct. 24
4422
$2,762
872 Sq. Ft.
Nov. 13
LW1
Show Floor Plan Details Hide Floor Plan Details
Unable to load floor plan details.
1103
$4,354
2,122 Sq. Ft.
Now
1102
$4,152
1,968 Sq. Ft.
Sep. 30
A1
Show Floor Plan Details Hide Floor Plan Details
Unable to load floor plan details.
A2
Show Floor Plan Details Hide Floor Plan Details
Unable to load floor plan details.
A4
Show Floor Plan Details Hide Floor Plan Details
Unable to load floor plan details.
A7
Show Floor Plan Details Hide Floor Plan Details
Unable to load floor plan details.
A6
Show Floor Plan Details Hide Floor Plan Details
Unable to load floor plan details.
A9
Show Floor Plan Details Hide Floor Plan Details
Unable to load floor plan details.
A8
Show Floor Plan Details Hide Floor Plan Details
Unable to load floor plan details.
TH1
Show Floor Plan Details Hide Floor Plan Details
Unable to load floor plan details.
TH2
Show Floor Plan Details Hide Floor Plan Details
Unable to load floor plan details.
4144
$4,921
1,800 Sq. Ft.
Now
LW2
Show Floor Plan Details Hide Floor Plan Details
Unable to load floor plan details.
1101
$5,206
2,471 Sq. Ft.
Now
B5
Show Floor Plan Details Hide Floor Plan Details
Unable to load floor plan details.
4334
$3,711
1,193 Sq. Ft.
Oct. 8
B1
Show Floor Plan Details Hide Floor Plan Details
Unable to load floor plan details.
B2
Show Floor Plan Details Hide Floor Plan Details
Unable to load floor plan details.
B3
Show Floor Plan Details Hide Floor Plan Details
Unable to load floor plan details.
B4
Show Floor Plan Details Hide Floor Plan Details
Unable to load floor plan details.
B6
Show Floor Plan Details Hide Floor Plan Details
Unable to load floor plan details.
B7
Show Floor Plan Details Hide Floor Plan Details
Unable to load floor plan details.
PH2
Show Floor Plan Details Hide Floor Plan Details
Unable to load floor plan details.
PH5
Show Floor Plan Details Hide Floor Plan Details
Unable to load floor plan details.
B8
Show Floor Plan Details Hide Floor Plan Details
Unable to load floor plan details.
PH3
Show Floor Plan Details Hide Floor Plan Details
Unable to load floor plan details.
B9
Show Floor Plan Details Hide Floor Plan Details
Unable to load floor plan details.
C1
Show Floor Plan Details Hide Floor Plan Details
Unable to load floor plan details.
PH1
Show Floor Plan Details Hide Floor Plan Details
Unable to load floor plan details.
PH4
Show Floor Plan Details Hide Floor Plan Details
Unable to load floor plan details.
PH6
Show Floor Plan Details Hide Floor Plan Details
Unable to load floor plan details.
C3
Show Floor Plan Details Hide Floor Plan Details
Unable to load floor plan details.
Applicant has the right to provide the property manager or owner with a Portable Tenant Screening Report (PTSR) that is not more than 30 days old, as defined in § 38-12-902(2.5), Colorado Revised Statutes; and 2) if Applicant provides the property manager or owner with a PTSR, the property manager or owner is prohibited from: a) charging Applicant a rental application fee; or b) charging Applicant a fee for the property manager or owner to access or use the PTSR.
Details
Property Information
- Built in 2021
- 242 units5 stories
Fees & Policies
The fees below are based on community-supplied data and may exclude additional fees and utilities.
Utilities & Essentials
-
Package Services$14 / mo
-
Trash Fee$15 / mo
-
Valet Trash$24 / mo
-
Utility - Billing Administrative Fee$3 / mo
-
Utility - Water/SewerUsage-Based / mo
-
Utility - ElectricUsage-Based / mo
-
Utility - GasUsage-Based / mo
-
Renter's InsuranceVaries / mo
One-Time Basics
Due at Application
-
Application Fee Per Applicant$41
Due at Move-In
-
Administrative Fee$150
-
Security Deposit - Refundable$500
-
Covered
-
Surface Lot
-
Garage
Other Pets Allowed
-
Pet Deposit$150
0 lbs. Weight Limit, Pet Interview, Spayed/Neutered
Dogs Allowed
-
Dogs Allowed
Max of 2, Pet Interview, Spayed/Neutered
Restrictions
None
Comments
$35 / month per pet
Cats Allowed
-
Cats Allowed
Max of 2, Pet Interview, Spayed/Neutered
Restrictions
None
Comments
$35 / month per pet
-
Storage Locker
Personalized Add-Ons
-
Latch Key$20
-
Real Coverage$11.66 / mo
-
Garage Parking$150 / mo
-
Comprehensive Plan$16.42 / mo
Situational
-
Early Lease Termination/CancellationVaries one-time
-
Pet Rent$35 / mo
-
Gap Insurance$8.66 / mo
-
Late Fee5% of base rent / mo
-
Pet Screening Fee$30 / yr
-
Return Payment (NSF)$10 / occurrence
-
Transfer$500 / occurrence
-
ViolationVaries / occurrence
-
Legal FeeVaries / occurrence
Property Fee Disclaimer: Based on community-supplied data and independent market research. Subject to change without notice. May exclude fees for mandatory or optional services and usage-based utilities.
Matterport 3D Tours
Explore Commute Options
Property Highlights
- Air Conditioner
- BBQ/Picnic Area
- Bike Racks
- Carpeting
- Ceiling Fan
- Efficient Appliances
- Electronic Thermostat
- EV Charging
- Large Closets
- Night Patrol
- Off Street Parking
- Patio/Balcony
- View
- Wheelchair Access
Apartment Features
- Air Conditioning
- Balcony
- Cable Ready
- Ceiling Fans
- Dishwasher
- Disposal
- Double Pane Windows
- Freezer
- Granite Countertops
- Handrails
- Heating
- High Ceilings
- High Speed Internet Access
- Ice Maker
- Island Kitchen
- Kitchen
- Microwave
- Office
- Oven
- Pantry
- Patio
- Range
- Refrigerator
- Smoke Free
- Stainless Steel Appliances
- Tub/Shower
- Views
- Vinyl Flooring
- Walk-In Closets
- Washer/Dryer
- Wi-Fi
- Window Coverings
Community Features
- 24 Hour Access
- Bicycle Storage
- Breakfast/Coffee Concierge
- Business Center
- Car Charging Station
- Clubhouse
- Conference Rooms
- Controlled Access
- Courtyard
- Disposal Chutes
- Dog Park
- Elevator
- Fitness Center
- Gameroom
- Garages
- Gated
- Grill
- Guest Apartment
- Hot Tub
- Individual Locking Bedrooms
- Key Fob Entry
- Lounge
- Maintenance on site
- On-Site Retail
- Package Service
- Pet Play Area
- Pet Washing Station
- Picnic Area
- Planned Social Activities
- Playground
- Pool
- Private Bathroom
- Property Manager on Site
- Recycling
- Renters Insurance Program
- Shuttle To Campus
- Spa
- Storage Space
- Study Lounge
- Sundeck
- Trash Pickup - Door to Door
- Walking/Biking Trails
- Wheelchair Accessible
- Wi-Fi
Map of Reve Boulder
Area Scores
Walkability
Moderately walkable
Transit
Some public transit
Driveability
Very drivable
Bikeability
Moderately bikeable
Walkability measures the walking distance to day-to-day needs.
Transit measures access to public transportation.
Driveability measures congestion, parking availability, and access to major roads.
Bikeability measures the suitability for cycling.
Soundscore™
Active
A Sound Score rating aggregates noise caused by vehicle traffic, airplane traffic and local sources.
Moving to Transit Village, Boulder, CO
Shopping Centers
Shoppers will appreciate Reve Boulder proximity to Crossroads Commons, Walnut Gardens, and Market Square. Crossroads Commons is 0.3 miles away, and Walnut Gardens is within a 5 minute walk.
Commuting
With a TransitScore of 50, Reve Boulder has some public transit, including 5 transit stops within 25.2 miles. Transit options include Eastlake - 124Th Station Track 2 and Northglenn - 112Th Station Track 2.
Parks and Recreation
Recreational activities near Reve Boulder are plentiful. Discover 5 parks within 2.2 miles, including Pearl Street Pedestrian Mall, Sommers-Bausch Observatory, and Fiske Planetarium and Science Center.
Airports
Living in Transit Village provides easy access to Denver International, located just 51 minutes from Reve Boulder.
Local Education
Primary and Secondary Schools

Whittier Elementary School
Grades K-5
Public

Creekside Elementary School At Martin Park
Grades PK-5
Public

Casey Middle School
Grades 6-8
Public

Sacred Heart Of Jesus School
Grades K-8
Private
Friends School
Grades PK-8
Private

Boulder High School
Grades 9-12
Public
Data provided by GreatSchools.org © 2026. All rights reserved.

Colleges and Universities
| School | Commute Time (Distance) |
|---|---|
| CU Boulder | Drive: 3 min (1.4 mi) |
| Naropa University | Drive: 4 min (1.5 mi) |
| CU Boulder, East Campus | Drive: 4 min (2 mi) |
| Naropa University | Drive: 6 min (3 mi) |
About Reve Boulder
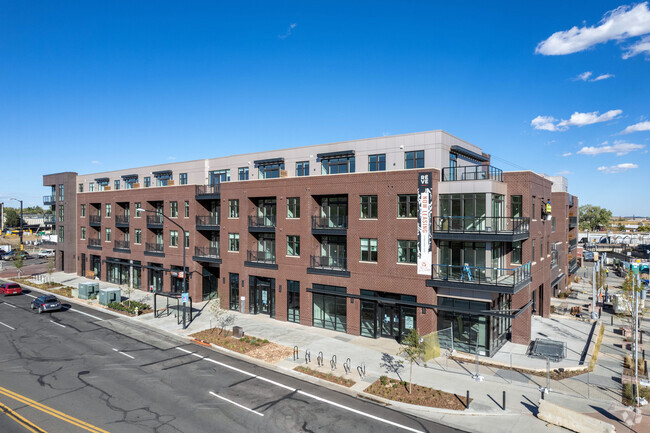
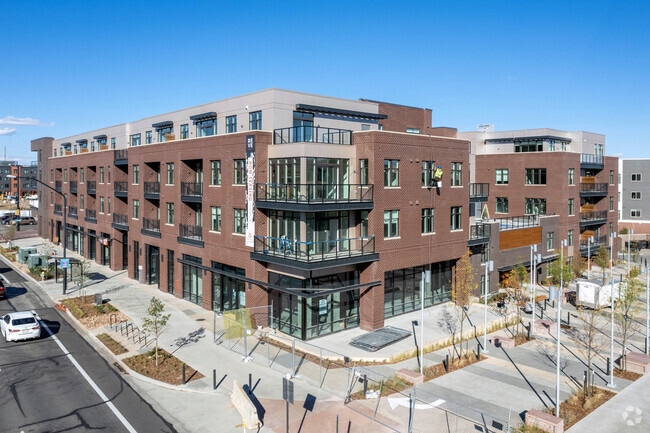
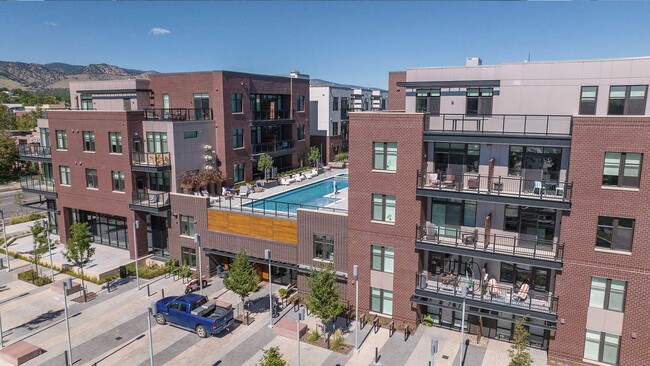
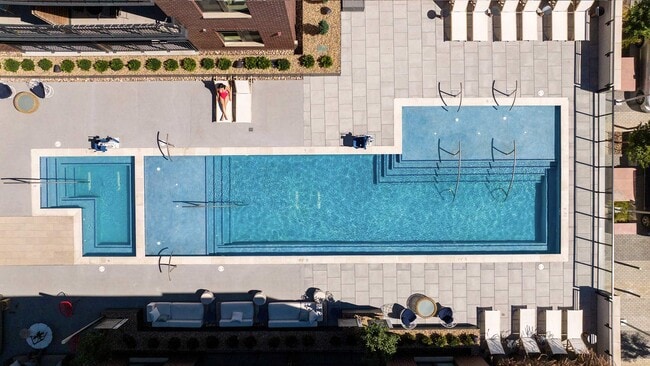
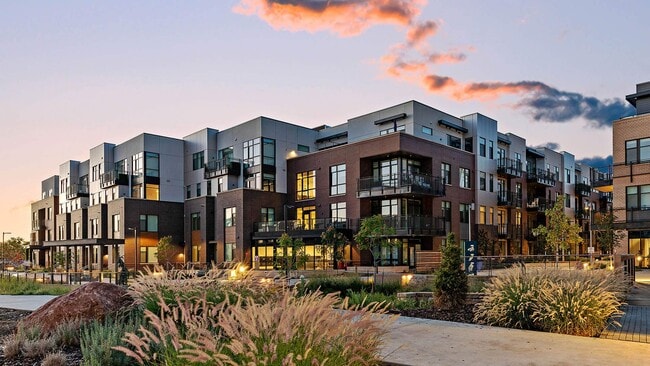
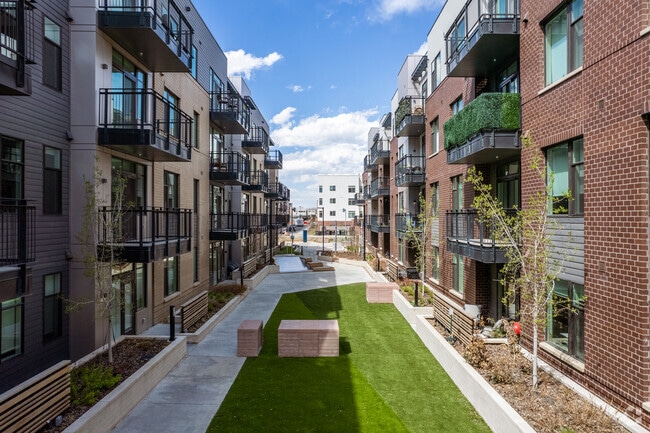
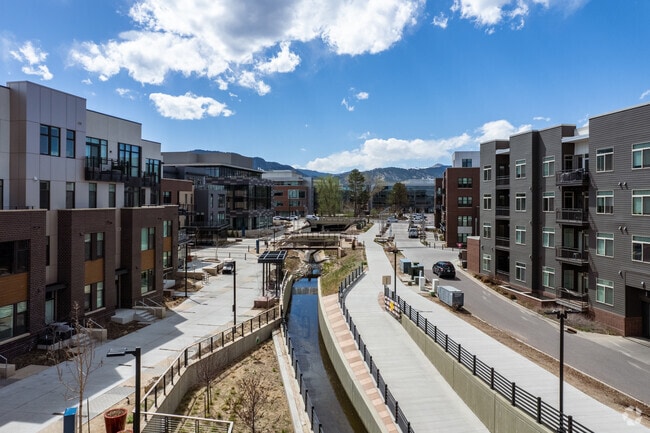
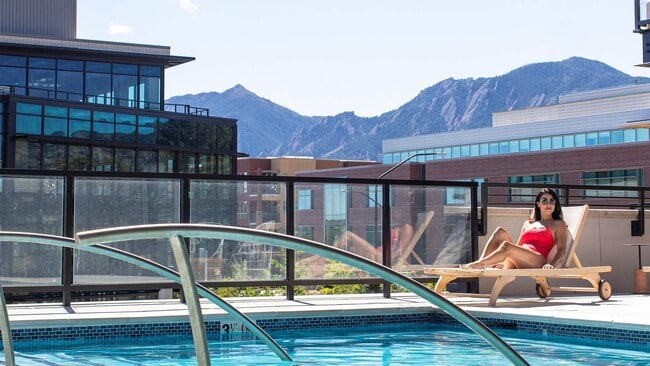
Reve Boulder is located at 3000 Pearl Parkway, Boulder, CO and is managed by North Coast Living, a reputable property management company with verified listings on RENTCafe. Reve Boulder offers Studio to 3 bedroom apartments ranging in size from 530… to 2471 sq.ft. Amenities include Air Conditioner, Availability 24 Hours, BBQ/Picnic Area, Bike Racks, Business Center and more. This rental community is pet friendly, welcoming both cats and dogs. Property is located in the 80301 ZIP code. For more details, contact our office at or use the online contact form and we will get back to you as soon as possible.
Reve Boulder is located at 3000 Pearl Parkway, Boulder, CO and is managed by North Coast Living, a reputable property management company with verified listings on RENTCafe. Reve Boulder offers Studio to 3 bedroom apartments ranging in size from 530 to 2471 sq.ft. Amenities include Air Conditioner, Availability 24 Hours, BBQ/Picnic Area, Bike Racks, Business Center and more. This rental community is pet friendly, welcoming both cats and dogs. Property is located in the 80301 ZIP code. For more details, contact our office at or use the online contact form and we will get back to you as soon as possible.
Reve Boulder is an apartment community in Boulder, CO
Contact
Boulder, CO 80301
- Sunday Closed
- Monday 9:00 AM – 6:00 PM
- Tuesday 9:00 AM – 6:00 PM
- Wednesday 9:00 AM – 6:00 PM
- Thursday 9:00 AM – 6:00 PM
- Friday 9:00 AM – 6:00 PM
- Saturday 10:00 AM – 5:00 PM
Renter Reviews
For Reve Boulder
10 Ratings & Reviews
-
9/30/24
Super helpful staff
I was not sure where I was planning on living, it was between Reve and another place. When I toured Reve, my mind was made up. One of the leasing guys (Justin) was very sweet, answered every question I had, and made me feel comfortable. The tour was thorough and made me feel confident in my decision.
Review from Apartments.com
Property Manager at Reve Boulder responded to this review
Hello, This is so great to hear. We are happy you have chosen Reve for your new home! Thanks for sharing! Warm regards, The REVE Team
Reve Boulder Gallery

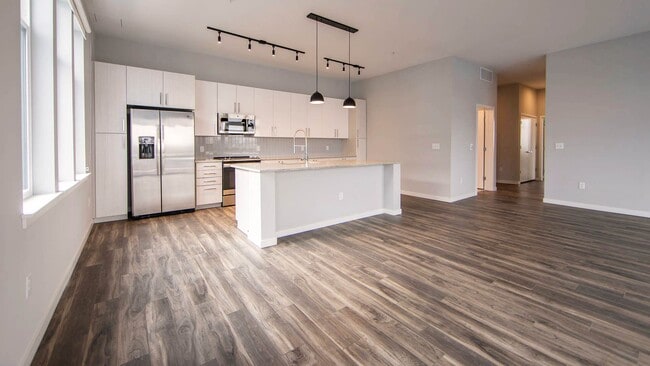
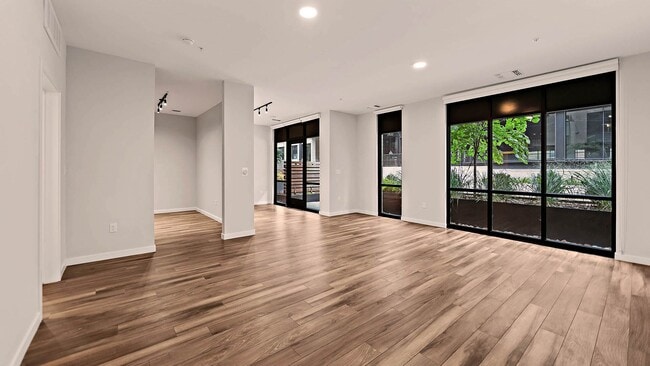
Find More Rentals in Boulder
Bedrooms
Other Types of Rentals
Boulder Apartments by Amenity
- Pet-Friendly Apartments in Boulder
- Furnished Apartments in Boulder
- Waterfront Apartments in Boulder
- Apartments with a Pool in Boulder
- Apartments with Wheelchair Access in Boulder
- Apartments with Washer & Dryer in Boulder
- Apartments with Utilities Included in Boulder
- Apartments with a Garage in Boulder
- Apartments with EV Charging in Boulder
- Apartments with a Virtual Tour in Boulder
Apartment Specialties
Find More Rentals Nearby…
Cities
Neighborhoods
Contact This Property
(720) 727-6986Languages: English
Open 10:00 AM – 5:00 PM Today