

Spruce at Boulder Commons
3103 Spruce St, Boulder, CO 80301
Managed By

- Plus Fees
- $1,924 - $4,895
- Bedrooms
- 1 - 31 - 3 Beds
- Bathrooms
- 1 - 31 - 3 Baths
- Sq. Ft.
- 596 - 1,812 sq ft
Pricing and Floor Plans
Birch
Show Floor Plan Details Hide Floor Plan Details
Unable to load floor plan details.
B-314
$2,220
703 Sq. Ft.
Now
B-115
$2,240
701 Sq. Ft.
Now
B-215
$2,240
701 Sq. Ft.
Now
Elm
Show Floor Plan Details Hide Floor Plan Details
Unable to load floor plan details.
B-218
$2,350
744 Sq. Ft.
Now
B-318
$2,350
744 Sq. Ft.
Now
B-118
$2,375
744 Sq. Ft.
Now
B-418
$2,550
744 Sq. Ft.
Now
Alder
Show Floor Plan Details Hide Floor Plan Details
Unable to load floor plan details.
A-211
$2,078
655 Sq. Ft.
Now
A-111
$2,103
655 Sq. Ft.
Now
A-411
$2,060
642 Sq. Ft.
Now
Ash
Show Floor Plan Details Hide Floor Plan Details
Unable to load floor plan details.
B-417
$2,467
771 Sq. Ft.
Now
B-117
$2,500
785 Sq. Ft.
Now
B-317
$2,550
785 Sq. Ft.
Now
Yew
Show Floor Plan Details Hide Floor Plan Details
Unable to load floor plan details.
D-4
$1,924
599 Sq. Ft.
Now
D-5
$1,924
599 Sq. Ft.
Now
Juniper
Show Floor Plan Details Hide Floor Plan Details
Unable to load floor plan details.
A-214
$2,170
636 Sq. Ft.
Now
A-114
$2,195
636 Sq. Ft.
Now
Maple
Show Floor Plan Details Hide Floor Plan Details
Unable to load floor plan details.
A-112
$2,497
748 Sq. Ft.
Now
A-412
$2,400
712 Sq. Ft.
Now
Cottonwood
Show Floor Plan Details Hide Floor Plan Details
Unable to load floor plan details.
B-112
$2,035
635 Sq. Ft.
Now
Poplar
Show Floor Plan Details Hide Floor Plan Details
Unable to load floor plan details.
D-6
$2,049
629 Sq. Ft.
Now
Willow
Show Floor Plan Details Hide Floor Plan Details
Unable to load floor plan details.
C-4
$2,075
654 Sq. Ft.
Now
Cedar
Show Floor Plan Details Hide Floor Plan Details
Unable to load floor plan details.
C-3
$2,200
686 Sq. Ft.
Now
Catalpa
Show Floor Plan Details Hide Floor Plan Details
Unable to load floor plan details.
A-115
$2,470
727 Sq. Ft.
Now
Aspen
Show Floor Plan Details Hide Floor Plan Details
Unable to load floor plan details.
Beech
Show Floor Plan Details Hide Floor Plan Details
Unable to load floor plan details.
Cypress
Show Floor Plan Details Hide Floor Plan Details
Unable to load floor plan details.
Fir
Show Floor Plan Details Hide Floor Plan Details
Unable to load floor plan details.
Pine
Show Floor Plan Details Hide Floor Plan Details
Unable to load floor plan details.
Sycamore
Show Floor Plan Details Hide Floor Plan Details
Unable to load floor plan details.
A-318
$2,899
920 Sq. Ft.
Now
A-118
$2,899
920 Sq. Ft.
Now
A-218
$2,899
920 Sq. Ft.
Now
Beech
Show Floor Plan Details Hide Floor Plan Details
Unable to load floor plan details.
A-213
$3,000
904 Sq. Ft.
Now
A-113
$3,025
904 Sq. Ft.
Now
A-313
$3,000
904 Sq. Ft.
Now
Palm
Show Floor Plan Details Hide Floor Plan Details
Unable to load floor plan details.
A-316
$3,600
1,144 Sq. Ft.
Now
A-416
$3,650
1,144 Sq. Ft.
Now
Acacia
Show Floor Plan Details Hide Floor Plan Details
Unable to load floor plan details.
A-116
$3,125
997 Sq. Ft.
Now
Hackberry
Show Floor Plan Details Hide Floor Plan Details
Unable to load floor plan details.
B-116
$3,345
1,099 Sq. Ft.
Now
Pear
Show Floor Plan Details Hide Floor Plan Details
Unable to load floor plan details.
A-117
$3,493
1,230 Sq. Ft.
Now
Oak
Show Floor Plan Details Hide Floor Plan Details
Unable to load floor plan details.
A-217
$3,544
1,225 Sq. Ft.
Now
Hazel
Show Floor Plan Details Hide Floor Plan Details
Unable to load floor plan details.
B-211
$3,750
1,360 Sq. Ft.
Now
Fir
Show Floor Plan Details Hide Floor Plan Details
Unable to load floor plan details.
Rowan
Show Floor Plan Details Hide Floor Plan Details
Unable to load floor plan details.
Hickory
Show Floor Plan Details Hide Floor Plan Details
Unable to load floor plan details.
D-11
$4,320
1,625 Sq. Ft.
Now
D-9
$4,320
1,625 Sq. Ft.
Now
Redwood
Show Floor Plan Details Hide Floor Plan Details
Unable to load floor plan details.
C-6
$4,530
1,715 Sq. Ft.
Now
Holly
Show Floor Plan Details Hide Floor Plan Details
Unable to load floor plan details.
C-5
$4,610
1,718 Sq. Ft.
Now
Gum
Show Floor Plan Details Hide Floor Plan Details
Unable to load floor plan details.
C-8
$4,740
1,755 Sq. Ft.
Now
Lilac
Show Floor Plan Details Hide Floor Plan Details
Unable to load floor plan details.
D-12
$4,745
1,736 Sq. Ft.
Now
Olive
Show Floor Plan Details Hide Floor Plan Details
Unable to load floor plan details.
D-7
$4,793
1,774 Sq. Ft.
Now
Locust
Show Floor Plan Details Hide Floor Plan Details
Unable to load floor plan details.
C-7
$4,895
1,812 Sq. Ft.
Now
Linden
Show Floor Plan Details Hide Floor Plan Details
Unable to load floor plan details.
Applicant has the right to provide the property manager or owner with a Portable Tenant Screening Report (PTSR) that is not more than 30 days old, as defined in § 38-12-902(2.5), Colorado Revised Statutes; and 2) if Applicant provides the property manager or owner with a PTSR, the property manager or owner is prohibited from: a) charging Applicant a rental application fee; or b) charging Applicant a fee for the property manager or owner to access or use the PTSR.
Details
Lease Term Options
- 12 - 18 Month Leases
Property Information
- Built in 2025
- 83 units4 stories
Fees & Policies
The fees below are based on community-supplied data and may exclude additional fees and utilities.
-
Garage
Pet policies are negotiable.
Cats Allowed
-
Cats Allowed
0 lbs. Weight Limit
Restrictions
None
Comments
| Restrictions: None
Dogs Allowed
-
Dogs Allowed
0 lbs. Weight Limit
Restrictions
Pit Bull Terriers/Staffordshire Terriers, Rottweilers, Doberman Pinchscers, Chows, Presa Canaerios, Akitas, Alaksan Malamutes, Wolf-Hybrids
Comments
| Restrictions: Pit Bull Terriers/Staffordshire Terriers, Rottweilers, Doberman Pinchscers, Chows, Presa Canaerios, Akitas, Alaksan Malamutes, Wolf-Hybrids
Other Pets Allowed
-
Other Pets Allowed
Property Fee Disclaimer: Based on community-supplied data and independent market research. Subject to change without notice. May exclude fees for mandatory or optional services and usage-based utilities.
Explore Commute Options
Property Highlights
- ADA Handicap Access
- App Dishwasher
- App Refrigerator
- App W/D
- Appliances Stainless
- BBQ Grill
- Flooring Plank
- Kitchen Backsplash Dark
- Kitchen Backsplash Light
- Online Rent Payments
- Quartz Counters
- Svc Air Conditioning
- Top Level
- View Mountain
- View Mountain Partial
- View Water
- View Water II
- Walk-in Level
- Windows Corner
Apartment Features
- Air Conditioning
- Balcony
- Built-In Bookshelves
- Cable Ready
- Carpet
- Dishwasher
- Disposal
- Double Vanities
- Eat-in Kitchen
- Freezer
- Granite Countertops
- Hardwood Floors
- Heating
- High Speed Internet Access
- Ice Maker
- Instant Hot Water
- Island Kitchen
- Kitchen
- Microwave
- Oven
- Patio
- Quartz Countertops
- Range
- Refrigerator
- Stainless Steel Appliances
- Tub/Shower
- Views
- Walk-In Closets
- Warming Drawer
- Washer/Dryer
- Wi-Fi
- Window Coverings
Community Features
- 24 Hour Access
- Bicycle Storage
- Car Charging Station
- Composting
- Controlled Access
- Elevator
- Fitness Center
- Garages
- Gated
- Grill
- Key Fob Entry
- Maintenance on site
- Online Services
- Package Service
- Playground
- Property Manager on Site
- Recycling
- Roof Terrace
- Sundeck
- Walk-Up
Map of Spruce at Boulder Commons
Area Scores
Walkability
Moderately walkable
Transit
Some public transit
Driveability
Very drivable
Bikeability
Moderately bikeable
Walkability measures the walking distance to day-to-day needs.
Transit measures access to public transportation.
Driveability measures congestion, parking availability, and access to major roads.
Bikeability measures the suitability for cycling.
Soundscore™
Active
A Sound Score rating aggregates noise caused by vehicle traffic, airplane traffic and local sources.
Moving to Transit Village, Boulder, CO
Shopping Centers
Shoppers will appreciate Spruce at Boulder Commons proximity to Crossroads Commons. Crossroads Commons is 0.3 miles away.
Commuting
With a TransitScore of 50, Spruce at Boulder Commons has some public transit, including 5 transit stops within 25.2 miles. Transit options include Eastlake - 124Th Station Track 2 and Northglenn - 112Th Station Track 2.
Parks and Recreation
Recreational activities near Spruce at Boulder Commons are plentiful. Discover 5 parks within 2.2 miles, including Pearl Street Pedestrian Mall, Cottonwood Trailhead, and Sommers-Bausch Observatory.
Airports
Living in Transit Village provides easy access to Denver International, located just 52 minutes from Spruce at Boulder Commons.
Local Education
Primary and Secondary Schools

Whittier Elementary School
Grades K-5
Public

Columbine Elementary School
Grades PK-5
Public

Casey Middle School
Grades 6-8
Public

Sacred Heart Of Jesus School
Grades K-8
Private
Friends School
Grades PK-8
Private

Boulder High School
Grades 9-12
Public
Data provided by GreatSchools.org © 2026. All rights reserved.

Colleges and Universities
| School | Commute Time (Distance) |
|---|---|
| CU Boulder | Drive: 3 min (1.4 mi) |
| Naropa University | Drive: 3 min (1.5 mi) |
| CU Boulder, East Campus | Drive: 4 min (2 mi) |
| Naropa University | Drive: 6 min (3 mi) |
About Spruce at Boulder Commons
Spruce at Boulder Commons is an apartment community in Boulder, CO
Contact
Boulder, CO 80301
- Sunday Closed
- Monday 10:00 AM – 5:00 PM
- Tuesday 10:00 AM – 5:00 PM
- Wednesday 10:00 AM – 5:00 PM
- Thursday 10:00 AM – 5:00 PM
- Friday 10:00 AM – 5:00 PM
- Saturday 10:00 AM – 5:00 PM
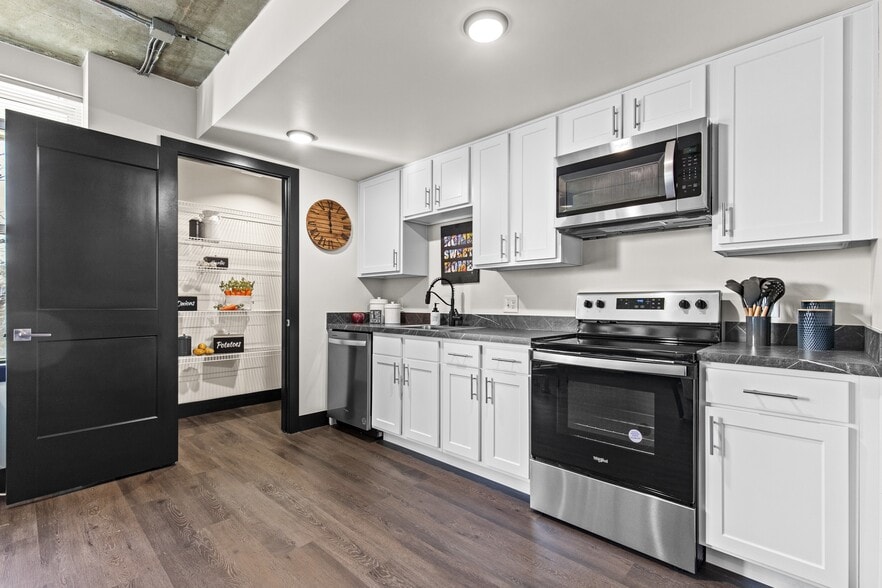
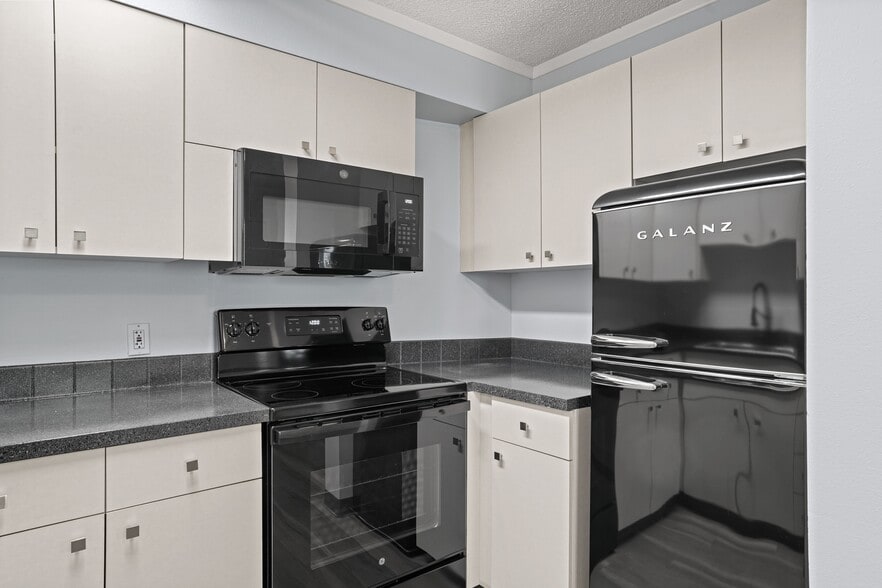
Spruce at Boulder Commons Gallery
Nearby Properties You Might Like
Within 50 Miles of Spruce at Boulder Commons
Find More Rentals in Boulder
Bedrooms
Other Types of Rentals
Boulder Apartments by Amenity
- Pet-Friendly Apartments in Boulder
- Furnished Apartments in Boulder
- Waterfront Apartments in Boulder
- Apartments with a Pool in Boulder
- Apartments with Wheelchair Access in Boulder
- Apartments with Washer & Dryer in Boulder
- Apartments with Utilities Included in Boulder
- Apartments with a Garage in Boulder
- Apartments with EV Charging in Boulder
- Apartments with a Virtual Tour in Boulder
Apartment Specialties
Find More Rentals Nearby…
Cities
Neighborhoods
Contact This Property
(877) 711-7364Languages: English
Closed Today