

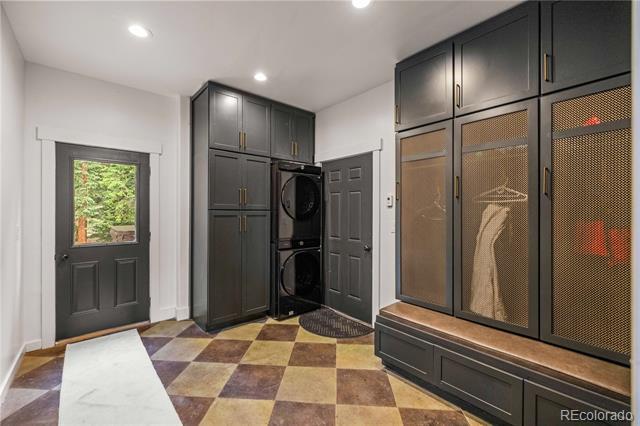


53 Rena Rd, Breckenridge, CO 80424
Applicant has the right to provide the property manager or owner with a Portable Tenant Screening Report (PTSR) that is not more than 30 days old, as defined in § 38-12-902(2.5), Colorado Revised Statutes; and 2) if Applicant provides the property manager or owner with a PTSR, the property manager or owner is prohibited from: a) charging Applicant a rental application fee; or b) charging Applicant a fee for the property manager or owner to access or use the PTSR.
What This House Offers
Beautifully updated mountain retreat nestled in a private, heavily treed setting just a short drive from the Breckenridge Ski Slopes. This fully updated home offers the perfect combination of mountain charm, comfort, and modern convenience. Relax in your private hot tub after a day on the slopes or enjoy Colorado summers on the expansive private deck surrounded by nature. The spacious upstairs loft adds additional flexible living space, while the large primary suite features its own private deck, jacuzzi tub, oversized walk-in shower, and a peaceful retreat-like atmosphere. The home is equipped with comfortable in-floor gas radiant heat throughout and offers ample storage with a spacious 2-car garage perfect for all your mountain gear and outdoor toys. A storage shed provides even more space for equipment and seasonal storage. This is the ideal Breckenridge mountain home offering privacy, updates, outdoor living, and easy access to world-class skiing, hiking, dining, and recreation. Single Family Residence MLS# 6149012
Unit
Home Features
- Air Conditioning
- Fireplace
- Furnished
- Washer/Dryer
Community Features
- Garages
53 Rena Rd is a single-family home for rent in Breckenridge, CO
Fees & Policies
The fees below are based on community-supplied data and may exclude additional fees and utilities.
One-Time Basics
Due at Application
-
Application Fee Per Applicant$39.95
Due at Move-In
-
Security Deposit - Refundable$7,800
-
Garage Attached
-
Garage
Dogs Allowed
-
Dogs Allowed
Restrictions
Size Limit
Property Fee Disclaimer: Based on community-supplied data and independent market research. Subject to change without notice. May exclude fees for mandatory or optional services and usage-based utilities.
Home Details
Home Design
- Built in 1975
- Single Family Detached Home
Interior Spaces
- Loft
- 1 Fireplace
- Furnished
- Family Room
- 2260 Sq Ft Home
- 2-Story Property
Bedrooms and Bathrooms
- Primary Bedroom Suite
- Soaking Tub
- 3 Bedrooms | 2 Main Level Bedrooms
- 2.5 Bathrooms
- 3 Bedrooms | 3 Bathrooms
- Bedrooms Count All Upper Levels
Laundry
- Laundry Room
Parking
- 2 Car Attached Garage
Schools
- Breckenridge Elementary School
- Summit Middle School
- Summit High School
Utilities
- Forced Air Heating and Cooling System
- Radiant Heating System
Listing and Financial Details
- Security Deposit $7,800
- Property Available on 2026-05-30
- 12 Month Lease Term
- $39.95 Application Fee
- Exclusions: LEASE TERMS: Tenant responsive for all utilities, communication services, and landscaping/mowing/exterior maintenance, and snow removal **Heating is Baseboard heating (hot water) **Ice maker is non-functioning **Security Deposit equals 1 months rent ** Dogs Considered with Additional $300 Pet deposit, Pet rent of $35 per month **Background checks required for anyone over 18 years of age occupying the home: $39.95/per adult **No more than 2 unrelated adults please; per Denver Zoning and Occupancy Restrictions. **Specific lease terms and conditions subject to owner's approval prior to lease execution If a prospective tenant provides the Landlord with a Portable Tenant Screening Report, the Landlord is prohibited from: Charging the Prospective Tenant a Rental Application Fee; or Charging the Prospective Tenant a Fee for the Landlord to Access or Use the Portable Tenant Screening Report. *Credit above 700 and income at minimum of 200% of annual rent to qualify.
Community Details
Overview
- Blue River Subdivision
- Total HOA Annual Fees
Pet Policy
- Dogs Allowed
- Limit on the number of pets
- Pet Size Limit
- Pet Deposit $300
- $35 Monthly Pet Rent
Explore Commute Options
What's nearby 53 Rena Rd
Get In Touch
Breckenridge, CO 80424

© 2026 REcolorado® All rights reserved. Certain information contained herein is derived from information which is the licensed property of, and copyrighted by, REcolorado®
Area Scores
Transit
Minimal public transit
Driveability
Exceptionally drivable
Bikeability
Not bikeable
Transit measures access to public transportation.
Driveability measures congestion, parking availability, and access to major roads.
Bikeability measures the suitability for cycling.
Soundscore™
Calm
A Sound Score rating aggregates noise caused by vehicle traffic, airplane traffic and local sources.
Local Education
Primary and Secondary Schools

Breckenridge Elementary School
Grades K-5
Public

Upper Blue Elementary School
Grades PK-5
Public

Bristlecone Montessori School
Grades PK-5
Private
Summit Middle School
Grades 6-8
Public
Summit County Christian School
Grades PK-8
Private
Summit High School
Grades 9-12
Public
Immanuel Discipleship School
Grades 6-12
Private
Data provided by GreatSchools.org © 2026. All rights reserved.

Avoid Scams
Protect yourself from fraud. Do not send money to anyone you don't know.
Nearby Properties You Might Like
Within 50 Miles of 53 Rena Rd
Find More Rentals in Breckenridge
Bedrooms
Other Types of Rentals
Breckenridge Houses for Rent by Amenity
- Houses with Pets Allowed in Breckenridge
- Fully Furnished Homes for Rent in Breckenridge
- Houses for Rent with a Pool in Breckenridge
- Homes for Rent with a Garage in Breckenridge
- Houses for Rent with Fireplace in Breckenridge
- Houses for Rent with Washer and Dryer in Breckenridge
- Houses for Rent with Utilities Paid in Breckenridge