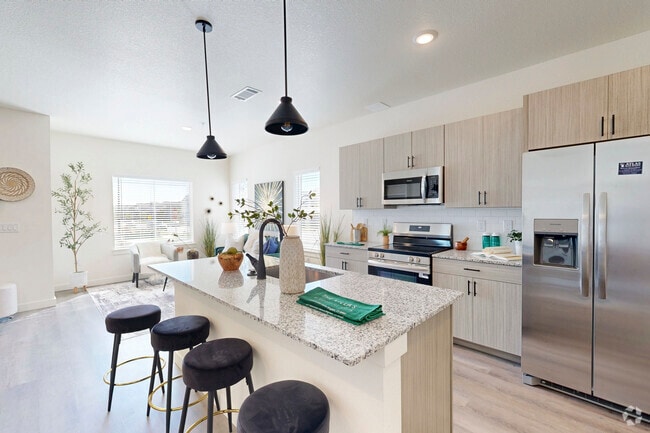
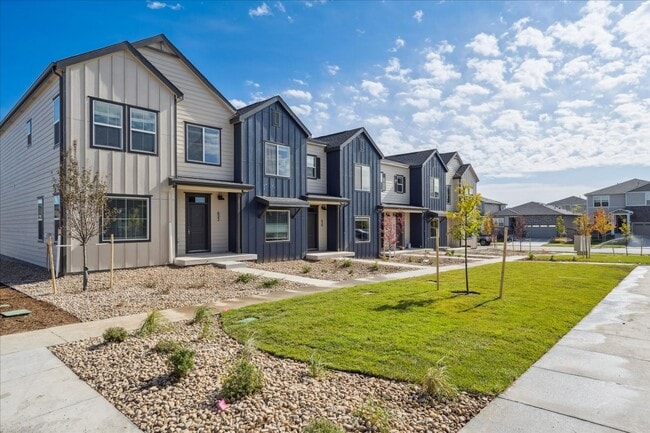
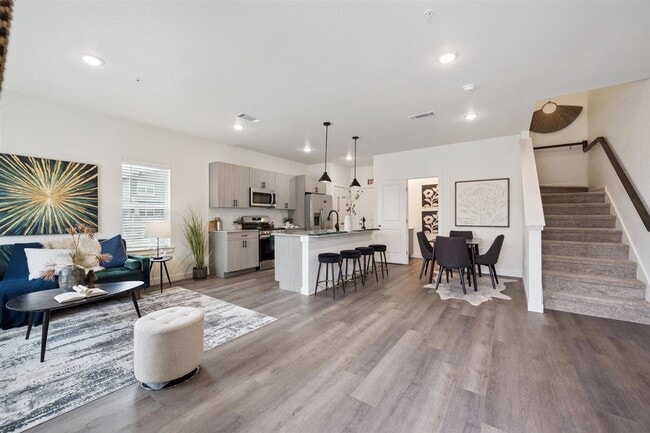
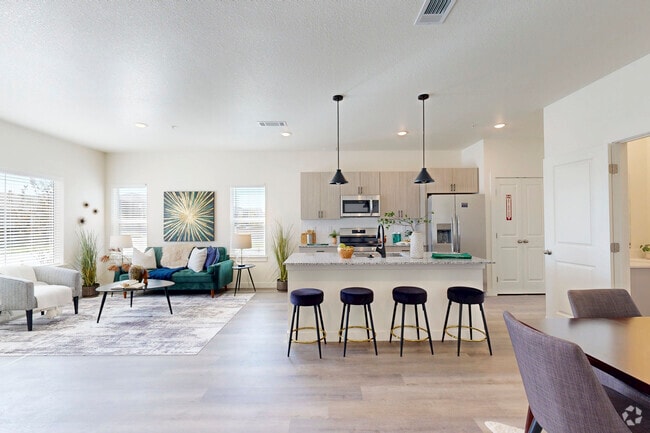
Villas at Ridgeline Vista
621 Homestead Avenue, Brighton, CO 80601
Leasing Office: 621 Homestead Ave, Brighton, CO 80601
Managed By

- Total Monthly Price
- $2,631 - $3,066
- 12 Month Lease
- Bedrooms
- 2 - 42 - 4 Beds
- Bathrooms
- 2.52.5 Baths
- Sq. Ft.
- 1,274 - 1,602 sq ft
Pricing and Floor Plans
2 bedroom - 2595
Show Floor Plan Details Hide Floor Plan Details
Unable to load floor plan details.
4-619
$2,736
1,274 Sq. Ft.
Oct. 5
6-645
$2,736
1,274 Sq. Ft.
Nov. 6
4-635
$2,736
1,274 Sq. Ft.
Nov. 7
9-624
$2,736
1,274 Sq. Ft.
Dec. 5
2 bedroom - 2495
Show Floor Plan Details Hide Floor Plan Details
Unable to load floor plan details.
2-665
$2,636
1,274 Sq. Ft.
Now
2 Bedroom Specials - 2545
Show Floor Plan Details Hide Floor Plan Details
Unable to load floor plan details.
1-625
$2,686
1,274 Sq. Ft.
Oct. 5
3 bedroom - 2940
Show Floor Plan Details Hide Floor Plan Details
Unable to load floor plan details.
18-662
$2,631
1,459 Sq. Ft.
Now
18-658
$2,631
1,459 Sq. Ft.
Now
17-657
$2,631
1,459 Sq. Ft.
Now
3 bedroom - 2925
Show Floor Plan Details Hide Floor Plan Details
Unable to load floor plan details.
2-657
$2,731
1,459 Sq. Ft.
Now
1-629
$2,731
1,459 Sq. Ft.
Oct. 28
4 bedroom - 3325
Show Floor Plan Details Hide Floor Plan Details
Unable to load floor plan details.
18-670
$2,966
1,602 Sq. Ft.
Now
21-643
$2,966
1,602 Sq. Ft.
Now
18-654
$2,966
1,602 Sq. Ft.
Now
21-631
$2,966
1,602 Sq. Ft.
Now
4 bedroom - 3305
Show Floor Plan Details Hide Floor Plan Details
Unable to load floor plan details.
13-638
$3,066
1,602 Sq. Ft.
Now
14-634
$3,066
1,602 Sq. Ft.
Now
1-641
$3,066
1,602 Sq. Ft.
Nov. 6
Applicant has the right to provide the property manager or owner with a Portable Tenant Screening Report (PTSR) that is not more than 30 days old, as defined in § 38-12-902(2.5), Colorado Revised Statutes; and 2) if Applicant provides the property manager or owner with a PTSR, the property manager or owner is prohibited from: a) charging Applicant a rental application fee; or b) charging Applicant a fee for the property manager or owner to access or use the PTSR.
Property Map
Select a unit to view pricing and availability
Details
Lease Term Options
- 12 - 18 Month Leases
Property Information
- Built in 2025
- 116 units2 stories
Fees & Policies
The fees below are based on community-supplied data and may exclude additional fees and utilities.
Utilities & Essentials
-
Admin Fee$10 / mo
-
Trash Admin Fee$25 / mo
-
Resident Benefit Package$29.99 / mo
-
Water Sub-Meter Admin$6 / mo
-
Utility - Water/Waste WaterUsage-Based / mo
-
Utility - ElectricUsage-Based / mo
One-Time Basics
Due at Application
-
Application Fee Per Applicant$50
Due at Move-In
-
Security Deposit - Refundable$1,000Max chargeable amount: $2,000
Garage Attached
-
Parking FeeN/A
Comments
Two Car attached garage.
Dogs Allowed
-
Pet Deposit$300
-
Monthly Pet Fee$35 / mo
0 lbs. Weight Limit, Pet Interview, Spayed/Neutered
Cats Allowed
-
Pet Deposit$300
-
Monthly Pet Fee$35 / mo
0 lbs. Weight Limit, Pet Interview, Spayed/Neutered
Personalized Add-Ons
-
High Speed Internet Access$45 / mo
Property Fee Disclaimer: Based on community-supplied data and independent market research. Subject to change without notice. May exclude fees for mandatory or optional services and usage-based utilities.
Matterport 3D Tours
Explore Commute Options
Property Highlights
- Attached 2 Car Garage
- Cable-ready
- Farmhouse Sink
- Indoor Water And Ice Dispenser
- Move In Ready
- New Construction
- Pendant Lighitng
- Pets Allowed
- Tile Backsplash
- Townhome
- Two-story
Apartment Features
- Air Conditioning
- Cable Ready
- Carpet
- Ceiling Fans
- Dining Room
- Dishwasher
- Disposal
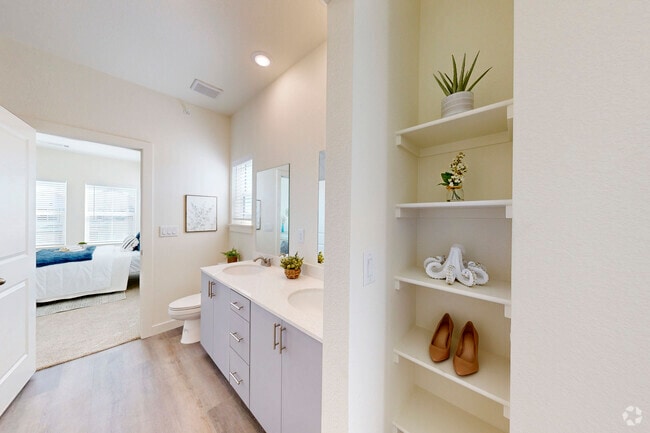
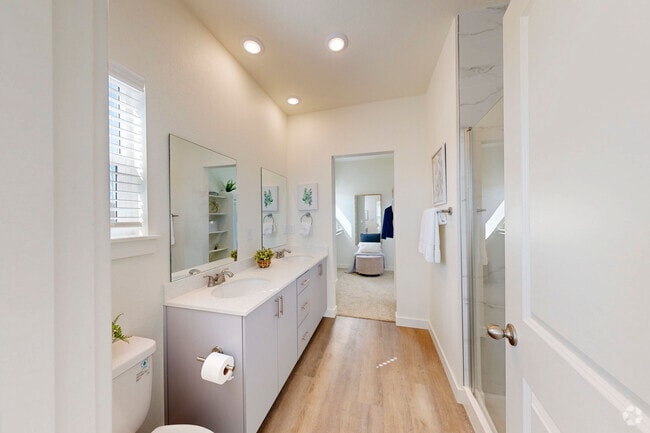
- Double Vanities
- Eat-in Kitchen
- Family Room
- Freezer
- Handrails
- Heating
- High Ceilings
- High Speed Internet Access
- Ice Maker
- Island Kitchen
- Kitchen
- Linen Closet
- Microwave
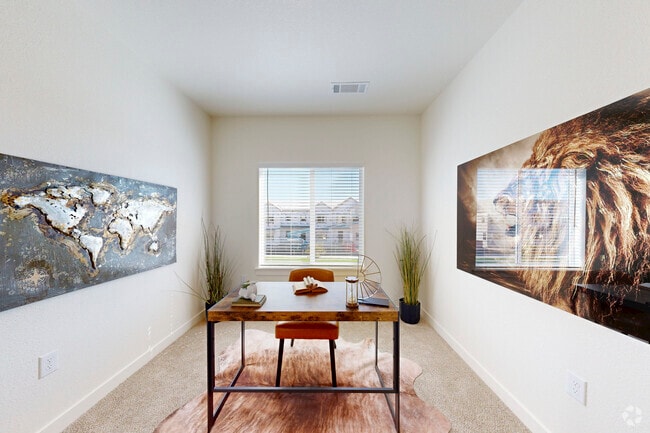
- Office
- Oven
- Pantry
- Patio
- Quartz Countertops
- Range
- Refrigerator
- Smoke Free
- Sprinkler System
- Stainless Steel Appliances
- Storage Space
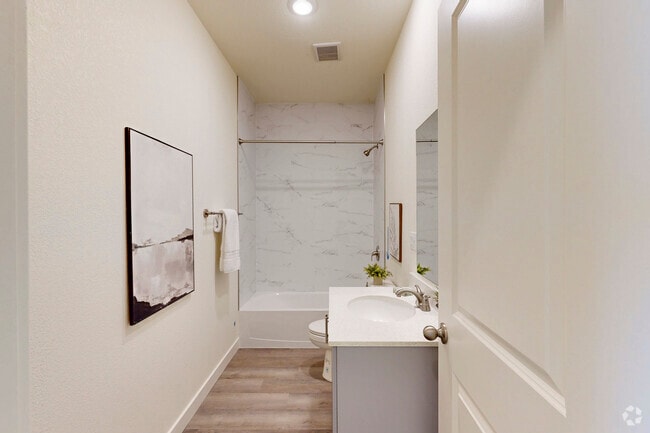
- Tub/Shower
- Vinyl Flooring
- Walk-In Closets
- Washer/Dryer
- Washer/Dryer Hookup
- Wi-Fi
- Window Coverings
Community Features
- 24 Hour Access
- Community-Wide WiFi
- Concierge
- Controlled Access
- Courtyard
- Dog Park
- Grill
- Key Fob Entry
- Picnic Area
- Playground
- Property Manager on Site
- Recycling
- Renters Insurance Program
- Trash Pickup - Curbside
- Walk-Up
- Walking/Biking Trails
- Wheelchair Accessible
- Wi-Fi
Map of Villas at Ridgeline Vista
Area Scores
Walkability
Somewhat walkable
Driveability
Exceptionally drivable
Walkability measures the walking distance to day-to-day needs.
Driveability measures congestion, parking availability, and access to major roads.
Soundscore™
Active
A Sound Score rating aggregates noise caused by vehicle traffic, airplane traffic and local sources.
Transit
Airport
26 min Drive

Moving to Outer Northeast Adams County, Brighton, CO
Airports
Living in Outer Northeast Adams County provides easy access to Denver International, located just 27 minutes from Villas at Ridgeline Vista.
Local Education
Primary and Secondary Schools

Lochbuie Elementary School
Grades K-5
Public

Meadow Ridge Elementary School
Grades PK-5
Public
Firstart Academy
Grades PK-5
Private
Overland Trail Middle School
Grades 6-8
Public

Foundations Academy
Grades K-8
Public
Zion Lutheran School
Grades PK-8
Private
Brighton High School
Grades 9-12
Public

Eagle Ridge Academy
Grades 9-12
Public
Elaine S. Padilla Elementary School
Grades 6-12
Public
Elmwood Baptist Academy
Grades PK-12
Private
Data provided by GreatSchools.org © 2026. All rights reserved.

Colleges and Universities
| School | Commute Time (Distance) |
|---|---|
| Front Range C.C., Brighton | Drive: 10 min (5 mi) |
About Villas at Ridgeline Vista
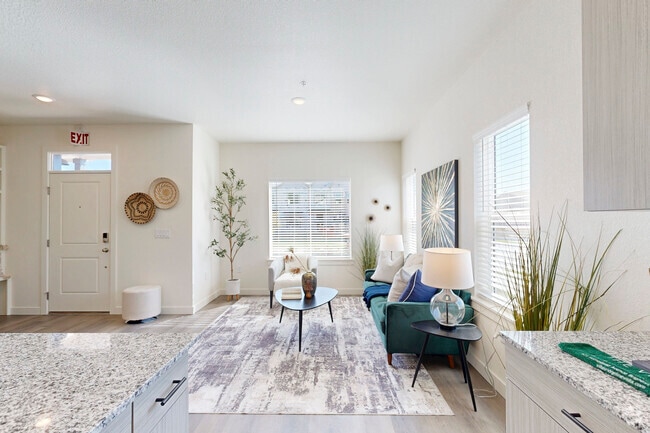
Welcome to The Villas at Ridgeline Vista, a brand-new townhome community offering a fresh take on suburban living in the heart of Brighton, Colorado. Choose from spacious 2, 3, and 4 bedroom floor plans, thoughtfully designed for comfort, flexibility…
, and modern lifestyles.
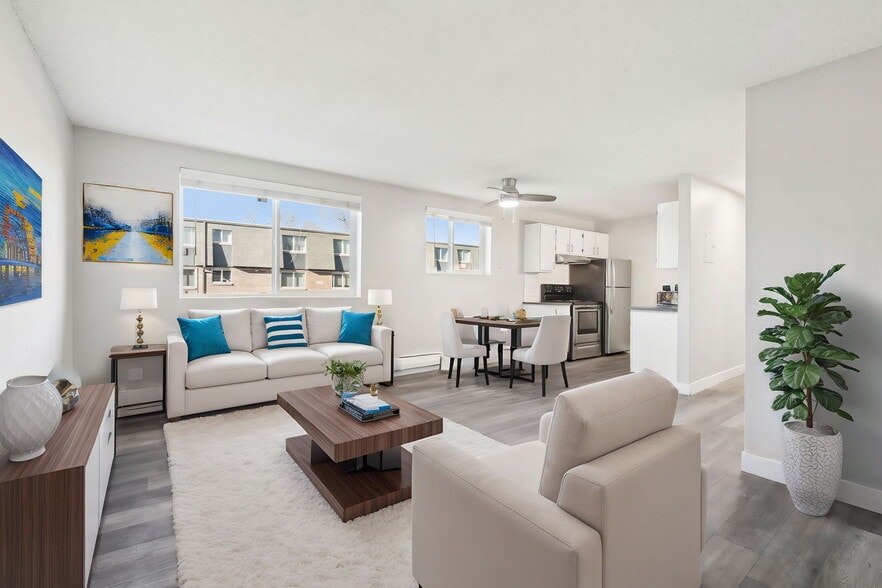
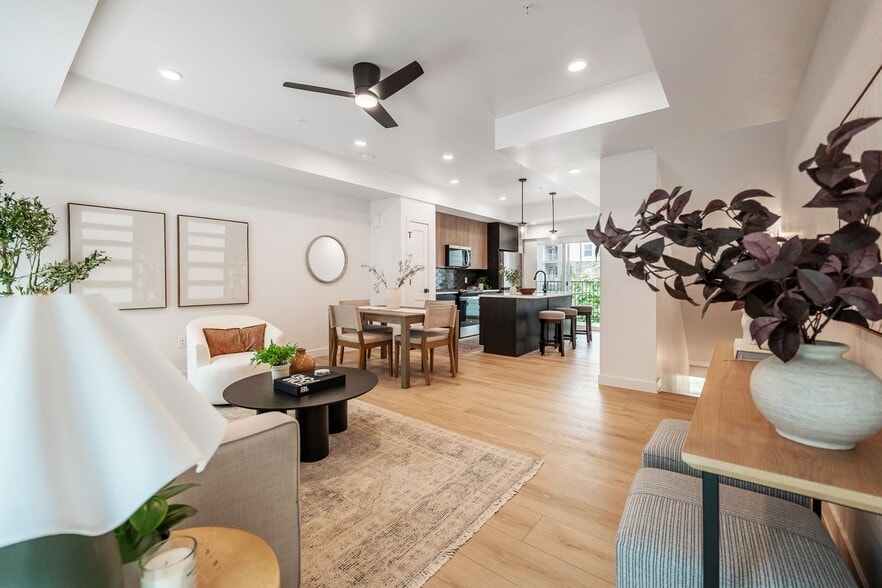
Each home features open-concept layouts, luxury finishes, private entries, and attached garages — all nestled in a beautifully planned neighborhood just minutes from outdoor adventure, top-rated schools, and vibrant shopping and dining.
Townhome Features
-2BR, 3BR & 4BR layouts with 2.5 bathrooms
-Private entrances with attached garages
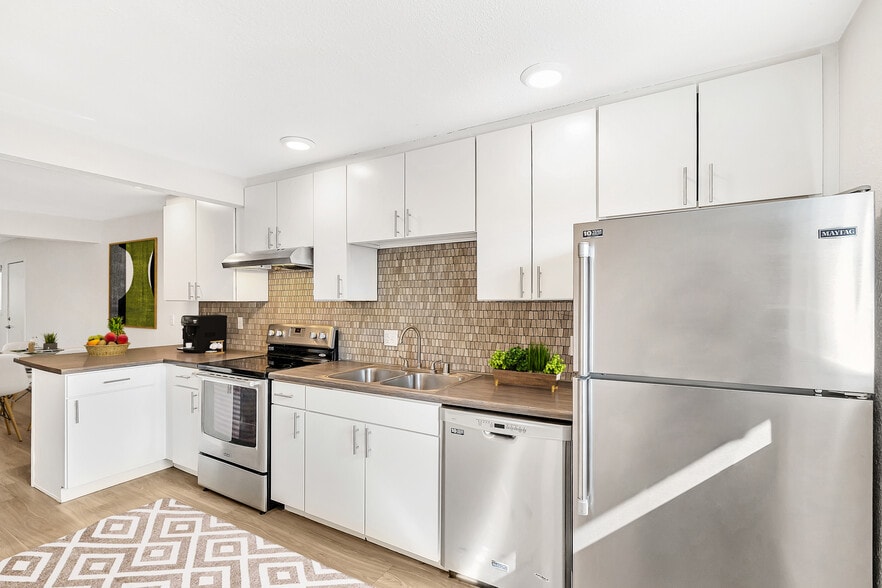
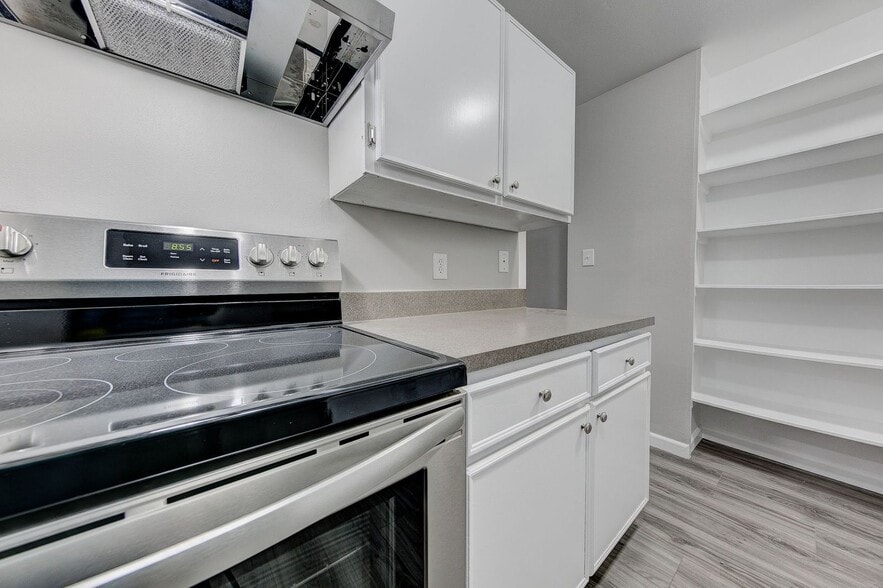
-Modern kitchens with high-end finishes
-In-unit washer and dryer
-High Speed Internet
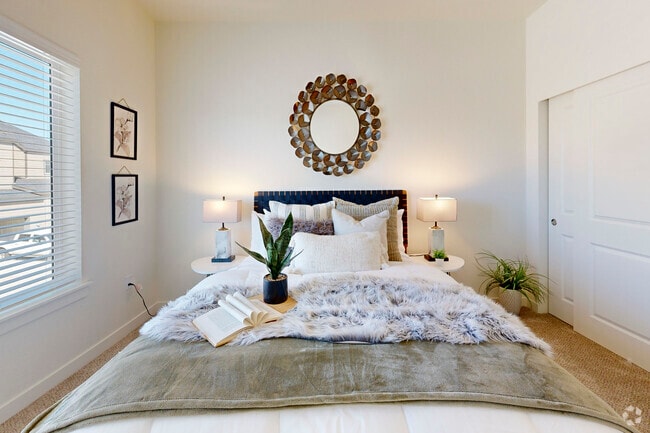
-Spacious closets and oversized bedrooms
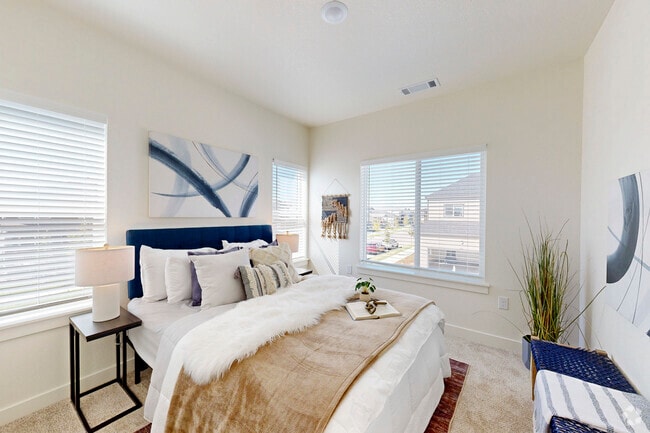
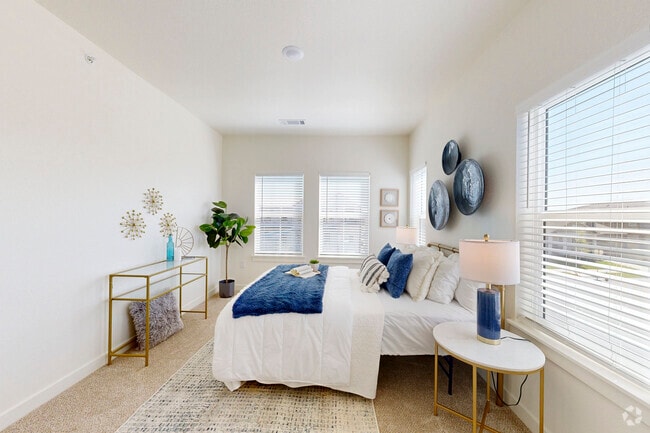
-Flexible floorplans including roommate-style ensuites, extra-large closets, and dedicated home office/flex spaces
-Central air conditioning and energy-efficient appliances
Live Near Nature & Recreation
-Ridgeline Vista puts you steps from the Wag Dog Park, Brighton Recreation Center, and the extensive Brighton Trail System. Enjoy nearby Carmichael Park for weekend picnics, or bike the paths to Barr Lake State Park, just 10 minutes away. For youth sports and indoor fun, the Eagle View Adult Center and Armory Performing Arts Center are close by.
Top-Rated Schools
-Families will appreciate access to School District 27J, including:
-Padilla Elementary School (walking distance)
-Overland Trail Middle School
-Brighton High School
-Plus, several charter and early learning centers are within a 10-minute drive.
Convenience at Your Doorstep
-Located just off Bridge St and N 42nd Ave, you're a short drive from:
-Prairie Center Shopping District (Target, Dicks Sporting Goods, Hobby Lobby)
-Local grocery stores including King Soopers and Safeway
-Dining options from Main Street Creamery to Big Choice Brewing to family favorites like Chili’s, Chick-fil-A, and Sushi Garden
Easy Access
-Quick connections to E-470, Highway 7, and I-76 make commuting to Denver, DIA, or Boulder easy and efficient.
Now Leasing!! Move-in ready and coming soon townhomes!
***Ask about our limited-time lease-up concessions!***
Welcome to The Villas at Ridgeline Vista, a brand-new townhome community offering a fresh take on suburban living in the heart of Brighton, Colorado. Choose from spacious 2, 3, and 4 bedroom floor plans, thoughtfully designed for comfort, flexibility, and modern lifestyles.
Each home features open-concept layouts, luxury finishes, private entries, and attached garages — all nestled in a beautifully planned neighborhood just minutes from outdoor adventure, top-rated schools, and vibrant shopping and dining.
Townhome Features
-2BR, 3BR & 4BR layouts with 2.5 bathrooms
-Private entrances with attached garages
-Modern kitchens with high-end finishes
-In-unit washer and dryer
-High Speed Internet
-Spacious closets and oversized bedrooms
-Flexible floorplans including roommate-style ensuites, extra-large closets, and dedicated home office/flex spaces
-Central air conditioning and energy-efficient appliances
Live Near Nature & Recreation
-Ridgeline Vista puts you steps from the Wag Dog Park, Brighton Recreation Center, and the extensive Brighton Trail System. Enjoy nearby Carmichael Park for weekend picnics, or bike the paths to Barr Lake State Park, just 10 minutes away. For youth sports and indoor fun, the Eagle View Adult Center and Armory Performing Arts Center are close by.
Top-Rated Schools
-Families will appreciate access to School District 27J, including:
-Padilla Elementary School (walking distance)
-Overland Trail Middle School
-Brighton High School
-Plus, several charter and early learning centers are within a 10-minute drive.
Convenience at Your Doorstep
-Located just off Bridge St and N 42nd Ave, you're a short drive from:
-Prairie Center Shopping District (Target, Dicks Sporting Goods, Hobby Lobby)
-Local grocery stores including King Soopers and Safeway
-Dining options from Main Street Creamery to Big Choice Brewing to family favorites like Chili’s, Chick-fil-A, and Sushi Garden
Easy Access
-Quick connections to E-470, Highway 7, and I-76 make commuting to Denver, DIA, or Boulder easy and efficient.
Now Leasing!! Move-in ready and coming soon townhomes!
***Ask about our limited-time lease-up concessions!***
Villas at Ridgeline Vista is a townhome community in Brighton, CO
Contact
Brighton, CO 80601
- Sunday Closed
- Monday 9:00 AM – 5:00 PM
- Tuesday 9:00 AM – 5:00 PM
- Wednesday 9:00 AM – 5:00 PM
- Thursday 9:00 AM – 5:00 PM
- Friday 9:00 AM – 5:00 PM
- Saturday 10:00 AM – 4:00 PM
Renter Reviews
For Villas at Ridgeline Vista
2 Ratings & Reviews
-
10/10/25
Lovely new community
Lovely new community! Stylish stainless steel appliances and a spacious walk-in closet. It's all designed for comfort and enjoyment!
Review from Apartments.com
Villas at Ridgeline Vista Gallery
Nearby Properties You Might Like
Within 50 Miles of Villas at Ridgeline Vista


Find More Rentals in Brighton
Bedrooms
Type of Rental
Brighton Townhomes for Rent by Amenity
Find More Rentals Nearby…
Cities
Neighborhoods
Contact This Property
(720) 605-7426Languages: English
Open 10:00 AM – 4:00 PM Today