Auburn Ridge
1101 Auburn Dr, Castle Rock, CO 80109
Managed By

- Plus Fees
- $1,038 - $1,888
- Bedrooms
- 1 - 21 - 2 Beds
- Bathrooms
- 1 Bath1 Bath
- Sq. Ft.
- 605 - 795 sq ft
Pricing and Floor Plans
606t41x1
Show Floor Plan Details Hide Floor Plan Details
Unable to load floor plan details.
3207
$1,038
605 Sq. Ft.
Oct. 7
New
606h31x1
Show Floor Plan Details Hide Floor Plan Details
Unable to load floor plan details.
606m1x1a
Show Floor Plan Details Hide Floor Plan Details
Unable to load floor plan details.
606t51x1
Show Floor Plan Details Hide Floor Plan Details
Unable to load floor plan details.
606t61x1
Show Floor Plan Details Hide Floor Plan Details
Unable to load floor plan details.
606t31x1
Show Floor Plan Details Hide Floor Plan Details
Unable to load floor plan details.
606t62b
Show Floor Plan Details Hide Floor Plan Details
Unable to load floor plan details.
1203
$1,888
795 Sq. Ft.
Oct. 1
606h32b
Show Floor Plan Details Hide Floor Plan Details
Unable to load floor plan details.
606m2x1b
Show Floor Plan Details Hide Floor Plan Details
Unable to load floor plan details.
606t52c
Show Floor Plan Details Hide Floor Plan Details
Unable to load floor plan details.
606t62c
Show Floor Plan Details Hide Floor Plan Details
Unable to load floor plan details.
606t32b
Show Floor Plan Details Hide Floor Plan Details
Unable to load floor plan details.
606t42b
Show Floor Plan Details Hide Floor Plan Details
Unable to load floor plan details.
606t52b
Show Floor Plan Details Hide Floor Plan Details
Unable to load floor plan details.
606t42c
Show Floor Plan Details Hide Floor Plan Details
Unable to load floor plan details.
606t32c
Show Floor Plan Details Hide Floor Plan Details
Unable to load floor plan details.
606h32c
Show Floor Plan Details Hide Floor Plan Details
Unable to load floor plan details.
606m2x1c
Show Floor Plan Details Hide Floor Plan Details
Unable to load floor plan details.
Applicant has the right to provide the property manager or owner with a Portable Tenant Screening Report (PTSR) that is not more than 30 days old, as defined in § 38-12-902(2.5), Colorado Revised Statutes; and 2) if Applicant provides the property manager or owner with a PTSR, the property manager or owner is prohibited from: a) charging Applicant a rental application fee; or b) charging Applicant a fee for the property manager or owner to access or use the PTSR.
Details
Property Information
- Built in 2014
- 90 units3 stories
Specialty Housing Details
This property is intended and operated in accordance with the Housing for Older Persons provisions of the Fair Housing Act.
Fees & Policies
The fees below are based on community-supplied data and may exclude additional fees and utilities.
Garage
-
Parking Fee$100 / mo
Comments
Max of 1
Additional Parking Options
-
Surface Lot
-
Other
Dogs Allowed
-
Pet Deposit$150
-
One-Time Pet FeeN/A
-
Monthly Pet Fee$15 / mo
35 lbs. Weight Limit
Restrictions
None
Cats Allowed
-
Pet Deposit$150
-
One-Time Pet FeeN/A
-
Monthly Pet Fee$15 / mo
0 lbs. Weight Limit
Restrictions
None
Birds Allowed
-
One-Time Pet FeeN/A
-
Pet DepositN/A
-
Monthly Pet FeeN/A
0 lbs. Weight Limit
Fish Allowed
-
One-Time Pet FeeN/A
-
Pet DepositN/A
-
Monthly Pet FeeN/A
0 lbs. Weight Limit
Reptiles Allowed
-
One-Time Pet FeeN/A
-
Pet DepositN/A
-
Monthly Pet FeeN/A
0 lbs. Weight Limit
Property Fee Disclaimer: Based on community-supplied data and independent market research. Subject to change without notice. May exclude fees for mandatory or optional services and usage-based utilities.
Matterport 3D Tours
Explore Commute Options
Property Highlights
- Air Conditioner
- BBQ/Picnic Area
- Ceiling Fan
- Club House
- Community Garden
- Garages Available
- Handicap Facilities
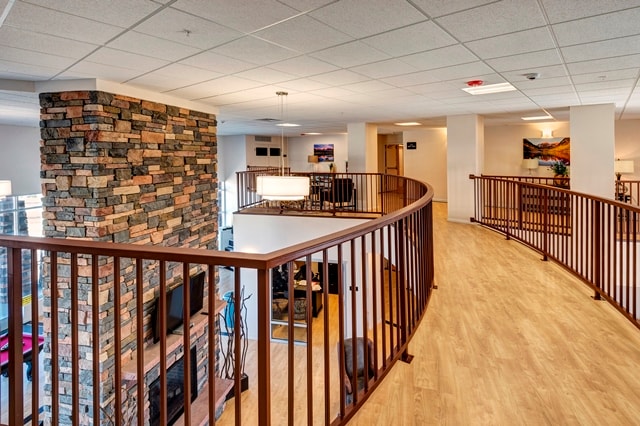
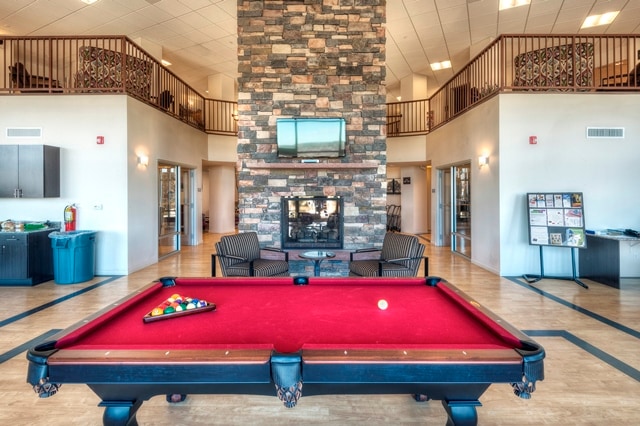
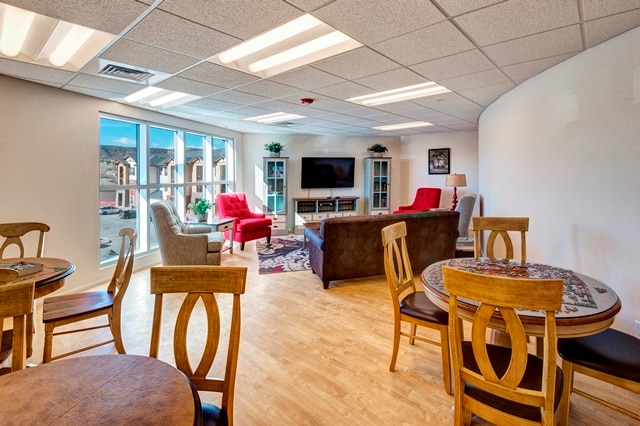
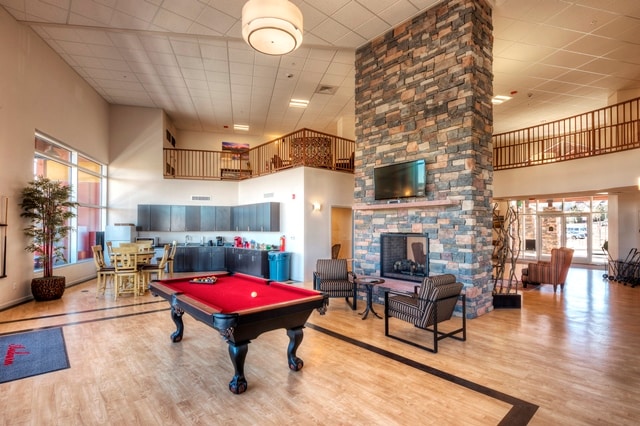
- Media/Game Room
- Monthly Community Activities
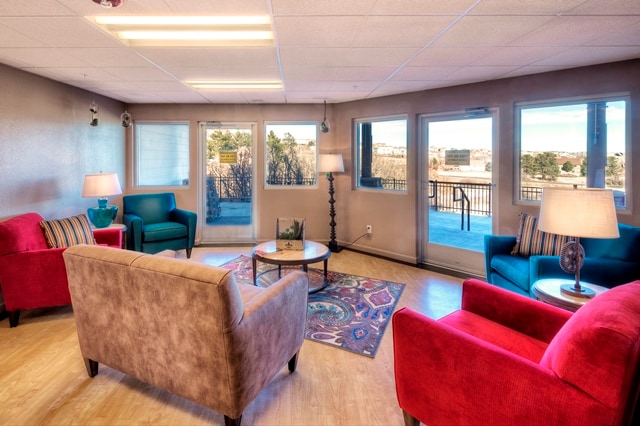
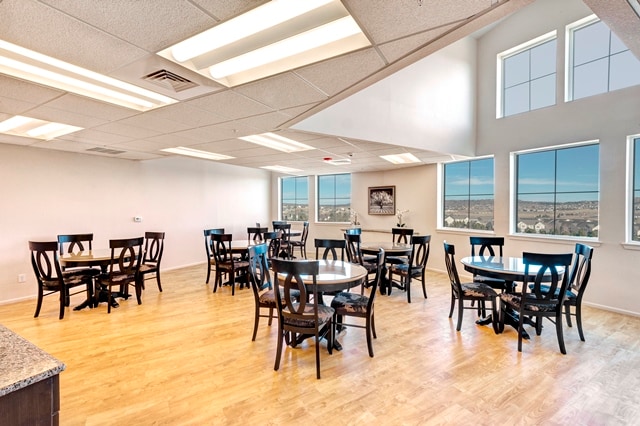
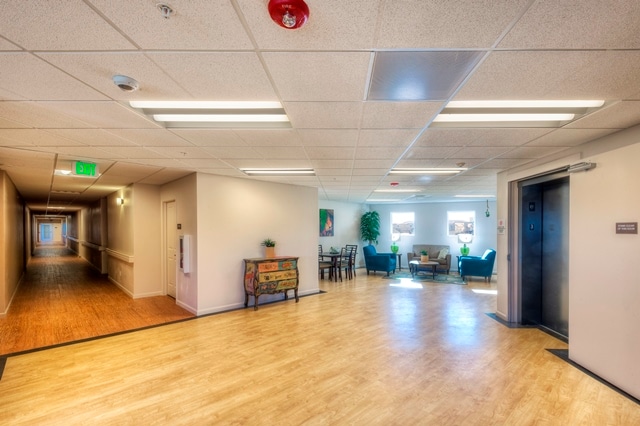
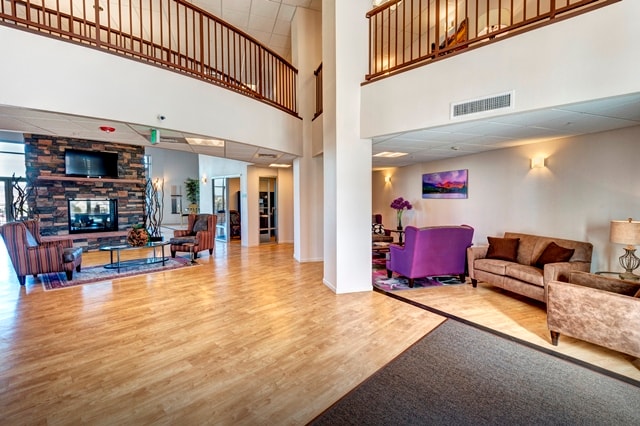
- Multiple Community Sitting Areas
- Outside Agency - Meal Delivery/Shuttle Service
- Patio or Balcony
- Shuttle Service Available Tue And Fri
- Storage Units Available
- Vinyl Plank Flooring
- Walk-In Showers
- Yoga Room
Apartment Features
- Air Conditioning
- Balcony
- Cable Ready
- Ceiling Fans
- Dishwasher
- Disposal
- Eat-in Kitchen
- Hardwood Floors
- Heating
- Kitchen
- Microwave
- Patio
- Refrigerator
- Storage Space
- Walk-In Closets
- Washer/Dryer
Community Features
- Business Center
- Clubhouse
- Dog Park
- Elevator
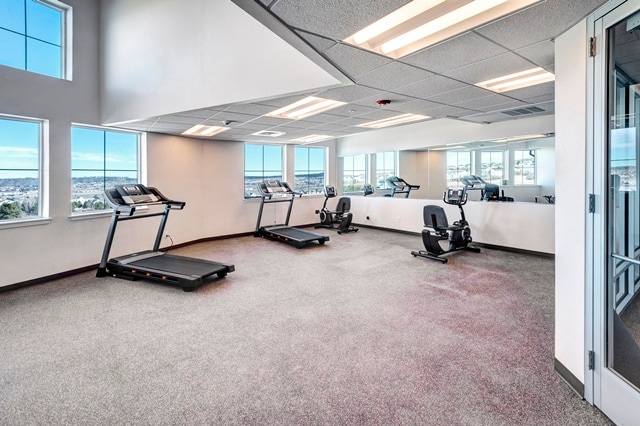
- Fitness Center
- Gameroom
- Garages
- Grill
- Income Restricted
- Laundry Facilities
- Media Center/Movie Theatre
- Picnic Area
- Utilities Included
Map of Auburn Ridge
Area Scores
Walkability
Somewhat walkable
Driveability
Exceptionally drivable
Bikeability
Fairly bikeable
Walkability measures the walking distance to day-to-day needs.
Driveability measures congestion, parking availability, and access to major roads.
Bikeability measures the suitability for cycling.
Soundscore™
Active
A Sound Score rating aggregates noise caused by vehicle traffic, airplane traffic and local sources.
Moving to South Douglas County, Castle Rock, CO
Shopping Centers
Shoppers will appreciate Auburn Ridge proximity to The Shops @ Castle Rock Village, Village North Shopping Center, and Base of The Rock Centre. The Shops @ Castle Rock Village is 0.8 miles away, and Village North Shopping Center is within a 17 minute walk.
Airports
Living in South Douglas County provides easy access to Denver International, located just 51 minutes from Auburn Ridge.
Local Education
Primary and Secondary Schools

Clear Sky Elementary School
Grades PK-5
Public

Meadow View Elementary School
Grades PK-5
Public

Castle Rock Christian Academy
Grades PK-5
Private

Castle Rock Middle School
Grades 6-8
Public
Woodlands Academy
Grades K-8
Private
Aspen View Academy
Grades PK-8
Public
Academy Charter School
Grades PK-8
Public

Douglas County High School
Grades 9-12
Public
Lutheran High School
Grades 9-12
Private
Castle View High School
Grades 9-12
Public
Cloverleaf Home Education
Grades K-12
Public
Data provided by GreatSchools.org © 2026. All rights reserved.

Colleges and Universities
| School | Commute Time (Distance) |
|---|---|
| University of Colorado Denver | Drive: 17 min (12.8 mi) |
| Arapahoe C.C., Parker Campus | Drive: 20 min (15 mi) |
About Auburn Ridge
Senior Housing
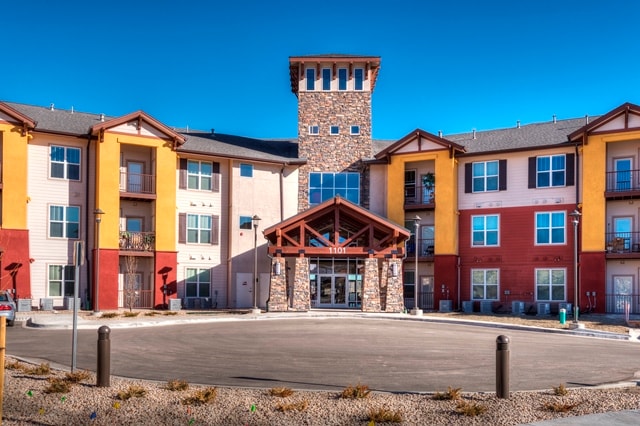
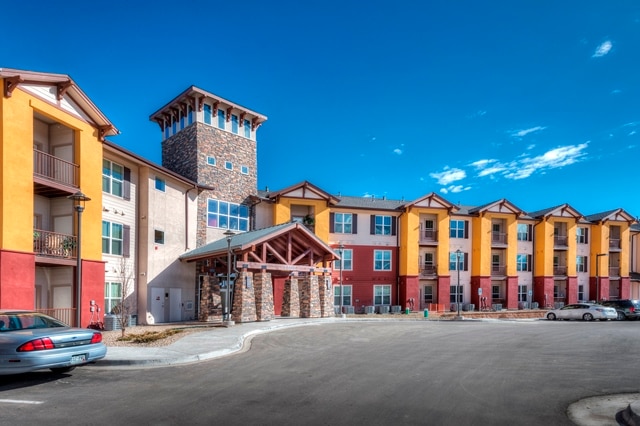
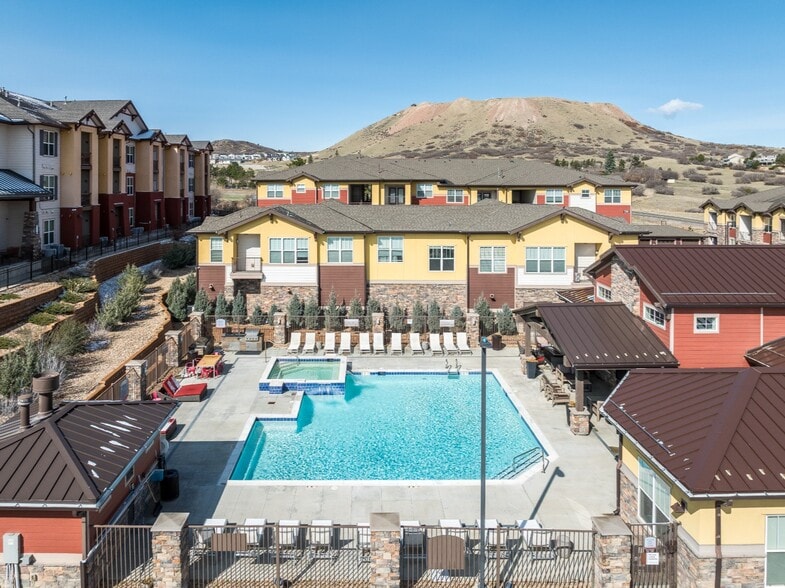
Auburn Ridge is the newest affordable garden-style housing community designed for seniors 55 and older in Castle Rock, Colorado.
Auburn Ridge is located nearby to Red Hawk Gold Course, The Phillip S. Miller Douglas County Public…
Library, and the AMC Castle Rock 12 movie theatre. The Castle Rock Senior Center is located less than four miles northeast of Auburn Ridge. The center arranges social activities for seniors; provides services including transportion, financial, and health; and holds special recreational events for seniors such as the Annual Golf Tournament at Red Hawk Ridge Golf Course.
Senior Housing
Auburn Ridge is the newest affordable garden-style housing community designed for seniors 55 and older in Castle Rock, Colorado.
Auburn Ridge is located nearby to Red Hawk Gold Course, The Phillip S. Miller Douglas County Public Library, and the AMC Castle Rock 12 movie theatre. The Castle Rock Senior Center is located less than four miles northeast of Auburn Ridge. The center arranges social activities for seniors; provides services including transportion, financial, and health; and holds special recreational events for seniors such as the Annual Golf Tournament at Red Hawk Ridge Golf Course.
Auburn Ridge is an apartment community in Castle Rock, CO
Contact
Castle Rock, CO 80109
- Sunday Closed
- Monday 8:00 AM – 5:00 PM
- Tuesday 8:00 AM – 5:00 PM
- Wednesday 8:00 AM – 5:00 PM
- Thursday 8:00 AM – 5:00 PM
- Friday 8:00 AM – 5:00 PM
- Saturday Closed
Auburn Ridge Gallery
Nearby Properties You Might Like
Within 50 Miles of Auburn Ridge
Find More Rentals in Castle Rock
Bedrooms
Other Types of Rentals
Castle Rock Apartments by Amenity
- Pet-Friendly Apartments in Castle Rock
- Furnished Apartments in Castle Rock
- Apartments with a Pool in Castle Rock
- Apartments with Wheelchair Access in Castle Rock
- Apartments with Washer & Dryer in Castle Rock
- Apartments with Utilities Included in Castle Rock
- Apartments with a Garage in Castle Rock
- Apartments with EV Charging in Castle Rock
- Apartments with a Virtual Tour in Castle Rock
Apartment Specialties
Find More Rentals Nearby…
Cities
Neighborhoods
Contact This Property
(720) 807-9766Languages: English
Closed Today