
Riverwalk
115 wilcox St, Castle Rock, CO 80104
Managed By

- Plus Fees
- $1,575 - $2,997
- Bedrooms
- Studio - 3Studio - 3 Beds
- Bathrooms
- 1 - 21 - 2 Baths
- Sq. Ft.
- 552 - 1,217 sq ft
Pricing and Floor Plans
The Banks
Show Floor Plan Details Hide Floor Plan Details
Unable to load floor plan details.
2312
$1,575
552 Sq. Ft.
Now
1532
$1,668
606 Sq. Ft.
Now
2308
$1,652
552 Sq. Ft.
Sep. 29
The Banks (A)
Show Floor Plan Details Hide Floor Plan Details
Unable to load floor plan details.
The Cascade 1A
Show Floor Plan Details Hide Floor Plan Details
Unable to load floor plan details.
2315
$1,858
646 Sq. Ft.
Oct. 24
1426
$1,896
696 Sq. Ft.
Nov. 28
The Cascade 1C
Show Floor Plan Details Hide Floor Plan Details
Unable to load floor plan details.
The Cascade 1B
Show Floor Plan Details Hide Floor Plan Details
Unable to load floor plan details.
The Cascade (A)-1A
Show Floor Plan Details Hide Floor Plan Details
Unable to load floor plan details.
The Estuary
Show Floor Plan Details Hide Floor Plan Details
Unable to load floor plan details.
The Cascade 1D
Show Floor Plan Details Hide Floor Plan Details
Unable to load floor plan details.
The Cascade 1G
Show Floor Plan Details Hide Floor Plan Details
Unable to load floor plan details.
The Cascade 1F
Show Floor Plan Details Hide Floor Plan Details
Unable to load floor plan details.
The Whitewater 2B
Show Floor Plan Details Hide Floor Plan Details
Unable to load floor plan details.
1315
$2,471
1,099 Sq. Ft.
Now
The Confluence 2A
Show Floor Plan Details Hide Floor Plan Details
Unable to load floor plan details.
1304
$2,591
1,099 Sq. Ft.
Oct. 3
The Rapid 2J
Show Floor Plan Details Hide Floor Plan Details
Unable to load floor plan details.
2327
$2,344
954 Sq. Ft.
Oct. 17
The Whitewater 2L
Show Floor Plan Details Hide Floor Plan Details
Unable to load floor plan details.
2411
$2,557
1,004 Sq. Ft.
Oct. 17
The Rapid 2E
Show Floor Plan Details Hide Floor Plan Details
Unable to load floor plan details.
1605
$2,795
1,003 Sq. Ft.
Oct. 24
The Confluence 2F
Show Floor Plan Details Hide Floor Plan Details
Unable to load floor plan details.
1417
$2,551
1,051 Sq. Ft.
Oct. 27
The Rapid 2C
Show Floor Plan Details Hide Floor Plan Details
Unable to load floor plan details.
1428
$2,392
999 Sq. Ft.
Nov. 12
The Brook 2K
Show Floor Plan Details Hide Floor Plan Details
Unable to load floor plan details.
The Confluence 2H
Show Floor Plan Details Hide Floor Plan Details
Unable to load floor plan details.
The Rapid (A)- 2E
Show Floor Plan Details Hide Floor Plan Details
Unable to load floor plan details.
The Tributory
Show Floor Plan Details Hide Floor Plan Details
Unable to load floor plan details.
The Serpentine
Show Floor Plan Details Hide Floor Plan Details
Unable to load floor plan details.
The Brook 2I
Show Floor Plan Details Hide Floor Plan Details
Unable to load floor plan details.
The Creek
Show Floor Plan Details Hide Floor Plan Details
Unable to load floor plan details.
2402
$2,997
1,217 Sq. Ft.
Oct. 26
The Beck
Show Floor Plan Details Hide Floor Plan Details
Unable to load floor plan details.
Applicant has the right to provide the property manager or owner with a Portable Tenant Screening Report (PTSR) that is not more than 30 days old, as defined in § 38-12-902(2.5), Colorado Revised Statutes; and 2) if Applicant provides the property manager or owner with a PTSR, the property manager or owner is prohibited from: a) charging Applicant a rental application fee; or b) charging Applicant a fee for the property manager or owner to access or use the PTSR.
Details
Lease Term Options
- 6 - 15 Month Leases
Property Information
- Built in 2019
- 230 units5 stories
Fees & Policies
The fees below are based on community-supplied data and may exclude additional fees and utilities.
One-Time Basics
Due at Application
-
Application Fee Per Applicant$19
Due at Move-In
-
Administrative Fee$350
-
Other
-
Covered
-
Surface Lot
Dogs Allowed
-
Dog Deposit$300
-
Dog Rent$35 / mo
80 lbs. Weight Limit
Restrictions
Breed Restrictions- Akitas, Alaskan Malamutes, Bull Mastiffs, Chows, Doberman Pinschers, German Shepherds, Pit Bulls, Presa Canarios, Rottweilers, Shar Peis, Siberian Huskies, Staffordshire Terriers, Wolf Hybrids or any variation or mixes of these breeds.
Comments
Max of 2 pets per apartment. Weight limit of 80lbs each. There is a $35 monthly pet rent per apartment. We require a pet deposit at move in of $300 per apartment.
Cats Allowed
-
Cat Deposit$300
-
Cat Rent$35 / mo
80 lbs. Weight Limit
Restrictions
Breed Restrictions- Akitas, Alaskan Malamutes, Bull Mastiffs, Chows, Doberman Pinschers, German Shepherds, Pit Bulls, Presa Canarios, Rottweilers, Shar Peis, Siberian Huskies, Staffordshire Terriers, Wolf Hybrids or any variation or mixes of these breeds.
Comments
Max of 2 pets per apartment. Weight limit of 80lbs each. There is a $35 monthly pet rent per apartment. We require a pet deposit at move in of $300 per apartment.
Property Fee Disclaimer: Based on community-supplied data and independent market research. Subject to change without notice. May exclude fees for mandatory or optional services and usage-based utilities.
Matterport 3D Tours
Explore Commute Options
Property Highlights
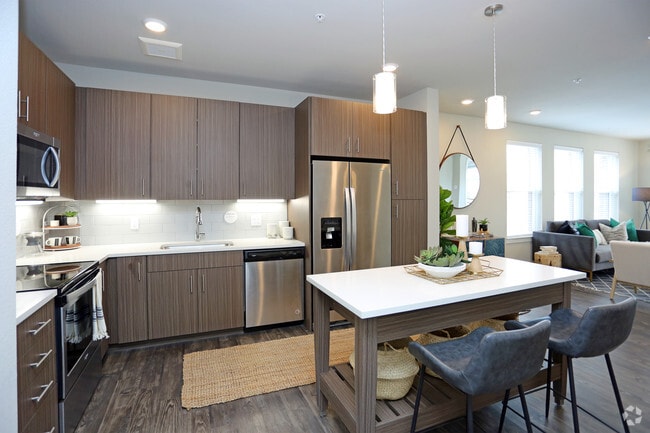
- 2 inch faux wood blinds
- Adjacent to open spaces
- Adjacent to the newly renovated Festival Park
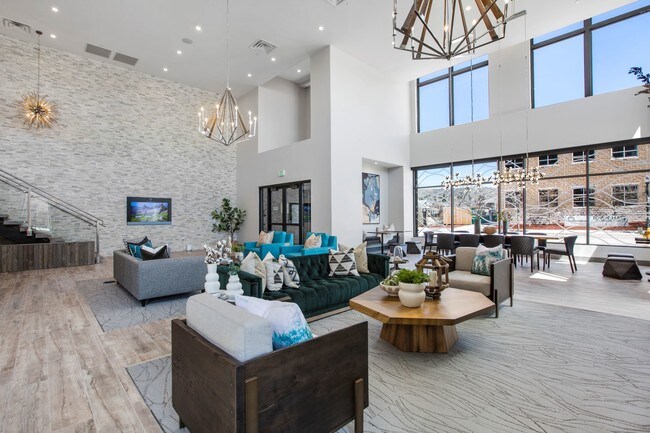
- Dramatic 9 ft-ceilings
- Electronic Thermostat
- Enclosed bike storage
- Energy-efficient AC and heating
- Expansive walk-in closets*
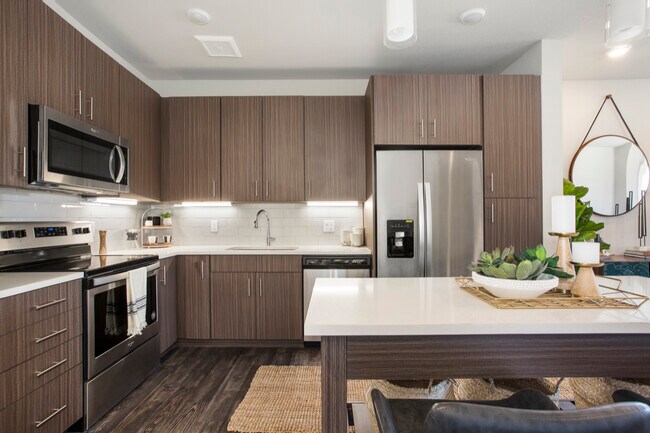
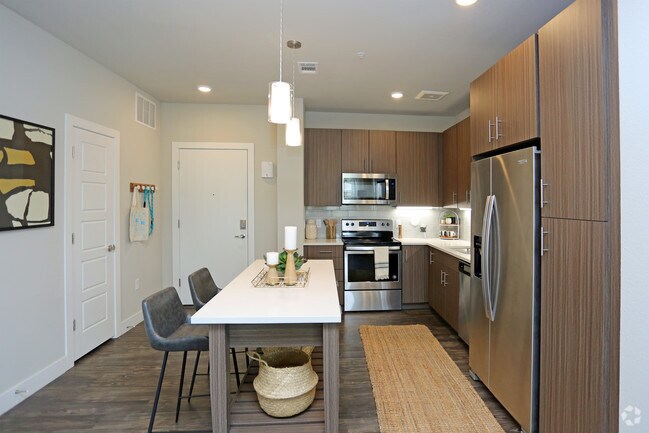
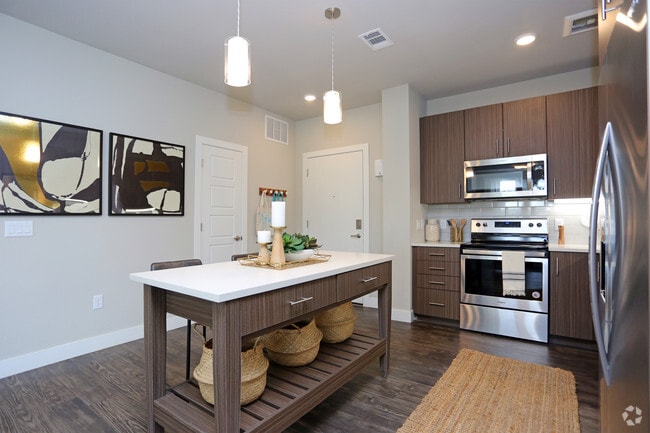
- Gourmet kitchens
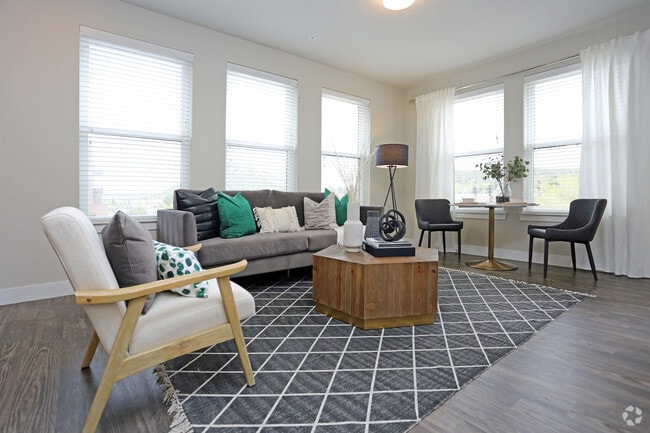
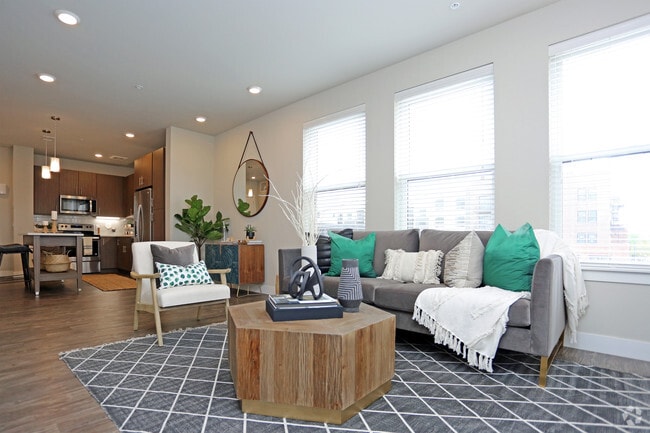
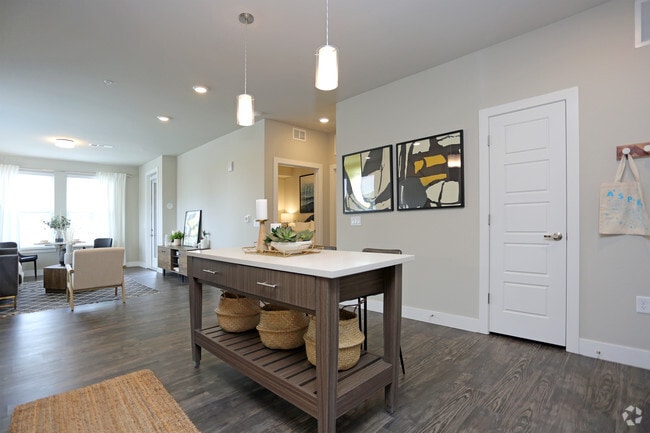
- Modern wood-like flooring
- Off Street Parking
- Onsite Car Wash
- Onsite groom room and pet spa
- Onsite retail
- Oversized garden tubs and walk-in showers*
- Oversized windows
- Parcel Pending 24/7 package handling system
- Parking Garage
- Patios and balconies with amazing views*
- Pendant lighting
- Rooftop View Deck
- Spacious islands
- Yoga Studio
Apartment Features
- Balcony
- Deck
- Dishwasher
- Heating
- Kitchen
- Microwave
- Quartz Countertops
- Walk-In Closets
Community Features
- Bicycle Storage
- Car Wash Area
- Elevator
- Fitness Center
- Maintenance on site
- On-Site Retail
- Pool
- Property Manager on Site
- Spa
Map of Riverwalk
Area Scores
Walkability
Fairly walkable
Driveability
Exceptionally drivable
Bikeability
Moderately bikeable
Walkability measures the walking distance to day-to-day needs.
Driveability measures congestion, parking availability, and access to major roads.
Bikeability measures the suitability for cycling.
Soundscore™
Active
A Sound Score rating aggregates noise caused by vehicle traffic, airplane traffic and local sources.
Moving to South Douglas County, Castle Rock, CO
Shopping Centers
Shoppers will appreciate Riverwalk proximity to Castle Rock Shopping Center. Castle Rock Shopping Center is 0.6 miles away.
Local Education
Primary and Secondary Schools

South Ridge Elementary An Ib World School
Grades K-5
Public

Castle Rock Elementary School
Grades PK-5
Public

Castle Rock Christian Academy
Grades PK-5
Private
Mesa Middle School
Grades 6-8
Public
Woodlands Academy
Grades K-8
Private
Douglas County High School
Grades 9-12
Public
Lutheran High School
Grades 9-12
Private
Data provided by GreatSchools.org © 2026. All rights reserved.

Colleges and Universities
| School | Commute Time (Distance) |
|---|---|
| University of Colorado Denver | Drive: 16 min (12.4 mi) |
| Arapahoe C.C., Parker Campus | Drive: 20 min (14.6 mi) |
About Riverwalk
Riverwalk is purposely woven into the fabric of an established, historic community. Exciting restaurants, shops and entertainment seamlessly merge with small town heart to create a rich, livable experience and a charming, walkable downtown just… outside your door that provides endless opportunities to connect.
Riverwalk is purposely woven into the fabric of an established, historic community. Exciting restaurants, shops and entertainment seamlessly merge with small town heart to create a rich, livable experience and a charming, walkable downtown just outside your door that provides endless opportunities to connect.
Riverwalk is an apartment community in Castle Rock, CO
Contact
Castle Rock, CO 80104
- Sunday 12:00 PM – 5:00 PM
- Monday 9:00 AM – 6:00 PM
- Tuesday 9:00 AM – 6:00 PM
- Wednesday 9:00 AM – 6:00 PM
- Thursday 9:00 AM – 6:00 PM
- Friday 9:00 AM – 6:00 PM
- Saturday 10:00 AM – 5:00 PM
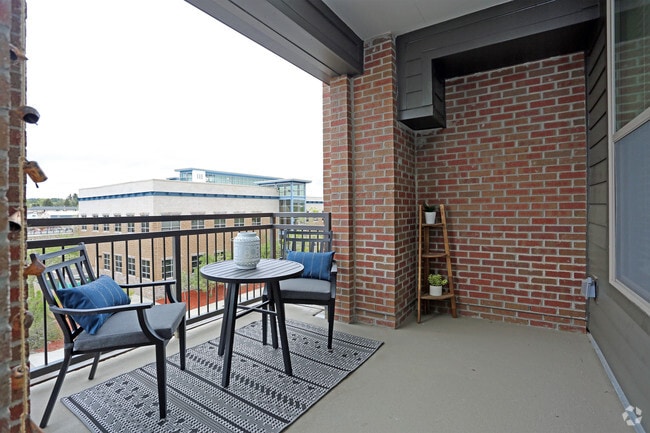
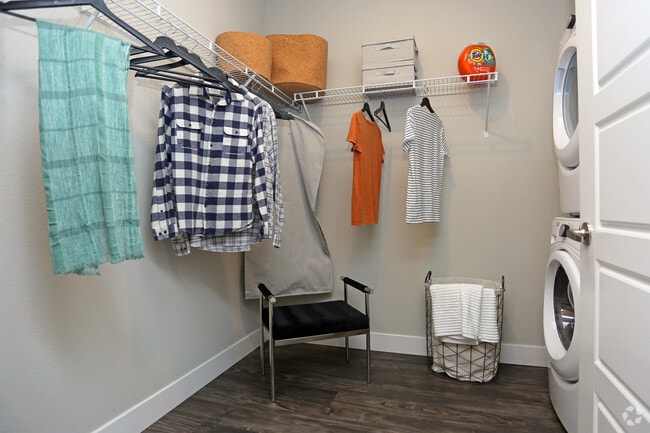
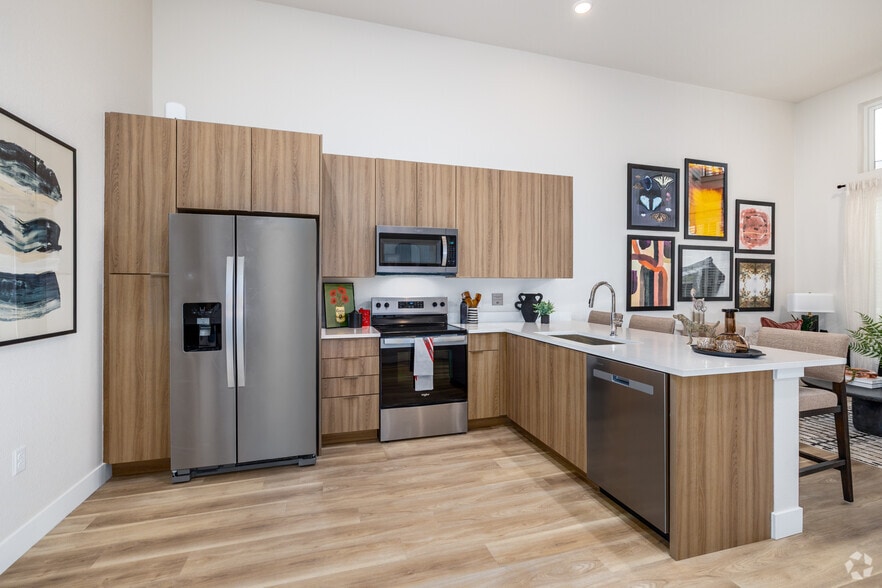
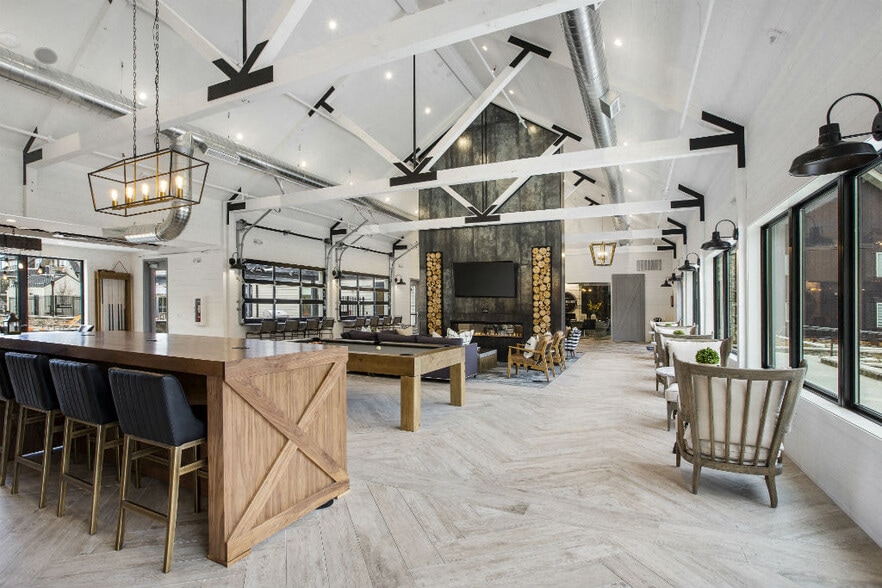
Riverwalk Gallery

Nearby Properties You Might Like
Within 50 Miles of Riverwalk

Find More Rentals in Castle Rock
Bedrooms
Other Types of Rentals
Castle Rock Apartments by Amenity
- Pet-Friendly Apartments in Castle Rock
- Furnished Apartments in Castle Rock
- Apartments with a Pool in Castle Rock
- Apartments with Wheelchair Access in Castle Rock
- Apartments with Washer & Dryer in Castle Rock
- Apartments with Utilities Included in Castle Rock
- Apartments with a Garage in Castle Rock
- Apartments with EV Charging in Castle Rock
- Apartments with a Virtual Tour in Castle Rock
Apartment Specialties
Find More Rentals Nearby…
Cities
Neighborhoods
Contact This Property
(877) 404-0518Languages: English
Open 10:00 AM – 5:00 PM Today