

Managed By

- Plus Fees
- $1,450 - $4,268
- Bedrooms
- Studio - 3Studio - 3 Beds
- Bathrooms
- 1 - 31 - 3 Baths
- Sq. Ft.
- 400 - 1,565 sq ft
Pricing and Floor Plans
Davis 481
Show Floor Plan Details Hide Floor Plan Details
Unable to load floor plan details.
609-347
$1,549
481 Sq. Ft.
Oct. 7
Davis 494
Show Floor Plan Details Hide Floor Plan Details
Unable to load floor plan details.
609-239
$1,780
494 Sq. Ft.
Oct. 24
Davis 463
Show Floor Plan Details Hide Floor Plan Details
Unable to load floor plan details.
Davis 479
Show Floor Plan Details Hide Floor Plan Details
Unable to load floor plan details.
Davis 479
Show Floor Plan Details Hide Floor Plan Details
Unable to load floor plan details.
Davis 500
Show Floor Plan Details Hide Floor Plan Details
Unable to load floor plan details.
Davis 400
Show Floor Plan Details Hide Floor Plan Details
Unable to load floor plan details.
Goodman 902
Show Floor Plan Details Hide Floor Plan Details
Unable to load floor plan details.
Goodman 938
Show Floor Plan Details Hide Floor Plan Details
Unable to load floor plan details.
Goodman 996
Show Floor Plan Details Hide Floor Plan Details
Unable to load floor plan details.
Goodman 956
Show Floor Plan Details Hide Floor Plan Details
Unable to load floor plan details.
Goodman 923
Show Floor Plan Details Hide Floor Plan Details
Unable to load floor plan details.
Goodman 1195
Show Floor Plan Details Hide Floor Plan Details
Unable to load floor plan details.
Goodman 1173
Show Floor Plan Details Hide Floor Plan Details
Unable to load floor plan details.
Goodman 900
Show Floor Plan Details Hide Floor Plan Details
Unable to load floor plan details.
609-118
$2,452
900 Sq. Ft.
Now
609-122
$2,520
900 Sq. Ft.
Now
Ellington 669
Show Floor Plan Details Hide Floor Plan Details
Unable to load floor plan details.
609-234
$1,919
669 Sq. Ft.
Sep. 30
609-404
$2,028
669 Sq. Ft.
Oct. 5
Ellington 614
Show Floor Plan Details Hide Floor Plan Details
Unable to load floor plan details.
609-233
$1,902
614 Sq. Ft.
Now
Ellington 672
Show Floor Plan Details Hide Floor Plan Details
Unable to load floor plan details.
609-235
$1,967
672 Sq. Ft.
Now
Fitzgerald 885
Show Floor Plan Details Hide Floor Plan Details
Unable to load floor plan details.
609-523
$2,752
885 Sq. Ft.
Now
Goodman 925
Show Floor Plan Details Hide Floor Plan Details
Unable to load floor plan details.
609-116
$2,797
925 Sq. Ft.
Dec. 3
New
Ellington 640
Show Floor Plan Details Hide Floor Plan Details
Unable to load floor plan details.
609-505
$2,008
640 Sq. Ft.
Dec. 4
Ellington 669 Flip
Show Floor Plan Details Hide Floor Plan Details
Unable to load floor plan details.
Ellington 662
Show Floor Plan Details Hide Floor Plan Details
Unable to load floor plan details.
Ellington 672 ADA
Show Floor Plan Details Hide Floor Plan Details
Unable to load floor plan details.
Ellington 708
Show Floor Plan Details Hide Floor Plan Details
Unable to load floor plan details.
Ellington 1013
Show Floor Plan Details Hide Floor Plan Details
Unable to load floor plan details.
Ellington 873
Show Floor Plan Details Hide Floor Plan Details
Unable to load floor plan details.
Goodman 1025
Show Floor Plan Details Hide Floor Plan Details
Unable to load floor plan details.
Fitzgerald 916
Show Floor Plan Details Hide Floor Plan Details
Unable to load floor plan details.
Goodman 1092
Show Floor Plan Details Hide Floor Plan Details
Unable to load floor plan details.
Fitzgerald 1263
Show Floor Plan Details Hide Floor Plan Details
Unable to load floor plan details.
James 952
Show Floor Plan Details Hide Floor Plan Details
Unable to load floor plan details.
609-313
$2,500
952 Sq. Ft.
Now
Jame 938
Show Floor Plan Details Hide Floor Plan Details
Unable to load floor plan details.
609-241
$2,693
938 Sq. Ft.
Oct. 2
James 938 ADA
Show Floor Plan Details Hide Floor Plan Details
Unable to load floor plan details.
James 1022
Show Floor Plan Details Hide Floor Plan Details
Unable to load floor plan details.
James 1005
Show Floor Plan Details Hide Floor Plan Details
Unable to load floor plan details.
James 934
Show Floor Plan Details Hide Floor Plan Details
Unable to load floor plan details.
James 1108
Show Floor Plan Details Hide Floor Plan Details
Unable to load floor plan details.
James 1120
Show Floor Plan Details Hide Floor Plan Details
Unable to load floor plan details.
Duncan 1143
Show Floor Plan Details Hide Floor Plan Details
Unable to load floor plan details.
Duncan 1189
Show Floor Plan Details Hide Floor Plan Details
Unable to load floor plan details.
Duncan 1329
Show Floor Plan Details Hide Floor Plan Details
Unable to load floor plan details.
Duncan 1345
Show Floor Plan Details Hide Floor Plan Details
Unable to load floor plan details.
Duncan 1414
Show Floor Plan Details Hide Floor Plan Details
Unable to load floor plan details.
Williams 1565
Show Floor Plan Details Hide Floor Plan Details
Unable to load floor plan details.
Applicant has the right to provide the property manager or owner with a Portable Tenant Screening Report (PTSR) that is not more than 30 days old, as defined in § 38-12-902(2.5), Colorado Revised Statutes; and 2) if Applicant provides the property manager or owner with a PTSR, the property manager or owner is prohibited from: a) charging Applicant a rental application fee; or b) charging Applicant a fee for the property manager or owner to access or use the PTSR.
Details
Lease Term Options
- 6 - 36 Month Leases
Property Information
- Built in 2019
- 177 units6 stories
Fees & Policies
The fees below are based on community-supplied data and may exclude additional fees and utilities.
Utilities & Essentials
-
Utility - Electric - Third PartyVaries by unit
-
Utility - ElectricVaries by unit
-
Utility - GasVaries by unit
-
Utility - Water/SewerVaries by unit
-
Utility - Water/Sewer - Third PartyVaries by unit
-
Utility - Gas - Third PartyVaries by unit
One-Time Basics
-
Security DepositVaries by unit
-
Application FeeVaries by unit
Parking
-
Parking$85 - $100 / mo
Additional Parking Options
-
Garage
Dogs Allowed
-
Pet Deposit Received$300
-
Pet Fee (Monthly)$35 / mo
150 lbs. Weight Limit
Cats Allowed
-
Pet Deposit Received$300
-
Pet Fee (Monthly)$35 / mo
50 lbs. Weight Limit
Storage Unit
-
Storage$10 - $50 / mo
Personalized Add-Ons
-
Pet ScreeningVaries by unit
-
Renters Insurance FeeVaries by unit
-
Rent Plus FeeVaries by unit
-
Trash FeeVaries by unit
-
Parcel Pending Set-up FeeVaries by unit
-
Clubhouse Rental Fee (per hour)Varies by unit
-
Payment Processing Fee - 3rd Party Credit Card Fee or ACHVaries by unit
-
Guest Suite Nightly FeeVaries by unit
-
Deposit AlternativeVaries by unit
-
Administrative/Prep FeeVaries by unit
Situational
-
Late FeeVaries by unit
-
Access Device ReplacementVaries by unit
-
Liquidated Damages or Lease Break FeeVaries by unit
-
Legal Eviction FeesVaries by unit
-
Transfer FeeVaries by unit
-
NSF Check FeeVaries by unit
-
Month To Month ChargesVaries by unit
Property Fee Disclaimer: Based on community-supplied data and independent market research. Subject to change without notice. May exclude fees for mandatory or optional services and usage-based utilities.
Matterport 3D Tours
Explore Commute Options
Property Highlights
- Built-in Microwave
- Coffee Bar
- Community Activities
- Conference Room
- Electric Vehicle Charging Station
- Fire Pit
- Keyless Entry
- Private Rooftop Deck in Select
- Swimming Pool
Apartment Features
- Balcony
- Ceiling Fans
- Dishwasher
- Fireplace
- Quartz Countertops
- Refrigerator
- Smoke Free
- Stainless Steel Appliances
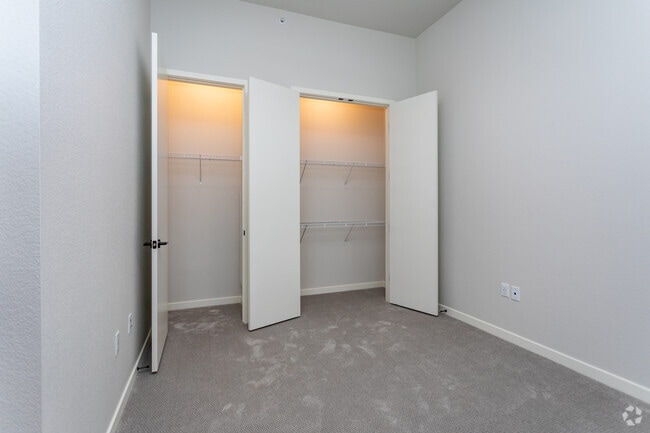
- Walk-In Closets
- Washer/Dryer
- Window Coverings
Community Features
- Car Charging Station
- Clubhouse
- Conference Rooms
- Fitness Center
- Garages
- Pet Care
- Spa
- Storage Space
Map of Mae on Cascade
Area Scores
Walkability
Moderately walkable
Transit
Some public transit
Driveability
Exceptionally drivable
Bikeability
Moderately bikeable
Walkability measures the walking distance to day-to-day needs.
Transit measures access to public transportation.
Driveability measures congestion, parking availability, and access to major roads.
Bikeability measures the suitability for cycling.
Soundscore™
Active
A Sound Score rating aggregates noise caused by vehicle traffic, airplane traffic and local sources.
Transit
Airport
21 min Drive

Moving to Downtown Colorado Springs, Colorado Springs, CO
Shopping Centers
Shoppers will appreciate Mae on Cascade proximity to Las Vegas Plaza. Las Vegas Plaza is 0.6 miles away.
Parks and Recreation
Recreational activities near Mae on Cascade are plentiful. Discover 4 parks within 4 miles, including Monument Valley Park, Bear Creek Regional Park, and Bear Creek Nature Center.
Airports
Living in Downtown Colorado Springs provides easy access to City of Colorado Springs Municipal, located just 21 minutes from Mae on Cascade.
Local Education
Primary and Secondary Schools

Columbia Elementary School
Grades PK-5
Public

North Middle School
Grades 6-8
Public

Immanuel Lutheran School
Grades PK-8
Private

Palmer High School
Grades 9-12
Public
Pikes Peak Academy
Grades 9-12
Private

Pikes Peak Prep
Grades K-12
Charter
Data provided by GreatSchools.org © 2026. All rights reserved.

Colleges and Universities
| School | Commute Time (Distance) |
|---|---|
| Pikes Peak C.C., Downtown | Walk: 16 min (0.8 mi) |
| Colorado College | Drive: 6 min (3.1 mi) |
| Colorado Technical University | Drive: 10 min (5.7 mi) |
| Pikes Peak C.C., Centennial | Drive: 10 min (6 mi) |
About Mae on Cascade
Nestled in the center of the re-energized South End neighborhood, the Mae on Cascade represents an embrace of beautiful spaces and ideas - from fashion to pleasure, from personality to creativity, from energy to hospitality. From the first…
impressions of our lobby, complete with a gourmet coffee bar, fireplace, and state-of-the-art wellness center, to our luxurious apartments, you will fall in love with living at the Mae on Cascade.
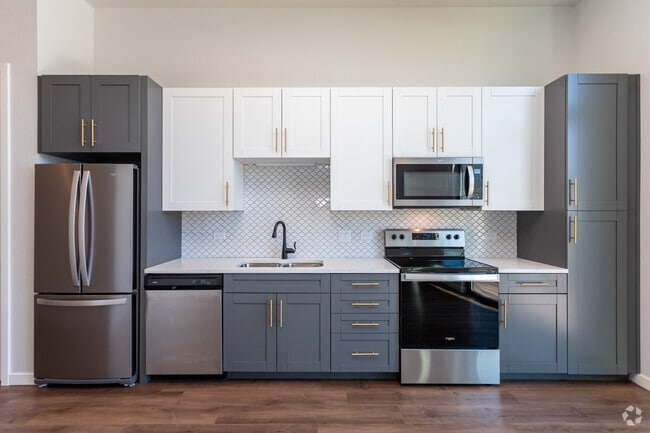
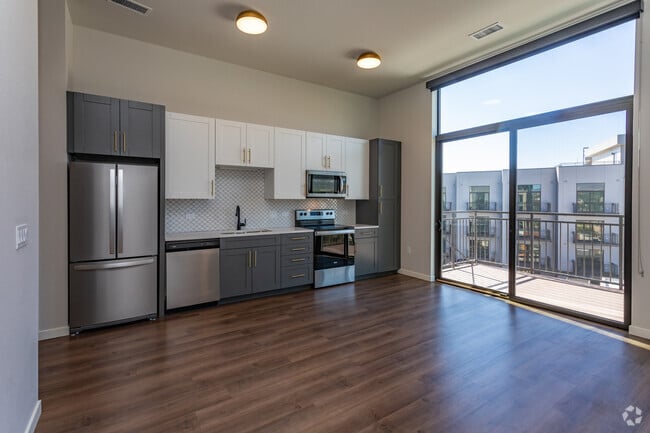
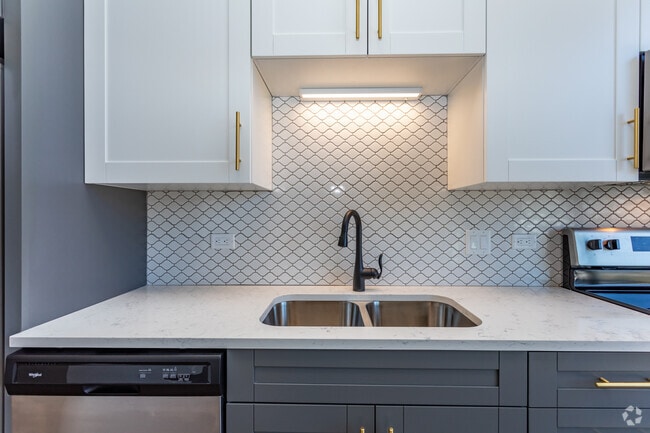
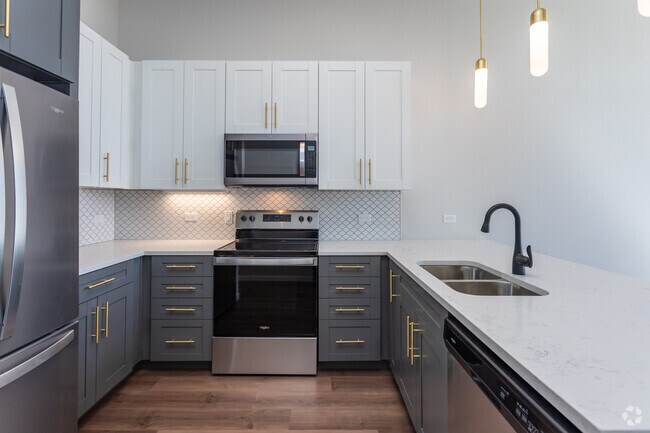
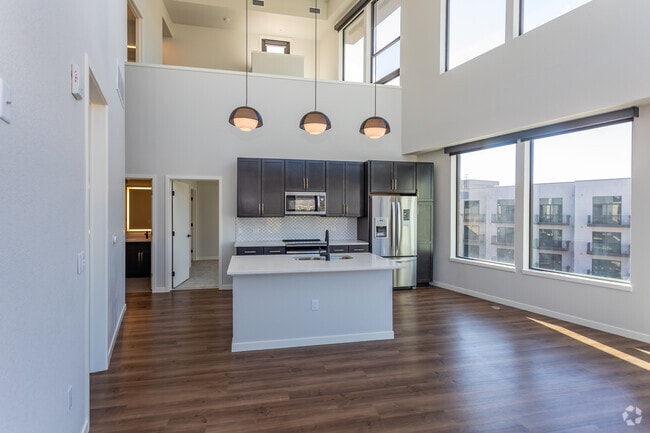
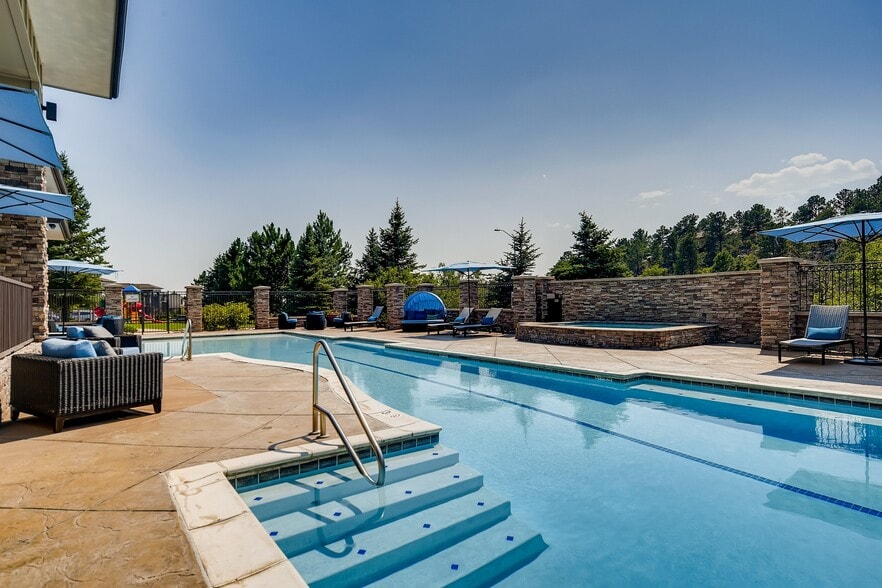
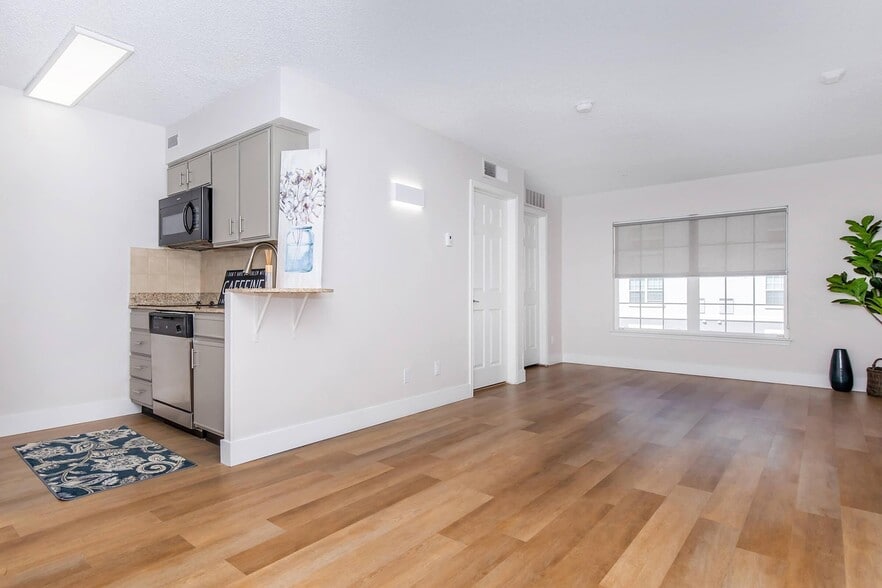
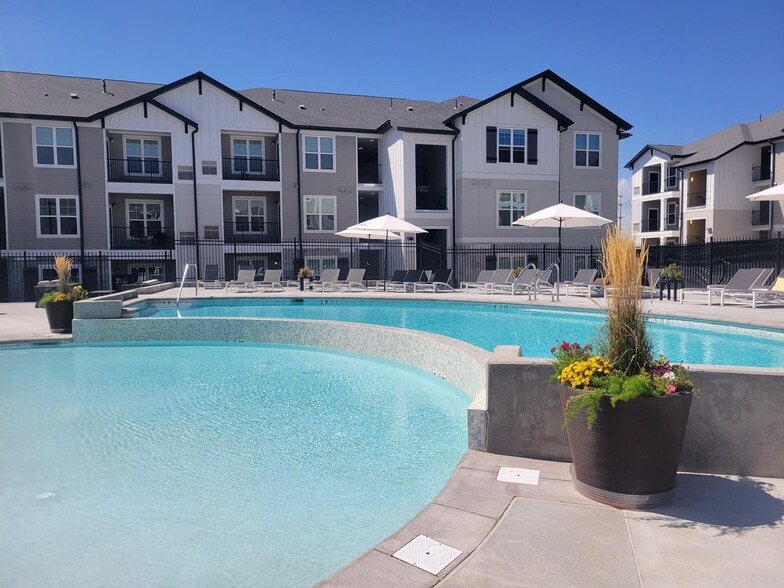
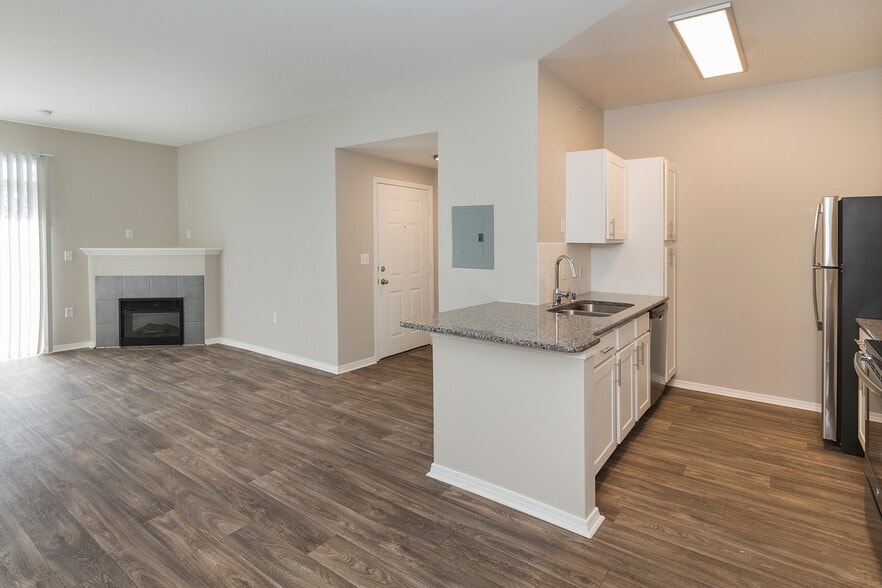
At the Mae, our amenities are designed to create an enhanced living experience, a healthier energy, and a more connected lifestyle. The second floor deck includes a year-round, resort-style outdoor pool and hot tub, a fireplace, and a Club Room. Apartments feature stainless steel appliances, quartz countertops, designer fixtures, 1GB internet data, and open-concept apartment floor plans, all accented by oversized windows that capture expansive mountain views and natural light.The Mae is located in a dynamic and revitalizing neighborhood surrounded by the best destinations in Colorado Springs. With easy access to both urban energy and natural beauty, the Mae elegantly delivers on the "Promise of Colorado." Grab coffee, tacos, whiskey, pizza and ice cream across the street. Explore America the Beautiful Park and the Pikes Peak Greenway by foot or bike. Live well surrounded by fresh air, fresh food, ease and tranquility.
Nestled in the center of the re-energized South End neighborhood, the Mae on Cascade represents an embrace of beautiful spaces and ideas - from fashion to pleasure, from personality to creativity, from energy to hospitality. From the first impressions of our lobby, complete with a gourmet coffee bar, fireplace, and state-of-the-art wellness center, to our luxurious apartments, you will fall in love with living at the Mae on Cascade.
At the Mae, our amenities are designed to create an enhanced living experience, a healthier energy, and a more connected lifestyle. The second floor deck includes a year-round, resort-style outdoor pool and hot tub, a fireplace, and a Club Room. Apartments feature stainless steel appliances, quartz countertops, designer fixtures, 1GB internet data, and open-concept apartment floor plans, all accented by oversized windows that capture expansive mountain views and natural light.The Mae is located in a dynamic and revitalizing neighborhood surrounded by the best destinations in Colorado Springs. With easy access to both urban energy and natural beauty, the Mae elegantly delivers on the "Promise of Colorado." Grab coffee, tacos, whiskey, pizza and ice cream across the street. Explore America the Beautiful Park and the Pikes Peak Greenway by foot or bike. Live well surrounded by fresh air, fresh food, ease and tranquility.
Mae on Cascade is an apartment community in Colorado Springs, CO
Contact
Colorado Springs, CO 80903
- Sunday Closed
- Monday 10:00 AM – 6:00 PM
- Tuesday 10:00 AM – 6:00 PM
- Wednesday 10:00 AM – 6:00 PM
- Thursday 10:00 AM – 6:00 PM
- Friday 10:00 AM – 6:00 PM
- Saturday 10:00 AM – 5:00 PM
Renter Reviews
For Mae on Cascade
17 Ratings & Reviews
-
12/24/25
Warm, inviting, cozy
The entire staff is amazing. We leased sight unseen and we are so happy we landed here. The Mae presents like a boutique property. Immaculate, beautiful lobby, clubhouse, and a rooftop lounge for a place to relax. Super pet friendly. Residents are great and staff is attentive. Location is stellar. Step out your door for a night out. We recently sold our house and I may never get my husband to leave the Mae. We are loving our experience at the Mae. 5/5
Review from Apartments.com
Property Manager at Mae on Cascade responded to this review
Thank you for sharing such a thoughtful review! It’s wonderful that your living experience at The Mae has been such a positive one, from the welcoming spaces and rooftop lounge to the pet-friendly atmosphere and attentive team. Leasing sight unseen… is a big decision, and it means a lot to know the community exceeded expectations. We love hearing that the location, residents, and overall vibe have made our community feel like home. We appreciate you being part of our community and hope you continue enjoying every moment here.
Mae on Cascade Gallery




Nearby Properties You Might Like
Within 50 Miles of Mae on Cascade
Find More Rentals in Colorado Springs
Bedrooms
Other Types of Rentals
Colorado Springs Apartments by Amenity
- Pet-Friendly Apartments in Colorado Springs
- Furnished Apartments in Colorado Springs
- Waterfront Apartments in Colorado Springs
- Apartments with a Pool in Colorado Springs
- Apartments with Wheelchair Access in Colorado Springs
- Apartments with Washer & Dryer in Colorado Springs
- Apartments with Utilities Included in Colorado Springs
- Apartments with a Garage in Colorado Springs
- Apartments with EV Charging in Colorado Springs
- Apartments with a Virtual Tour in Colorado Springs
Apartment Specialties
Apartments in your Budget
- Colorado Springs Move-in Specials
- Cheap Apartments in Colorado Springs
- Luxury Apartments in Colorado Springs
- Apartments under $700 in Colorado Springs
- Apartments under $900 in Colorado Springs
- Apartments under $1000 in Colorado Springs
- Apartments under $1500 in Colorado Springs
- Apartments under $2000 in Colorado Springs
- Apartments under $2500 in Colorado Springs
Find More Rentals Nearby…
Cities
Neighborhoods
Contact This Property
(719) 419-9265Languages: English
Closed Today