

Managed By

- Plus Fees
- $1,450 - $2,489
- Bedrooms
- 1 - 31 - 3 Beds
- Bathrooms
- 1 - 21 - 2 Baths
- Sq. Ft.
- 615 - 1,464 sq ft
Pricing and Floor Plans
A4
Show Floor Plan Details Hide Floor Plan Details
Unable to load floor plan details.
3-3311
$1,518
745 Sq. Ft.
Now
5-5412
$1,565
745 Sq. Ft.
Now
2-2413
$1,565
745 Sq. Ft.
Now
A2.3
Show Floor Plan Details Hide Floor Plan Details
Unable to load floor plan details.
5-5209
$1,470
694 Sq. Ft.
Now
5-5307
$1,549
694 Sq. Ft.
Oct. 15
A2.2
Show Floor Plan Details Hide Floor Plan Details
Unable to load floor plan details.
5-5101
$1,539
685 Sq. Ft.
Now
4-4113
$1,564
685 Sq. Ft.
Oct. 7
New
A3.1
Show Floor Plan Details Hide Floor Plan Details
Unable to load floor plan details.
5-5405
$1,570
752 Sq. Ft.
Now
4-4211
$1,604
752 Sq. Ft.
Now
A2.1
Show Floor Plan Details Hide Floor Plan Details
Unable to load floor plan details.
5-5219
$1,450
674 Sq. Ft.
Now
A1.2
Show Floor Plan Details Hide Floor Plan Details
Unable to load floor plan details.
2-2106
$1,454
615 Sq. Ft.
Oct. 2
A4.1
Show Floor Plan Details Hide Floor Plan Details
Unable to load floor plan details.
4-4408
$1,664
775 Sq. Ft.
Oct. 12
A5.1
Show Floor Plan Details Hide Floor Plan Details
Unable to load floor plan details.
3-3213
$1,599
799 Sq. Ft.
Dec. 28
B1.5
Show Floor Plan Details Hide Floor Plan Details
Unable to load floor plan details.
1-1404
$1,957
988 Sq. Ft.
Now
1-1302
$1,910
988 Sq. Ft.
Now
1-1402
$1,957
988 Sq. Ft.
Now
1-1304
$2,013
988 Sq. Ft.
Now
B1.7
Show Floor Plan Details Hide Floor Plan Details
Unable to load floor plan details.
3-3208
$1,929
1,094 Sq. Ft.
Now
B3
Show Floor Plan Details Hide Floor Plan Details
Unable to load floor plan details.
3-3306
$1,976
992 Sq. Ft.
Now
B6
Show Floor Plan Details Hide Floor Plan Details
Unable to load floor plan details.
3-3109
$2,118
1,238 Sq. Ft.
Now
B3.2
Show Floor Plan Details Hide Floor Plan Details
Unable to load floor plan details.
4-4404
$2,056
1,050 Sq. Ft.
Oct. 8
C2.2
Show Floor Plan Details Hide Floor Plan Details
Unable to load floor plan details.
2-2203
$2,439
1,464 Sq. Ft.
Oct. 5
3-3407
$2,489
1,464 Sq. Ft.
Oct. 5
C2.1
Show Floor Plan Details Hide Floor Plan Details
Unable to load floor plan details.
2-2103
$2,399
1,455 Sq. Ft.
Now
C1
Show Floor Plan Details Hide Floor Plan Details
Unable to load floor plan details.
2-2201
$2,279
1,307 Sq. Ft.
Nov. 2
Applicant has the right to provide the property manager or owner with a Portable Tenant Screening Report (PTSR) that is not more than 30 days old, as defined in § 38-12-902(2.5), Colorado Revised Statutes; and 2) if Applicant provides the property manager or owner with a PTSR, the property manager or owner is prohibited from: a) charging Applicant a rental application fee; or b) charging Applicant a fee for the property manager or owner to access or use the PTSR.
Property Map
Select a unit to view pricing and availability
Details
Lease Term Options
- 2 - 24 Month Leases
Property Information
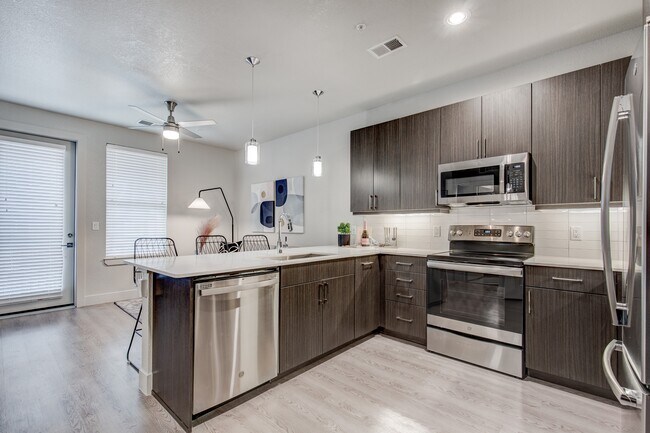
- Built in 2021
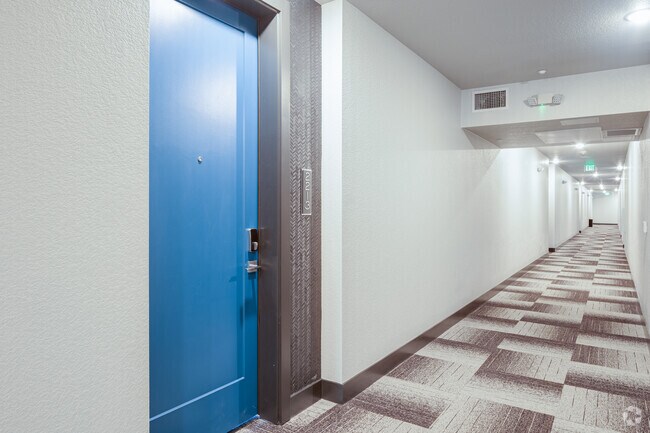
- 316 units4 stories
Fees & Policies
The fees below are based on community-supplied data and may exclude additional fees and utilities.
One-Time Basics
Due at Move-In
-
Administrative Fee$250
Dogs Allowed
-
Dog Deposit$250
-
Dog Fee$50.10
-
Dog Rent$35 / mo
Restrictions
Breed restrictions apply.
Comments
| Restrictions: Breed restrictions apply.
Cats Allowed
-
Cat Deposit$250
-
Cat Fee$50.10
-
Cat Rent$35 / mo
Restrictions
Breed restrictions apply.
Comments
| Restrictions: Breed restrictions apply.
Property Fee Disclaimer: Based on community-supplied data and independent market research. Subject to change without notice. May exclude fees for mandatory or optional services and usage-based utilities.
Explore Commute Options
Property Highlights
- Bike storage room with bike fix station
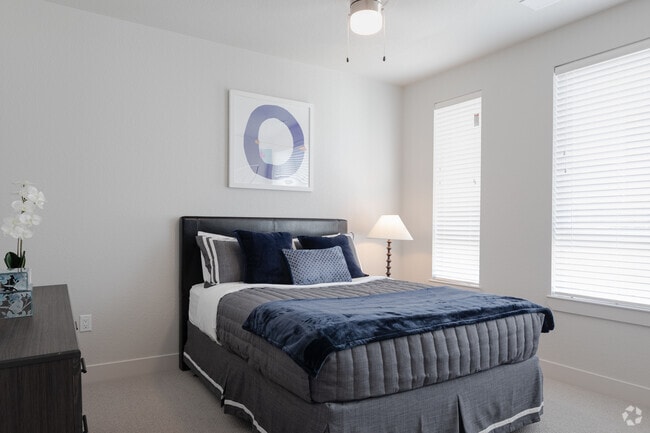
- Carpet in bedrooms and closets
- Complimentary coffee bar
- Convenient bike/ski repair shop
- Dog wash and self-service grooming area
- Faux wood or 2” aluminum blinds
- Flexible Rent Payment Schedule with Flex Rent
- Freestanding showers
- Furniture Rentals by CORT
- Garden tubs
- Get rewarded for paying rent and shopping local
- In-home washer and dryer
- Outdoor fire pit lounge
- Outdoor kitchen and barbecue pavilion
- Vaulted ceilings
Apartment Features
- Carpet
- Kitchen
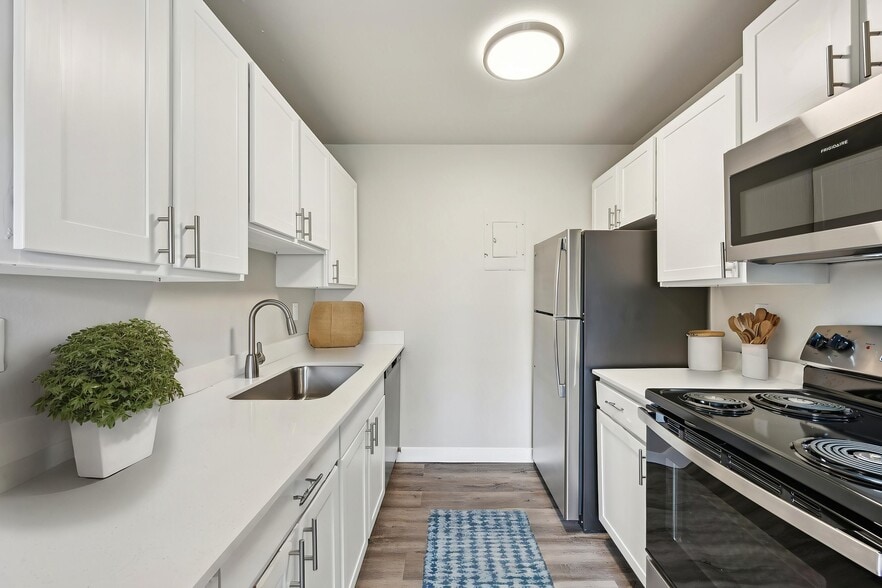
- Quartz Countertops
- Stainless Steel Appliances
- Vaulted Ceiling
Community Features
- Bicycle Storage
- Business Center
- Clubhouse
- Fitness Center
- Lounge
- Package Service
- Pool
- Spa
Map of 4400 Syracuse
Area Scores
Walkability
Fairly walkable
Transit
Limited public transit
Driveability
Exceptionally drivable
Bikeability
Moderately bikeable
Walkability measures the walking distance to day-to-day needs.
Transit measures access to public transportation.
Driveability measures congestion, parking availability, and access to major roads.
Bikeability measures the suitability for cycling.
Soundscore™
Busy
A Sound Score rating aggregates noise caused by vehicle traffic, airplane traffic and local sources.
Transit
Airport
32 min Drive

Moving to Denver Tech Center, Denver, CO
Shopping Centers
Shoppers will appreciate 4400 Syracuse proximity to Micro Center, Penterra Plaza, and Ulster Terrace. Micro Center is 0.1 miles away, and Penterra Plaza is within a 19 minute walk.
Commuting
With a TransitScore of 30, 4400 Syracuse has limited public transit, including 10 transit stops within 15.3 miles. Transit options include Belleview and Dayton.
Parks and Recreation
Recreational activities near 4400 Syracuse are plentiful. Discover 1 park within 4.6 miles, including Cherry Creek State Park.
Airports
Living in Denver Tech Center provides easy access to Denver International, located just 32 minutes from 4400 Syracuse.
Local Education
Primary and Secondary Schools

Holm Elementary School
Grades PK-5
Public

Samuels Elementary School
Grades PK-5
Public

Hamilton Middle School
Grades 6-8
Public

Beacon Country Day School
Grades PK-8
Private
Thomas Jefferson High School
Grades 9-12
Public
Kent Denver School
Grades 6-12
Private
Data provided by GreatSchools.org © 2026. All rights reserved.

Colleges and Universities
| School | Commute Time (Distance) |
|---|---|
| University of Denver | Drive: 11 min (6.5 mi) |
| Arapahoe C.C., Littleton | Drive: 17 min (8.8 mi) |
| Rocky Vista University-Colorad | Drive: 18 min (9.2 mi) |
| Comm. Coll. of Aurora at Lowry | Drive: 18 min (12 mi) |
About 4400 Syracuse
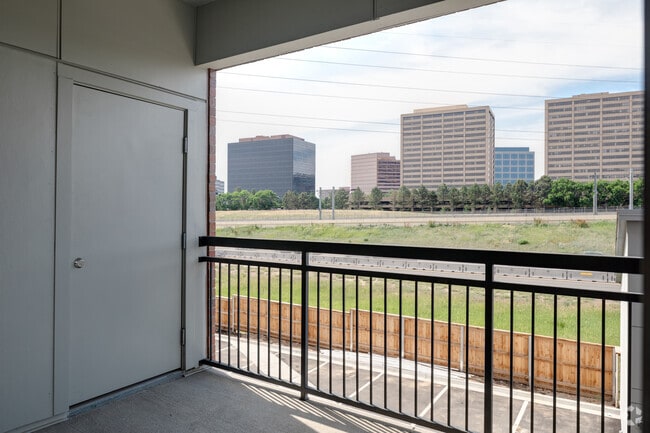
Nestled in the heart of the vibrant Denver community, 4400 Syracuse Apartments offers a lifestyle of sophistication, comfort, and convenience like no other. Our thoughtfully designed apartments provide the perfect backdrop for modern urban living,… boasting sleek finishes, spacious layouts, and stunning views of the Mile-High City. Step outside, and you'll find yourself within easy reach of Denver's best dining, shopping, and entertainment hotspots. But that's not all – our community is complemented by an array of world-class amenities, including a state-of-the-art fitness center, a relaxing pool and spa, and a pet-friendly environment. Discover the ultimate in upscale apartment living at 4400 Syracuse, where every detail has been carefully curated to ensure your every desire is met. Join us, and experience Denver living at its finest. Welcome home to 4400 Syracuse Apartments. Your urban oasis awaits!
Nestled in the heart of the vibrant Denver community, 4400 Syracuse Apartments offers a lifestyle of sophistication, comfort, and convenience like no other. Our thoughtfully designed apartments provide the perfect backdrop for modern urban living, boasting sleek finishes, spacious layouts, and stunning views of the Mile-High City. Step outside, and you'll find yourself within easy reach of Denver's best dining, shopping, and entertainment hotspots. But that's not all – our community is complemented by an array of world-class amenities, including a state-of-the-art fitness center, a relaxing pool and spa, and a pet-friendly environment. Discover the ultimate in upscale apartment living at 4400 Syracuse, where every detail has been carefully curated to ensure your every desire is met. Join us, and experience Denver living at its finest. Welcome home to 4400 Syracuse Apartments. Your urban oasis awaits!
4400 Syracuse is an apartment community in Denver, CO
Contact
Denver, CO 80237
- Sunday 10:00 AM – 5:00 PM
- Monday 9:00 AM – 6:00 PM
- Tuesday 9:00 AM – 6:00 PM
- Wednesday 12:00 PM – 6:00 PM
- Thursday 9:00 AM – 6:00 PM
- Friday 9:00 AM – 6:00 PM
- Saturday 10:00 AM – 5:00 PM
Renter Reviews
For 4400 Syracuse
2 Ratings & Reviews
-
12/20/22
Best Apartment Staff
Great place for the price. Staff is very accommodating and seem to actually care about the property and it’s residents. Haven’t had any issues in the four months I’ve been here.
Review from Apartments.com
Property Manager at 4400 Syracuse responded to this review
We are always ready to assist our residents, and we appreciate your lovely review. Thank you for your support!
4400 Syracuse Gallery



Nearby Properties You Might Like
Within 50 Miles of 4400 Syracuse
Find More Rentals in Denver
Bedrooms
Other Types of Rentals
Denver Apartments by Amenity
- Pet-Friendly Apartments in Denver
- Furnished Apartments in Denver
- Waterfront Apartments in Denver
- Apartments with a Pool in Denver
- Apartments with Wheelchair Access in Denver
- Apartments with Washer & Dryer in Denver
- Apartments with Utilities Included in Denver
- Apartments with a Garage in Denver
- Apartments with EV Charging in Denver
- Apartments with a Virtual Tour in Denver
Apartment Specialties
Apartments in your Budget
Find More Rentals Nearby…
Cities
Neighborhoods
Contact This Property
(720) 804-0198Languages: English
Open 10:00 AM – 5:00 PM Today