Managed By

- Plus Fees
- $1,099 - $2,465
- Bedrooms
- Studio - 3Studio - 3 Beds
- Bathrooms
- 1 - 21 - 2 Baths
- Sq. Ft.
- 301 - 1,585 sq ft
Pricing and Floor Plans
Emerson
Show Floor Plan Details Hide Floor Plan Details
Unable to load floor plan details.
1080-80-216
$1,099
301 Sq. Ft.
Now
Broadway
Show Floor Plan Details Hide Floor Plan Details
Unable to load floor plan details.
1050-50-103
$1,544
503 Sq. Ft.
Nov. 4
New
Elati
Show Floor Plan Details Hide Floor Plan Details
Unable to load floor plan details.
Acoma
Show Floor Plan Details Hide Floor Plan Details
Unable to load floor plan details.
Lincoln
Show Floor Plan Details Hide Floor Plan Details
Unable to load floor plan details.
1080-80-211
$1,829
815 Sq. Ft.
Oct. 7
1080-80-404
$1,829
815 Sq. Ft.
Oct. 9
1050-50-304
$1,829
815 Sq. Ft.
Oct. 22
Grant
Show Floor Plan Details Hide Floor Plan Details
Unable to load floor plan details.
1050-50-208
$1,895
867 Sq. Ft.
Now
Speer
Show Floor Plan Details Hide Floor Plan Details
Unable to load floor plan details.
1080-80-206
$1,980
852 Sq. Ft.
Oct. 7
Cherokee
Show Floor Plan Details Hide Floor Plan Details
Unable to load floor plan details.
Sherman
Show Floor Plan Details Hide Floor Plan Details
Unable to load floor plan details.
Pearl
Show Floor Plan Details Hide Floor Plan Details
Unable to load floor plan details.
1080-80-114
$2,259
1,010 Sq. Ft.
Now
1050-50-114
$2,259
1,010 Sq. Ft.
Now
1080-80-202
$2,259
1,010 Sq. Ft.
Oct. 9
Ogden
Show Floor Plan Details Hide Floor Plan Details
Unable to load floor plan details.
1080-80-406
$2,345
1,083 Sq. Ft.
Now
Logan
Show Floor Plan Details Hide Floor Plan Details
Unable to load floor plan details.
1080-80-105
$2,180
975 Sq. Ft.
Dec. 5
New
Bannock
Show Floor Plan Details Hide Floor Plan Details
Unable to load floor plan details.
Clarkson
Show Floor Plan Details Hide Floor Plan Details
Unable to load floor plan details.
Washington
Show Floor Plan Details Hide Floor Plan Details
Unable to load floor plan details.
Colfax
Show Floor Plan Details Hide Floor Plan Details
Unable to load floor plan details.
Applicant has the right to provide the property manager or owner with a Portable Tenant Screening Report (PTSR) that is not more than 30 days old, as defined in § 38-12-902(2.5), Colorado Revised Statutes; and 2) if Applicant provides the property manager or owner with a PTSR, the property manager or owner is prohibited from: a) charging Applicant a rental application fee; or b) charging Applicant a fee for the property manager or owner to access or use the PTSR.
Details
Lease Term Options
- 3 - 14 Month Leases
Property Information
- Built in 1923
- 122 units4 stories
- Property License: #2023-BFN-0002295
Fees & Policies
The fees below are based on community-supplied data and may exclude additional fees and utilities.
One-Time Basics
-
Application FeeVaries by unit
-
Administrative Fee (Due The Following Month After Move-In)Varies by unit
Due at Move-In
-
Holding Fee$175
-
Administrative Fee$300
Surface Lot
-
Parking Fee$125 / mo
Comments
Max of 1. Uncovered, reserved parking on surface lot. - Availability may be limited.
Street
-
Parking FeeN/A
Comments
Max of 1
Parking
-
Parking$125 - $175 / mo
Additional Parking Options
-
Carport
Dogs Allowed
-
Pet Deposit$250
-
Pet Rent$25 / mo
0 lbs. Weight Limit
Comments
Cats & Dogs Allowed; No Exotic Animals. 2 Pet Maximum, Breed Restrictions Apply. 80-Lb Weigh Limit, Combined. Vet Verification and Photos Required. Pets Must be Spayed/Neutered. Contact us for more details.
Cats Allowed
-
Pet Deposit$250
-
Pet Rent$25 / mo
0 lbs. Weight Limit
Comments
Cats & Dogs Allowed; No Exotic Animals. 2 Pet Maximum, Breed Restrictions Apply. 80-Lb Weigh Limit, Combined. Vet Verification and Photos Required. Pets Must be Spayed/Neutered. Contact us for more details.
Storage Unit
-
Storage DepositN/A
-
Storage Rent$30 / mo
Personalized Add-Ons
-
Amenity RentalsVaries by unit
-
Deposit AlternativeVaries by unit
-
Credit BuilderVaries by unit
-
Deposit Alternative Enrollment FeeVaries by unit
Property Fee Disclaimer: Based on community-supplied data and independent market research. Subject to change without notice. May exclude fees for mandatory or optional services and usage-based utilities.
Matterport 3D Tours
Explore Commute Options
Property Highlights
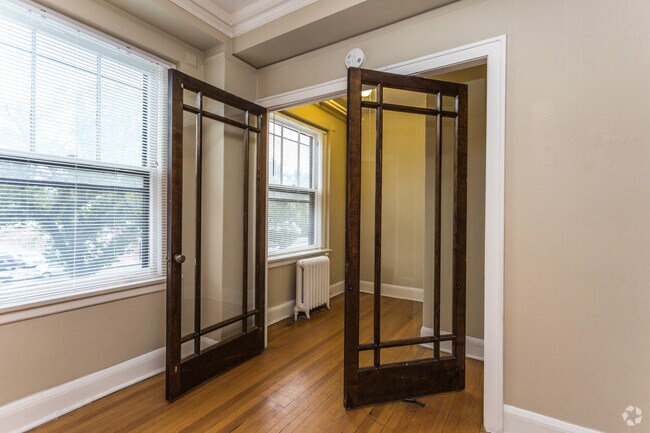
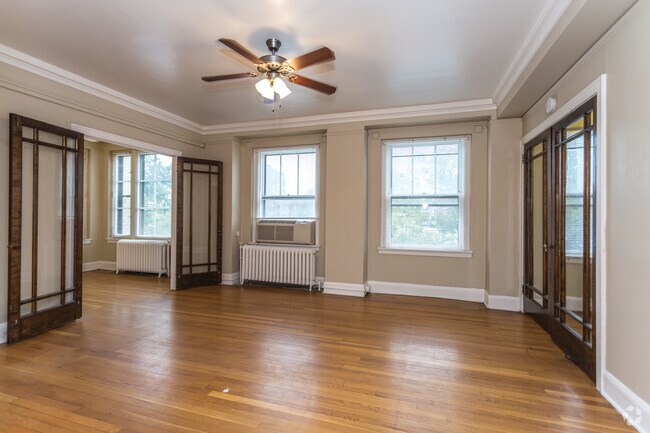
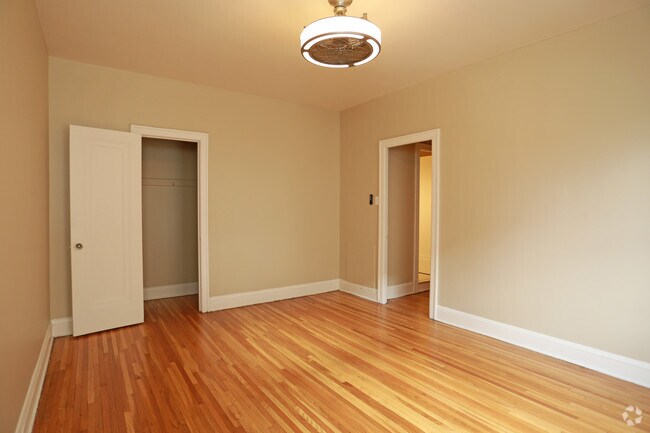
- 9 1/2 Foot Ceilings
- Bike Room
- Brushed Nickel Accents
- Cable Ready
- Conference Room
- Crown Molding
- European Windows
- Gas Stoves
- Granite countertops
- Hardwood Floors
- In Unit W/D
- On Site and Off-Street Parking Available
- On-Site Management
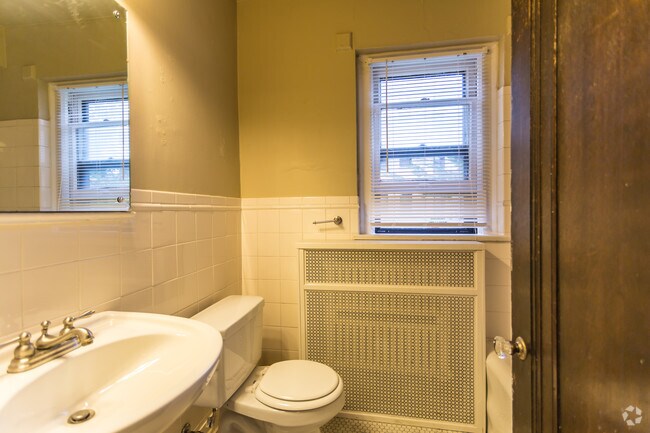
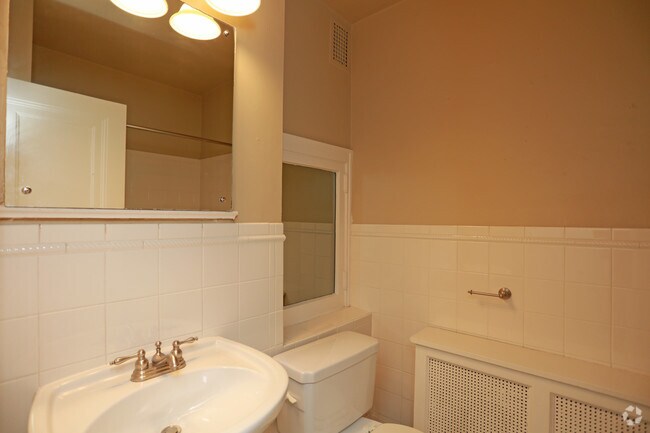
- Pedestal Sinks
- Pet Run
- Reno Unit
- Restricted Access Building
- Stainless Steel Appliances
- Storage Units
- Sun Deck
- Theater
- View
- Vintage Style Lights With Fan
- Yoga and Pilates Room
Apartment Features
- Air Conditioning
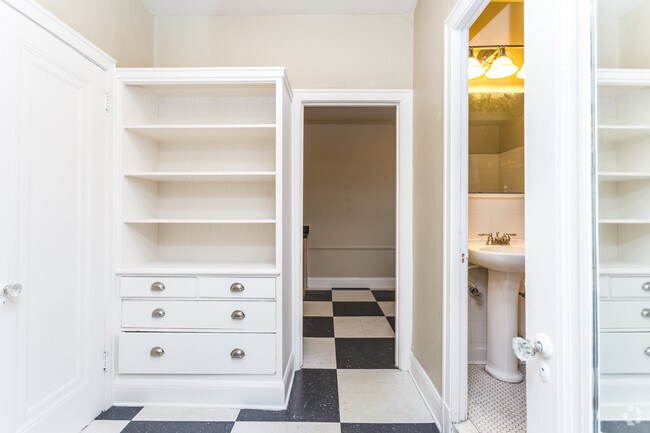
- Built-In Bookshelves
- Cable Ready
- Ceiling Fans
- Crown Molding
- Deck
- Dishwasher
- Disposal
- Freezer
- Granite Countertops
- Hardwood Floors
- Heating
- High Speed Internet Access
- Kitchen
- Large Bedrooms
- Lawn
- Microwave
- Oven
- Range
- Refrigerator
- Smoke Free
- Stainless Steel Appliances
- Storage Space
- Tile Floors
- Tub/Shower
- Vaulted Ceiling
- Views
- Walk-In Closets
- Washer/Dryer
- Window Coverings
- Yard
Community Features
- Bicycle Storage
- Business Center
- Clubhouse
- Conference Rooms
- Courtyard
- Dog Park
- Elevator
- Fitness Center
- Gameroom
- Gas Range
- Grill
- Key Fob Entry
- Laundry Facilities
- Lounge
- Maintenance on site
- Media Center/Movie Theatre
- Multi Use Room
- Package Service
- Pet Play Area
- Picnic Area
- Property Manager on Site
- Renters Insurance Program
- Storage Space
- Study Lounge
- Sundeck
- Vintage Building
- Walk-Up
Map of Belmont Buckingham
Area Scores
Walkability
Very walkable
Transit
Strong public transit
Driveability
Moderately drivable
Bikeability
Moderately bikeable
Walkability measures the walking distance to day-to-day needs.
Transit measures access to public transportation.
Driveability measures congestion, parking availability, and access to major roads.
Bikeability measures the suitability for cycling.
Soundscore™
Active
A Sound Score rating aggregates noise caused by vehicle traffic, airplane traffic and local sources.
Transit
Commuter Rail
7 min Drive
Commuter Rail
6 min Drive

Airport
37 min Drive

Moving to Capitol Hill, Denver, CO
Shopping Centers
Shoppers will appreciate Belmont Buckingham proximity to Shops at 9th Avenue and Robinson Building. Shops at 9th Avenue is 0.5 miles away, and Robinson Building is within a 15 minute walk.
Commuting
With a TransitScore of 80, Belmont Buckingham has strong public transit, including 10 transit stops within 4 miles. Transit options include 16Th-California and 18Th-California.
Parks and Recreation
Recreational activities near Belmont Buckingham are plentiful. Discover 5 parks within 2.5 miles, including History Colorado Center, Civic Center Park, and Lower Downtown Historic District (LoDo).
Airports
Living in Capitol Hill provides easy access to Denver International, located just 37 minutes from Belmont Buckingham.
Local Education
Primary and Secondary Schools

Auraria Early Learning Center
Grades PK-5
Private

Bromwell Elementary School
Grades PK-5
Public

Morey Middle School
Grades 6-8
Public
DSST: Cedar Middle School
Grades 6-8
Public

Dora Moore ECE - 8th Grade School
Grades PK-8
Public
DSST: Cedar High School
Grades 9-12
Public

East High School
Grades 9-12
Public
Colorado Outward Bound School
Grades K-12
Private
Data provided by GreatSchools.org © 2026. All rights reserved.

Colleges and Universities
| School | Commute Time (Distance) |
|---|---|
| MSU Denver | Drive: 5 min (1.9 mi) |
| Community College Of Denver | Drive: 5 min (2 mi) |
| University of Colorado Denver | Drive: 6 min (2.1 mi) |
| University of Denver | Drive: 9 min (4.6 mi) |
About Belmont Buckingham
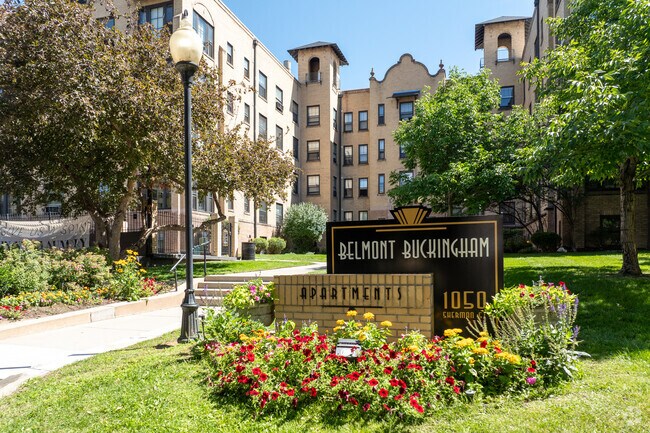
When searching for the perfect pet-friendly apartment in the Capitol Hill neighborhood of Denver, CO, Belmont Buckingham delivers luxury at every step. From our thoughtfully renovated floor plans with in-unit washer and dryers to our legendary…
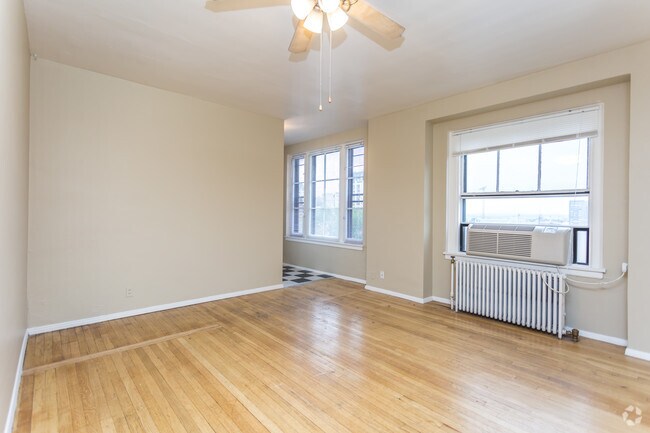
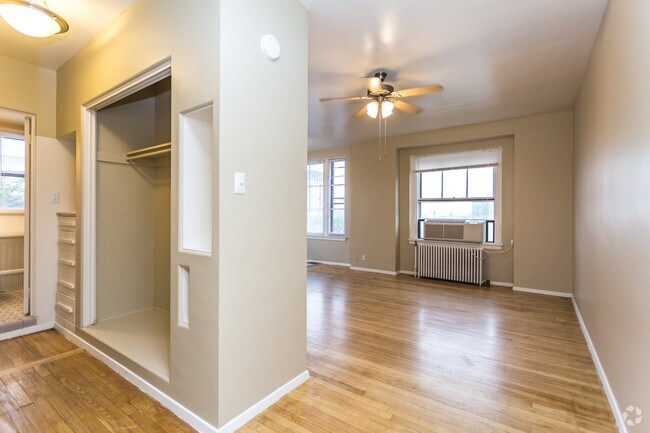
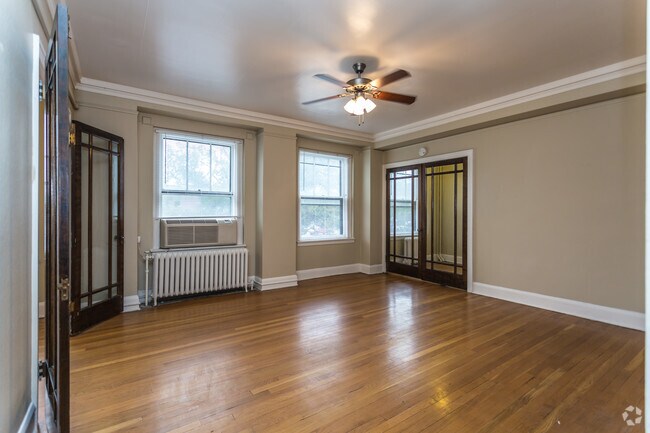
service, this is more than a home - it's a lifestyle. Looking for a kitchen with a sleek modern style? With granite countertops, stainless steel appliances, and hardwood floors, you'll want all your friends to come to enjoy dinner with you.
Choose from a studio, 1, 2, or 3 bedroom apartment layout and take advantage of our unique and prestigious Capitol Hill, Denver apartment community.
When searching for the perfect pet-friendly apartment in the Capitol Hill neighborhood of Denver, CO, Belmont Buckingham delivers luxury at every step. From our thoughtfully renovated floor plans with in-unit washer and dryers to our legendary service, this is more than a home - it's a lifestyle. Looking for a kitchen with a sleek modern style? With granite countertops, stainless steel appliances, and hardwood floors, you'll want all your friends to come to enjoy dinner with you.
Choose from a studio, 1, 2, or 3 bedroom apartment layout and take advantage of our unique and prestigious Capitol Hill, Denver apartment community.
Belmont Buckingham is an apartment community in Denver, CO
Contact
Denver, CO 80203
- Sunday Closed
- Monday Closed
- Tuesday 10:00 AM – 6:00 PM
- Wednesday 10:00 AM – 6:00 PM
- Thursday 10:00 AM – 6:00 PM
- Friday 10:00 AM – 6:00 PM
- Saturday 10:00 AM – 5:00 PM
Renter Reviews
For Belmont Buckingham
8 Ratings & Reviews
-
12/23/25
Quality of life here has gone down precipitously over the last couple of years
I’m coming up on my fifth year anniversary of moving in and I will probably move out in the Spring. Management can’t keep maintenance. Staff can’t keep up with requests and does not make improvements for overall security and safety of patients. For instance, we have packages go missing on a regular basis yet the Management refuses to install security cameras after telling us that the cameras are “in the budget.” Numerous other issues that make it not worth the above market rent.
Review from Apartments.com
Property Manager at Belmont Buckingham responded to this review
Thank you for sharing your feedback and for being a long term resident. We appreciate you taking the time to share your perspective, as it helps us better understand the needs of our community. Please give us a call at your earliest convenience.… Thank you and we hope to turn your experience back around.
Belmont Buckingham Gallery


Find More Rentals in Denver
Bedrooms
Other Types of Rentals
Denver Apartments by Amenity
- Pet-Friendly Apartments in Denver
- Furnished Apartments in Denver
- Waterfront Apartments in Denver
- Apartments with a Pool in Denver
- Apartments with Wheelchair Access in Denver
- Apartments with Washer & Dryer in Denver
- Apartments with Utilities Included in Denver
- Apartments with a Garage in Denver
- Apartments with EV Charging in Denver
- Apartments with a Virtual Tour in Denver
Apartment Specialties
Apartments in your Budget
Find More Rentals Nearby…
Cities
Neighborhoods
Contact This Property
(844) 573-0428Languages: English
Closed Today