

Creekline Townhomes
8625 E Iliff Ave, Denver, CO 80231
Managed By

- Total Monthly Price
- $2,437 - $3,267
- Bedrooms
- 2 - 42 - 4 Beds
- Bathrooms
- 2.5 - 3.52.5 - 3.5 Baths
- Sq. Ft.
- 1,156 - 1,502 sq ft
Pricing and Floor Plans
Dillon
Show Floor Plan Details Hide Floor Plan Details
Unable to load floor plan details.
03-Dillon
$2,437
1,156 Sq. Ft.
Now
Aspen
Show Floor Plan Details Hide Floor Plan Details
Unable to load floor plan details.
24-Aspen
$3,037
1,502 Sq. Ft.
Nov. 23
Avon
Show Floor Plan Details Hide Floor Plan Details
Unable to load floor plan details.
13-Avon
$3,237
1,502 Sq. Ft.
Now
57-Avon
$3,237
1,502 Sq. Ft.
Oct. 10
45-Avon
$3,237
1,502 Sq. Ft.
Nov. 10
Applicant has the right to provide the property manager or owner with a Portable Tenant Screening Report (PTSR) that is not more than 30 days old, as defined in § 38-12-902(2.5), Colorado Revised Statutes; and 2) if Applicant provides the property manager or owner with a PTSR, the property manager or owner is prohibited from: a) charging Applicant a rental application fee; or b) charging Applicant a fee for the property manager or owner to access or use the PTSR.
Details
Lease Term Options
- 6 - 12 Month Leases
Property Information
- Built in 2020
- 68 units3 stories
Fees & Policies
The fees below are based on community-supplied data and may exclude additional fees and utilities.
Utilities & Essentials
-
Utility - Water$20 - $50 / mo
-
Utility - Sewer$21.40 / mo
One-Time Basics
Due at Application
-
Application Fee Per Applicant$50
Due at Move-In
-
Administrative FeeN/A
Garage
-
Parking FeeN/A
Pet policies are negotiable.
Cats Allowed
-
Cats Allowed
Dogs Allowed
-
Dogs Allowed
Property Fee Disclaimer: Based on community-supplied data and independent market research. Subject to change without notice. May exclude fees for mandatory or optional services and usage-based utilities.
Matterport 3D Tours
Explore Commute Options
Property Highlights
- Attached 2 car garage
- Ceiling Fan
- Dryer
- Garage
- Hardwood Flooring
- Private Entrance
- Side by Side Fridge
- Soft Close Cabinets
- Stainless Appliance package
- Trash
- Washer
Apartment Features
- Balcony
- Carpet
- Ceiling Fans
- Disposal
- Double Vanities
- Eat-in Kitchen
- Freezer
- Hardwood Floors
- Heating
- High Speed Internet Access
- Ice Maker
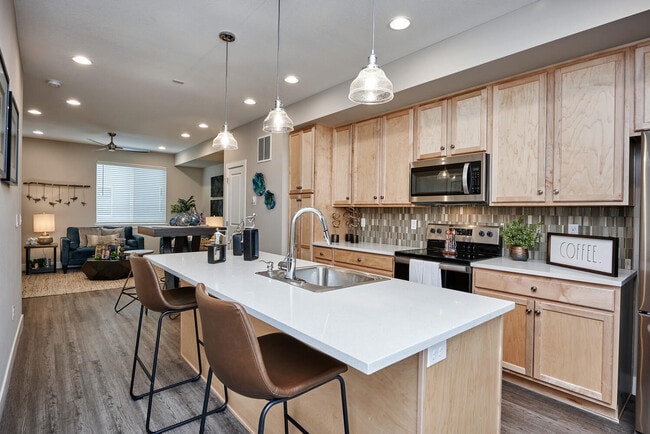
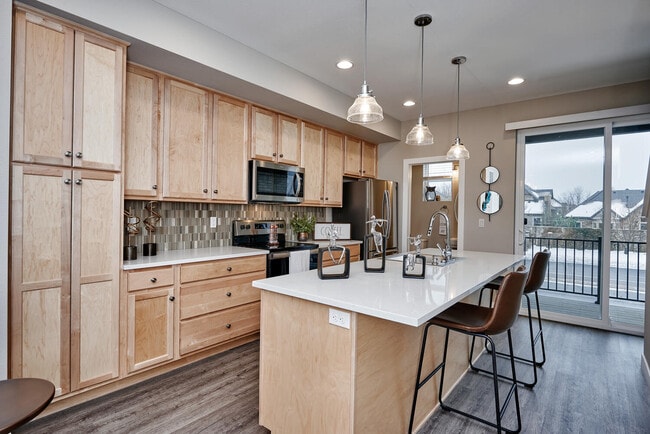
- Island Kitchen
- Kitchen
- Microwave
- Oven
- Quartz Countertops
- Range
- Refrigerator
- Sprinkler System
- Tub/Shower
- Vinyl Flooring
- Walk-In Closets
- Washer/Dryer
Community Features
- Garages
- Recycling
- Trash Pickup - Curbside
Map of Creekline Townhomes
Area Scores
Walkability
Fairly walkable
Transit
Limited public transit
Driveability
Exceptionally drivable
Bikeability
Moderately bikeable
Walkability measures the walking distance to day-to-day needs.
Transit measures access to public transportation.
Driveability measures congestion, parking availability, and access to major roads.
Bikeability measures the suitability for cycling.
Soundscore™
Busy
A Sound Score rating aggregates noise caused by vehicle traffic, airplane traffic and local sources.
Transit
Commuter Rail
19 min Drive
Commuter Rail
19 min Drive
Airport
34 min Drive

Moving to Cherry Creek South, Denver, CO
Shopping Centers
Shoppers will appreciate Creekline Townhomes proximity to Wabash Market Place, Central Park Shopping Center, and Quebec Plaza. Wabash Market Place is 0.3 miles away, and Central Park Shopping Center is within an 18 minute walk.
Commuting
With a TransitScore of 30, Creekline Townhomes has limited public transit, including 10 transit stops within 9.5 miles. Transit options include Yale and Dayton.
Parks and Recreation
Recreational activities near Creekline Townhomes are plentiful. Discover 1 park within 4 miles, including Chamberlin & Mt. Evans Observatories.
Airports
Living in Cherry Creek South provides easy access to Denver International, located just 32 minutes from Creekline Townhomes.
Local Education
Primary and Secondary Schools

Three Bears Learning Center
Grades PK-5
Private

Eastridge Community Elementary School
Grades PK-5
Public

Prairie Middle School
Grades 6-8
Public

Hamilton Middle School
Grades 6-8
Public
Overland High School
Grades 9-12
Public
Denver Jewish Day School
Grades K-12
Private
Data provided by GreatSchools.org © 2026. All rights reserved.

Colleges and Universities
| School | Commute Time (Distance) |
|---|---|
| University of Denver | Drive: 11 min (4.7 mi) |
| Comm. Coll. of Aurora at Lowry | Drive: 12 min (5.2 mi) |
| University of Colorado Denver | Drive: 15 min (7.7 mi) |
| Community College of Aurora | Drive: 15 min (8.6 mi) |
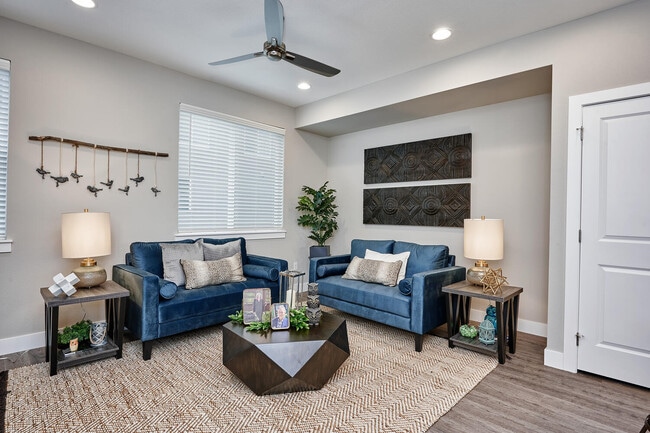
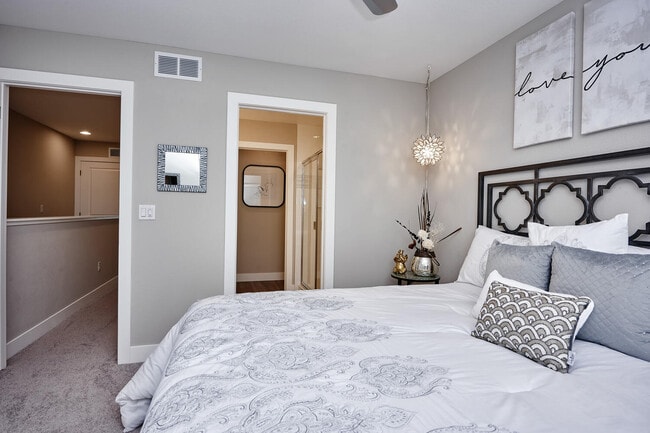
About Creekline Townhomes
Luxury Townhomes
-2, 3 and 4 bedroom Townhomes
-Private, 3-story living
-Attached 2 car garage
-Gourmet kitchens with stainless appliances, custom cabinets and quartz counter-tops
-Full size washer and dryer
-Master Suites with walk in closets/Dual…
Suites
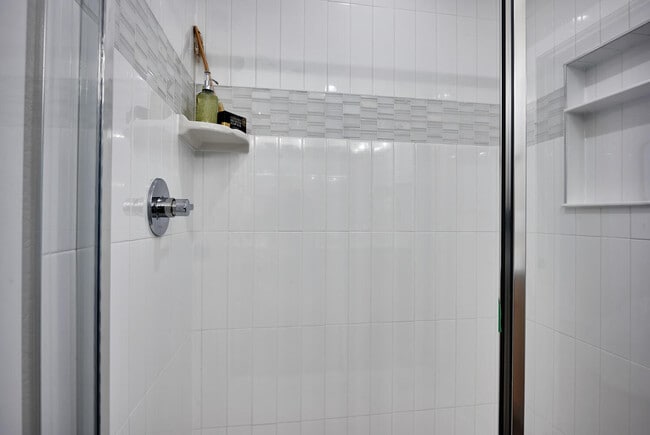
-4 Piece Master baths
Luxury Townhomes
-2, 3 and 4 bedroom Townhomes
-Private, 3-story living
-Attached 2 car garage
-Gourmet kitchens with stainless appliances, custom cabinets and quartz counter-tops
-Full size washer and dryer
-Master Suites with walk in closets/Dual Suites
-4 Piece Master baths
Creekline Townhomes is a townhome community in Denver, CO
Contact
Denver, CO 80231
- Sunday Closed
- Monday 9:00 AM – 5:00 PM
- Tuesday 9:00 AM – 5:00 PM
- Wednesday 9:00 AM – 5:00 PM
- Thursday 9:00 AM – 5:00 PM
- Friday 9:00 AM – 5:00 PM
- Saturday By Appointment Only
Creekline Townhomes Gallery




Nearby Properties You Might Like
Within 50 Miles of Creekline Townhomes

Find More Rentals in Denver
Bedrooms
Type of Rental
Denver Townhomes for Rent by Amenity
Find More Rentals Nearby…
Cities
Neighborhoods
Contact This Property
(720) 734-8460Languages: English
Open 9:00 AM – 5:00 PM Today