

Managed By

- Total Monthly Price
- $1,606 - $3,382
- Bedrooms
- Studio - 2Studio - 2 Beds
- Bathrooms
- 1 - 21 - 2 Baths
- Sq. Ft.
- 627 - 1,394 sq ft
Pricing and Floor Plans
Cairn - Studio
Show Floor Plan Details Hide Floor Plan Details
Unable to load floor plan details.
459
$1,606
627 Sq. Ft.
Now
Cairn - Studio
Show Floor Plan Details Hide Floor Plan Details
Unable to load floor plan details.
Brae - Studio
Show Floor Plan Details Hide Floor Plan Details
Unable to load floor plan details.
Couloir
Show Floor Plan Details Hide Floor Plan Details
Unable to load floor plan details.
508
$1,873
644 Sq. Ft.
Now
408
$1,793
644 Sq. Ft.
Now
422
$1,793
644 Sq. Ft.
Oct. 11
320
$1,763
644 Sq. Ft.
Oct. 19
Scree
Show Floor Plan Details Hide Floor Plan Details
Unable to load floor plan details.
262
$1,943
672 Sq. Ft.
Now
511
$2,138
672 Sq. Ft.
Oct. 28
303
$1,973
672 Sq. Ft.
Oct. 30
Brink
Show Floor Plan Details Hide Floor Plan Details
Unable to load floor plan details.
338
$1,821
684 Sq. Ft.
Now
Brink
Show Floor Plan Details Hide Floor Plan Details
Unable to load floor plan details.
Divide
Show Floor Plan Details Hide Floor Plan Details
Unable to load floor plan details.
Ledge
Show Floor Plan Details Hide Floor Plan Details
Unable to load floor plan details.
Treeline
Show Floor Plan Details Hide Floor Plan Details
Unable to load floor plan details.
Pinnacle
Show Floor Plan Details Hide Floor Plan Details
Unable to load floor plan details.
242
$2,960
1,152 Sq. Ft.
Now
Crag
Show Floor Plan Details Hide Floor Plan Details
Unable to load floor plan details.
301
$2,766
1,085 Sq. Ft.
Oct. 11
Shelf
Show Floor Plan Details Hide Floor Plan Details
Unable to load floor plan details.
Escarpment
Show Floor Plan Details Hide Floor Plan Details
Unable to load floor plan details.
Crest
Show Floor Plan Details Hide Floor Plan Details
Unable to load floor plan details.
Escarpment
Show Floor Plan Details Hide Floor Plan Details
Unable to load floor plan details.
Cap
Show Floor Plan Details Hide Floor Plan Details
Unable to load floor plan details.
Peak Townhome
Show Floor Plan Details Hide Floor Plan Details
Unable to load floor plan details.
Crown Townhome
Show Floor Plan Details Hide Floor Plan Details
Unable to load floor plan details.
Lee
Show Floor Plan Details Hide Floor Plan Details
Unable to load floor plan details.
Summit Townhome
Show Floor Plan Details Hide Floor Plan Details
Unable to load floor plan details.
Applicant has the right to provide the property manager or owner with a Portable Tenant Screening Report (PTSR) that is not more than 30 days old, as defined in § 38-12-902(2.5), Colorado Revised Statutes; and 2) if Applicant provides the property manager or owner with a PTSR, the property manager or owner is prohibited from: a) charging Applicant a rental application fee; or b) charging Applicant a fee for the property manager or owner to access or use the PTSR.
Property Map
Select a unit to view pricing and availability
Details
Lease Term Options
- 1 - 24 Month Leases
Property Information
- Built in 2017
- 203 units5 stories
Fees & Policies
The fees below are based on community-supplied data and may exclude additional fees and utilities.
Utilities & Essentials
-
Utility - ElectricIncluded
-
Utility - Water/SewerIncluded
-
Utility - GasIncluded
One-Time Basics
Due at Application
-
Application Fee Per Applicant$25
Due at Move-In
-
Administrative Fee$300
Surface Lot
-
Parking DepositN/A
Comments
Please contact the office for parking availability and policy.
Garage
-
Parking Fee$125
-
Parking DepositN/A
Comments
Please contact the office for parking availability and policy.
Dogs Allowed
-
Pet Deposit$300
-
Monthly Pet Fee$35
0 lbs. Weight Limit, Spayed/Neutered
Restrictions
We allow dogs and cats. Please contact the office for fees and breed restrictions.
Comments
We allow Dogs & Cats. There is a $300 refundable deposit per apartment. Pet rent is $35 per month per apartment. Restricted breeds include Akita, Alaskan Malamute, Chow, Doberman Pinscher, Great Dane, Presa Canaris, Rottweiler, Siberian Husky, and
Cats Allowed
-
Pet Deposit$300
-
Monthly Pet Fee$35
0 lbs. Weight Limit, Spayed/Neutered
Restrictions
We allow dogs and cats. Please contact the office for fees and breed restrictions.
Comments
We allow Dogs & Cats. There is a $300 refundable deposit per apartment. Pet rent is $35 per month per apartment. Restricted breeds include Akita, Alaskan Malamute, Chow, Doberman Pinscher, Great Dane, Presa Canaris, Rottweiler, Siberian Husky, and
Storage Unit
-
Storage DepositN/A
-
Storage Rent$100 / mo
Comments
Storage units $100 - $175 depending on size. Call for details and availability.
Property Fee Disclaimer: Based on community-supplied data and independent market research. Subject to change without notice. May exclude fees for mandatory or optional services and usage-based utilities.
Matterport 3D Tours
Explore Commute Options
Property Highlights
- 11 Foot Ceilings
- 24hr. Emergency maintenance
- 2nd Floor
- 3rd Floor
- 4th Floor
- 5th Floor
- Bike rack or bike storage
- Business center with equipment
- City skyline view
- Community gas grill/BBQ area
- Convenient Shopping Areas
- Corner unit
- Courtyard view
- Courtyard Walkout Patio
- Crown Townhome
- Den
- Disability access
- Double Balcony
- Easy Access to Main Roadways
- Excellent access
- Full Size Washer & Dryer
- Glistening Pool with Sun Deck
- Juliette
- Mountain view
- No Patio/Balcony
- Oversize Patio/Balcony
- Partial Mountain View
- Peak Townhome
- Picture Window
- Pool view
- Premium View
- Private Balcony
- Resident Activities
- Separate party room
- Stadium View
- Stainless steel appliances
- Summit Townhome
- Townhome
- Walk to bus line
- Walk to Fine Dining and Retail
- Well maintained grounds
Apartment Features
- Air Conditioning
- Balcony
- Cable Ready
- Carpet
- Ceiling Fans
- Deck
- Den
- Dishwasher
- Disposal
- Double Pane Windows
- Eat-in Kitchen
- Framed Mirrors
- Heating
- High Speed Internet Access
- Island Kitchen
- Kitchen
- Loft Layout
- Microwave
- Oven
- Patio
- Range
- Refrigerator
- Smoke Free
- Sprinkler System
- Stainless Steel Appliances
- Storage Space
- Trash Compactor
- Tub/Shower
- Views
- Vinyl Flooring
- Walk-In Closets
- Washer/Dryer
- Window Coverings
Community Features
- Bicycle Storage
- Business Center
- Clubhouse
- Controlled Access
- Courtyard
- Disposal Chutes
- Elevator
- Fitness Center
- Garages
- Gated
- Grill
- Hot Tub
- Lounge
- Maintenance on site
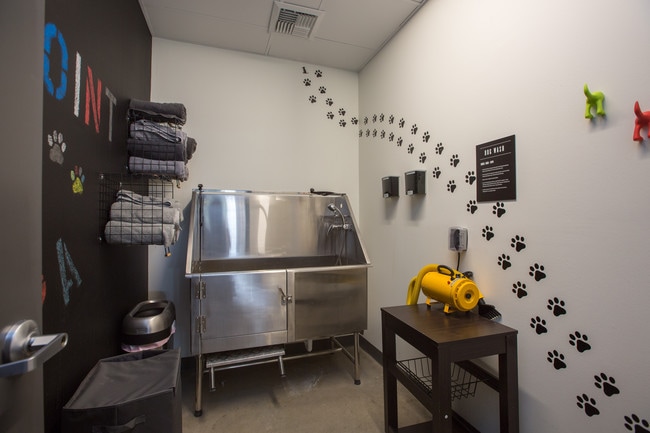
- Pet Washing Station
- Planned Social Activities
- Pool
- Property Manager on Site
- Recycling
- Renters Insurance Program
- Spa
- Storage Space
- Sundeck
- Walk-Up
- Wi-Fi
Map of Decatur Point
Area Scores
Walkability
Moderately walkable
Transit
Good public transit
Driveability
Very drivable
Bikeability
Moderately bikeable
Walkability measures the walking distance to day-to-day needs.
Transit measures access to public transportation.
Driveability measures congestion, parking availability, and access to major roads.
Bikeability measures the suitability for cycling.
Soundscore™
Active
A Sound Score rating aggregates noise caused by vehicle traffic, airplane traffic and local sources.
Transit
Commuter Rail
4 min Drive
Commuter Rail
4 min Drive

Airport
34 min Drive

Moving to Jefferson Park, Denver, CO
Commuting
With a TransitScore of 60, Decatur Point has good public transit, including 10 transit stops within 3.7 miles. Transit options include Union Station Track 12 and Union Station Track 11.
Parks and Recreation
Recreational activities near Decatur Point are plentiful. Discover 5 parks within 2.6 miles, including Landry's Downtown Aquarium, Centennial Gardens, and Children's Museum of Denver.
Airports
Living in Jefferson Park provides easy access to Denver International, located just 34 minutes from Decatur Point.
Local Education
Primary and Secondary Schools

Chaslou Academy
Grades K-5
Private

Brown Elementary School
Grades PK-5
Public
The Boys School Of Denver
Grades 6-8
Public

Skinner Middle School
Grades 6-8
Public

STRIVE Prep - Sunnyside Campus
Grades 6-8
Public
Bryant Webster K-8 School
Grades PK-8
Public
St Catherine Of Siena Catholic School
Grades PK-8
Private

North High School Engagement Center
Grades 9-12
Public

North High School
Grades 9-12
Public
Tennyson Center For Children At Cch
Grades K-12
Private
Data provided by GreatSchools.org © 2026. All rights reserved.

Colleges and Universities
| School | Commute Time (Distance) |
|---|---|
| University of Colorado Denver | Drive: 5 min (2 mi) |
| MSU Denver | Drive: 5 min (2.1 mi) |
| Community College Of Denver | Drive: 5 min (2.1 mi) |
| Regis University | Drive: 8 min (2.8 mi) |
About Decatur Point
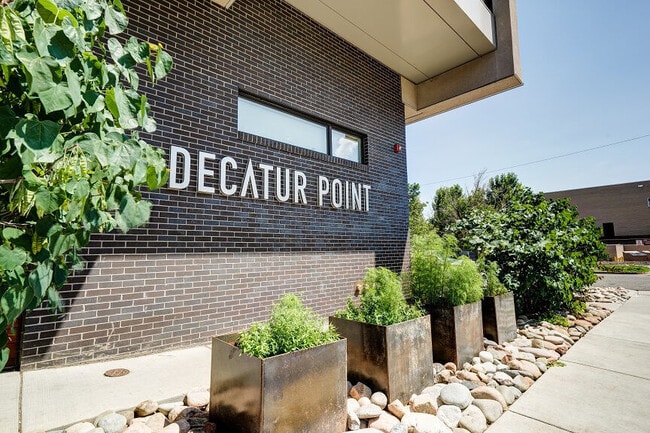
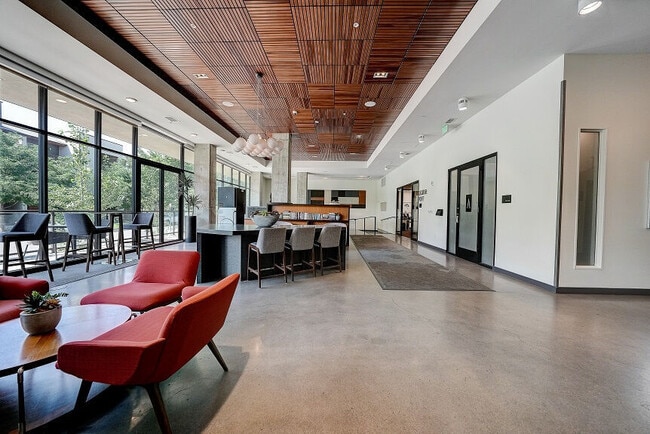
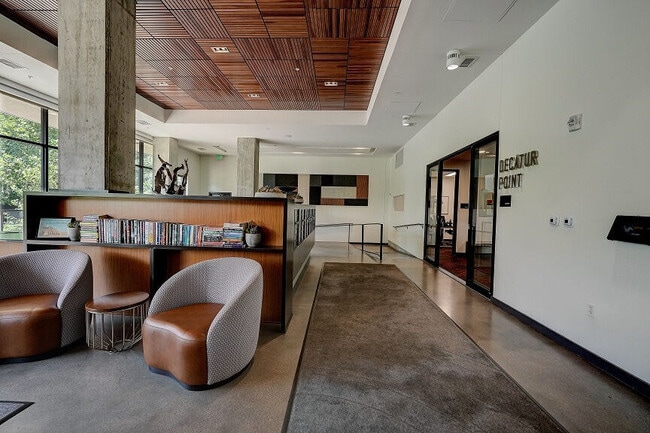
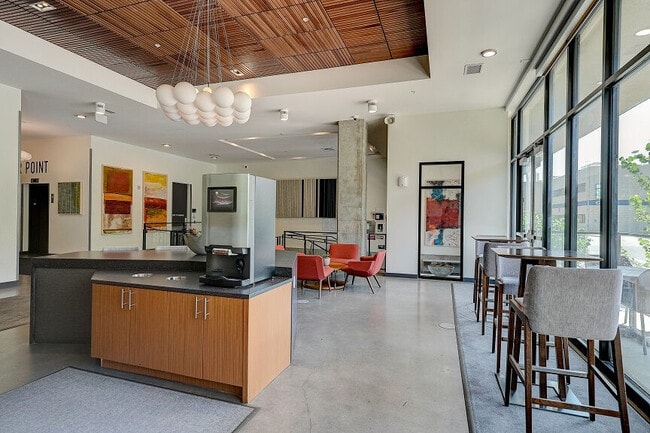
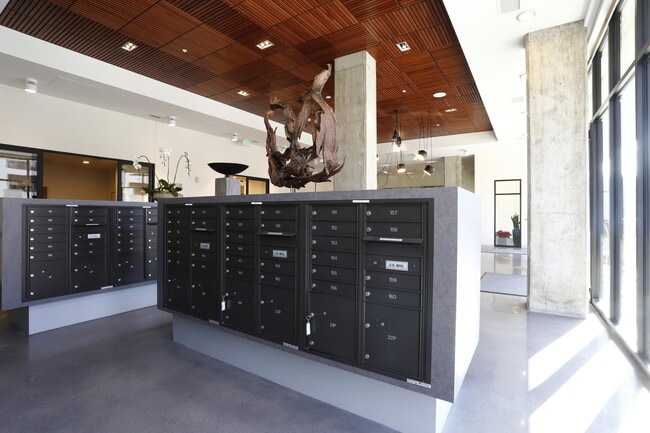
Decatur Point offers urban living in a neighborly environment, with deluxe amenities to help you feel comfortable and at home in the city. In addition to social and inviting common areas, Decatur Point features designated underground parking and bike… storage, full-size washers and dryers in every residence, private balconies (available in select residences; contact us for more info) and a dog wash, because in Denver we love our loyal friends. With 203 residences throughout five stories, Decatur Point offers a mix of leasing options from studio, one-bedroom and two-bedroom floor plans to townhome-style walkups. Whether you’re a young professional or growing family, Decatur Point has a home for you—and your lifestyle. While here, you can marvel at the iconic Denver skyline or enjoy our Sky Lounge view while enjoying our kitchen, cocktail station and flat screen TVs. We host social events so you can easily meet your neighbors. *Denver Residential Rental License #2022-BFN-0022113 Applicant has the right to provide Decatur Point with a Portable Tenant Screening Report (PTSR) that is not more than 30 days old, as defined in § 38-12-902(2.5), Colorado Revised Statutes; and 2) if Applicant provides Decatur Point with a PTSR, Decatur Point is prohibited from: a) charging Applicant a rental application fee; or b) charging Applicant a fee for Decatur Point to access or use the PTSR.
Decatur Point offers urban living in a neighborly environment, with deluxe amenities to help you feel comfortable and at home in the city. In addition to social and inviting common areas, Decatur Point features designated underground parking and bike storage, full-size washers and dryers in every residence, private balconies (available in select residences; contact us for more info) and a dog wash, because in Denver we love our loyal friends. With 203 residences throughout five stories, Decatur Point offers a mix of leasing options from studio, one-bedroom and two-bedroom floor plans to townhome-style walkups. Whether you’re a young professional or growing family, Decatur Point has a home for you—and your lifestyle. While here, you can marvel at the iconic Denver skyline or enjoy our Sky Lounge view while enjoying our kitchen, cocktail station and flat screen TVs. We host social events so you can easily meet your neighbors. *Denver Residential Rental License #2022-BFN-0022113 Applicant has the right to provide Decatur Point with a Portable Tenant Screening Report (PTSR) that is not more than 30 days old, as defined in § 38-12-902(2.5), Colorado Revised Statutes; and 2) if Applicant provides Decatur Point with a PTSR, Decatur Point is prohibited from: a) charging Applicant a rental application fee; or b) charging Applicant a fee for Decatur Point to access or use the PTSR.
Decatur Point is an apartment community in Denver, CO
Contact
Denver, CO 80211
- Sunday Closed
- Monday 8:00 AM – 5:00 PM
- Tuesday 8:00 AM – 5:00 PM
- Wednesday 8:00 AM – 5:00 PM
- Thursday 8:00 AM – 5:00 PM
- Friday 8:00 AM – 5:00 PM
- Saturday 10:00 AM – 4:00 PM
Renter Reviews
For Decatur Point
1 Rating & Review
-
2/8/24
Best apartment complex in Denver
I’ve lived at Decatur Point for almost a year and it’s the best place I’ve lived in Denver. The location is perfect and safe, amenities are great (especially the large dog park), building is well maintained, other residents are so friendly, great view of the city and mountains, and the units also reduce noise better than any other apartment I've lived in. Greg, the property manager, is the best manager I’ve ever seen; he really tries to make you feel at home and bends over backwards for all of… the residents. Him and the team genuinely care and make the apartment complex an amazing place to live. I cannot recommend Decatur enough – it shows in the number of people you meet who have lived here for years.
Review from Apartments.com
Decatur Point Gallery



Nearby Properties You Might Like
Within 50 Miles of Decatur Point
Find More Rentals in Denver
Bedrooms
Other Types of Rentals
Denver Apartments by Amenity
- Pet-Friendly Apartments in Denver
- Furnished Apartments in Denver
- Waterfront Apartments in Denver
- Apartments with a Pool in Denver
- Apartments with Wheelchair Access in Denver
- Apartments with Washer & Dryer in Denver
- Apartments with Utilities Included in Denver
- Apartments with a Garage in Denver
- Apartments with EV Charging in Denver
- Apartments with a Virtual Tour in Denver
Apartment Specialties
Apartments in your Budget
Find More Rentals Nearby…
Cities
Neighborhoods
Contact This Property
(720) 605-1418Languages: English
Open 10:00 AM – 4:00 PM Today