

Managed By

- Plus Fees
- $1,444 - $3,606
- Bedrooms
- Studio - 3Studio - 3 Beds
- Bathrooms
- 1 - 21 - 2 Baths
- Sq. Ft.
- 585 - 1,468 sq ft
Pricing and Floor Plans
Studio E1 | 1 Bath
Show Floor Plan Details Hide Floor Plan Details
Unable to load floor plan details.
183
$1,504
601 Sq. Ft.
Now
147
$1,519
601 Sq. Ft.
Sep. 29
454
$1,444
601 Sq. Ft.
Oct. 14
429
$1,519
601 Sq. Ft.
Nov. 23
Studio E2 | 1 Bath
Show Floor Plan Details Hide Floor Plan Details
Unable to load floor plan details.
217
$1,554
632 Sq. Ft.
Oct. 30
New
Studio E3 | 1 Bath
Show Floor Plan Details Hide Floor Plan Details
Unable to load floor plan details.
1 Bedroom – A1 | 1 Bath
Show Floor Plan Details Hide Floor Plan Details
Unable to load floor plan details.
270
$1,620
752 Sq. Ft.
Oct. 14
324
$1,770
752 Sq. Ft.
Oct. 31
313
$1,720
752 Sq. Ft.
Nov. 23
1 Bedroom – A2 | 1 Bath
Show Floor Plan Details Hide Floor Plan Details
Unable to load floor plan details.
220
$1,864
799 Sq. Ft.
Oct. 17
1 Bedroom – A9 | 1 Bath
Show Floor Plan Details Hide Floor Plan Details
Unable to load floor plan details.
1 Bedroom – A8 | 1 Bath
Show Floor Plan Details Hide Floor Plan Details
Unable to load floor plan details.
1 Bedroom – A7 | 1 Bath
Show Floor Plan Details Hide Floor Plan Details
Unable to load floor plan details.
1 Bedroom – A1-P | 1 Bath
Show Floor Plan Details Hide Floor Plan Details
Unable to load floor plan details.
1 Bedroom – A4 | 1 Bath
Show Floor Plan Details Hide Floor Plan Details
Unable to load floor plan details.
1 Bedroom – A5 | 1 Bath
Show Floor Plan Details Hide Floor Plan Details
Unable to load floor plan details.
1 Bedroom – A1L | 1 Bath
Show Floor Plan Details Hide Floor Plan Details
Unable to load floor plan details.
1 Bedroom – A2L | 1 Bath
Show Floor Plan Details Hide Floor Plan Details
Unable to load floor plan details.
1 Bedroom – A6 | 1 Bath
Show Floor Plan Details Hide Floor Plan Details
Unable to load floor plan details.
1 Bedroom – A3 | 1 Bath
Show Floor Plan Details Hide Floor Plan Details
Unable to load floor plan details.
2 Bedroom – B1 | 2 Bath
Show Floor Plan Details Hide Floor Plan Details
Unable to load floor plan details.
457
$2,174
1,101 Sq. Ft.
Now
574
$2,528
1,101 Sq. Ft.
Nov. 24
2 Bedroom – B6 | 2 Bath
Show Floor Plan Details Hide Floor Plan Details
Unable to load floor plan details.
446
$2,454
922 Sq. Ft.
Now
346
$2,434
922 Sq. Ft.
Oct. 14
2 Bedroom – B5 | 2 Bath
Show Floor Plan Details Hide Floor Plan Details
Unable to load floor plan details.
187
$2,615
1,160 Sq. Ft.
Sep. 29
2 Bedroom – B7 | 2 Bath
Show Floor Plan Details Hide Floor Plan Details
Unable to load floor plan details.
306
$2,952
1,040 Sq. Ft.
Dec. 8
New
2 Bedroom – B3 | 2 Bath
Show Floor Plan Details Hide Floor Plan Details
Unable to load floor plan details.
2 Bedroom – B8 | 2 Bath
Show Floor Plan Details Hide Floor Plan Details
Unable to load floor plan details.
2 Bedroom – B2 | 2 Bath
Show Floor Plan Details Hide Floor Plan Details
Unable to load floor plan details.
2 Bedroom – B4 | 2 Bath
Show Floor Plan Details Hide Floor Plan Details
Unable to load floor plan details.
2 Bedroom – B1-L | 2 Bath
Show Floor Plan Details Hide Floor Plan Details
Unable to load floor plan details.
3 Bedroom – C3 | 2 Bath
Show Floor Plan Details Hide Floor Plan Details
Unable to load floor plan details.
188
$2,968
1,278 Sq. Ft.
Now
412
$2,887
1,278 Sq. Ft.
Now
3 Bedroom – C2 | 2 Bath
Show Floor Plan Details Hide Floor Plan Details
Unable to load floor plan details.
289
$2,692
1,239 Sq. Ft.
Now
New
3 Bedroom – C1 | 2 Bath
Show Floor Plan Details Hide Floor Plan Details
Unable to load floor plan details.
555
$2,777
1,271 Sq. Ft.
Oct. 26
Applicant has the right to provide the property manager or owner with a Portable Tenant Screening Report (PTSR) that is not more than 30 days old, as defined in § 38-12-902(2.5), Colorado Revised Statutes; and 2) if Applicant provides the property manager or owner with a PTSR, the property manager or owner is prohibited from: a) charging Applicant a rental application fee; or b) charging Applicant a fee for the property manager or owner to access or use the PTSR.
Property Map
Select a unit to view pricing and availability
Details
Lease Term Options
- 6 - 15 Month Leases
Property Information
- Built in 2020
- 350 units5 stories
Fees & Policies
The fees below are based on community-supplied data and may exclude additional fees and utilities.
One-Time Basics
Due at Application
-
Application Fee Per Applicant$31
-
Other
-
Garage
Dogs Allowed
-
Dogs Allowed
Max of 2, 70 lbs. Weight Limit
Restrictions
None
Comments
Pets Welcome! | Restrictions: Breed Restrictions Apply
Cats Allowed
-
Cats Allowed
Max of 2, 15 lbs. Weight Limit
Restrictions
None
Comments
Pets Welcome! | Restrictions: Breed Restrictions Apply
Storage Unit
-
Storage DepositN/A
-
Storage Rent$50 / mo
Property Fee Disclaimer: Based on community-supplied data and independent market research. Subject to change without notice. May exclude fees for mandatory or optional services and usage-based utilities.
Matterport 3D Tours
Explore Commute Options
Property Highlights
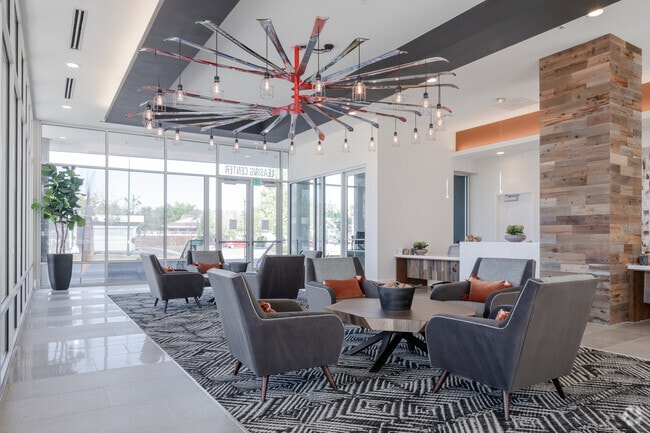
- Advanced air filtration and ventilation systems
- Balconies and Patios (in select units)
- Bike Racks
- Community Media Room
- Dual Sink Bathrooms (in select units)
- Electric / EV Charging Stations
- In Unit Washers and Dryers (vented)
- Large Walk-In Closets (in select units)
- Night Patrol
- Onsite Recycling for Residents
- Package Locker System
- Pet Grooming Station
- Pet Park
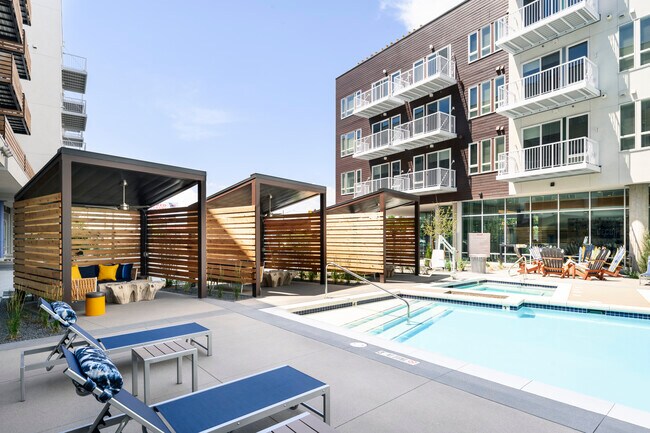
- Resort Style Swimming Pool
- Ski Simulator
- Upgraded Lighting Package
- Wine Fridge (in select units)
Apartment Features
- Air Conditioning
- Balcony
- Cable Ready
- Carpet
- Ceiling Fans
- Dishwasher
- Disposal
- Double Pane Windows
- Double Vanities
- Eat-in Kitchen
- Family Room
- Freezer
- Granite Countertops
- Handrails
- Heating
- High Speed Internet Access
- Ice Maker
- Instant Hot Water
- Island Kitchen
- Kitchen
- Linen Closet
- Loft Layout
- Microwave
- Oven
- Pantry
- Patio
- Range
- Refrigerator
- Smoke Free
- Stainless Steel Appliances
- Storage Space
- Tub/Shower
- Views
- Vinyl Flooring
- Walk-In Closets
- Washer/Dryer
- Window Coverings
Community Features
- 24 Hour Access
- Bicycle Storage
- Business Center
- Cabana
- Car Charging Station
- Clubhouse
- Community-Wide WiFi
- Conference Rooms
- Controlled Access
- Courtyard
- Disposal Chutes
- Elevator
- Fitness Center
- Gameroom
- Garages
- Gated
- Grill
- Key Fob Entry
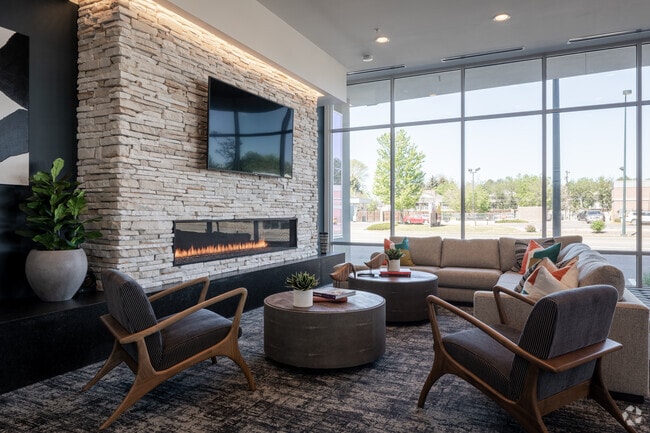
- Lounge
- Maintenance on site
- Multi Use Room
- Online Services
- Package Service
- Pet Play Area
- Pet Washing Station
- Planned Social Activities
- Pool
- Property Manager on Site
- Recycling
- Roof Terrace
- Spa
- Storage Space
- Sundeck
- Trash Pickup - Door to Door
- Wi-Fi
Map of Deco Apartments
Area Scores
Walkability
Moderately walkable
Transit
Good public transit
Driveability
Exceptionally drivable
Bikeability
Fairly bikeable
Walkability measures the walking distance to day-to-day needs.
Transit measures access to public transportation.
Driveability measures congestion, parking availability, and access to major roads.
Bikeability measures the suitability for cycling.
Soundscore™
Active
A Sound Score rating aggregates noise caused by vehicle traffic, airplane traffic and local sources.
Transit
Subway
1 min Drive


Commuter Rail
14 min Drive
Commuter Rail
13 min Drive

Airport
36 min Drive

Moving to University Hills, Denver, CO
Shopping Centers
Shoppers will appreciate Deco Apartments proximity to University Park, Iliff Center, and Welshire Plaza. University Park is 0.2 miles away, and Iliff Center is within a 5 minute walk.
Commuting
With a TransitScore of 60, Deco Apartments has good public transit, including 10 transit stops within 10.1 miles. Transit options include Colorado and Yale.
Parks and Recreation
Recreational activities near Deco Apartments are plentiful. Discover 3 parks within 4.7 miles, including Chamberlin & Mt. Evans Observatories, Washington Park, and Denver Botanic Gardens at York St..
Airports
Living in University Hills provides easy access to Denver International, located just 36 minutes from Deco Apartments.
Local Education
Primary and Secondary Schools

University Park Elementary School
Grades K-5
Public

Parzival Shield Waldorf Preschool & Kindergarten
Grades PK-5
Private

Ellis Elementary School
Grades PK-5
Public
Merrill Middle School
Grades 6-8
Public
Most Precious Blood School
Grades K-8
Private

Thomas Jefferson High School
Grades 9-12
Public
Accelerated Schools
Grades K-12
Private
Data provided by GreatSchools.org © 2026. All rights reserved.

Colleges and Universities
| School | Commute Time (Distance) |
|---|---|
| University of Denver | Drive: 4 min (1.7 mi) |
| Comm. Coll. of Aurora at Lowry | Drive: 15 min (6.5 mi) |
| MSU Denver | Drive: 12 min (7.4 mi) |
| Community College Of Denver | Drive: 12 min (7.4 mi) |
About Deco Apartments
The fresh air, the great outdoor lifestyle, the unique social and neighborhood characteristics, and the distinctive craft culture are what make DECO such a unique place in Denver, Colorado, to call home. Our well-crafted residences strive to bring… together our city's industrial aesthetic with local activities while incorporating a little bit of the natural spectacle that is Colorado.
The fresh air, the great outdoor lifestyle, the unique social and neighborhood characteristics, and the distinctive craft culture are what make DECO such a unique place in Denver, Colorado, to call home. Our well-crafted residences strive to bring together our city's industrial aesthetic with local activities while incorporating a little bit of the natural spectacle that is Colorado.
Deco Apartments is an apartment community in Denver, CO
Contact
Denver, CO 80222
- Sunday 10:00 AM – 5:00 PM
- Monday 9:00 AM – 6:00 PM
- Tuesday 9:00 AM – 6:00 PM
- Wednesday 9:00 AM – 6:00 PM
- Thursday 9:00 AM – 6:00 PM
- Friday 9:00 AM – 6:00 PM
- Saturday 10:00 AM – 6:00 PM
Renter Reviews
For Deco Apartments
6 Ratings & Reviews
-
7/11/24
Trashed!
Used to be nice. Now there has been an influx of people that trash everything, don’t follow posted rules about anything, dog poop and trash everywhere. They smoke pot on balconies, blast music night and day, trash the pool area, intimidate people from using the pool, loud and disrespectful to everyone, work on cars in the garage, and so far suffer zero consequences from their actions.
Sleeping has become a joke. There is no peace and quiet here.Review from Apartments.com
9 People Found This Helpful
Property Manager at Deco Apartments responded to this review
Good afternoon. My apologies for your living experience so far. I understand your frustration. Unfortunately, DECO has no control over people that apply to live here and are approved per legislative law guidelines set as of 8/2023. Even though the… DECO team does everything possible to be proactive rather than rea ctive, it has been unfortunate, but we still thrive to create an exceptional living environment, and I can assure you that it is our number 1 priority combat things thrown at us on a day-to-day basis. we appreciate both, your residency and your feedback on your experiences. I encourage you to come to my office and speak with me if any future questions or concerns arise. I have an open-door policy but can also be reached at bwilliams@livedecodenver.com or call direct to 720-961-2200
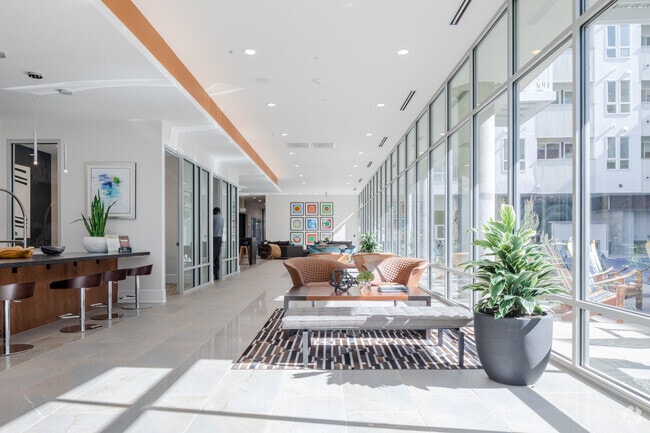
Deco Apartments Gallery


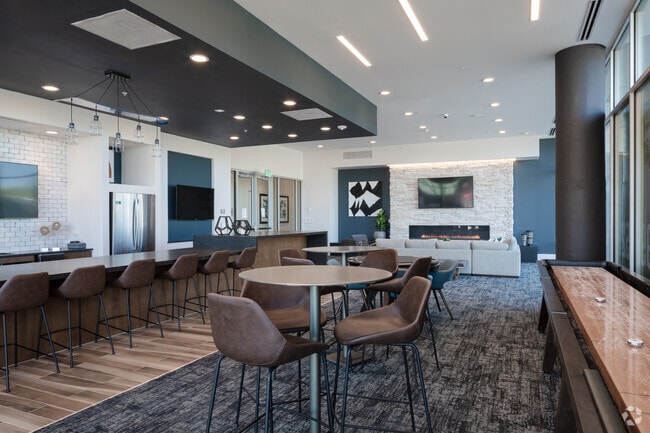
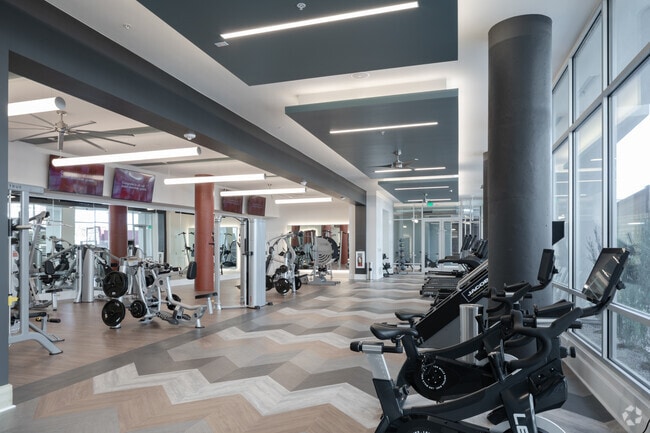
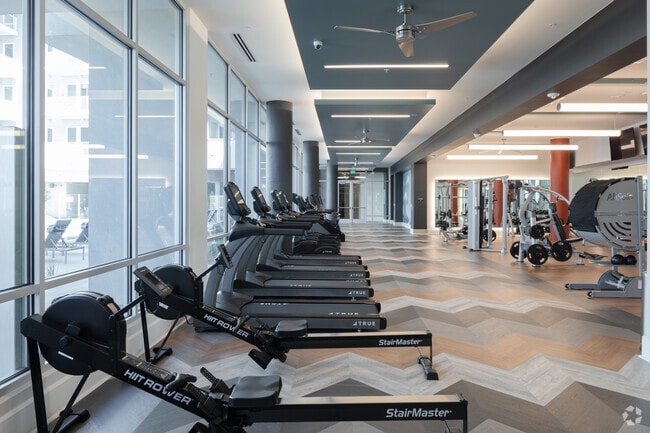
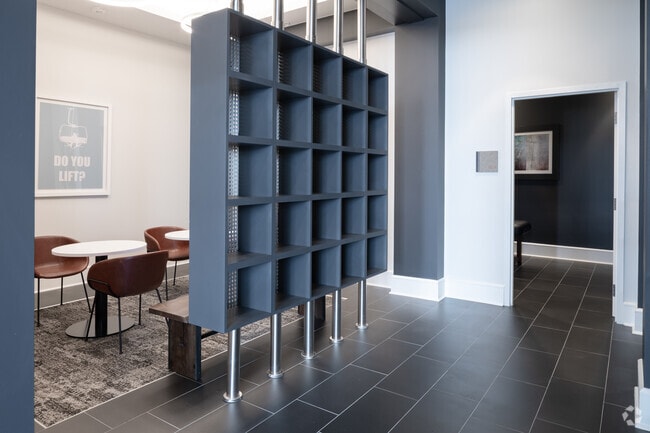
Find More Rentals in Denver
Bedrooms
Other Types of Rentals
Denver Apartments by Amenity
- Pet-Friendly Apartments in Denver
- Furnished Apartments in Denver
- Waterfront Apartments in Denver
- Apartments with a Pool in Denver
- Apartments with Wheelchair Access in Denver
- Apartments with Washer & Dryer in Denver
- Apartments with Utilities Included in Denver
- Apartments with a Garage in Denver
- Apartments with EV Charging in Denver
- Apartments with a Virtual Tour in Denver
Apartment Specialties
Apartments in your Budget
Find More Rentals Nearby…
Cities
Neighborhoods
Contact This Property
(720) 500-7428Languages: English, Spanish
Open 9:00 AM – 6:00 PM Today