Managed By

- Total Monthly Price
- $869 - $1,489
- Bedrooms
- 1 - 21 - 2 Beds
- Bathrooms
- 1 - 21 - 2 Baths
- Sq. Ft.
- 457 - 980 sq ft
Pricing and Floor Plans
Orchid
Show Floor Plan Details Hide Floor Plan Details
Unable to load floor plan details.
N227
$874
457 Sq. Ft.
Now
N209
$884
457 Sq. Ft.
Now
N407
$889
457 Sq. Ft.
Now
Daisy
Show Floor Plan Details Hide Floor Plan Details
Unable to load floor plan details.
S402
$907
472 Sq. Ft.
Now
S221
$887
472 Sq. Ft.
Now
S204
$887
472 Sq. Ft.
Now
Rose
Show Floor Plan Details Hide Floor Plan Details
Unable to load floor plan details.
N419
$924
527 Sq. Ft.
Now
N413
$934
527 Sq. Ft.
Oct. 24
Iris
Show Floor Plan Details Hide Floor Plan Details
Unable to load floor plan details.
S306
$1,111
677 Sq. Ft.
Now
S223
$1,105
677 Sq. Ft.
Now
Violet
Show Floor Plan Details Hide Floor Plan Details
Unable to load floor plan details.
S417
$947
558 Sq. Ft.
Now
Lily
Show Floor Plan Details Hide Floor Plan Details
Unable to load floor plan details.
N331
$1,045
653 Sq. Ft.
Now
Hydrangea
Show Floor Plan Details Hide Floor Plan Details
Unable to load floor plan details.
Willow
Show Floor Plan Details Hide Floor Plan Details
Unable to load floor plan details.
S314
$1,461
882 Sq. Ft.
Now
S214
$1,455
882 Sq. Ft.
Now
Oak
Show Floor Plan Details Hide Floor Plan Details
Unable to load floor plan details.
N430
$1,489
823 Sq. Ft.
Now
Aspen
Show Floor Plan Details Hide Floor Plan Details
Unable to load floor plan details.
Birch
Show Floor Plan Details Hide Floor Plan Details
Unable to load floor plan details.
Applicant has the right to provide the property manager or owner with a Portable Tenant Screening Report (PTSR) that is not more than 30 days old, as defined in § 38-12-902(2.5), Colorado Revised Statutes; and 2) if Applicant provides the property manager or owner with a PTSR, the property manager or owner is prohibited from: a) charging Applicant a rental application fee; or b) charging Applicant a fee for the property manager or owner to access or use the PTSR.
Property Map
Select a unit to view pricing and availability
Details
Property Information
- Built in 1972
- 224 units4 stories
Fees & Policies
The fees below are based on community-supplied data and may exclude additional fees and utilities.
Utilities & Essentials
-
Pest Control$6 / mo
-
Resident Utility Charge$6 / mo
-
Utility - WaterUsage-Based / mo
-
Utility - Storm waterUsage-Based / mo
-
Utility - ElectricUsage-Based / mo
-
Utility - GasUsage-Based / mo
-
Utility - SewerUsage-Based / mo
-
Utility - TrashUsage-Based / mo
One-Time Basics
Due at Application
-
Holding fee$105
-
Security Deposit - Refundable$500
Due at Move-In
-
Administrative Fee$150
-
Deposit$500
Surface Lot
-
Parking Fee$25 / mo
Comments
Annual parking permit
Additional Parking Options
-
Other
Dogs Allowed
-
Dog Deposit$250
-
Dog Rent$35 / mo
Pet Interview, Spayed/Neutered
Restrictions
Maximum of 2 pets (dogs or cats) per apartment. We do not have breed or weight restrictions. Other restrictions may apply.
Comments
| Restrictions: Maximum of 2 pets (dogs or cats) per apartment. We do not have breed or weight restrictions. Other restrictions may apply.
Cats Allowed
-
Cat Deposit$250
-
Cat Rent$35 / mo
Pet Interview, Spayed/Neutered
Restrictions
Maximum of 2 pets (dogs or cats) per apartment. We do not have breed or weight restrictions. Other restrictions may apply.
Comments
| Restrictions: Maximum of 2 pets (dogs or cats) per apartment. We do not have breed or weight restrictions. Other restrictions may apply.
Property Fee Disclaimer: Based on community-supplied data and independent market research. Subject to change without notice. May exclude fees for mandatory or optional services and usage-based utilities.
Matterport 3D Tours
Explore Commute Options
Property Highlights
- Added convenience with flex. rent payments
- Air Conditioner
- Ample Closet Space
- Ample Parking
- BBQ/Picnic Area
- Brushed Nickel Fixtures
- Car-Optional Lifestyle
- Ceiling Fan
- Elevators
- Furnished options by CORT
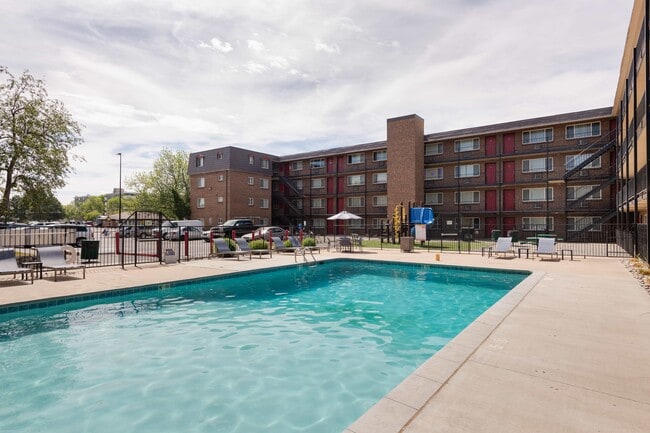
- Heated Pools
- Heated Swimming Pools
- Lush Landscaping and Open Courtyards
- Natural Light
- Renovated+Refreshed Apartments!
- Spacious Floor Plans
- Stainless Steel Appliances*
- Two Tone Paint
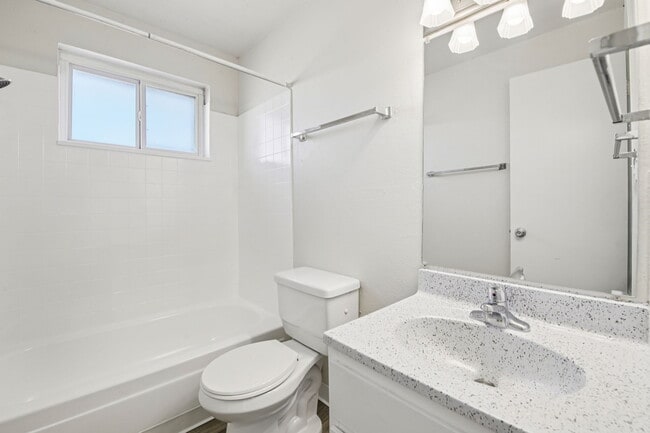
- Updated Bathrooms
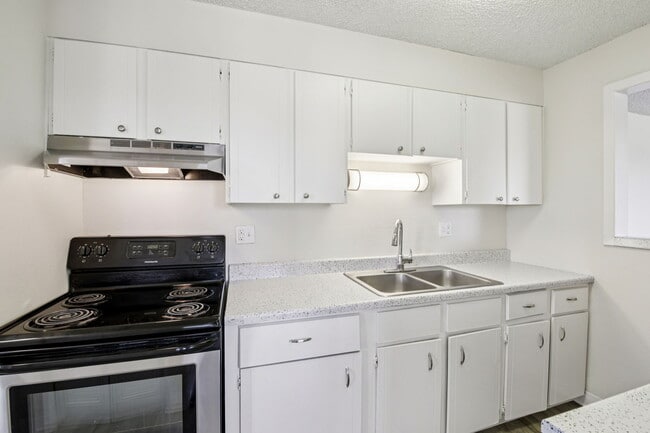
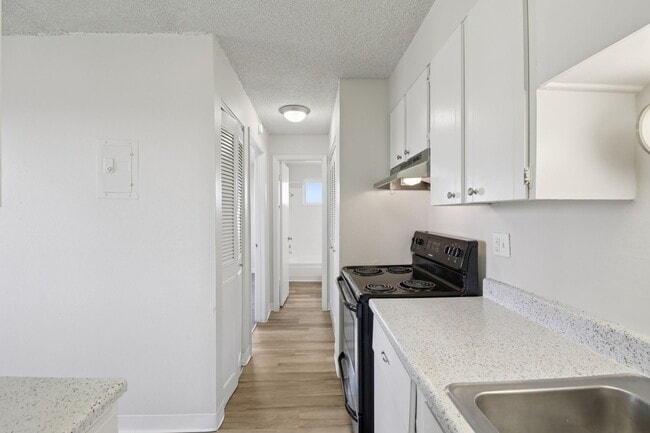
- Updated Kitchens
- Wall To Wall Closets
Apartment Features
- Air Conditioning
- Cable Ready
- Carpet
- Ceiling Fans
- Dining Room
- Dishwasher
- Disposal
- Freezer
- Heating
- High Speed Internet Access
- Kitchen
- Linen Closet
- Oven
- Pantry
- Range
- Refrigerator
- Smoke Free
- Stainless Steel Appliances
- Tile Floors
- Tub/Shower
- Window Coverings
Community Features
- Business Center
- Clubhouse
- Courtyard
- Elevator
- Grill
- Laundry Facilities
- Maintenance on site
- Online Services
- Picnic Area
- Planned Social Activities
- Playground
- Pool
- Property Manager on Site
- Public Transportation
- Renters Insurance Program
- Sundeck
- Trash Pickup - Curbside
Map of Meridian Garden Apartments
Area Scores
Walkability
Fairly walkable
Transit
Some public transit
Driveability
Exceptionally drivable
Bikeability
Moderately bikeable
Walkability measures the walking distance to day-to-day needs.
Transit measures access to public transportation.
Driveability measures congestion, parking availability, and access to major roads.
Bikeability measures the suitability for cycling.
Soundscore™
Busy
A Sound Score rating aggregates noise caused by vehicle traffic, airplane traffic and local sources.
Transit
Commuter Rail
13 min Drive
Commuter Rail
13 min Drive
Airport
28 min Drive

Moving to Expo Park, Denver, CO
Shopping Centers
Shoppers will appreciate Meridian Garden Apartments proximity to Automotive Dealership for Lease, 800-850 S Havana St, and Garden Square. Automotive Dealership for Lease is 0.2 miles away, and 800-850 S Havana St is within a 4 minute walk.
Commuting
With a TransitScore of 40, Meridian Garden Apartments has some public transit, including 10 transit stops within 10.2 miles. Transit options include Florida Station and 2Nd & Abilene Station.
Parks and Recreation
Recreational activities near Meridian Garden Apartments are plentiful. Discover 1 park within 2.9 miles, including Del Mar Park.
Airports
Living in Expo Park provides easy access to Denver International, located just 27 minutes from Meridian Garden Apartments.
Local Education
Primary and Secondary Schools

Village East Community Elementary School
Grades PK-5
Public

Prairie Middle School
Grades 6-8
Public

Challenge School
Grades PK-8
Public

Wood Adventist Christian School
Grades PK-8
Private
Overland High School
Grades 9-12
Public
Woodside Baptist School
Grades PK-12
Private
Data provided by GreatSchools.org © 2026. All rights reserved.

Colleges and Universities
| School | Commute Time (Distance) |
|---|---|
| Comm. Coll. of Aurora at Lowry | Drive: 6 min (2.8 mi) |
| University of Colorado Denver | Drive: 9 min (4.7 mi) |
| Community College of Aurora | Drive: 10 min (5.6 mi) |
| University of Denver | Drive: 15 min (7.4 mi) |
About Meridian Garden Apartments
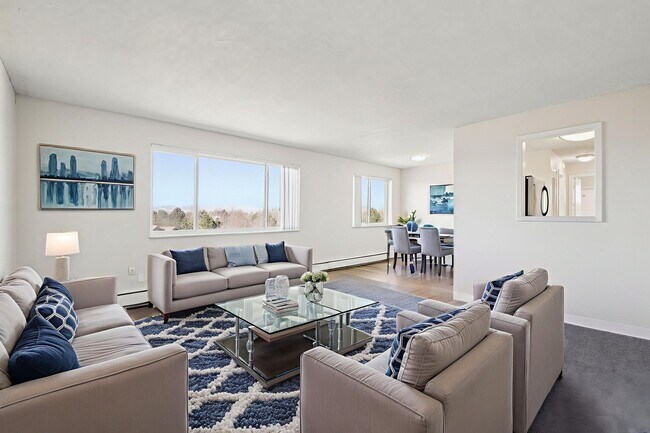
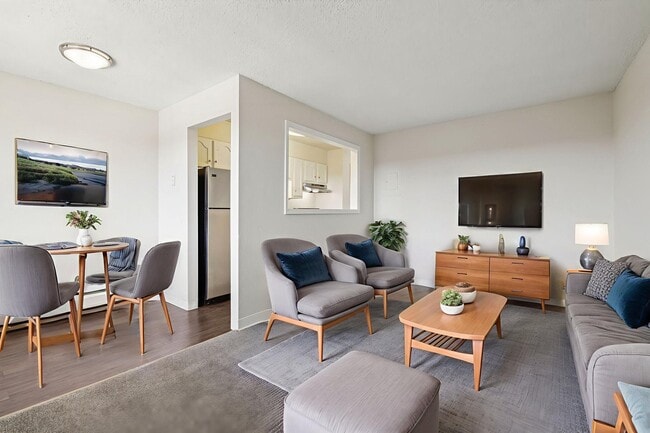
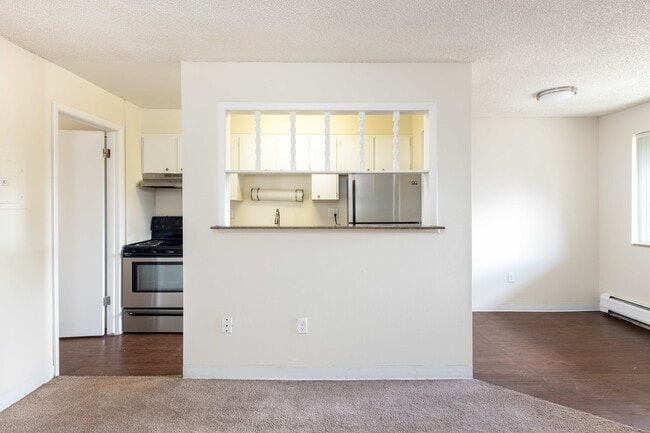
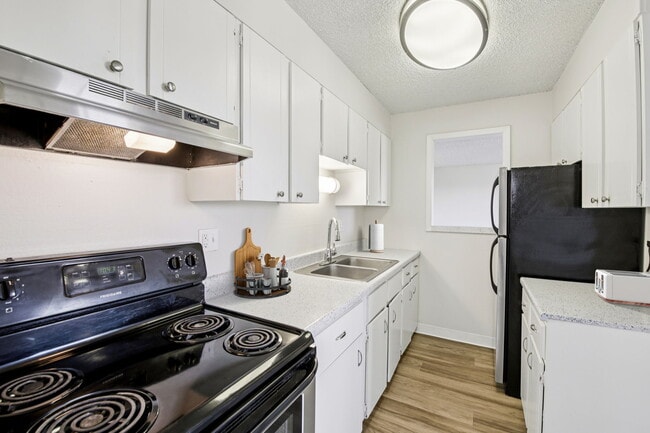
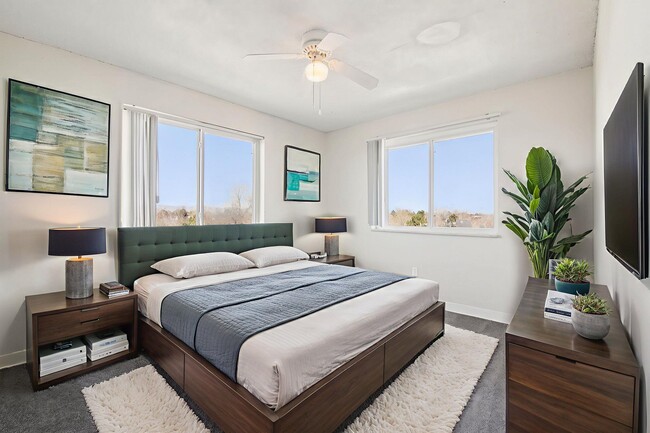
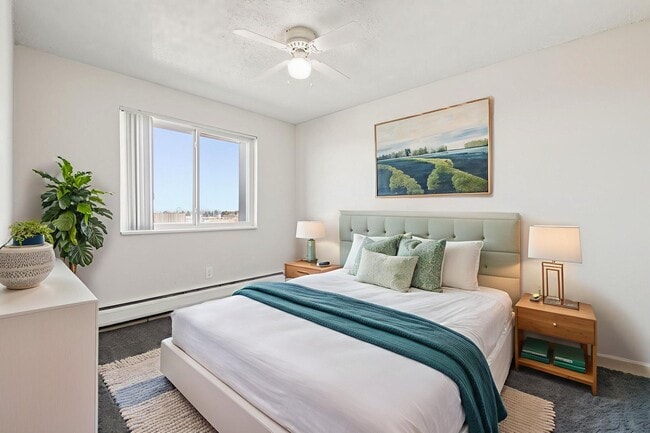
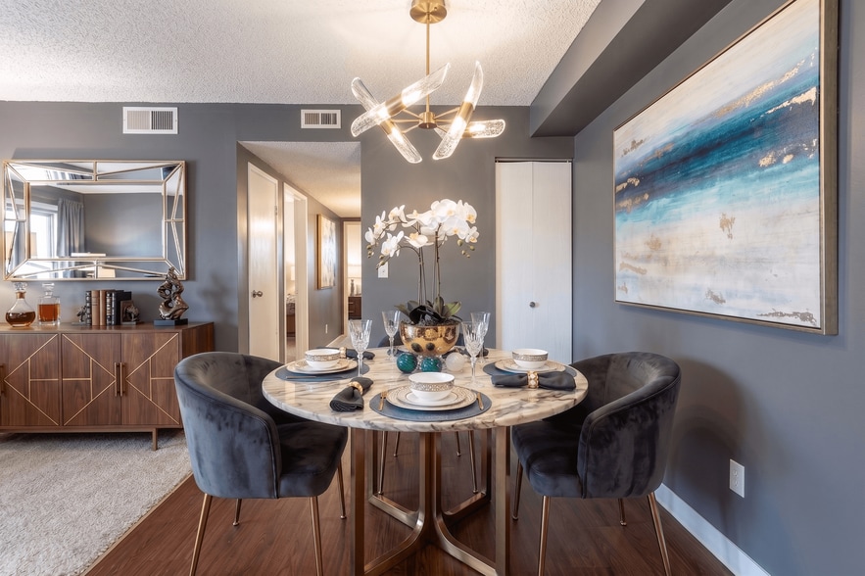
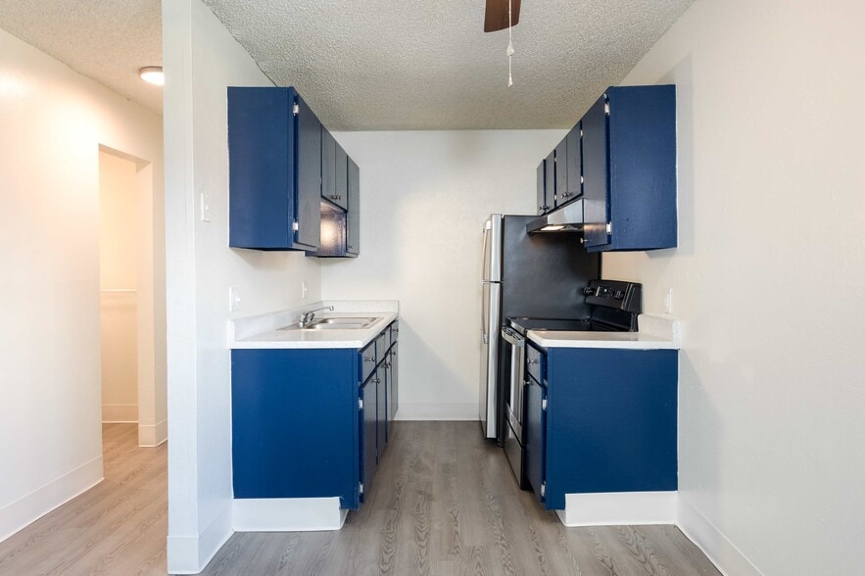
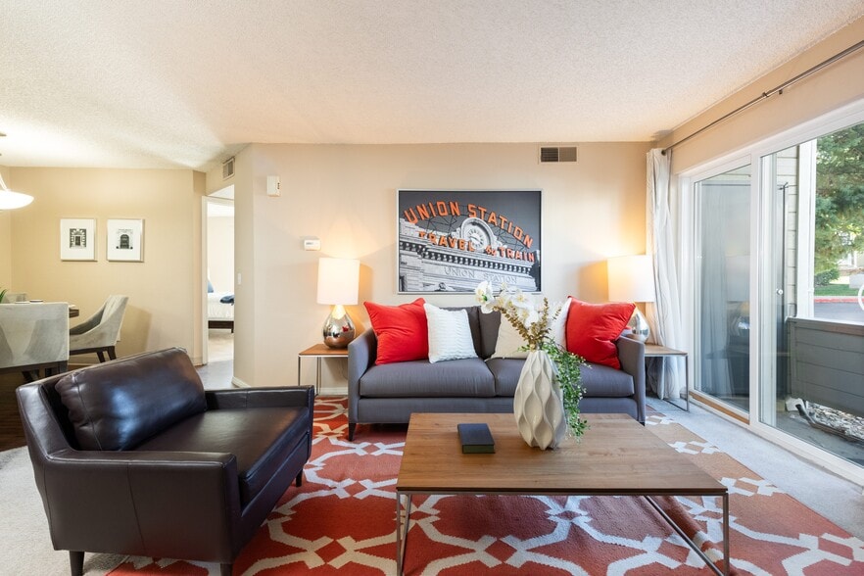
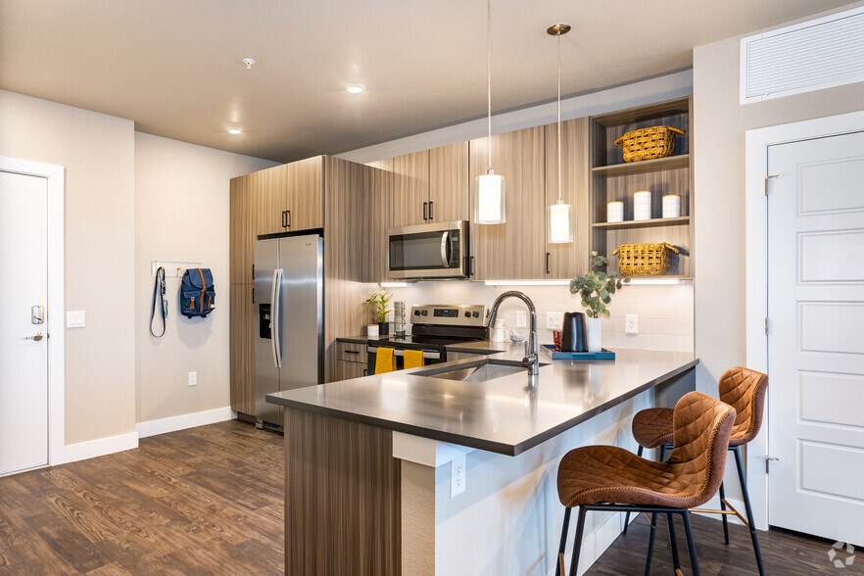
Welcome to Meridian Garden Apartments—quality living at an excellent price. Meridian Garden's great amenities, perfect location, and spacious floor plans are sure to please. If you have been looking for Denver area apartments, you will enjoy these… newly renovated one and two-bedroom homes with spacious living rooms and dining areas, updated kitchens, and cozy bedrooms with ample closet space.
Welcome to Meridian Garden Apartments—quality living at an excellent price. Meridian Garden's great amenities, perfect location, and spacious floor plans are sure to please. If you have been looking for Denver area apartments, you will enjoy these newly renovated one and two-bedroom homes with spacious living rooms and dining areas, updated kitchens, and cozy bedrooms with ample closet space.
Meridian Garden Apartments is an apartment community in Denver, CO
Contact
Denver, CO 80012
- Sunday Closed
- Monday 9:00 AM – 6:00 PM
- Tuesday 9:00 AM – 6:00 PM
- Wednesday 9:00 AM – 6:00 PM
- Thursday 9:00 AM – 6:00 PM
- Friday 9:00 AM – 6:00 PM
- Saturday 10:00 AM – 4:00 PM
Renter Reviews
For Meridian Garden Apartments
6 Ratings & Reviews
-
4/26/21
Unapologetically unlivable
I have had water leaking into my apartment for over a month after I reported it. It leaks over a light switch and into a light fixture. The office told me to contact my renter's insurance to get a hotel. I did, and they denied my claim because the property manager told them there was no hazard. The property blames the insurance company, the weather, the repair company -- everyone and everything else -- for the lack of repairs.
A few extras: DISHWASHER NOT INCLUDED, don't be fooled by the floor… plans. My car was hit in the parking lot. The bathtub was painted with acrylic paint that peels when I shower. And, to top it off, I was directly threatened by another resident who lost his cat and began accusing everyone in the complex of stealing it.Review from Apartments.com
7 People Found This Helpful
Property Manager at Meridian Garden Apartments responded to this review
Hello. Thank you for leaving your feedback. These claims are very concerning to us and we would like to discuss them directly. Please give us a call at your earliest convenience so we can learn more about these occurrences.
Meridian Garden Apartments Gallery


Nearby Properties You Might Like
Within 50 Miles of Meridian Garden Apartments
Find More Rentals in Denver
Bedrooms
Other Types of Rentals
Denver Apartments by Amenity
- Pet-Friendly Apartments in Denver
- Furnished Apartments in Denver
- Waterfront Apartments in Denver
- Apartments with a Pool in Denver
- Apartments with Wheelchair Access in Denver
- Apartments with Washer & Dryer in Denver
- Apartments with Utilities Included in Denver
- Apartments with a Garage in Denver
- Apartments with EV Charging in Denver
- Apartments with a Virtual Tour in Denver
Apartment Specialties
Apartments in your Budget
Find More Rentals Nearby…
Cities
Neighborhoods
Contact This Property
(720) 650-2435Languages: English, Spanish
Open 9:00 AM – 6:00 PM Today