


Managed By

- Plus Fees
- $1,341 - $2,802
- Bedrooms
- Studio - 2Studio - 2 Beds
- Bathrooms
- 1 - 21 - 2 Baths
- Sq. Ft.
- 459 - 1,153 sq ft
Pricing and Floor Plans
S1
Show Floor Plan Details Hide Floor Plan Details
Unable to load floor plan details.
D113
$1,435
459 Sq. Ft.
Now
A412
$1,355
459 Sq. Ft.
Now
B234
$1,341
459 Sq. Ft.
Oct. 31
D117
$1,425
459 Sq. Ft.
Dec. 8
S3
Show Floor Plan Details Hide Floor Plan Details
Unable to load floor plan details.
D405
$1,480
553 Sq. Ft.
Now
D212
$1,461
553 Sq. Ft.
Nov. 10
A305
$1,471
553 Sq. Ft.
Nov. 21
D412
$1,480
553 Sq. Ft.
Dec. 2
S2
Show Floor Plan Details Hide Floor Plan Details
Unable to load floor plan details.
B324
$1,345
495 Sq. Ft.
Now
B224
$1,376
495 Sq. Ft.
Oct. 30
S5
Show Floor Plan Details Hide Floor Plan Details
Unable to load floor plan details.
S4
Show Floor Plan Details Hide Floor Plan Details
Unable to load floor plan details.
A9
Show Floor Plan Details Hide Floor Plan Details
Unable to load floor plan details.
A114
$1,845
651 Sq. Ft.
Now
B135
$1,835
651 Sq. Ft.
Now
D313
$1,753
651 Sq. Ft.
Now
A6
Show Floor Plan Details Hide Floor Plan Details
Unable to load floor plan details.
C417
$1,580
630 Sq. Ft.
Oct. 2
C319
$1,686
630 Sq. Ft.
Oct. 2
A1
Show Floor Plan Details Hide Floor Plan Details
Unable to load floor plan details.
D106
$1,554
557 Sq. Ft.
Now
New
A7
Show Floor Plan Details Hide Floor Plan Details
Unable to load floor plan details.
A4
Show Floor Plan Details Hide Floor Plan Details
Unable to load floor plan details.
A2
Show Floor Plan Details Hide Floor Plan Details
Unable to load floor plan details.
A10
Show Floor Plan Details Hide Floor Plan Details
Unable to load floor plan details.
A3
Show Floor Plan Details Hide Floor Plan Details
Unable to load floor plan details.
A5
Show Floor Plan Details Hide Floor Plan Details
Unable to load floor plan details.
A12
Show Floor Plan Details Hide Floor Plan Details
Unable to load floor plan details.
A11
Show Floor Plan Details Hide Floor Plan Details
Unable to load floor plan details.
A8
Show Floor Plan Details Hide Floor Plan Details
Unable to load floor plan details.
B2
Show Floor Plan Details Hide Floor Plan Details
Unable to load floor plan details.
A202
$2,530
991 Sq. Ft.
Now
A415
$2,585
991 Sq. Ft.
Now
D425
$2,560
991 Sq. Ft.
Now
B6
Show Floor Plan Details Hide Floor Plan Details
Unable to load floor plan details.
D221
$2,802
1,153 Sq. Ft.
Now
B5
Show Floor Plan Details Hide Floor Plan Details
Unable to load floor plan details.
B1
Show Floor Plan Details Hide Floor Plan Details
Unable to load floor plan details.
B3
Show Floor Plan Details Hide Floor Plan Details
Unable to load floor plan details.
B4
Show Floor Plan Details Hide Floor Plan Details
Unable to load floor plan details.
Applicant has the right to provide the property manager or owner with a Portable Tenant Screening Report (PTSR) that is not more than 30 days old, as defined in § 38-12-902(2.5), Colorado Revised Statutes; and 2) if Applicant provides the property manager or owner with a PTSR, the property manager or owner is prohibited from: a) charging Applicant a rental application fee; or b) charging Applicant a fee for the property manager or owner to access or use the PTSR.
Details
Lease Term Options
- 3 - 15 Month Leases
Property Information
- Built in 2013
- 302 units4 stories
- Property License: #2023-BFN-0001821
Fees & Policies
The fees below are based on community-supplied data and may exclude additional fees and utilities.
One-Time Basics
Due at Application
-
Administrative Fee$250
-
Application Fee Per Applicant$45
Garage
-
Parking Fee$125
-
Parking DepositN/A
Comments
Assigned garage parking is $125 per spot. Please contact us for our full parking policy. One City Block also has extra storage space for rent, ranging from $25-$50/month, depending on storage space size.
Dogs Allowed
-
Pet Deposit$300
-
Monthly Pet Fee$35
Comments
Breed restrictions apply. Please reach out to our leasing office for full details on our pet policy. We’re here to answer any questions!
Cats Allowed
-
Pet Deposit$300
-
Monthly Pet Fee$35
Comments
Breed restrictions apply. Please reach out to our leasing office for full details on our pet policy. We’re here to answer any questions!
Storage Unit
-
Storage DepositN/A
-
Storage Rent$25 / mo
Comments
Storage units are available starting at just $25/month, with pricing up to $50/month based on size.
Property Fee Disclaimer: Based on community-supplied data and independent market research. Subject to change without notice. May exclude fees for mandatory or optional services and usage-based utilities.
Matterport 3D Tours
Explore Commute Options
Property Highlights
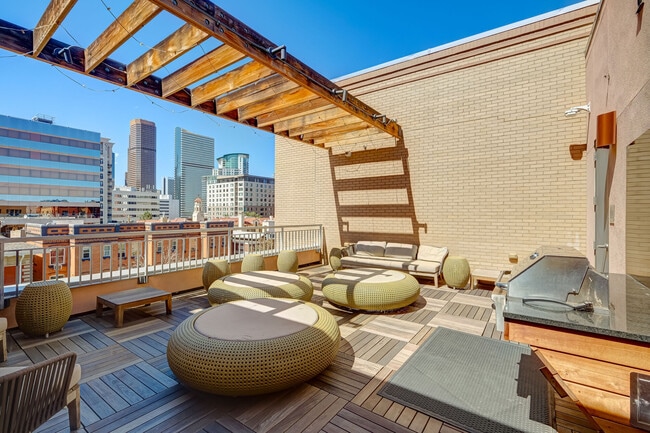
- 12 Ft Ceiling
- Aerobic facility
- Bike Repair Shop
- Community Grills
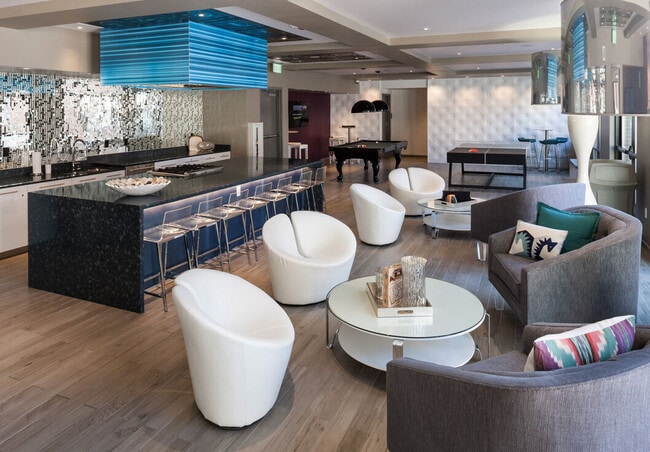
- Demonstration Kitchen with Gathering Space
- Dogs Allowed
- Firepit Sitting Area
- Full-size washer/dryer
- Game Room with Ping Pong Table & Pool Table
- Juliet Balconies
- Outdoor Gathering Spaces
- Plank Style Flooring
- Pool w/terrace
- Practice Putting Green
- Roof-top pool and tanning deck
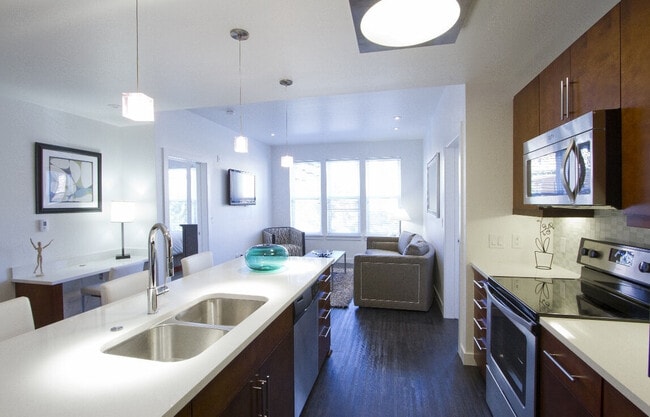
- Stainless Steel, Energy Star Appliances
- Tile Backsplash
- Walk in Closet
- Weight training
Apartment Features
- Air Conditioning
- Balcony
- Ceiling Fans
- Deck
- Dishwasher
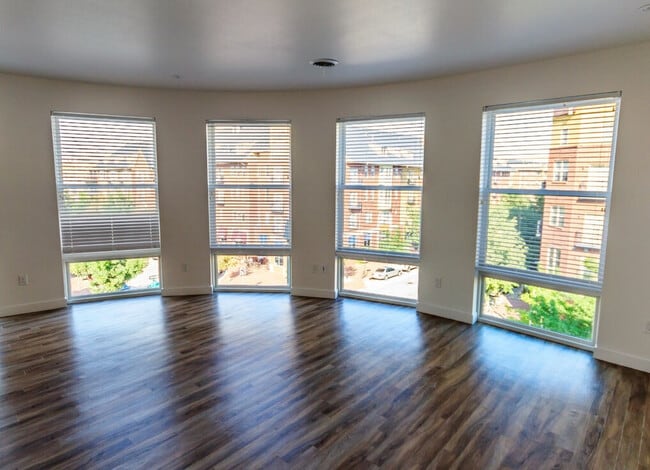
- Floor to Ceiling Windows
- High Speed Internet Access
- Kitchen
- Patio
- Quartz Countertops
- Stainless Steel Appliances
- Views
- Vinyl Flooring
- Walk-In Closets
- Washer/Dryer
Community Features
- Bicycle Storage
- Business Center
- Clubhouse
- Controlled Access
- Fitness Center
- Gameroom
- Garages
- Grill
- Guest Apartment
- Key Fob Entry
- Maintenance on site
- Pet Washing Station
- Pool
- Property Manager on Site
- Putting Greens
- Roof Terrace
- Short Term Lease
- Storage Space
Map of One City Block
Area Scores
Walkability
Very walkable
Transit
Strong public transit
Driveability
Moderately drivable
Bikeability
Moderately bikeable
Walkability measures the walking distance to day-to-day needs.
Transit measures access to public transportation.
Driveability measures congestion, parking availability, and access to major roads.
Bikeability measures the suitability for cycling.
Soundscore™
Active
A Sound Score rating aggregates noise caused by vehicle traffic, airplane traffic and local sources.
Transit
Subway
1 min Drive


Subway
1 min Drive
Subway
2 min Drive
Subway
2 min Drive


Subway
3 min Drive
Commuter Rail
5 min Drive
Commuter Rail
5 min Drive


Airport
34 min Drive

Moving to Uptown Denver, Denver, CO
Shopping Centers
Shoppers will appreciate One City Block proximity to Park Avenue Square, Denver Pavilions, and Robinson Building. Park Avenue Square is 0.4 miles away, and Denver Pavilions is within an 11 minute walk.
Commuting
With a TransitScore of 80, One City Block has strong public transit, including 10 transit stops within 2.8 miles. Transit options include 20Th-Welton and 18Th-California.
Parks and Recreation
Recreational activities near One City Block are plentiful. Discover 5 parks within 2 miles, including Civic Center Park, History Colorado Center, and Lower Downtown Historic District (LoDo).
Airports
Living in Uptown Denver provides easy access to Denver International, located just 34 minutes from One City Block.
Local Education
Primary and Secondary Schools

Asbury Elementary School
Grades K-5
Public

University Preparatory School
Grades K-5
Public

Bromwell Elementary School
Grades PK-5
Public

Institute of Global Scholarship
Grades PK-5
Private

Manual Middle School
Grades 6-8
Public
Morey Middle School
Grades 6-8
Public
DSST: Cole Middle School
Grades 6-8
Public

Whittier K-8 School
Grades PK-8
Public
Victory Preparatory Academy High State Charter School
Grades 9-12
Public
DSST: Cedar High School
Grades 9-12
Public

East High School
Grades 9-12
Public

Denver School Of The Arts
Grades 6-12
Public
Colorado Outward Bound School
Grades K-12
Private
Data provided by GreatSchools.org © 2026. All rights reserved.

Colleges and Universities
| School | Commute Time (Distance) |
|---|---|
| MSU Denver | Drive: 5 min (1.8 mi) |
| Community College Of Denver | Drive: 5 min (1.8 mi) |
| University of Colorado Denver | Drive: 6 min (2 mi) |
| Regis University | Drive: 12 min (5.5 mi) |
About One City Block
Perfectly located in Denver’s Uptown neighborhood, One City Block apartments epitomize sophisticated, chic, and sustainable urban living. With a prime location offering easy access to all that Downtown Denver has to offer, we feature modern studio,… one-, and two-bedroom floor plans, each boasting beautifully designed interiors. One of our key focuses is providing a vibrant social atmosphere with four uniquely designed rooftop terraces, offering breathtaking views of the Denver skyline. Entertain guests in one of our outdoor gathering spaces, complete with artistic fire pits, community grills, or enjoy our game room featuring ping pong and pool tables. After a busy day, unwind by our lap pool and hot tub or break a sweat in our private yoga studio and fitness center. For our sports enthusiasts and bikers, we offer a full-size sports court, a bike repair shop, and heated bike storage. Plus, enjoy convenient access to hundreds of highly rated restaurants, bars, entertainment venues, and top employers! Qualified applicants must earn a minimum of 2x the monthly rent.
Perfectly located in Denver’s Uptown neighborhood, One City Block apartments epitomize sophisticated, chic, and sustainable urban living. With a prime location offering easy access to all that Downtown Denver has to offer, we feature modern studio, one-, and two-bedroom floor plans, each boasting beautifully designed interiors. One of our key focuses is providing a vibrant social atmosphere with four uniquely designed rooftop terraces, offering breathtaking views of the Denver skyline. Entertain guests in one of our outdoor gathering spaces, complete with artistic fire pits, community grills, or enjoy our game room featuring ping pong and pool tables. After a busy day, unwind by our lap pool and hot tub or break a sweat in our private yoga studio and fitness center. For our sports enthusiasts and bikers, we offer a full-size sports court, a bike repair shop, and heated bike storage. Plus, enjoy convenient access to hundreds of highly rated restaurants, bars, entertainment venues, and top employers! Qualified applicants must earn a minimum of 2x the monthly rent.
One City Block is an apartment community in Denver, CO
Contact
Denver, CO 80203
- Sunday Closed
- Monday 10:00 AM – 6:00 PM
- Tuesday 10:00 AM – 6:00 PM
- Wednesday 10:00 AM – 6:00 PM
- Thursday 10:00 AM – 6:00 PM
- Friday 10:00 AM – 6:00 PM
- Saturday 10:00 AM – 5:00 PM
Renter Reviews
For One City Block
48 Ratings & Reviews
-
8/19/24
Verified Renter
One City Block is an awesome complex at an affordable price point! The location alone is incredible and convenient to all of Denver. I toured roughly 14 apartments and settled on OCB because of the amazing leasing office team, year round outdoor pool and amenities, and overall cleanliness.
The leasing team stands out, especially Joe, who provided quick and effective information for my needs. He was patient and answered all of my questions even close to closing hours.Review from Apartments.com
Property Manager at One City Block responded to this review
Hey there! Thank you for taking the time out of your day to leave us a positive review!
One City Block Gallery



Find More Rentals in Denver
Bedrooms
Other Types of Rentals
Denver Apartments by Amenity
- Pet-Friendly Apartments in Denver
- Furnished Apartments in Denver
- Waterfront Apartments in Denver
- Apartments with a Pool in Denver
- Apartments with Wheelchair Access in Denver
- Apartments with Washer & Dryer in Denver
- Apartments with Utilities Included in Denver
- Apartments with a Garage in Denver
- Apartments with EV Charging in Denver
- Apartments with a Virtual Tour in Denver
Apartment Specialties
Apartments in your Budget
Find More Rentals Nearby…
Cities
Neighborhoods
Contact This Property
(720) 650-2671Languages: English
Closed Today