


Managed By

- Total Monthly Price
- $1,480 - $2,596
- Bedrooms
- 1 - 21 - 2 Beds
- Bathrooms
- 1 Bath1 Bath
- Sq. Ft.
- 550 - 735 sq ft
Pricing and Floor Plans
The Arapahoe
Show Floor Plan Details Hide Floor Plan Details
Unable to load floor plan details.
1102
$1,580
550 Sq. Ft.
Now
0701
$1,540
550 Sq. Ft.
Now
1001
$1,570
550 Sq. Ft.
Now
The Larimer
Show Floor Plan Details Hide Floor Plan Details
Unable to load floor plan details.
0308
$1,667
600 Sq. Ft.
Oct. 25
The Curtis
Show Floor Plan Details Hide Floor Plan Details
Unable to load floor plan details.
The Broadway
Show Floor Plan Details Hide Floor Plan Details
Unable to load floor plan details.
0605
$1,949
735 Sq. Ft.
Now
Applicant has the right to provide the property manager or owner with a Portable Tenant Screening Report (PTSR) that is not more than 30 days old, as defined in § 38-12-902(2.5), Colorado Revised Statutes; and 2) if Applicant provides the property manager or owner with a PTSR, the property manager or owner is prohibited from: a) charging Applicant a rental application fee; or b) charging Applicant a fee for the property manager or owner to access or use the PTSR.
Property Map
Select a unit to view pricing and availability
Details
Lease Term Options
- 6 - 15 Month Leases
Property Information
- Built in 1970
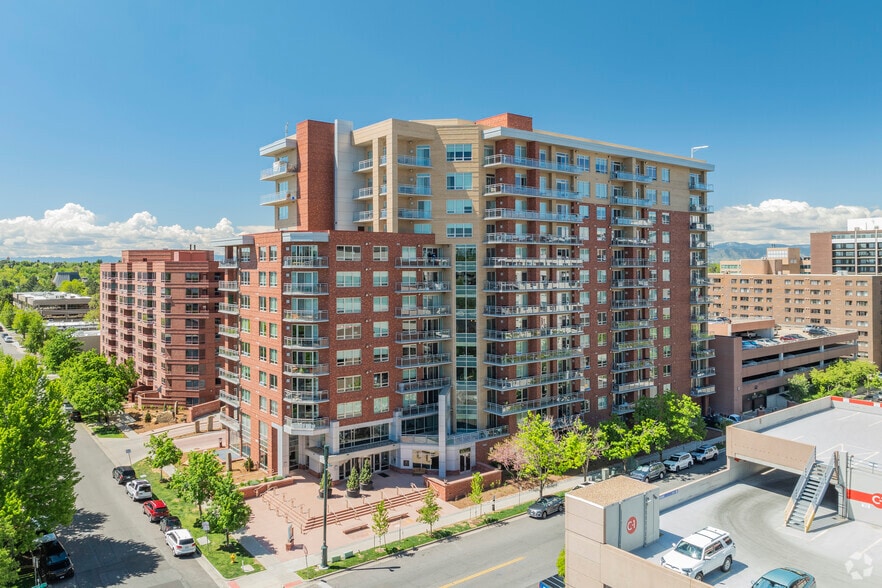
- 144 units12 stories
Fees & Policies
The fees below are based on community-supplied data and may exclude additional fees and utilities.
One-Time Basics
Due at Application
-
Reservation/Holding Fee$500
-
Application Fee Per ApplicantN/A
Due at Move-In
-
Administrative Fee$250
-
Deposit$500
Street
-
Parking Fee$125 / mo
Parking
-
Parking Fee$175 / mo
Comments
Gated Parking
Additional Parking Options
-
Other
-
Surface Lot
Other Pets Allowed
-
Monthly Pet Fee$35 / mo
0 lbs. Weight Limit
Dogs Allowed
-
Dogs Allowed
Restrictions
None
Comments
| Restrictions: None
Cats Allowed
-
Cats Allowed
Restrictions
None
Comments
| Restrictions: None
Small Storage
-
Storage Fee$40 / mo
Large Storage
-
Storage Fee$125 / mo
Personalized Add-Ons
-
Amenity/Clubhouse Rental$150 / occurrence
Situational
-
Insufficient Funds$20 / occurrence
-
Renters Insurance Non-Compliance$26 / occurrence
-
Legal Fee$435 / occurrence
-
Late Payment$50 / occurrence
-
Key Replacement$75 / occurrence
-
Lock Change Fee$75 / occurrence
-
Payment Processing FeeVaries / occurrence
-
Payment Services AlternativeVaries / occurrence
Property Fee Disclaimer: Based on community-supplied data and independent market research. Subject to change without notice. May exclude fees for mandatory or optional services and usage-based utilities.
Matterport 3D Tours
Explore Commute Options
Property Highlights
- AC
- Bike Racks
- ButterflyMX
- City & Mountain Views
- Curated Events
- Display Kitchen
- Gated Parking
- High Rise
- In-Unit Washer/Dryer
- Laminate Wood Flooring
- Media Room
- Night Patrol
- Outdoor Grills
- Outdoor Rooftop Lounge with City Views
- Package Receiving
- Pet Friendly Units
- Premium Coffee Bars
- Private Balconies
- Storage Units
Apartment Features
- Balcony
- Cable Ready
- Carpet
- Ceiling Fans
- Crown Molding
- Dishwasher
- Disposal
- Freezer
- Granite Countertops
- Hardwood Floors
- High Speed Internet Access
- Ice Maker
- Kitchen
- Large Bedrooms
- Linen Closet
- Microwave
- Oven
- Patio
- Range
- Refrigerator
- Satellite TV
- Smoke Free
- Stainless Steel Appliances
- Storage Space
- Tub/Shower
- Views
- Vinyl Flooring
- Walk-In Closets
- Washer/Dryer
- Wi-Fi
Community Features
- Bicycle Storage
- Business Center
- Conference Rooms
- Controlled Access
- Courtyard
- Disposal Chutes
- Dog Park
- Elevator
- Fenced Lot
- Fitness Center
- Gameroom
- Gated
- Grill
- Lounge
- Maintenance on site
- Multi Use Room
- Pet Play Area
- Property Manager on Site
- Public Transportation
- Recycling
- Roof Terrace
- Short Term Lease
- Spa
- Storage Space
- Sundeck
- Zen Garden
Map of Skyline 1801
Area Scores
Walkability
Very walkable
Transit
Exceptional public transit
Driveability
Moderately drivable
Bikeability
Moderately bikeable
Walkability measures the walking distance to day-to-day needs.
Transit measures access to public transportation.
Driveability measures congestion, parking availability, and access to major roads.
Bikeability measures the suitability for cycling.
Soundscore™
Busy
A Sound Score rating aggregates noise caused by vehicle traffic, airplane traffic and local sources.
Transit
Subway
1 min Drive


Subway
1 min Drive
Subway
1 min Drive
Subway
2 min Drive
Subway
1 min Drive
Commuter Rail
2 min Drive

Commuter Rail
3 min Drive
Airport
34 min Drive

Moving to Center City, Denver, CO
Shopping Centers
Shoppers will appreciate Skyline 1801 proximity to Sakura Square, Tabor Center, and Neusteters/Shops at Stout Street. Sakura Square is 0.3 miles away, and Tabor Center is within a 4 minute walk.
Commuting
With top-notch public transportation and a TransitScore of 90, Center City is exceptional public transit. Within 2.4 miles of Skyline 1801, you’ll find 18Th-Stout, 18Th-California, and 16Th-Stout.
Parks and Recreation
Recreational activities near Skyline 1801 are plentiful. Discover 5 parks within 1.7 miles, including Lower Downtown Historic District (LoDo), Civic Center Park, and History Colorado Center.
Airports
Living in Center City provides easy access to Denver International, located just 33 minutes from Skyline 1801.
Local Education
Primary and Secondary Schools

Montessori Academy Of Colorado
Grades PK-5
Private

Greenlee Elementary School
Grades PK-5
Public

West Middle School
Grades 6-8
Public
Kepner Beacon Middle School
Grades 6-8
Public
KIPP Sunshine Peak Academy
Grades K-8
Public

Whittier K-8 School
Grades PK-8
Public
West High School
Grades 9-12
Public
Riseup Community School
Grades 9-12
Public
La Academia at the Denver Inner City Parish
Grades 9-12
Private
Colorado Outward Bound School
Grades K-12
Private
Data provided by GreatSchools.org © 2026. All rights reserved.

Colleges and Universities
| School | Commute Time (Distance) |
|---|---|
| University of Colorado Denver | Walk: 15 min (0.8 mi) |
| MSU Denver | Walk: 16 min (0.9 mi) |
| Community College Of Denver | Walk: 16 min (0.9 mi) |
| Regis University | Drive: 11 min (5.2 mi) |
About Skyline 1801
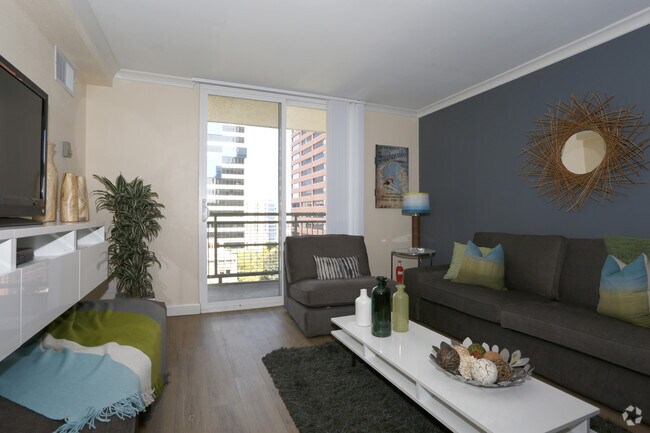
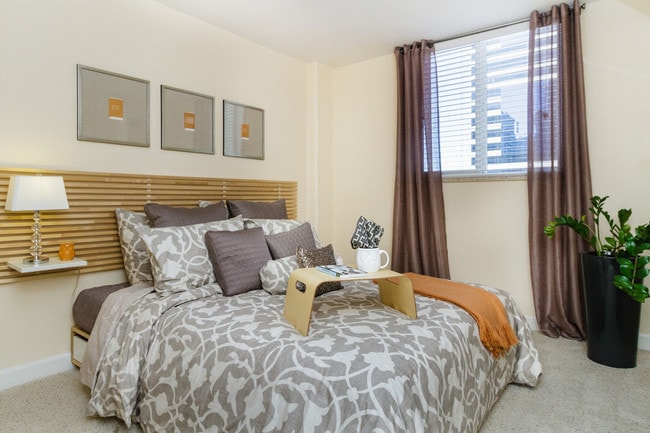
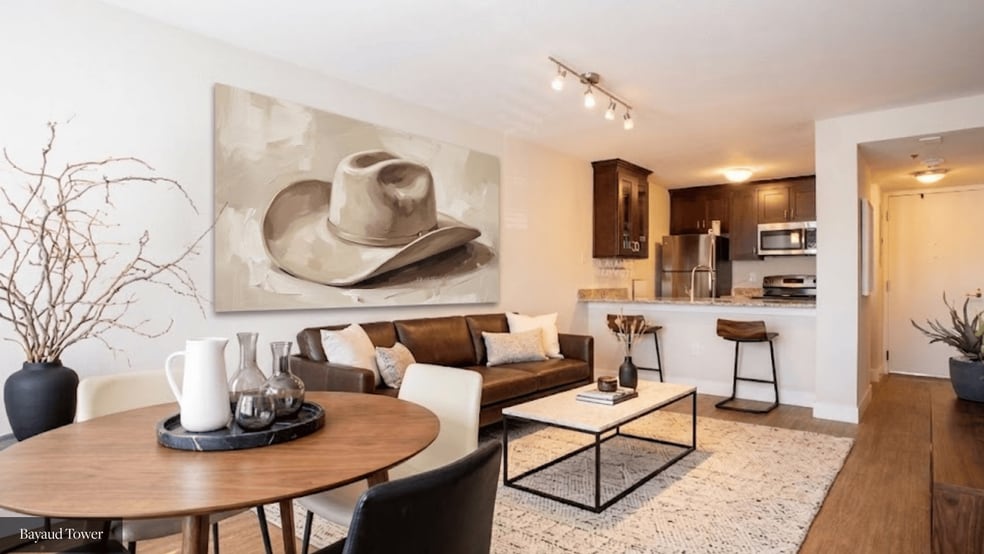
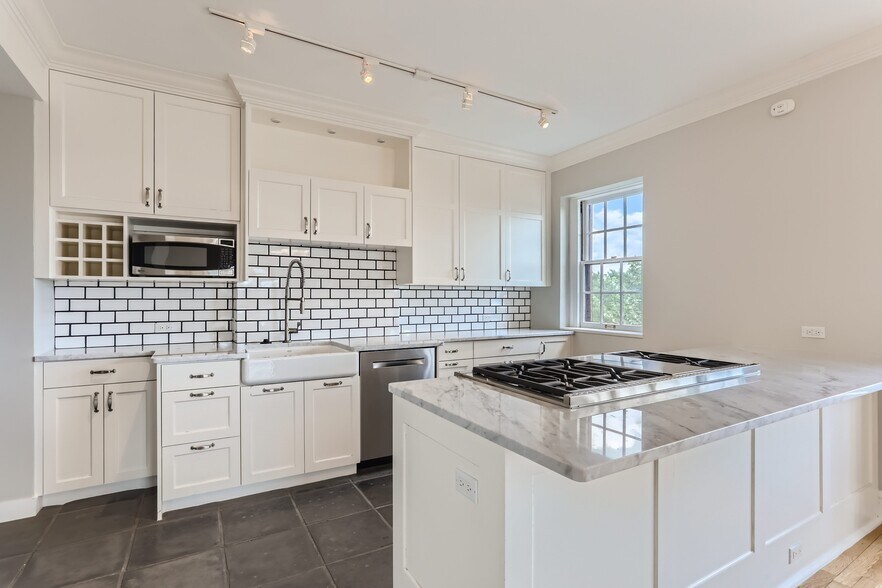
Each and every unit at Skyline is curated to provide a peaceful sanctuary right in the center of it all! Our units boast natural light and spectacular city views. We've meticulously designed each layout to guarantee maximum efficiency and create… spaces to entertain or unwind!
Each and every unit at Skyline is curated to provide a peaceful sanctuary right in the center of it all! Our units boast natural light and spectacular city views. We've meticulously designed each layout to guarantee maximum efficiency and create spaces to entertain or unwind!
Skyline 1801 is an apartment community in Denver, CO
Contact
Denver, CO 80202
- Sunday Closed
- Monday 10:00 AM – 6:00 PM
- Tuesday 10:00 AM – 6:00 PM
- Wednesday 10:00 AM – 6:00 PM
- Thursday 10:00 AM – 6:00 PM
- Friday 10:00 AM – 6:00 PM
- Saturday 10:00 AM – 5:00 PM
Renter Reviews
For Skyline 1801
1 Rating & Review
-
8/9/15
1801 Skyline Great Place Great People
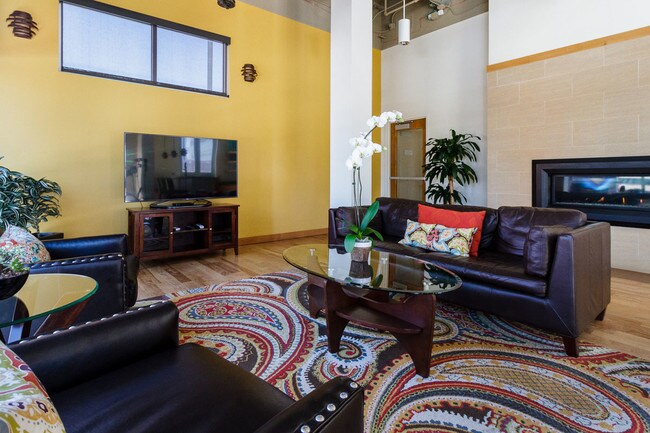
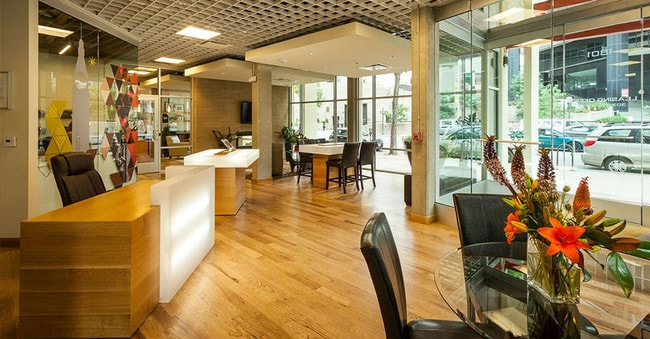
I have lived at 1801 Skyline for the past 2 years. The apartments are small, you will have a difficult time having a couch and a dinner table. However, the finishes are nice and new appliances as they renovated in 2013. The apartment complex has 5 awesome living areas!
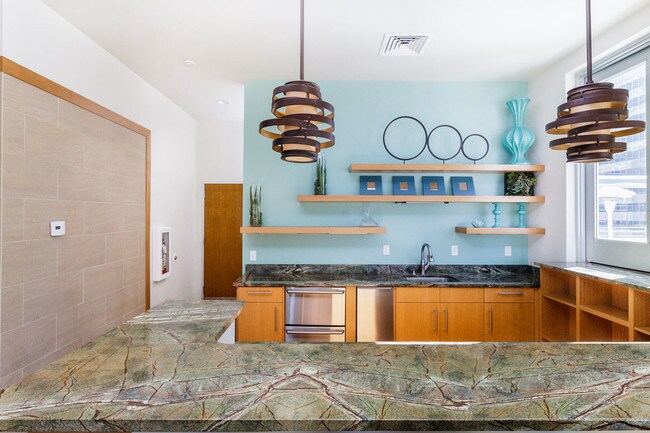
The Kitchen – A huge kitchen with 3 tv’s and couches and chairs.
The Courtyard – A court yard with a fire pit and grill.
The Rooftop – Awesome Penthouse rooftop with an outdoor area with two grills, a fire pit and plenty of… seating.
The Dog Park- The dog park is large and there are a lot of friendly pups.
The Game Room- 2 ping pong tables, pool table, poker table, darts, shuffle board, 3 TVs..
The complex also has free coffee, a gym and a yoga studio.
While living at Skyline 1801 my girlfriend have met many friends and play on the apt. complex softball team. Skyline also hosts several events like taco night, 4th july party, st pattys party and a new year’s eve party. It’s a great place for young professionals who are moving into town.
The location is perfect, two blocks from 16th st mall so you do not get a lot of tourist walking by your apartment, and 2 blocks from the bars so you don’t get a lot of the loud drunk people.Review from Apartments.com
17 People Found This Helpful
Property Manager at Skyline 1801 responded to this review
Hi there!
Thanks so much for the great review, we're thrilled you love living at Skyline 1801. Especially as you singled out some of our most popular amenity areas like the kitchen, the dog park, and the game room. You were pretty exhaustive there!… Thanks so much!
If you need anything moving forward, please don't hesitate to ask!
Skyline 1801 Gallery
Nearby Properties You Might Like
Within 50 Miles of Skyline 1801
Find More Rentals in Denver
Bedrooms
Other Types of Rentals
Denver Apartments by Amenity
- Pet-Friendly Apartments in Denver
- Furnished Apartments in Denver
- Waterfront Apartments in Denver
- Apartments with a Pool in Denver
- Apartments with Wheelchair Access in Denver
- Apartments with Washer & Dryer in Denver
- Apartments with Utilities Included in Denver
- Apartments with a Garage in Denver
- Apartments with EV Charging in Denver
- Apartments with a Virtual Tour in Denver
Apartment Specialties
Apartments in your Budget
Find More Rentals Nearby…
Cities
Neighborhoods
Contact This Property
(720) 704-0875Languages: English
Open 10:00 AM – 6:00 PM Today