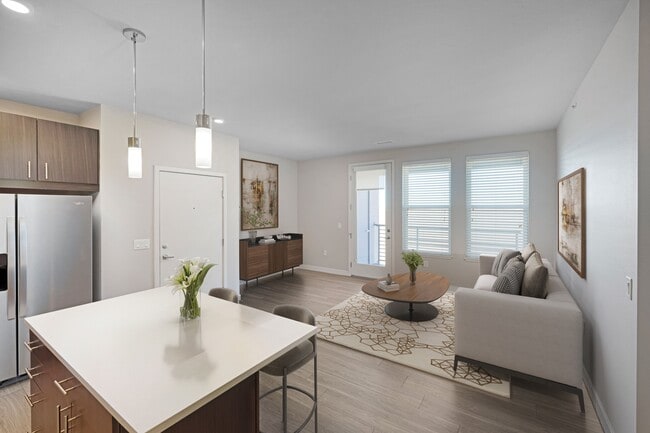
- Total Monthly Price
- $1,571 - $2,511
- Bedrooms
- 1 - 31 - 3 Beds
- Bathrooms
- 1 - 21 - 2 Baths
- Sq. Ft.
- 592 - 1,423 sq ft
Pricing and Floor Plans
1A
Show Floor Plan Details Hide Floor Plan Details
Unable to load floor plan details.
B-303
$1,621
674 Sq. Ft.
Now
H-303
$1,621
674 Sq. Ft.
Now
L-105
$1,601
674 Sq. Ft.
Nov. 10
1A.0.0
Show Floor Plan Details Hide Floor Plan Details
Unable to load floor plan details.
P-303
$1,571
674 - 783 Sq. Ft.
Now
P-211
$1,651
674 - 783 Sq. Ft.
Oct. 10
1A-VAR 1
Show Floor Plan Details Hide Floor Plan Details
Unable to load floor plan details.
N-107
$1,662
691 Sq. Ft.
Oct. 5
B-207
$1,621
691 Sq. Ft.
Oct. 7
1A-ALT 1
Show Floor Plan Details Hide Floor Plan Details
Unable to load floor plan details.
D-106
$1,621
681 Sq. Ft.
Now
1A-ALT 2
Show Floor Plan Details Hide Floor Plan Details
Unable to load floor plan details.
C-206
$1,651
784 Sq. Ft.
Now
1A-ALT 1-T
Show Floor Plan Details Hide Floor Plan Details
Unable to load floor plan details.
B-106
$1,621
677 Sq. Ft.
Oct. 10
1A-VAR 2
Show Floor Plan Details Hide Floor Plan Details
Unable to load floor plan details.
A-208
$1,651
690 Sq. Ft.
Oct. 10
1A.2.0
Show Floor Plan Details Hide Floor Plan Details
Unable to load floor plan details.
O-206
$1,621
793 Sq. Ft.
Nov. 11
New
1B-VAR 1
Show Floor Plan Details Hide Floor Plan Details
Unable to load floor plan details.
1B
Show Floor Plan Details Hide Floor Plan Details
Unable to load floor plan details.
1A-ALT 2-V
Show Floor Plan Details Hide Floor Plan Details
Unable to load floor plan details.
1A.1.0 TYPE A
Show Floor Plan Details Hide Floor Plan Details
Unable to load floor plan details.
1A.3.0
Show Floor Plan Details Hide Floor Plan Details
Unable to load floor plan details.
1A.1.0
Show Floor Plan Details Hide Floor Plan Details
Unable to load floor plan details.
1A.4.0
Show Floor Plan Details Hide Floor Plan Details
Unable to load floor plan details.
1B.0.0
Show Floor Plan Details Hide Floor Plan Details
Unable to load floor plan details.
1A.4.1
Show Floor Plan Details Hide Floor Plan Details
Unable to load floor plan details.
1A.2.1
Show Floor Plan Details Hide Floor Plan Details
Unable to load floor plan details.
2A.0.0
Show Floor Plan Details Hide Floor Plan Details
Unable to load floor plan details.
O-203
$2,111
1,011 Sq. Ft.
Now
O-305
$2,010
1,011 Sq. Ft.
Now
O-113
$2,061
1,011 Sq. Ft.
Sep. 24
2B-ALT 1
Show Floor Plan Details Hide Floor Plan Details
Unable to load floor plan details.
K-205
$2,081
1,071 Sq. Ft.
Now
J-203
$2,081
1,071 Sq. Ft.
Now
M-306
$2,081
1,071 Sq. Ft.
Now
2A
Show Floor Plan Details Hide Floor Plan Details
Unable to load floor plan details.
A-103
$2,041
1,009 Sq. Ft.
Now
A-203
$2,111
1,009 Sq. Ft.
Sep. 26
2D
Show Floor Plan Details Hide Floor Plan Details
Unable to load floor plan details.
E-301
$2,061
1,038 Sq. Ft.
Now
B-301
$2,111
1,038 Sq. Ft.
Oct. 10
2C
Show Floor Plan Details Hide Floor Plan Details
Unable to load floor plan details.
E-102
$2,081
1,086 Sq. Ft.
Now
A-102
$2,111
1,086 Sq. Ft.
Now
2C-ALT 2-V
Show Floor Plan Details Hide Floor Plan Details
Unable to load floor plan details.
N-302
$2,111
1,166 Sq. Ft.
Now
E-302
$2,081
1,166 Sq. Ft.
Now
2D.0.0
Show Floor Plan Details Hide Floor Plan Details
Unable to load floor plan details.
P-301
$2,171
1,243 - 1,423 Sq. Ft.
Now
P-201
$2,111
1,243 - 1,423 Sq. Ft.
Nov. 10
2B
Show Floor Plan Details Hide Floor Plan Details
Unable to load floor plan details.
M-104
$2,041
1,008 Sq. Ft.
Sep. 30
J-105
$1,968
1,008 Sq. Ft.
Oct. 10
2B-ALT 1-V
Show Floor Plan Details Hide Floor Plan Details
Unable to load floor plan details.
J-201
$2,148
1,087 Sq. Ft.
Now
2C-ALT 2
Show Floor Plan Details Hide Floor Plan Details
Unable to load floor plan details.
E-202
$2,111
1,171 Sq. Ft.
Oct. 19
2E-TYPE A
Show Floor Plan Details Hide Floor Plan Details
Unable to load floor plan details.
2A-TYPE A
Show Floor Plan Details Hide Floor Plan Details
Unable to load floor plan details.
2E
Show Floor Plan Details Hide Floor Plan Details
Unable to load floor plan details.
2B-VAR 1
Show Floor Plan Details Hide Floor Plan Details
Unable to load floor plan details.
2A-VAR 1
Show Floor Plan Details Hide Floor Plan Details
Unable to load floor plan details.
2C-ALT 1-V
Show Floor Plan Details Hide Floor Plan Details
Unable to load floor plan details.
2C-ALT 1
Show Floor Plan Details Hide Floor Plan Details
Unable to load floor plan details.
2E.0.0
Show Floor Plan Details Hide Floor Plan Details
Unable to load floor plan details.
2C.0.0
Show Floor Plan Details Hide Floor Plan Details
Unable to load floor plan details.
2C.2.0
Show Floor Plan Details Hide Floor Plan Details
Unable to load floor plan details.
2A.1.0
Show Floor Plan Details Hide Floor Plan Details
Unable to load floor plan details.
2C.1.1
Show Floor Plan Details Hide Floor Plan Details
Unable to load floor plan details.
2C.2.1
Show Floor Plan Details Hide Floor Plan Details
Unable to load floor plan details.
2C.1.0
Show Floor Plan Details Hide Floor Plan Details
Unable to load floor plan details.
3A-VAR 1
Show Floor Plan Details Hide Floor Plan Details
Unable to load floor plan details.
M-201
$2,511
1,343 Sq. Ft.
Nov. 10
New
3A-TYPE A
Show Floor Plan Details Hide Floor Plan Details
Unable to load floor plan details.
3A
Show Floor Plan Details Hide Floor Plan Details
Unable to load floor plan details.
3A-VAR 2
Show Floor Plan Details Hide Floor Plan Details
Unable to load floor plan details.
Applicant has the right to provide the property manager or owner with a Portable Tenant Screening Report (PTSR) that is not more than 30 days old, as defined in § 38-12-902(2.5), Colorado Revised Statutes; and 2) if Applicant provides the property manager or owner with a PTSR, the property manager or owner is prohibited from: a) charging Applicant a rental application fee; or b) charging Applicant a fee for the property manager or owner to access or use the PTSR.
Property Map
Select a unit to view pricing and availability
Details
Lease Term Options
- 12 - 14 Month Leases
Property Information
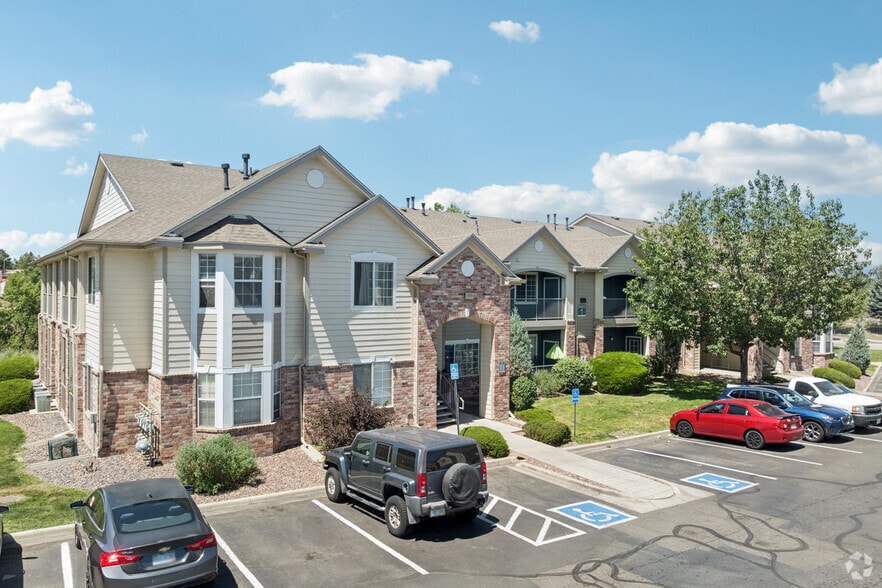
- Built in 2017
- 432 units3 stories
Fees & Policies
The fees below are based on community-supplied data and may exclude additional fees and utilities.
Utilities & Essentials
-
Utility Service Fee$5 / mo
-
Prisma Credit Reportuing Fee$7 / mo
-
WaterVaries / mo
-
SewerVaries / mo
-
Hot Water GasVaries / mo
One-Time Basics
Due at Application
-
Application Fee Per Applicant$63.50
Due at Move-In
-
Administrative Fee$250
Surface Lot
-
Parking Fee$12 / mo
Comments
Max of 1. Single car uncovered, unreserved parking. Permit required.
Garage
-
Parking Fee$150 / mo
Comments
Max of 1. Single car detached garages available to rent
Dogs Allowed
-
Pet Deposit$300
-
Monthly Pet Fee$35 / mo
85 lbs. Weight Limit, Pet Interview, Spayed/Neutered
Restrictions
Restrictions: Dogs of a class with known vicious or aggressive propensity shall not be permitted. Examples of these breeds (but not exclusive) Pit Bulls (Bull Terriers or American Staffordshire Terriers), Rottweilers, German Sheppard’s, Doberman Pins
Cats Allowed
-
Pet Deposit$300
-
Monthly Pet Fee$35 / mo
Pet Interview, Spayed/Neutered
Property Fee Disclaimer: Based on community-supplied data and independent market research. Subject to change without notice. May exclude fees for mandatory or optional services and usage-based utilities.
Matterport 3D Tours
Explore Commute Options
Property Highlights
- Bike Repair Shop
- Fitness On Demand Room
- Video Gaming Room
Apartment Features
- Air Conditioning
- Balcony
- Cable Ready
- Carpet
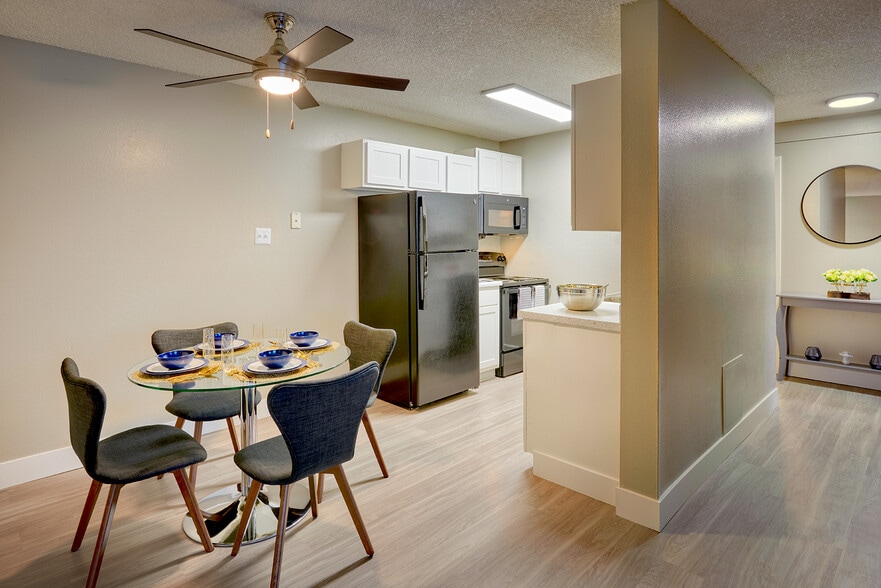
- Ceiling Fans
- Dishwasher
- Disposal
- Double Pane Windows
- Double Vanities
- Freezer
- Heating
- High Speed Internet Access
- Ice Maker
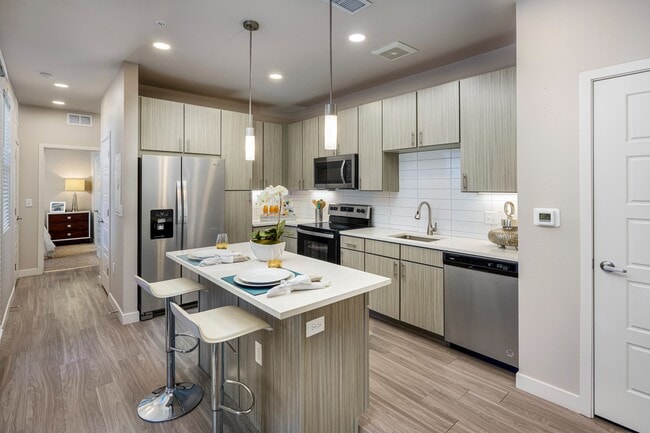
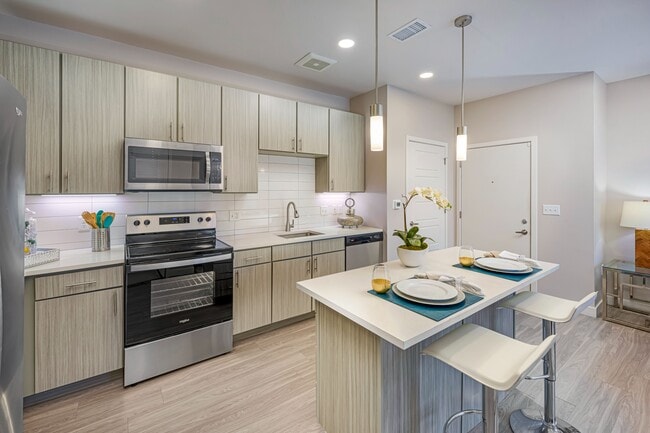
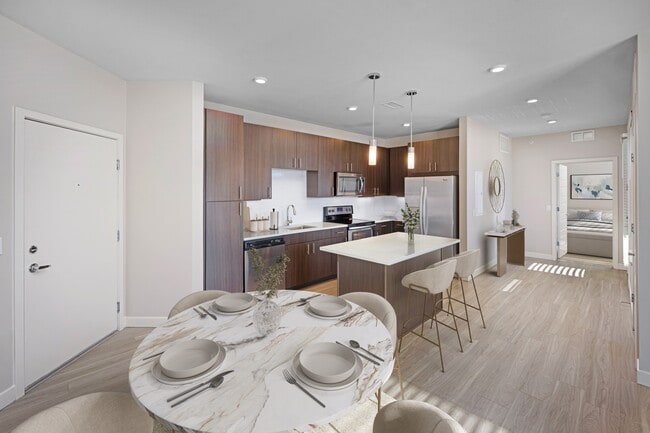
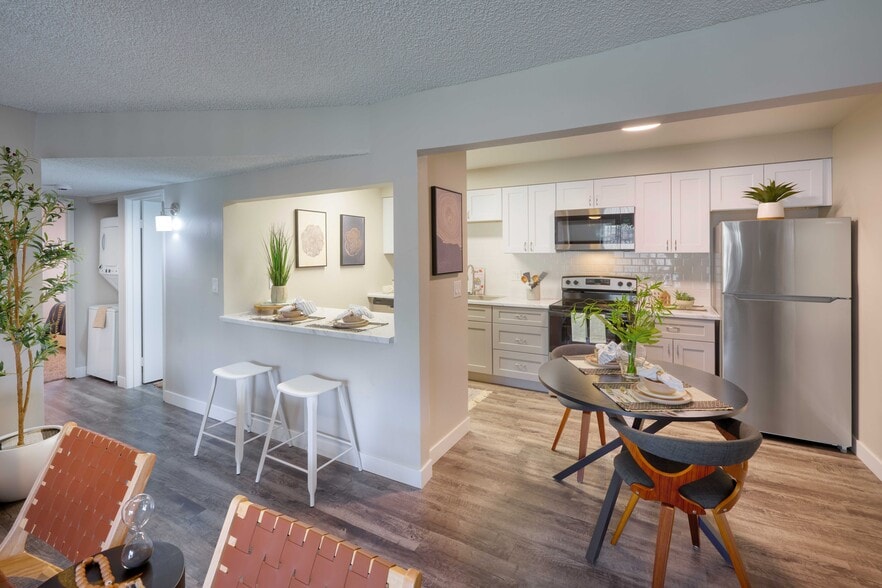
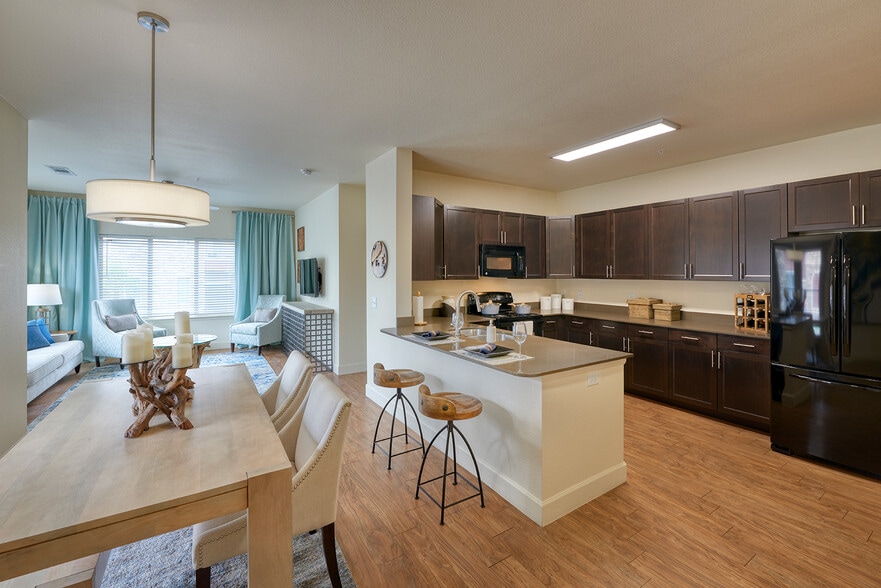
- Island Kitchen
- Kitchen
- Large Bedrooms
- Linen Closet
- Microwave
- Oven
- Patio
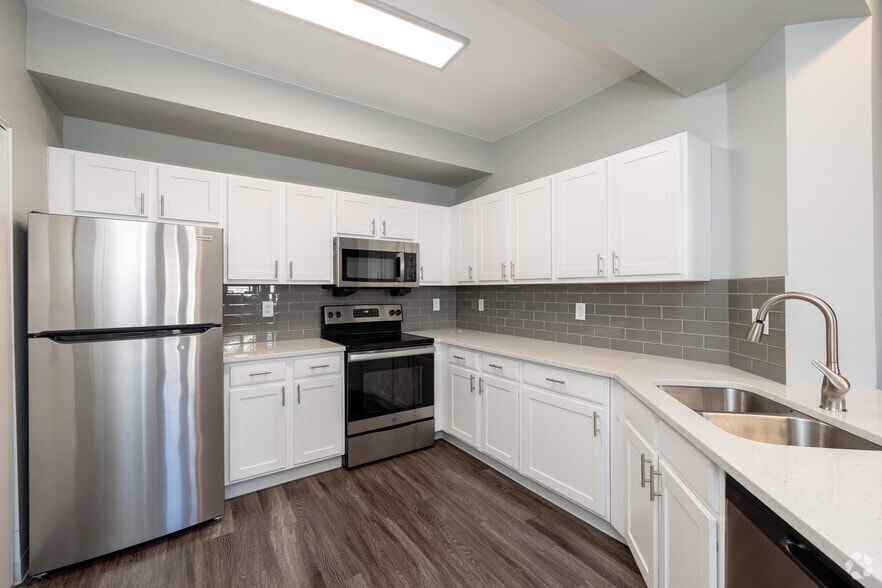
- Quartz Countertops
- Range
- Refrigerator
- Smoke Free
- Sprinkler System
- Stainless Steel Appliances
- Tub/Shower
- Vaulted Ceiling
- Views
- Vinyl Flooring
- Walk-In Closets
- Washer/Dryer
- Window Coverings
Community Features
- Business Center
- Cabana
- Car Charging Station
- Clubhouse
- Dog Park
- Fitness Center
- Gameroom
- Garages
- Grill
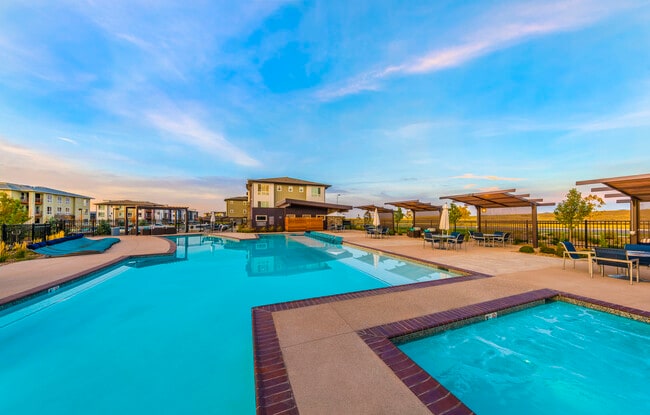
- Hot Tub
- Lounge
- Maintenance on site
- Media Center/Movie Theatre
- Multi Use Room
- Online Services
- Package Service
- Pet Play Area
- Pet Washing Station
- Picnic Area
- Planned Social Activities
- Playground
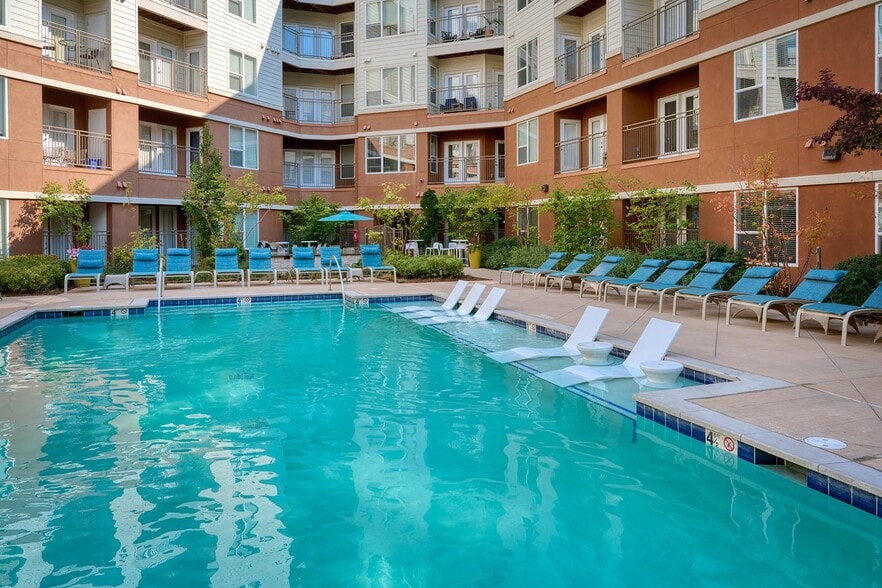
- Pool
- Property Manager on Site
- Storage Space
- Sundeck
- Trash Pickup - Curbside
- Walk-Up
- Wi-Fi
Map of Strata
Area Scores
Walkability
Somewhat walkable
Transit
Some public transit
Driveability
Exceptionally drivable
Bikeability
Moderately bikeable
Walkability measures the walking distance to day-to-day needs.
Transit measures access to public transportation.
Driveability measures congestion, parking availability, and access to major roads.
Bikeability measures the suitability for cycling.
Soundscore™
Active
A Sound Score rating aggregates noise caused by vehicle traffic, airplane traffic and local sources.
Transit
Commuter Rail
4 min Drive
Commuter Rail
7 min Drive
Airport
14 min Drive

Moving to Gateway, Denver, CO
Shopping Centers
Shoppers will appreciate Strata proximity to Chambers Place Shopping Center and Gateway Center. Chambers Place Shopping Center is 0.9 miles away, and Gateway Center is within a 20 minute walk.
Commuting
With a TransitScore of 40, Strata has some public transit, including 10 transit stops within 7.7 miles. Transit options include Peoria Station and Fitzsimons Station.
Parks and Recreation
Recreational activities near Strata are plentiful. Discover 2 parks within 4.9 miles, including Morrison Nature Center and Rocky Mountain Arsenal National Wildlife Refuge.
Airports
Living in Gateway provides easy access to Denver International, located just 14 minutes from Strata.
Local Education
Primary and Secondary Schools

Archuleta Elementary School
Grades K-5
Public

Soar Green Valley Ranch
Grades K-5
Public
Altura Elementary School
Grades PK-5
Public
Barney Ford Elementary School
Grades PK-5
Public

DSST: Green Valley Ranch Middle School
Grades 6-8
Public

Strive Prep - Montbello Campus
Grades 6-8
Public

KIPP Northeast Denver Middle School
Grades K-8
Public
Strive Prep - Rise
Grades 9-12
Public

DSST: Green Valley Ranch High School
Grades 9-12
Public

Love Christian Fellowship Ed
Grades PK-12
Private
Data provided by GreatSchools.org © 2026. All rights reserved.

Colleges and Universities
| School | Commute Time (Distance) |
|---|---|
| Community College of Aurora | Drive: 11 min (5.5 mi) |
| University of Colorado Denver | Drive: 11 min (5.7 mi) |
| Comm. Coll. of Aurora at Lowry | Drive: 16 min (8.9 mi) |
About Strata
Elevate your living to the next level with our brand-new pristine apartment homes. Contact our friendly on-site staff today and get the exclusive pick of your new home.
At Strata Apartments in Denver, CO, we're here to make your dream become a…
reality. Our spacious one, two, and three-bedroom apartments for rent are crafted with classic style and modern elegance. We re centrally located just 15 miles from downtown Denver, giving you endless opportunities for career-boosting jobs, delicious dining, and recreation for your individual preference. With a perfect combination of mountain life and city living, Strata Apartments is a great place to call home.
Denver License #2022-BFN-0013530
Elevate your living to the next level with our brand-new pristine apartment homes. Contact our friendly on-site staff today and get the exclusive pick of your new home.
At Strata Apartments in Denver, CO, we're here to make your dream become a reality. Our spacious one, two, and three-bedroom apartments for rent are crafted with classic style and modern elegance. We re centrally located just 15 miles from downtown Denver, giving you endless opportunities for career-boosting jobs, delicious dining, and recreation for your individual preference. With a perfect combination of mountain life and city living, Strata Apartments is a great place to call home.
Denver License #2022-BFN-0013530
Strata is an apartment community in Denver, CO
Contact
Denver, CO 80239
- Sunday 12:00 PM – 5:00 PM
- Monday 9:00 AM – 6:00 PM
- Tuesday 9:00 AM – 6:00 PM
- Wednesday 9:00 AM – 6:00 PM
- Thursday 9:00 AM – 6:00 PM
- Friday 9:00 AM – 6:00 PM
- Saturday 10:00 AM – 5:00 PM

Renter Reviews
For Strata
5 Ratings & Reviews
-
5/22/25
It’s okay, just regular.
It’s okay, I moved here for work. It’s pretty expensive for having no elevators, never actually getting to park in my actual parking lot, and the neighbors always fighting at all hours. Everyone keeps to themselves though. Wish they had security cameras tho.
Review from Apartments.com
Property Manager at Strata responded to this review
Thanks for your review! We’re grateful for your feedback, though we’re sorry to hear we didn’t meet your expectations. If there's anything we can do to enhance your experience and improve your rating, please let us know.
Strata Gallery
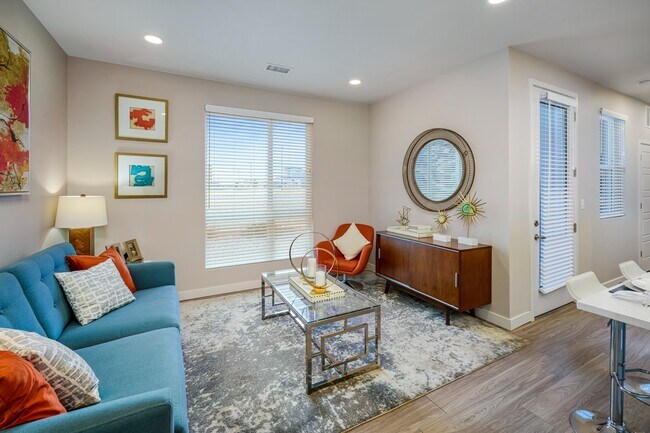
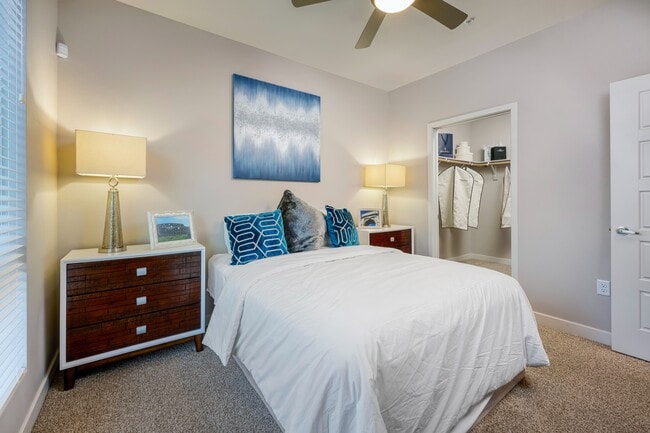
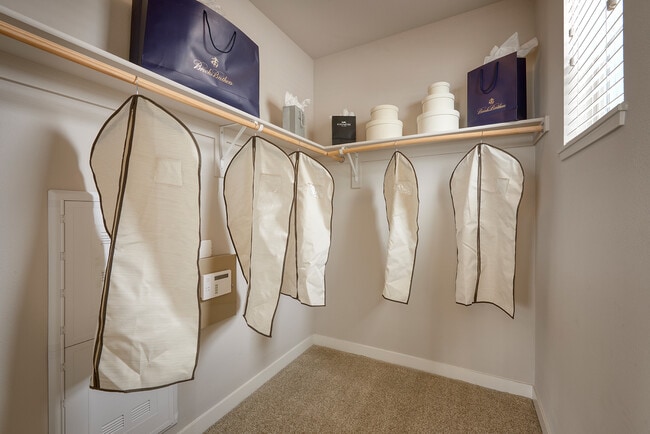
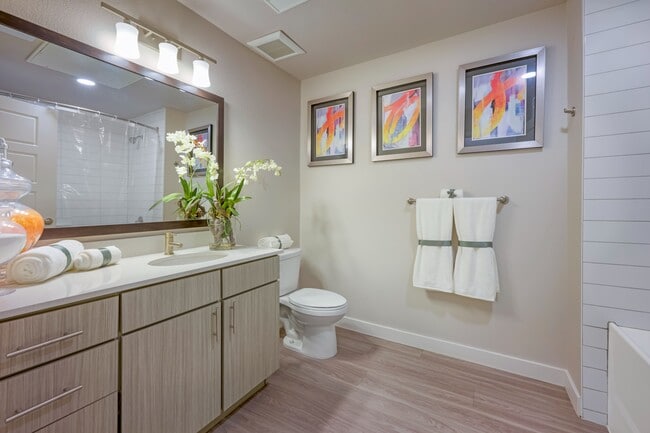
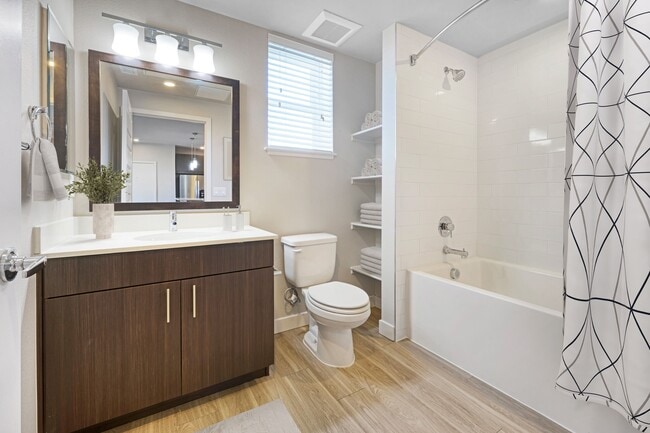
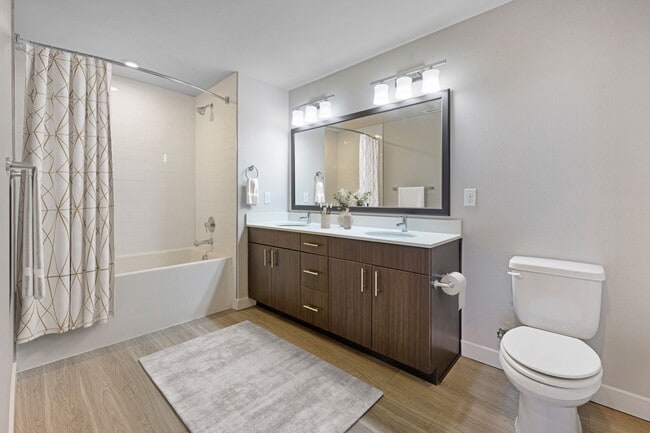
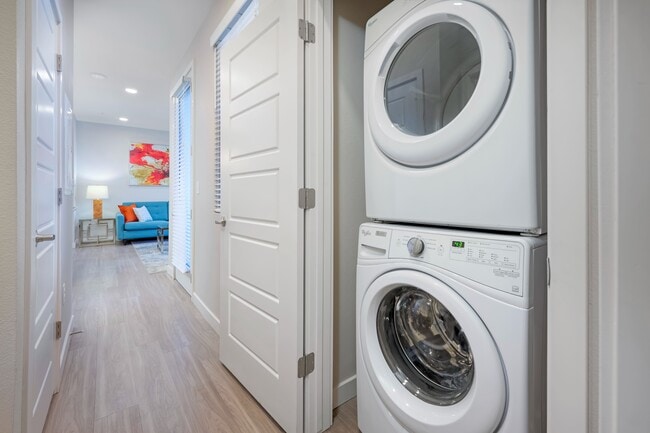
Nearby Properties You Might Like
Within 50 Miles of Strata
Find More Rentals in Denver
Bedrooms
Other Types of Rentals
Denver Apartments by Amenity
- Pet-Friendly Apartments in Denver
- Furnished Apartments in Denver
- Waterfront Apartments in Denver
- Apartments with a Pool in Denver
- Apartments with Wheelchair Access in Denver
- Apartments with Washer & Dryer in Denver
- Apartments with Utilities Included in Denver
- Apartments with a Garage in Denver
- Apartments with EV Charging in Denver
- Apartments with a Virtual Tour in Denver
Apartment Specialties
Apartments in your Budget
Find More Rentals Nearby…
Cities
Neighborhoods
Contact This Property
(833) 928-3244Languages: English
Open 10:00 AM – 5:00 PM Today