

The Ayden
4228 Kalamath St, Denver, CO 80211
Managed By

- Total Monthly Price
- $1,321 - $2,416
- Bedrooms
- Studio - 3Studio - 3 Beds
- Bathrooms
- 1 - 21 - 2 Baths
- Sq. Ft.
- 455 - 1,530 sq ft
Pricing and Floor Plans
Studio
Show Floor Plan Details Hide Floor Plan Details
Unable to load floor plan details.
216
$1,321
480 Sq. Ft.
Nov. 11
Studio B
Show Floor Plan Details Hide Floor Plan Details
Unable to load floor plan details.
1 Bedroom, 1 Bath Urban
Show Floor Plan Details Hide Floor Plan Details
Unable to load floor plan details.
226
$1,751
805 Sq. Ft.
Oct. 23
315
$1,611
760 Sq. Ft.
Nov. 15
1 Bedroom 1 Bath
Show Floor Plan Details Hide Floor Plan Details
Unable to load floor plan details.
329
$1,686
770 Sq. Ft.
Oct. 10
2 Bedroom 2 Bath
Show Floor Plan Details Hide Floor Plan Details
Unable to load floor plan details.
223
$2,416
1,210 Sq. Ft.
Oct. 1
302
$2,391
1,140 Sq. Ft.
Oct. 9
2 Bedroom, 1 Bath Urban
Show Floor Plan Details Hide Floor Plan Details
Unable to load floor plan details.
122
$1,841
895 Sq. Ft.
Now
3 Bedroom, 2 Bath
Show Floor Plan Details Hide Floor Plan Details
Unable to load floor plan details.
Applicant has the right to provide the property manager or owner with a Portable Tenant Screening Report (PTSR) that is not more than 30 days old, as defined in § 38-12-902(2.5), Colorado Revised Statutes; and 2) if Applicant provides the property manager or owner with a PTSR, the property manager or owner is prohibited from: a) charging Applicant a rental application fee; or b) charging Applicant a fee for the property manager or owner to access or use the PTSR.
Details
Property Information
- Built in 2024
- 117 units3 stories
Fees & Policies
The fees below are based on community-supplied data and may exclude additional fees and utilities.
Utilities & Essentials
-
Utility Fee$6 / mo
-
Electric reimbursementVaries / mo
-
Gas reimbursementVaries / mo
-
Other reimbursementVaries / mo
-
Trash reimbursementVaries / mo
-
Water/ sewer reimbursementVaries / mo
One-Time Basics
-
DepositVaries by unit
Due at Application
-
Holding Cost$165
-
Application Fee Per Applicant$50
-
Application Cost$50
Due at Move-In
-
Administrative Fee$165
Other
-
Garage Parking$150 - $160 / mo
Additional Parking Options
-
Other
-
Garage
Dogs Allowed
-
Dog Deposit$300
-
Dog Rent$35 / mo
Restrictions
Chow Chow, Doberman Pinscher, German Shepherd, Pitt Bull (Staffordshire Terrier, Staffordshire Bull Terrier and American Pitt Bull Terrier), Presa Canario, Rottweiler, Mastiff, or any mix of these breeds.
Comments
| Restrictions: Chow Chow, Doberman Pinscher, German Shepherd, Pitt Bull (Staffordshire Terrier, Staffordshire Bull Terrier and American Pitt Bull Terrier), Presa Canario, Rottweiler, Mastiff, or any mix of these breeds.
Cats Allowed
-
Cat Deposit$300
-
Cat Rent$35 / mo
Restrictions
None
Comments
| Restrictions: None
Other Pets Allowed
-
Pet Deposit$300
-
Pet Rent$35 / mo
Storage Unit
-
Storage$65 - $85 / mo
Personalized Add-Ons
-
Renters insurance$8 - $15 / mo
Situational
-
MTM Flat Fee$500
-
Fob/Key Replacement$100 / occurrence
-
Roommate add/Drop$250 / occurrence
-
Debit Card Cost$3.95 - $9 / occurrence
-
NSF Tenant Fee$30 / occurrence
-
Late Fee$50 / occurrence
-
Lock Out$75 / occurrence
-
Sublet Cost$750 / occurrence
-
Early Termination Fee200% of base rent / occurrence
-
Credit Card Cost3% of base rent / occurrence
Property Fee Disclaimer: Based on community-supplied data and independent market research. Subject to change without notice. May exclude fees for mandatory or optional services and usage-based utilities.
Matterport 3D Tours
Explore Commute Options
Property Highlights
- Balcony*
- Controlled Entry
- EV Chargers
- Garage Parking
- Garbage Disposal
- In-Unit Laundry
- Keyless Apartment Entry
- Kitchen Island*
- Lobby with a Community Lounge, Bar, and Fireplace
- Parcel Pending Area
- Pet Wash Station
- Scenic Views
- Security Cameras
- Spacious Walk in Closet*
- Stainless-Steel Appliances
- Tall Ceilings
- Wood Style Flooring
Apartment Features
- Air Conditioning
- Balcony
- Dishwasher
- Disposal
- Fireplace
- Kitchen
- Refrigerator
- Stainless Steel Appliances
- Vinyl Flooring
- Walk-In Closets
- Washer/Dryer
Community Features
- Car Charging Station
- Courtyard
- Elevator
- Fitness Center
- Garages
- Grill
- Income Restricted
- Lounge
- Pet Washing Station
- Video Patrol
Map of The Ayden
Area Scores
Walkability
Fairly walkable
Transit
Good public transit
Driveability
Exceptionally drivable
Bikeability
Moderately bikeable
Walkability measures the walking distance to day-to-day needs.
Transit measures access to public transportation.
Driveability measures congestion, parking availability, and access to major roads.
Bikeability measures the suitability for cycling.
Soundscore™
Active
A Sound Score rating aggregates noise caused by vehicle traffic, airplane traffic and local sources.
Transit
Commuter Rail
2 min Drive
Commuter Rail
2 min Drive
Airport
31 min Drive

Moving to Sunnyside, Denver, CO
Shopping Centers
Shoppers will appreciate The Ayden proximity to LoHi Gateway, Prospect Plaza, and Pecos Square Retail Center. LoHi Gateway is 0.4 miles away, and Prospect Plaza is within a 10 minute walk.
Commuting
With a TransitScore of 70, The Ayden has good public transit, including 10 transit stops within 3.5 miles. Transit options include Union Station Track 11 and Union Station Track 12.
Parks and Recreation
Recreational activities near The Ayden are plentiful. Discover 5 parks within 3.4 miles, including Centennial Gardens, Landry's Downtown Aquarium, and Lower Downtown Historic District (LoDo).
Airports
Living in Sunnyside provides easy access to Denver International, located just 31 minutes from The Ayden.
Local Education
Primary and Secondary Schools

Trevista ECE-5 At Horace Mann
Grades PK-5
Public

Skinner Middle School
Grades 6-8
Public

STRIVE Prep - Sunnyside Campus
Grades 6-8
Public
Bryant Webster K-8 School
Grades PK-8
Public

Guardian Angels
Grades PK-8
Private
North High School
Grades 9-12
Public
Arrupe Jesuit High School
Grades 9-12
Private
Escuela Tlatelolco Centro De Estudios
Grades PK-12
Private
Data provided by GreatSchools.org © 2026. All rights reserved.

Colleges and Universities
| School | Commute Time (Distance) |
|---|---|
| Regis University | Drive: 7 min (2.6 mi) |
| University of Colorado Denver | Drive: 9 min (3.1 mi) |
| MSU Denver | Drive: 9 min (3.8 mi) |
| Community College Of Denver | Drive: 9 min (3.8 mi) |
About The Ayden
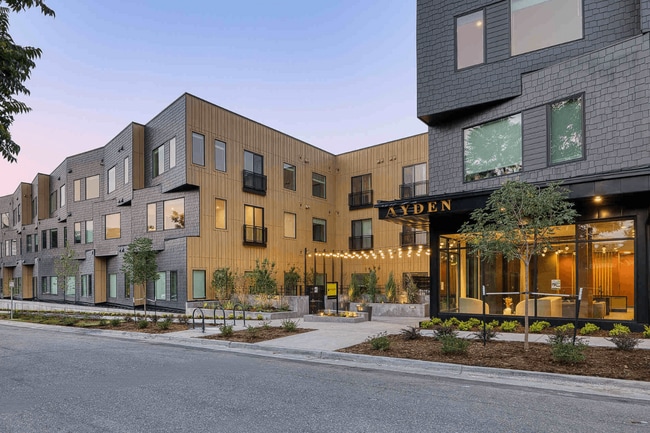
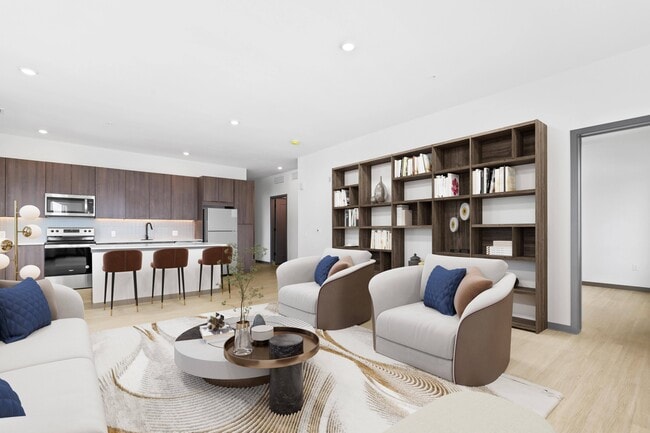
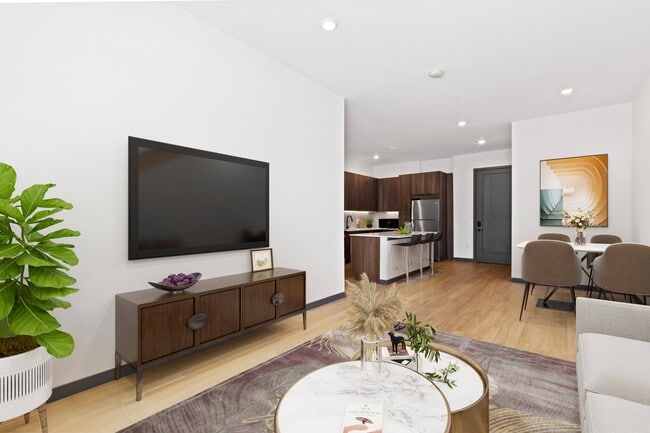
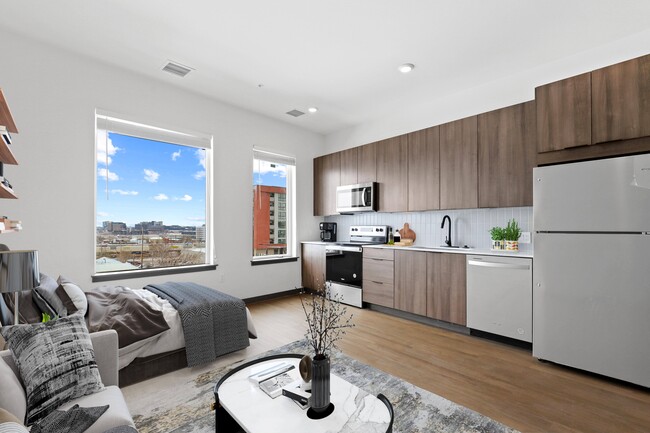
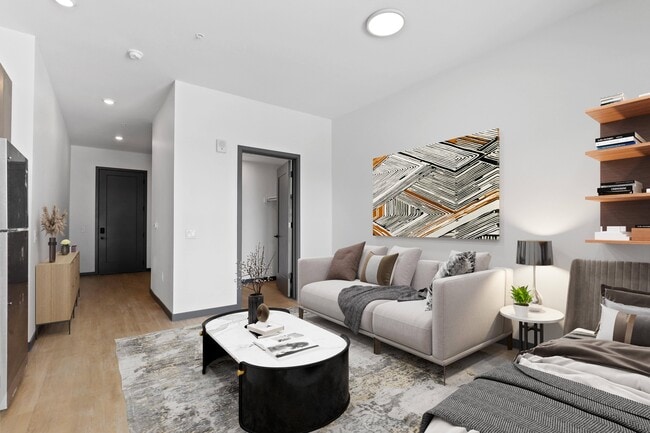
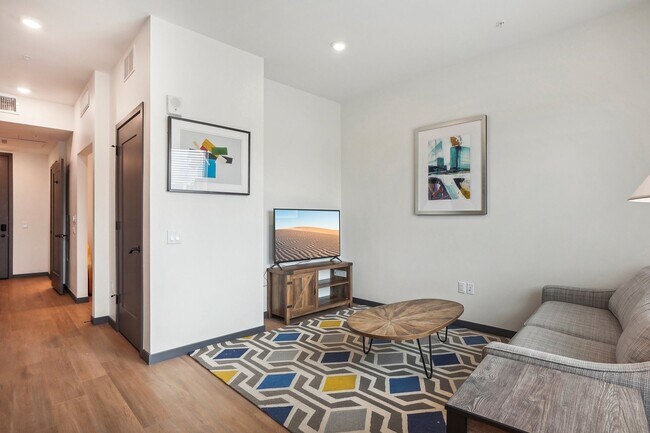
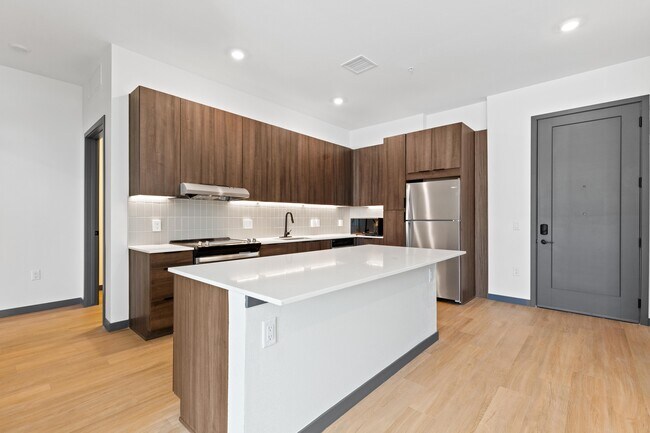
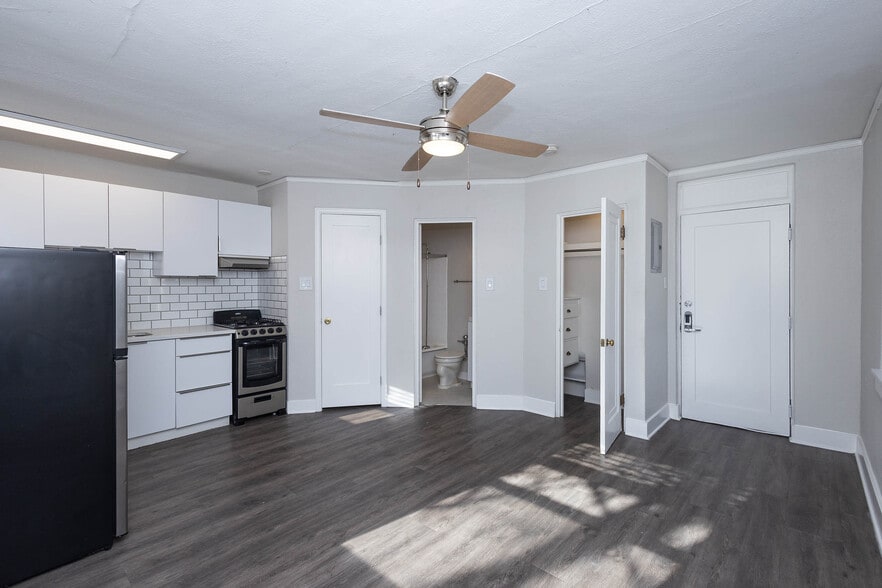
Now Leasing! Welcome to The Ayden, your gateway to stylish urban living in Denver's Sunnyside neighborhood! This new construction offers fresh, modern spaces with spacious units decked out with all the latest finishes, making every day feel like a… luxury getaway. Each apartment boasts modern kitchens with stainless steel appliances, LVT flooring, walk-in closets to die for, plenty of natural sunlight, and in-unit laundry! Feeling the need to break a sweat? We've got you covered with our community fitness center -- get your workout in without ever leaving the building! Afterward, kick back and relax in our community lounge or take a breather in the tranquil courtyard. Some units even have Juliet or walk-out balconies with killer views -- perfect for soaking up those sunny Denver days. Be one of the first to experience the ultimate in modern urban living at The Ayden. We've got everything you need to live your best life in the Mile High City! 2024-LE-0030925
Now Leasing! Welcome to The Ayden, your gateway to stylish urban living in Denver's Sunnyside neighborhood! This new construction offers fresh, modern spaces with spacious units decked out with all the latest finishes, making every day feel like a luxury getaway. Each apartment boasts modern kitchens with stainless steel appliances, LVT flooring, walk-in closets to die for, plenty of natural sunlight, and in-unit laundry! Feeling the need to break a sweat? We've got you covered with our community fitness center -- get your workout in without ever leaving the building! Afterward, kick back and relax in our community lounge or take a breather in the tranquil courtyard. Some units even have Juliet or walk-out balconies with killer views -- perfect for soaking up those sunny Denver days. Be one of the first to experience the ultimate in modern urban living at The Ayden. We've got everything you need to live your best life in the Mile High City! 2024-LE-0030925
The Ayden is an apartment community in Denver, CO
Contact
Denver, CO 80211
- Sunday Closed
- Monday 8:30 AM – 5:00 PM
- Tuesday 8:30 AM – 5:00 PM
- Wednesday 8:30 AM – 5:00 PM
- Thursday 8:30 AM – 5:00 PM
- Friday 8:30 AM – 5:00 PM
- Saturday 9:00 AM – 4:00 PM
The Ayden Gallery



Nearby Properties You Might Like
Within 50 Miles of The Ayden



Find More Rentals in Denver
Bedrooms
Other Types of Rentals
Denver Apartments by Amenity
- Pet-Friendly Apartments in Denver
- Furnished Apartments in Denver
- Waterfront Apartments in Denver
- Apartments with a Pool in Denver
- Apartments with Wheelchair Access in Denver
- Apartments with Washer & Dryer in Denver
- Apartments with Utilities Included in Denver
- Apartments with a Garage in Denver
- Apartments with EV Charging in Denver
- Apartments with a Virtual Tour in Denver
Apartment Specialties
Apartments in your Budget
Find More Rentals Nearby…
Cities
Neighborhoods
Contact This Property
(970) 410-3989Languages: English
Closed Today