
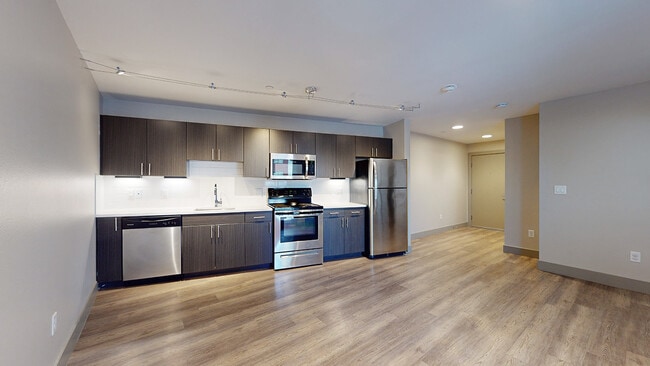
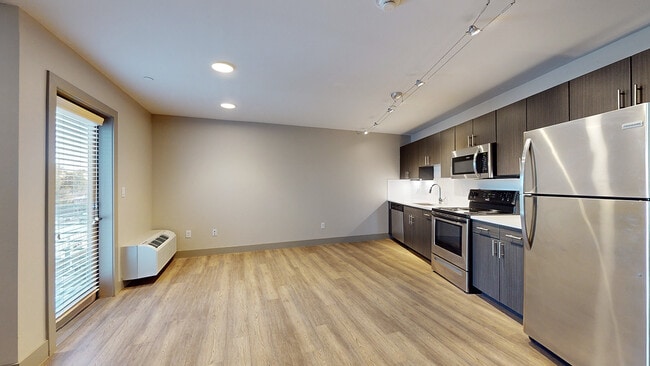
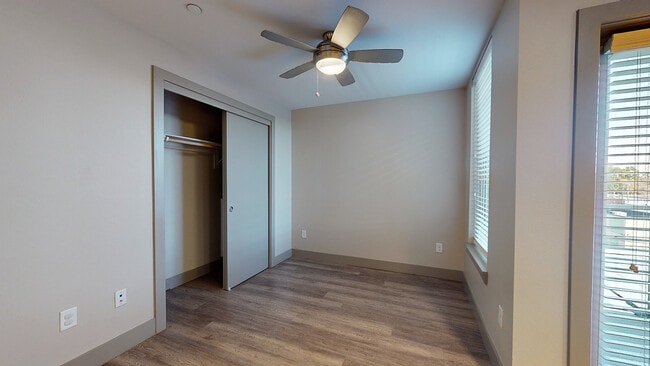
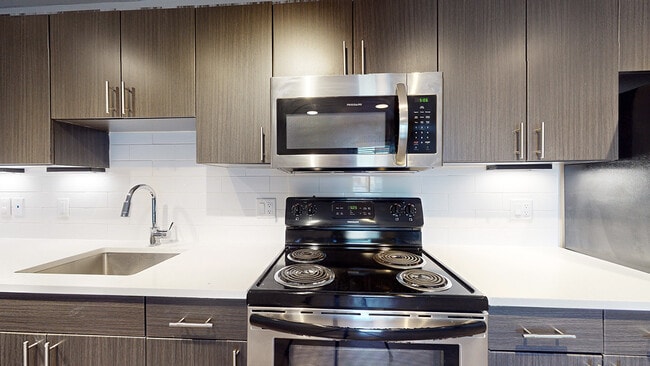
- Total Monthly Price
- $1,180 - $3,861
- Bedrooms
- Studio - 2Studio - 2 Beds
- Bathrooms
- 1 - 21 - 2 Baths
- Sq. Ft.
- 374 - 984 sq ft
Pricing and Floor Plans
Studio - M
Show Floor Plan Details Hide Floor Plan Details
Unable to load floor plan details.
1-217ADA
$1,180
509 Sq. Ft.
Now
1-314
$1,331
509 Sq. Ft.
Now
1-509
$1,331
509 Sq. Ft.
Oct. 28
Studio - H
Show Floor Plan Details Hide Floor Plan Details
Unable to load floor plan details.
2-403
$1,231
467 Sq. Ft.
Now
2-205
$1,231
467 Sq. Ft.
Oct. 10
Studio - L
Show Floor Plan Details Hide Floor Plan Details
Unable to load floor plan details.
2-206
$1,256
497 Sq. Ft.
Now
Studio - G
Show Floor Plan Details Hide Floor Plan Details
Unable to load floor plan details.
1-208
$1,272
450 Sq. Ft.
Now
Studio - D
Show Floor Plan Details Hide Floor Plan Details
Unable to load floor plan details.
2-502
$1,222
407 Sq. Ft.
Oct. 17
Studio - F
Show Floor Plan Details Hide Floor Plan Details
Unable to load floor plan details.
2-204
$1,197
442 Sq. Ft.
Oct. 21
Studio - A
Show Floor Plan Details Hide Floor Plan Details
Unable to load floor plan details.
Studio - I
Show Floor Plan Details Hide Floor Plan Details
Unable to load floor plan details.
Studio - C
Show Floor Plan Details Hide Floor Plan Details
Unable to load floor plan details.
Studio - E
Show Floor Plan Details Hide Floor Plan Details
Unable to load floor plan details.
Studio - K
Show Floor Plan Details Hide Floor Plan Details
Unable to load floor plan details.
Studio - J
Show Floor Plan Details Hide Floor Plan Details
Unable to load floor plan details.
1BR/1BA - D
Show Floor Plan Details Hide Floor Plan Details
Unable to load floor plan details.
2-310
$1,687
533 Sq. Ft.
Now
New
1BR/1BA - E
Show Floor Plan Details Hide Floor Plan Details
Unable to load floor plan details.
2-307
$1,687
543 Sq. Ft.
Now
1BR/1BA - K
Show Floor Plan Details Hide Floor Plan Details
Unable to load floor plan details.
1-412
$1,768
603 Sq. Ft.
Oct. 19
1BR/1BA - M
Show Floor Plan Details Hide Floor Plan Details
Unable to load floor plan details.
1-512
$1,813
620 Sq. Ft.
Oct. 21
1BR/1BA - B
Show Floor Plan Details Hide Floor Plan Details
Unable to load floor plan details.
1BR/1BA - C
Show Floor Plan Details Hide Floor Plan Details
Unable to load floor plan details.
1BR/1BA - G
Show Floor Plan Details Hide Floor Plan Details
Unable to load floor plan details.
1BR/1BA - N
Show Floor Plan Details Hide Floor Plan Details
Unable to load floor plan details.
1BR/1BA - P
Show Floor Plan Details Hide Floor Plan Details
Unable to load floor plan details.
1BR/1BA - A
Show Floor Plan Details Hide Floor Plan Details
Unable to load floor plan details.
1BR/1BA - Q
Show Floor Plan Details Hide Floor Plan Details
Unable to load floor plan details.
1BR/1BA - L
Show Floor Plan Details Hide Floor Plan Details
Unable to load floor plan details.
1BR/1BA - H
Show Floor Plan Details Hide Floor Plan Details
Unable to load floor plan details.
1BR/1BA - J
Show Floor Plan Details Hide Floor Plan Details
Unable to load floor plan details.
1BR/1BA - S
Show Floor Plan Details Hide Floor Plan Details
Unable to load floor plan details.
1BR/1BA - O
Show Floor Plan Details Hide Floor Plan Details
Unable to load floor plan details.
1BR/1BA - F
Show Floor Plan Details Hide Floor Plan Details
Unable to load floor plan details.
1BR/1BA - R
Show Floor Plan Details Hide Floor Plan Details
Unable to load floor plan details.
1BR/1BA - T
Show Floor Plan Details Hide Floor Plan Details
Unable to load floor plan details.
1BR/1BA - U
Show Floor Plan Details Hide Floor Plan Details
Unable to load floor plan details.
1BR/1BA - I
Show Floor Plan Details Hide Floor Plan Details
Unable to load floor plan details.
2BR/2BA - B
Show Floor Plan Details Hide Floor Plan Details
Unable to load floor plan details.
1-210
$2,528
815 Sq. Ft.
Oct. 28
2BR/2BA - D
Show Floor Plan Details Hide Floor Plan Details
Unable to load floor plan details.
2BR/2BA - F
Show Floor Plan Details Hide Floor Plan Details
Unable to load floor plan details.
2BR/2BA - A
Show Floor Plan Details Hide Floor Plan Details
Unable to load floor plan details.
2BR/2BA - E
Show Floor Plan Details Hide Floor Plan Details
Unable to load floor plan details.
2BR/2BA - C
Show Floor Plan Details Hide Floor Plan Details
Unable to load floor plan details.
2BR/2BA - G
Show Floor Plan Details Hide Floor Plan Details
Unable to load floor plan details.
Applicant has the right to provide the property manager or owner with a Portable Tenant Screening Report (PTSR) that is not more than 30 days old, as defined in § 38-12-902(2.5), Colorado Revised Statutes; and 2) if Applicant provides the property manager or owner with a PTSR, the property manager or owner is prohibited from: a) charging Applicant a rental application fee; or b) charging Applicant a fee for the property manager or owner to access or use the PTSR.
Details
Lease Term Options
- 5 - 15 Month Leases
Property Information
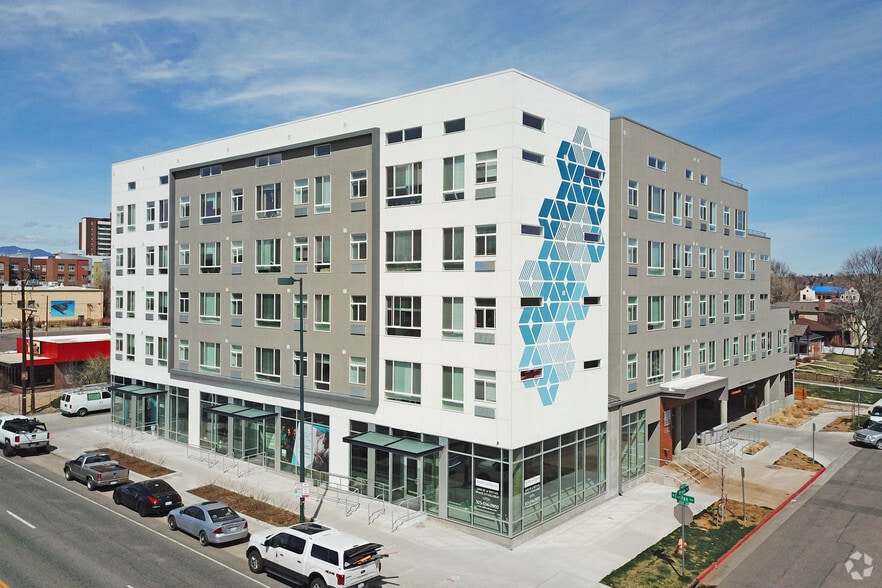
- Built in 2017
- 104 units5 stories
- Property License: #2022-BFN-0019386
Fees & Policies
The fees below are based on community-supplied data and may exclude additional fees and utilities.
Utilities & Essentials
-
Master Policy Premium Dues$15 / mo
One-Time Basics
Due at Application
-
Application Fee Per Applicant$29
-
Application Fee$34
Due at Move-In
-
Administrative Fee$250
-
Unit Security Deposit$300
-
Lease Transfer Fee$500
Parking
-
Parking Fee$100 / mo
-
Parking$100 - $125 / mo
Dogs Allowed
-
Pet Deposit$300
-
Pet Security Deposit$300
-
Monthly Pet Fee$35
-
Pet Rent$35 / mo
0 lbs. Weight Limit
Restrictions
Restrictions, please ask
Comments
| Restrictions: Restrictions, please ask
Cats Allowed
-
Pet Deposit$300
-
Pet Security Deposit$300
-
Monthly Pet Fee$35
-
Pet Rent$35 / mo
0 lbs. Weight Limit
Restrictions
Restrictions, please ask
Comments
| Restrictions: Restrictions, please ask
Storage Unit
-
Storage DepositN/A
-
Storage Rent$35 / mo
-
Storage$45 / mo
Personalized Add-Ons
-
Storage Rent$45 / mo
-
Premium - Washer/Dryer (Rent)Varies by unit
-
Master Policy Premium DuesVaries by unit
-
Premium (Rent) - AmenityVaries by unit
-
Premium - Balcony (Rent)Varies by unit
-
Application FeeVaries by unit
Situational
-
NSF Fee$20
-
Lease Transfer FeeVaries by unit
Property Fee Disclaimer: Based on community-supplied data and independent market research. Subject to change without notice. May exclude fees for mandatory or optional services and usage-based utilities.
Matterport 3D Tours
Explore Commute Options
Property Highlights
- 24-hr Emergency Maintenance
- 4 minutes from Sheridan / Knox Station
- BBQ/Picnic Area
- Bike Racks
- Bike Repair Station
- Carport covered parking option*
- Controlled Access/Gated Community
- Dog Wash Station
- Electronic Thermostat
- EV Charging Stations
- Garage Parking Option
- Gourmet Coffee Station
- Located One Block Away from Sloan's Lake
- Night Patrol
- Package Lockers
- PTAC Wall Unit (Heater/AC)
- Recycling services
- Resident Lounge
- Rooftop deck with Sloan's Lake View
- Stacked Full-Sized Washer/Dryer*
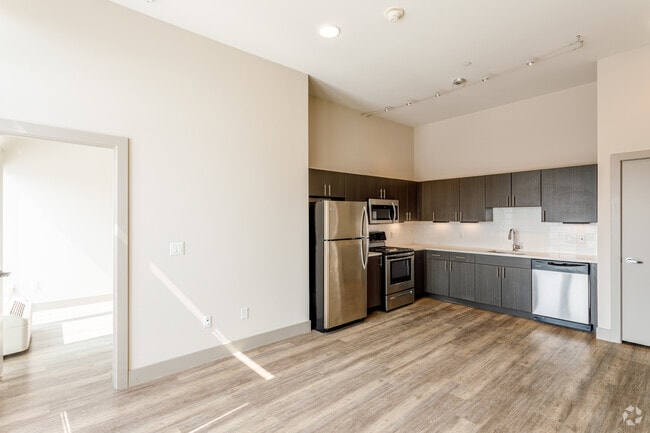
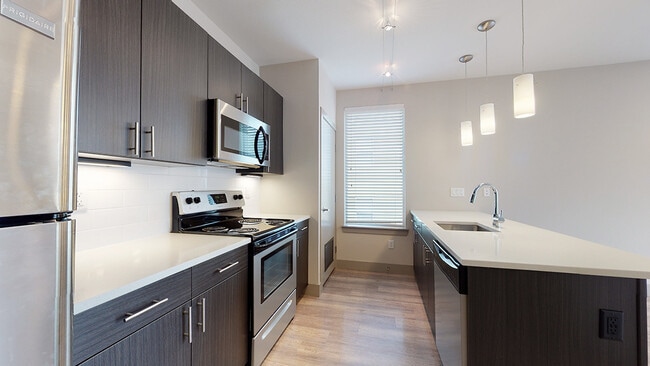
- Stainless Steel Energy Efficient Appliances
- Tile Backsplash
- Uncovered parking option*
- Under-Cabinet Lighting
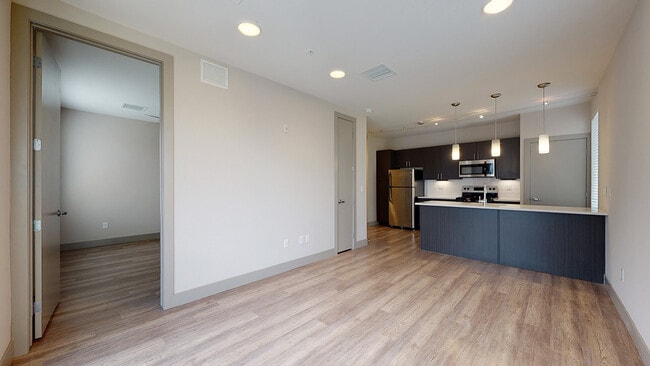
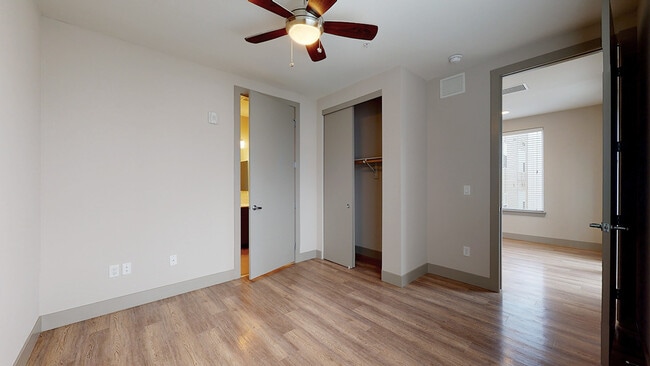
- Wood-Style Flooring
- Workspace lounge with HDTV, printer, and amenity WiFI
Apartment Features
- Air Conditioning
- Deck
- Hardwood Floors
- Heating
- Island Kitchen
- Microwave
- Oven
- Pantry
- Patio
- Quartz Countertops
- Stainless Steel Appliances
- Views
- Washer/Dryer
- Wi-Fi
Community Features
- Clubhouse
- Controlled Access
- Courtyard
- Elevator
- Fitness Center
- Lounge
- Maintenance on site
- Media Center/Movie Theatre
- Pet Washing Station
- Picnic Area
- Planned Social Activities
- Property Manager on Site
- Recycling
- Renters Insurance Program
- Wi-Fi
Map of X at Sloans
Area Scores
Walkability
Fairly walkable
Transit
Some public transit
Driveability
Exceptionally drivable
Bikeability
Moderately bikeable
Walkability measures the walking distance to day-to-day needs.
Transit measures access to public transportation.
Driveability measures congestion, parking availability, and access to major roads.
Bikeability measures the suitability for cycling.
Soundscore™
Active
A Sound Score rating aggregates noise caused by vehicle traffic, airplane traffic and local sources.
Transit
Commuter Rail
10 min Drive



Commuter Rail
9 min Drive
Airport
40 min Drive

Moving to Sloan Lake, Denver, CO
Shopping Centers
Shoppers will appreciate X at Sloans proximity to Edgewater Marketplace and Sloan's Lakefront Market. Edgewater Marketplace is 0.6 miles away, and Sloan's Lakefront Market is within a 12 minute walk.
Commuting
With a TransitScore of 40, X at Sloans has some public transit, including 7 transit stops within 3.6 miles. Transit options include Sheridan and Perry.
Parks and Recreation
Recreational activities near X at Sloans are plentiful. Discover 5 parks within 3.3 miles, including Clements Community Center, Children's Museum of Denver, and Landry's Downtown Aquarium.
Airports
Living in Sloan Lake provides easy access to Denver International, located just 39 minutes from X at Sloans.
Local Education
Primary and Secondary Schools

Inspiration View Elementary School
Grades PK-5
Public

Colfax Elementary School
Grades PK-5
Public

Lake Middle School
Grades 6-8
Public

North High School
Grades 9-12
Public

Beth Jacob High School
Grades 9-12
Private
Data provided by GreatSchools.org © 2026. All rights reserved.

Colleges and Universities
| School | Commute Time (Distance) |
|---|---|
| MSU Denver | Drive: 7 min (2.7 mi) |
| Community College Of Denver | Drive: 7 min (2.7 mi) |
| University of Colorado Denver | Drive: 7 min (2.8 mi) |
About X at Sloans
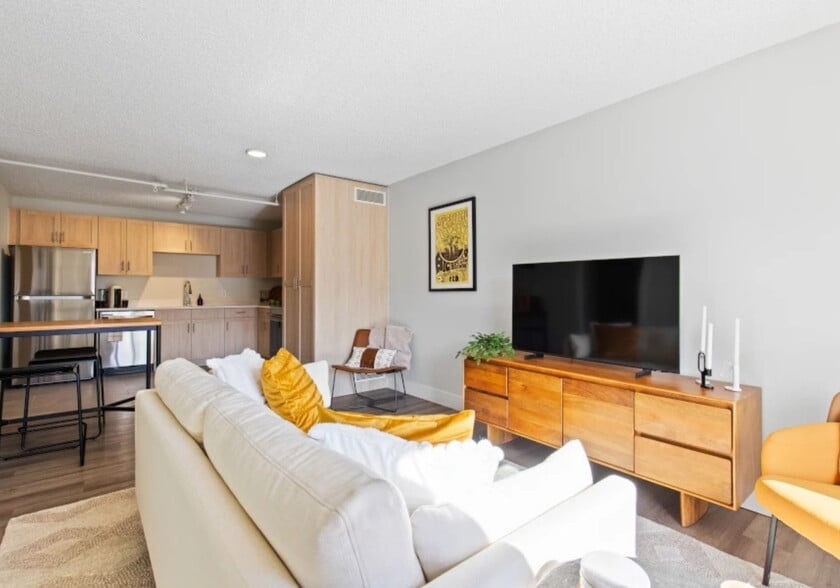
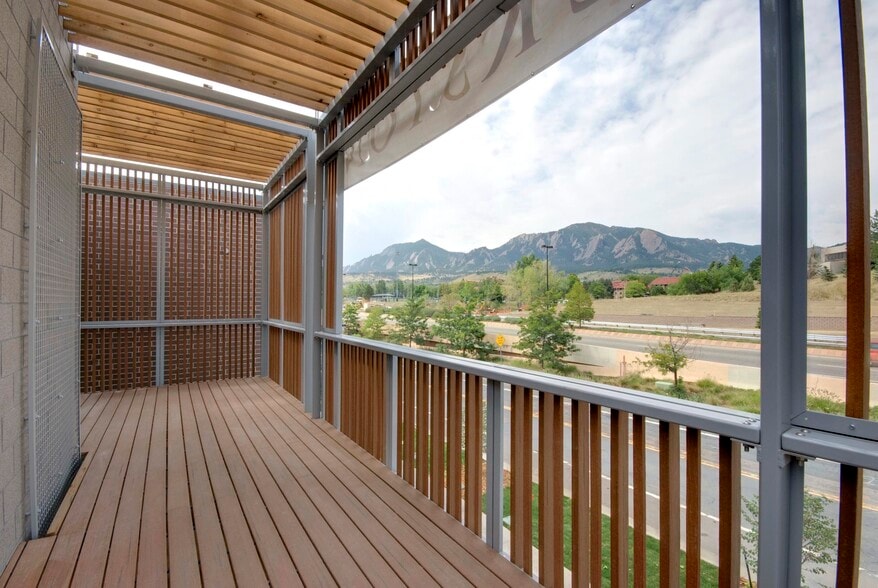
Live your best life at X at Sloan's-fun, modern, and pet-friendly apartments just steps from Sloan's Lake and minutes to downtown Denver! Choose from sleek studio, 1-, or 2-bedroom floor plans with chic finishes and in-unit washer/dryers. Soak up… mountain views on the rooftop deck, break a sweat in the fitness center, or grab coffee and WiFi in the cozy work-from-home lounge
Live your best life at X at Sloan's-fun, modern, and pet-friendly apartments just steps from Sloan's Lake and minutes to downtown Denver! Choose from sleek studio, 1-, or 2-bedroom floor plans with chic finishes and in-unit washer/dryers. Soak up mountain views on the rooftop deck, break a sweat in the fitness center, or grab coffee and WiFi in the cozy work-from-home lounge
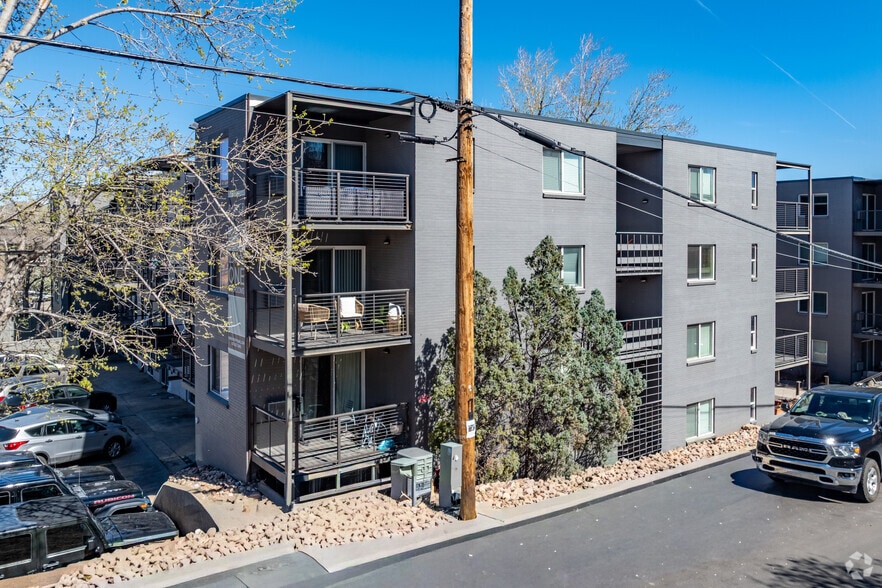
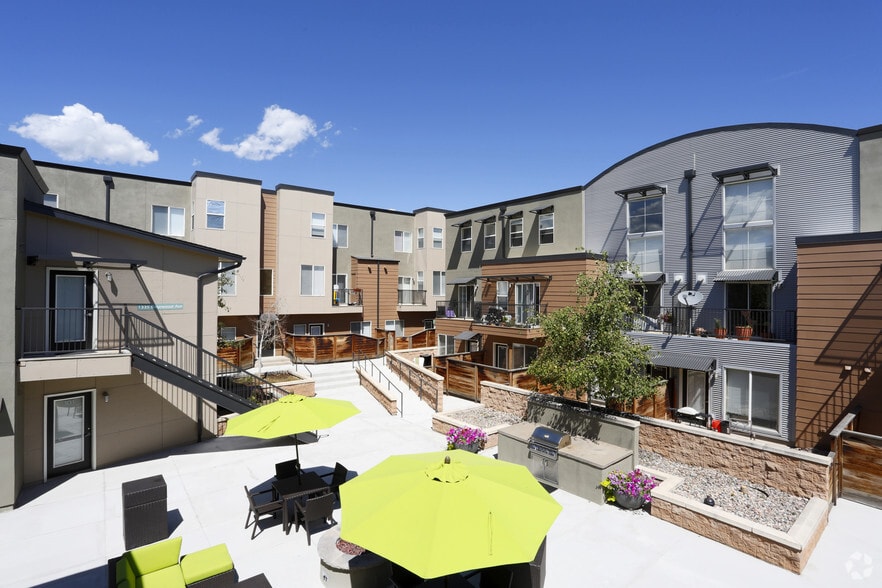
X at Sloans is an apartment community in Denver, CO
Contact
Denver, CO 80204
- Sunday Closed
- Monday 10:00 AM – 6:00 PM
- Tuesday 10:00 AM – 6:00 PM
- Wednesday 10:00 AM – 6:00 PM
- Thursday 10:00 AM – 6:00 PM
- Friday 10:00 AM – 6:00 PM
- Saturday 10:00 AM – 5:00 PM

Renter Reviews
For X at Sloans
12 Ratings & Reviews
-
6/23/26
Verified Renter
Tour No one showed up to my in person guided tour, was only in Denver for a few days so was relying on that. Tried calling multiple numbers, all connected to AI bot. Not happy with this experience
Review from Apartments.com
Property Manager at X at Sloans responded to this review
We're sorry to hear about your unfortunate experience, resident. Ensuring our guided tours run smoothly is a high priority, and it seems that we missed that mark during your visit. We regret any inconvenience you faced and we appreciate the feedback… as it helps us improve our services. Rest assured, we are addressing these issues to avoid similar shortcomings in the future.
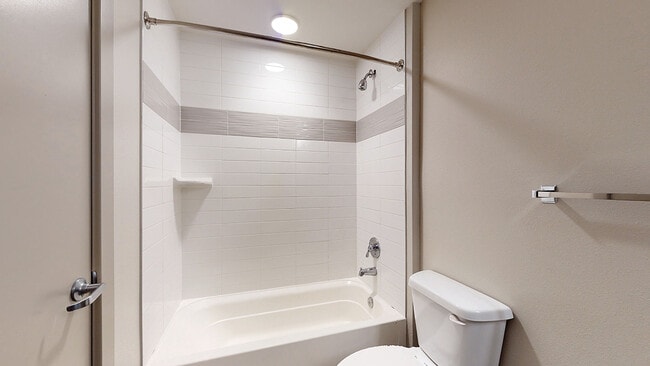
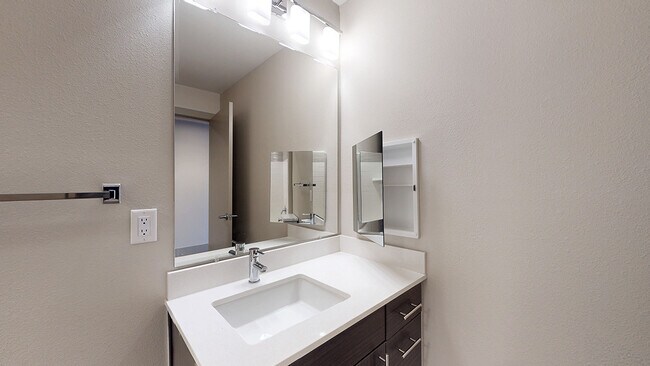
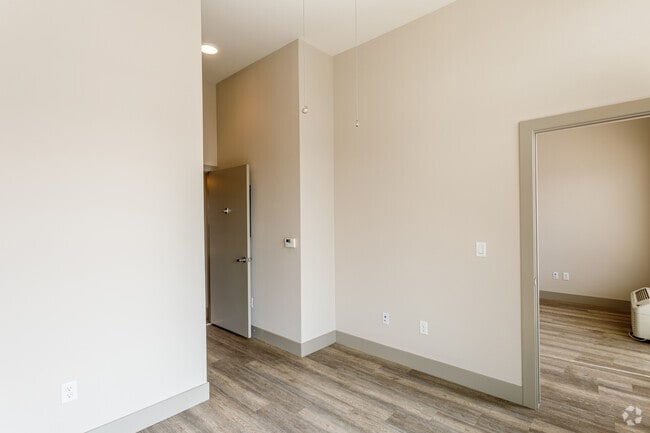
X at Sloans Gallery
Nearby Properties You Might Like
Within 50 Miles of X at Sloans

Find More Rentals in Denver
Bedrooms
Other Types of Rentals
Denver Apartments by Amenity
- Pet-Friendly Apartments in Denver
- Furnished Apartments in Denver
- Waterfront Apartments in Denver
- Apartments with a Pool in Denver
- Apartments with Wheelchair Access in Denver
- Apartments with Washer & Dryer in Denver
- Apartments with Utilities Included in Denver
- Apartments with a Garage in Denver
- Apartments with EV Charging in Denver
- Apartments with a Virtual Tour in Denver
Apartment Specialties
Apartments in your Budget
Find More Rentals Nearby…
Cities
Neighborhoods
Contact This Property
(720) 730-2706Languages: English
Closed Today