Managed By

- Total Monthly Price
- $710 - $2,632
- Bedrooms
- Studio - 5Studio - 5 Beds
- Bathrooms
- 1 - 51 - 5 Baths
- Sq. Ft.
- 418 - 1,770 sq ft
Pricing and Floor Plans
Spruce
Show Floor Plan Details Hide Floor Plan Details
Unable to load floor plan details.
Private
$1,554
418 Sq. Ft.
Now
Private
$1,554
418 Sq. Ft.
Now
Private
$1,554
418 Sq. Ft.
Now
Aspen
Show Floor Plan Details Hide Floor Plan Details
Unable to load floor plan details.
Alder
Show Floor Plan Details Hide Floor Plan Details
Unable to load floor plan details.
Buckeye
Show Floor Plan Details Hide Floor Plan Details
Unable to load floor plan details.
Private
$1,450
835 Sq. Ft.
Now
Private
$1,525
835 Sq. Ft.
Now
Private
$1,550
835 Sq. Ft.
Now
Birch
Show Floor Plan Details Hide Floor Plan Details
Unable to load floor plan details.
Private
$1,430
763 Sq. Ft.
Now
Private
$1,525
763 Sq. Ft.
Now
Boxelder
Show Floor Plan Details Hide Floor Plan Details
Unable to load floor plan details.
Cottonwood
Show Floor Plan Details Hide Floor Plan Details
Unable to load floor plan details.
Private Bedroom Shared Bathroom
$1,164
998 Sq. Ft.
Now
Private Bedroom Private Bathroom
$1,254
998 Sq. Ft.
Now
Private Bedroom Shared Bathroom
$1,264
998 Sq. Ft.
Now
Cypress
Show Floor Plan Details Hide Floor Plan Details
Unable to load floor plan details.
Private
$1,114
1,315 Sq. Ft.
Now
Private
$1,214
1,315 Sq. Ft.
Now
Private
$1,229
1,315 Sq. Ft.
Now
Private Deluxe
$1,354
1,315 Sq. Ft.
Now
Chestnut
Show Floor Plan Details Hide Floor Plan Details
Unable to load floor plan details.
Private
$854
1,097 Sq. Ft.
Now
Private
$854
1,097 Sq. Ft.
Now
Private
$854
1,097 Sq. Ft.
Now
Cedar
Show Floor Plan Details Hide Floor Plan Details
Unable to load floor plan details.
Private
$1,314
1,297 Sq. Ft.
Now
Private
$1,389
1,297 Sq. Ft.
Now
Private
$1,414
1,297 Sq. Ft.
Now
Dudley
Show Floor Plan Details Hide Floor Plan Details
Unable to load floor plan details.
Private Bedroom Shared Bathroom
$1,029
1,556 Sq. Ft.
Now
Private Bedroom Private Bathroom
$1,154
1,556 Sq. Ft.
Now
Private Deluxe
$1,229
1,556 Sq. Ft.
Now
Dove
Show Floor Plan Details Hide Floor Plan Details
Unable to load floor plan details.
Private Bedroom Private Bathroom
$754
1,219 Sq. Ft.
Now
Private Bedroom Shared Bathroom
$754
1,219 Sq. Ft.
Now
Private Bedroom Private Bathroom
$754
1,219 Sq. Ft.
Now
Private Bedroom Private Bathroom
$754
1,219 Sq. Ft.
Now
Darling
Show Floor Plan Details Hide Floor Plan Details
Unable to load floor plan details.
Private Bedroom Shared Bathroom
$1,039
1,289 Sq. Ft.
Now
Private Bedroom Private Bathroom
$1,194
1,289 Sq. Ft.
Now
Private Bedroom Private Bathroom
$1,269
1,289 Sq. Ft.
Now
Private Bedroom Private Bathroom
$1,294
1,289 Sq. Ft.
Now
Daphne
Show Floor Plan Details Hide Floor Plan Details
Unable to load floor plan details.
Private
$800
1,536 Sq. Ft.
Now
Private
$800
1,536 Sq. Ft.
Now
Private
$800
1,536 Sq. Ft.
Now
Redbud
Show Floor Plan Details Hide Floor Plan Details
Unable to load floor plan details.
Private
$810
1,484 Sq. Ft.
Now
Private
$810
1,484 Sq. Ft.
Now
Private
$810
1,484 Sq. Ft.
Now
Delmar
Show Floor Plan Details Hide Floor Plan Details
Unable to load floor plan details.
Private
$1,105
1,301 Sq. Ft.
Now
Private
$1,240
1,301 Sq. Ft.
Now
Dogwood
Show Floor Plan Details Hide Floor Plan Details
Unable to load floor plan details.
Private Bedroom Shared Bathroom
$1,029
1,144 Sq. Ft.
Now
Rowan
Show Floor Plan Details Hide Floor Plan Details
Unable to load floor plan details.
Private Bedroom Shared Bathroom
$1,029
1,450 Sq. Ft.
Now
Douglas
Show Floor Plan Details Hide Floor Plan Details
Unable to load floor plan details.
Elm
Show Floor Plan Details Hide Floor Plan Details
Unable to load floor plan details.
Private Bedroom Shared Bathroom
$954
1,355 Sq. Ft.
Now
Private Bedroom Shared Bathroom
$1,029
1,355 Sq. Ft.
Now
Private Bedroom Private Bathroom
$1,054
1,355 Sq. Ft.
Now
Everglade
Show Floor Plan Details Hide Floor Plan Details
Unable to load floor plan details.
Private
$710
1,770 Sq. Ft.
Now
Private
$710
1,770 Sq. Ft.
Now
Private
$710
1,770 Sq. Ft.
Now
Empress
Show Floor Plan Details Hide Floor Plan Details
Unable to load floor plan details.
Private
$1,054
1,609 Sq. Ft.
Now
Private
$1,129
1,609 Sq. Ft.
Now
Private
$1,154
1,609 Sq. Ft.
Now
Elder
Show Floor Plan Details Hide Floor Plan Details
Unable to load floor plan details.
Applicant has the right to provide the property manager or owner with a Portable Tenant Screening Report (PTSR) that is not more than 30 days old, as defined in § 38-12-902(2.5), Colorado Revised Statutes; and 2) if Applicant provides the property manager or owner with a PTSR, the property manager or owner is prohibited from: a) charging Applicant a rental application fee; or b) charging Applicant a fee for the property manager or owner to access or use the PTSR.
Details
Lease Term Options
- 4 - 11 Month Leases
Property Information
- Built in 2020
- 237 units5 stories
Fees & Policies
The fees below are based on community-supplied data and may exclude additional fees and utilities.
Utilities & Essentials
-
Damage Waiver Program Fee$13.50 / mo
-
Utility - Billing Administrative Fee$5.50 / mo
-
Credit Program Fee$8.95 / mo
One-Time Basics
Due at Application
-
Application Fee Per Applicant$16.50
Due at Move-In
-
Security Deposit - Refundable$100
-
Utility Set Up Fee$4.50
-
Resident Services Fee$75
Parking
-
Parking Fee$100 / mo
Dogs Allowed
-
Pet Deposit$300
-
Monthly Pet Fee$35
85 lbs. Weight Limit
Comments
Dog
Cats Allowed
-
Pet Deposit$300
-
Monthly Pet Fee$35
85 lbs. Weight Limit
Comments
Cat
Storage Unit
-
Storage Fee$50 / mo
Situational
-
NSF / Returned Payment Fee$15 / occurrence
-
Transfer Fee / Relocation Fee$500 / occurrence
Property Fee Disclaimer: Based on community-supplied data and independent market research. Subject to change without notice. May exclude fees for mandatory or optional services and usage-based utilities.
Explore Commute Options
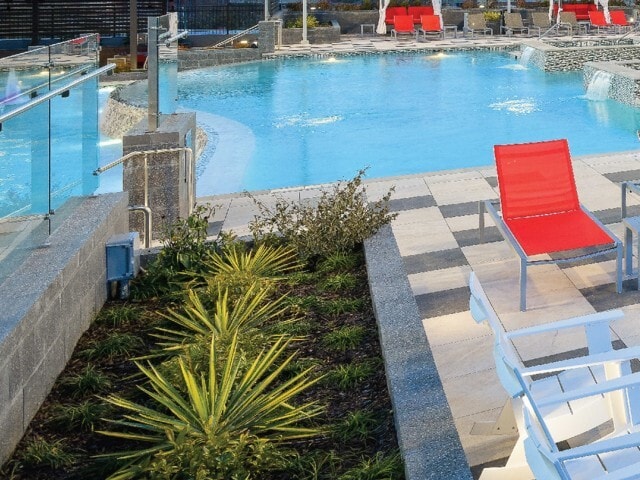
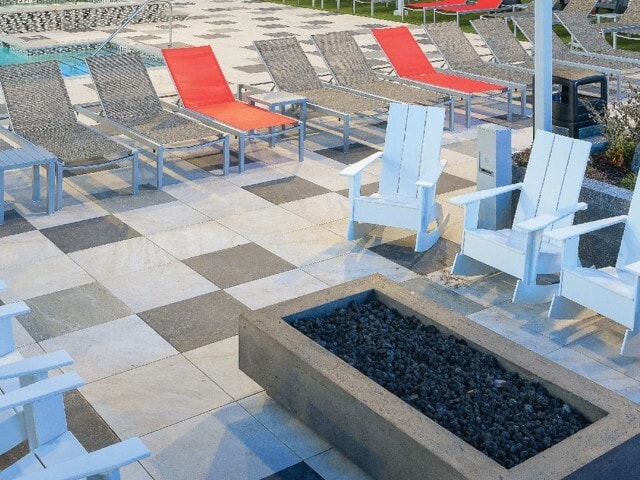
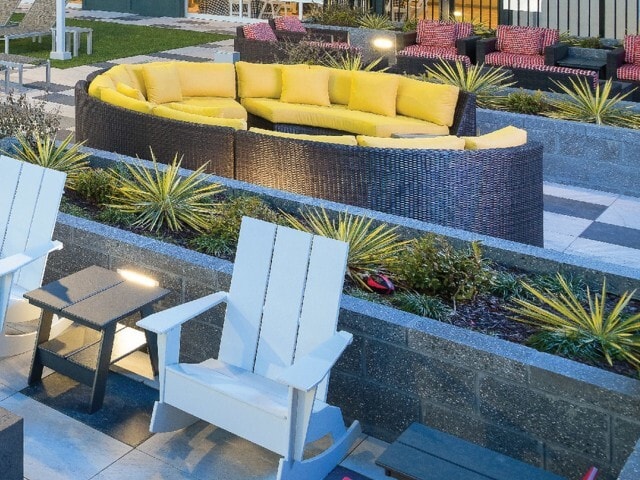
Property Highlights
- Computer Lab
- Gas Fire Pits
- Hammock & Firepit Courtyard
Apartment Features
- Air Conditioning
- Balcony
- Breakfast Nook
- Dishwasher
- Eat-in Kitchen
- Freezer
- Furnished
- Heating
- High Ceilings
- High Speed Internet Access
- Island Kitchen
- Kitchen
- Large Bedrooms
- Lawn
- Microwave
- Oven
- Pantry
- Quartz Countertops
- Range
- Refrigerator
- Stainless Steel Appliances
- Tile Floors
- Views
- Vinyl Flooring
- Washer/Dryer
- Wi-Fi
Community Features
- 24 Hour Access
- Breakfast/Coffee Concierge
- Business Center
- Clubhouse
- Community-Wide WiFi
- Controlled Access
- Courtyard
- Elevator
- Fenced Lot
- Fitness Center
- Furnished Units Available
- Gameroom
- Gated
- Grill
- Individual Leases Available
- Individual Locking Bedrooms
- Key Fob Entry
- Lounge
- Maintenance on site
- Multi Use Room
- Package Service
- Picnic Area
- Planned Social Activities
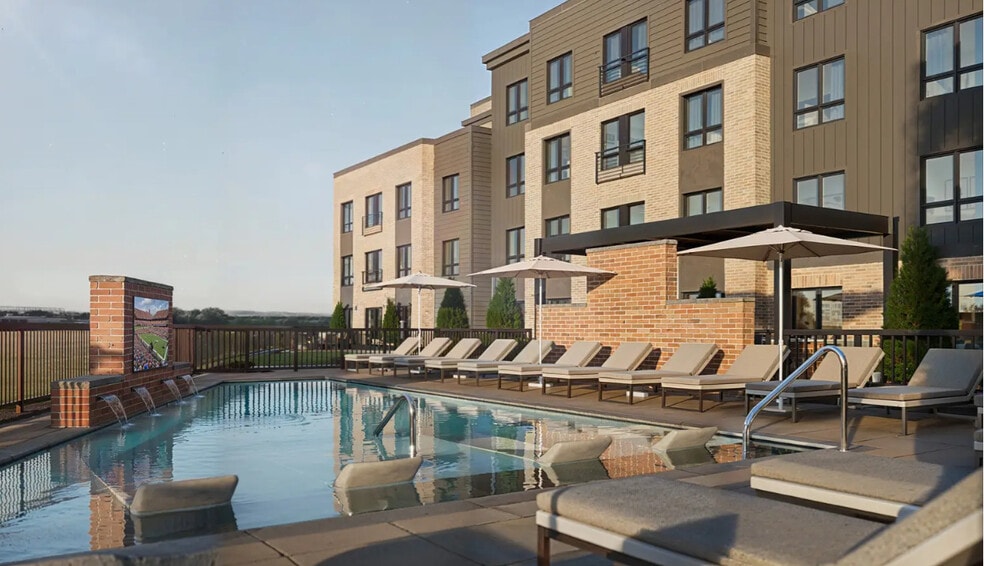
- Pool
- Private Bathroom
- Property Manager on Site
- Roof Terrace
- Roommate Matching
- Sauna
- Spa
- Study Lounge
- Wi-Fi
- Zen Garden
Map of The Standard at Fort Collins
Area Scores
Walkability
Fairly walkable
Transit
Some public transit
Driveability
Exceptionally drivable
Bikeability
Exceptionally bikeable
Walkability measures the walking distance to day-to-day needs.
Transit measures access to public transportation.
Driveability measures congestion, parking availability, and access to major roads.
Bikeability measures the suitability for cycling.
Soundscore™
Busy
A Sound Score rating aggregates noise caused by vehicle traffic, airplane traffic and local sources.
Moving to Fort Collins, Fort Collins, CO
Shopping Centers
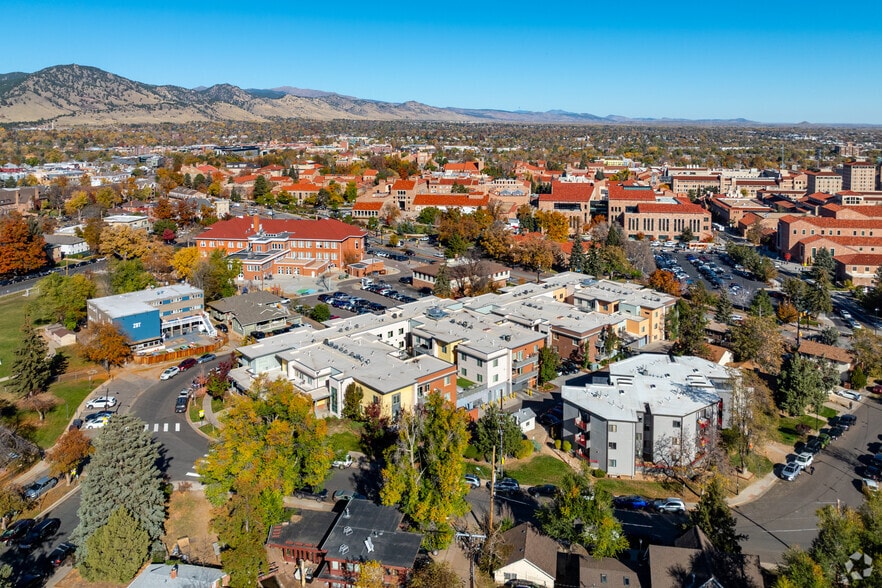
Shoppers will appreciate The Standard at Fort Collins proximity to West Prospect Park, Spring Creek Plaza, and Campus Village West. West Prospect Park is 0.3 miles away, and Spring Creek Plaza is within a 9 minute walk.
Parks and Recreation
Recreational activities near The Standard at Fort Collins are plentiful. Discover 5 parks within 1 mile, including Arboretum at PERC, Gardens on Spring Creek, and Rolland Moore Park.
Local Education
Primary and Secondary Schools

Bennett Elementary School
Grades PK-5
Public

Harris Bilingual Elementary School
Grades PK-5
Public

Oakwood School
Grades PK-5
Private
Blevins Middle School
Grades 6-8
Public
Fort Collins Christian School
Grades K-8
Private

Rocky Mountain High School
Grades 9-12
Public
Frontier High School
Grades 9-12
Private
Data provided by GreatSchools.org © 2026. All rights reserved.

Colleges and Universities
| School | Commute Time (Distance) |
|---|---|
| Colorado State University | Walk: 10 min (0.6 mi) |
| Colorado State Univ., Main | Walk: 14 min (0.8 mi) |
| Colorado State Univ., South | Drive: 5 min (1.6 mi) |
| Front Range C.C., Larimer | Drive: 8 min (3.7 mi) |
About The Standard at Fort Collins
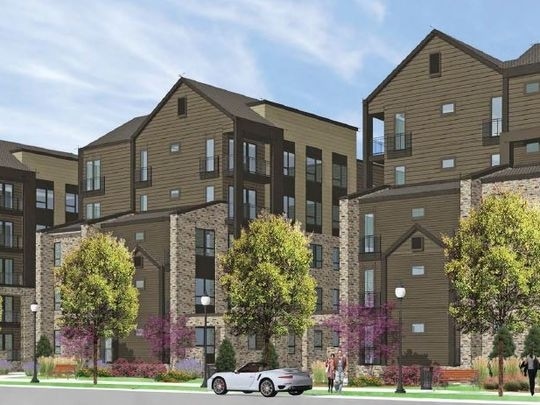
The Standard at Fort Collins is an apartment community in Fort Collins, CO
Contact
Fort Collins, CO 80521
- Sunday Closed
- Monday 10:00 AM – 6:00 PM
- Tuesday 10:00 AM – 6:00 PM
- Wednesday 10:00 AM – 6:00 PM
- Thursday 10:00 AM – 6:00 PM
- Friday 10:00 AM – 6:00 PM
- Saturday 10:00 AM – 5:00 PM
Renter Reviews
For The Standard at Fort Collins
2 Ratings & Reviews
-
9/17/26
DO NOT RECOMMEND
Noise and late night disruptions will be an issue, especially with your upstairs neighbors, stomping especially, better hope you have someone that is quiet and sleeps. Fire alarms going off for two weeks straight is unacceptable. If it is a timing issue then you need more staff. I have a cat and he has never been so stressed before this apartment. To not even extend a schedule option for those with pets or anyone actually is ridiculous as we pay at a higher price than most apartments. There… needs to be a better system, or at least a heads up of what floor/units will be tested on that day, it doesn't seem that difficult to do.
Review from Apartments.com
The Standard at Fort Collins Gallery
Nearby Properties You Might Like
Within 50 Miles of The Standard at Fort Collins
Find More Rentals in Fort Collins
Bedrooms
Other Types of Rentals
Fort Collins Apartments by Amenity
- Pet-Friendly Apartments in Fort Collins
- Furnished Apartments in Fort Collins
- Apartments with a Pool in Fort Collins
- Apartments with Wheelchair Access in Fort Collins
- Apartments with Washer & Dryer in Fort Collins
- Apartments with Utilities Included in Fort Collins
- Apartments with a Garage in Fort Collins
- Apartments with EV Charging in Fort Collins
- Apartments with a Virtual Tour in Fort Collins
Apartment Specialties
Apartments in your Budget
- Fort Collins Move-in Specials
- Cheap Apartments in Fort Collins
- Luxury Apartments in Fort Collins
- Apartments under $700 in Fort Collins
- Apartments under $900 in Fort Collins
- Apartments under $1000 in Fort Collins
- Apartments under $1500 in Fort Collins
- Apartments under $2000 in Fort Collins
- Apartments under $2500 in Fort Collins
Find More Rentals Nearby…
Cities
Neighborhoods
Contact This Property
(970) 900-3914Languages: English
Open 10:00 AM – 5:00 PM Today