
Managed By

- Total Monthly Price
- $1,610 - $2,182
- Bedrooms
- 1 - 31 - 3 Beds
- Bathrooms
- 1 - 21 - 2 Baths
- Sq. Ft.
- 615 - 1,367 sq ft
Pricing and Floor Plans
A4
Show Floor Plan Details Hide Floor Plan Details
Unable to load floor plan details.
A308
$1,712
811 Sq. Ft.
Sep. 27
C218
$1,712
811 Sq. Ft.
Oct. 13
D208
$1,712
811 Sq. Ft.
Oct. 20
A6
Show Floor Plan Details Hide Floor Plan Details
Unable to load floor plan details.
D403
$1,727
863 Sq. Ft.
Oct. 10
A111
$1,667
863 Sq. Ft.
Oct. 11
A2
Show Floor Plan Details Hide Floor Plan Details
Unable to load floor plan details.
B419
$1,772
649 Sq. Ft.
Sep. 29
A1
Show Floor Plan Details Hide Floor Plan Details
Unable to load floor plan details.
C309
$1,610
615 Sq. Ft.
Oct. 7
New
A5
Show Floor Plan Details Hide Floor Plan Details
Unable to load floor plan details.
A205
$1,649
852 Sq. Ft.
Oct. 18
A3
Show Floor Plan Details Hide Floor Plan Details
Unable to load floor plan details.
B1
Show Floor Plan Details Hide Floor Plan Details
Unable to load floor plan details.
D301
$1,718
987 Sq. Ft.
Now
A410
$1,806
987 Sq. Ft.
Oct. 7
D411
$1,798
987 Sq. Ft.
Oct. 15
D304
$1,685
987 Sq. Ft.
Nov. 15
B3
Show Floor Plan Details Hide Floor Plan Details
Unable to load floor plan details.
C119
$1,848
1,109 Sq. Ft.
Now
C421
$1,873
1,109 Sq. Ft.
Oct. 31
B5
Show Floor Plan Details Hide Floor Plan Details
Unable to load floor plan details.
B407
$2,182
1,243 Sq. Ft.
Now
B4
Show Floor Plan Details Hide Floor Plan Details
Unable to load floor plan details.
B218
$1,971
1,232 Sq. Ft.
Oct. 31
B2
Show Floor Plan Details Hide Floor Plan Details
Unable to load floor plan details.
C1
Show Floor Plan Details Hide Floor Plan Details
Unable to load floor plan details.
Applicant has the right to provide the property manager or owner with a Portable Tenant Screening Report (PTSR) that is not more than 30 days old, as defined in § 38-12-902(2.5), Colorado Revised Statutes; and 2) if Applicant provides the property manager or owner with a PTSR, the property manager or owner is prohibited from: a) charging Applicant a rental application fee; or b) charging Applicant a fee for the property manager or owner to access or use the PTSR.
Details
Property Information
- Built in 2019
- 236 units4 stories
Fees & Policies
The fees below are based on community-supplied data and may exclude additional fees and utilities.
Utilities & Essentials
-
Utility Billing Fee$4.05 / mo
-
GasVaries / mo
-
SewerVaries / mo
-
WaterVaries / mo
-
TrashVaries / mo
One-Time Basics
Due at Move-In
-
Security Deposit 2nd 1/2 -Refundable$200
Other
-
Refundable Garage Remote Deposit$50
-
Garage Rent $150$150 / mo
-
Garage - With Storage $175$175 / mo
-
Carports $35$35 / mo
Additional Parking Options
-
Covered
-
Garage
-
Other
Dogs Allowed
-
Dog Fee$300
-
Dog Rent$35 / mo
75 lbs. Weight Limit
Restrictions
Pets must be house-broken and properly inoculated. Breed restrictions include but are not limited to: Akita, Husky, Chow, Pit Bull, Doberman Pinscher, Presa Canario, Elkhound, Rottweiler, German Shepherd, St. Bernard, Great Dane, Wolf Breeds.
Comments
Only one deposit for 1 or 2 pets of $300 due at move-in. Monthly pet fee of $35. Two pet limit, full-grown maximum weight of 75 lbs. for each pet. Dogs and cats are most welcome.
Cats Allowed
-
Cat Fee$300
-
Cat Rent$35 / mo
75 lbs. Weight Limit
Restrictions
Pets must be house-broken and properly inoculated. Breed restrictions include but are not limited to: Akita, Husky, Chow, Pit Bull, Doberman Pinscher, Presa Canario, Elkhound, Rottweiler, German Shepherd, St. Bernard, Great Dane, Wolf Breeds.
Comments
Only one deposit for 1 or 2 pets of $300 due at move-in. Monthly pet fee of $35. Two pet limit, full-grown maximum weight of 75 lbs. for each pet. Dogs and cats are most welcome.
Other Pets Allowed
-
Pet Deposit - Refundable$300
-
Storage Rent $45$45 / mo
-
Storage Unit
Personalized Add-Ons
-
Monthly Pet Rent$35 / mo
-
Liability InsuranceVaries / mo
Situational
-
Security Deposit - Additional Refundable$350
-
Apartment Transfer Fee$500
-
Security Deposit - Maximum Refundable$500
-
Termination FeeVaries one-time
-
NSF Tenant Fee$20 / occurrence
-
Late Fee$50 / occurrence
Property Fee Disclaimer: Based on community-supplied data and independent market research. Subject to change without notice. May exclude fees for mandatory or optional services and usage-based utilities.
Matterport 3D Tours
Explore Commute Options
Property Highlights
- 2 Inch Faux Blinds
- 24/7 Electronic Parcel Acceptance
- 24/7 Electronic parcel locker system
- 24-hour fitness center
- 24-Hour Premium Fitness Center
- Abundant Linen Closet Space*
- Attached garages and carports
- Bike storage
- Bluetooth Nest thermostats
- Bluetooth Showerheads In Master Bath
- Ceiling Fan In Bedroom(S) & Living Room
- Central air conditioning
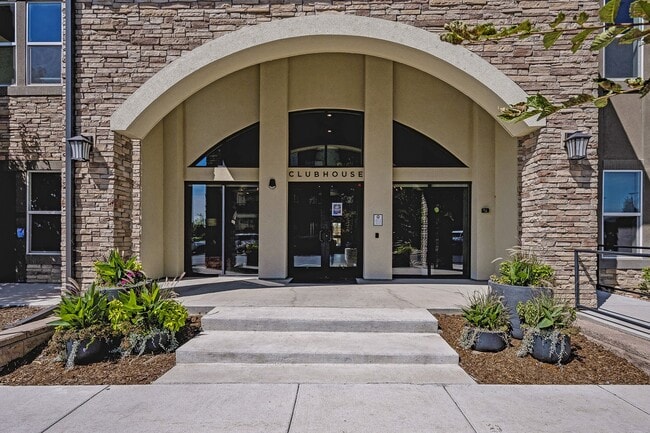
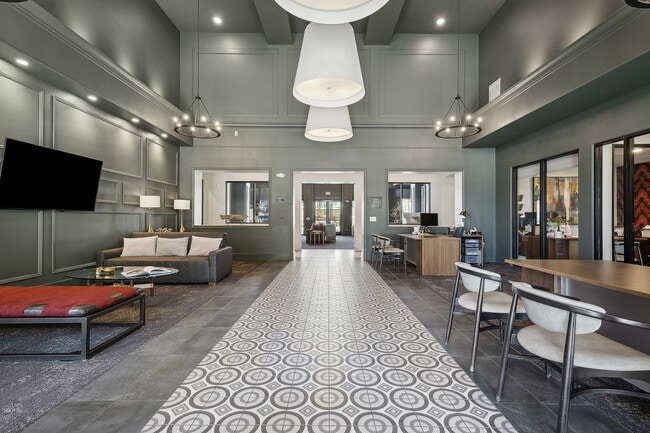
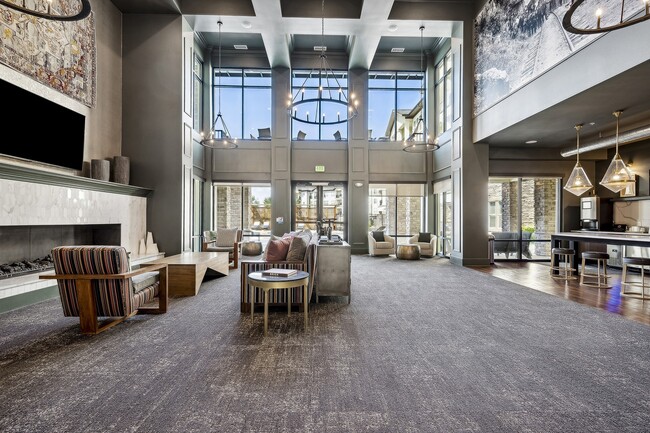
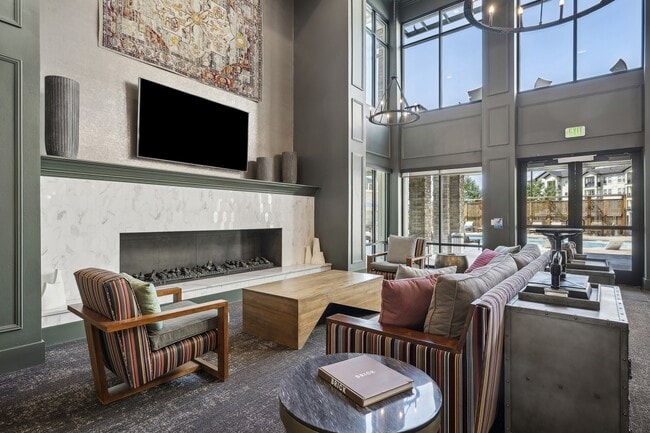
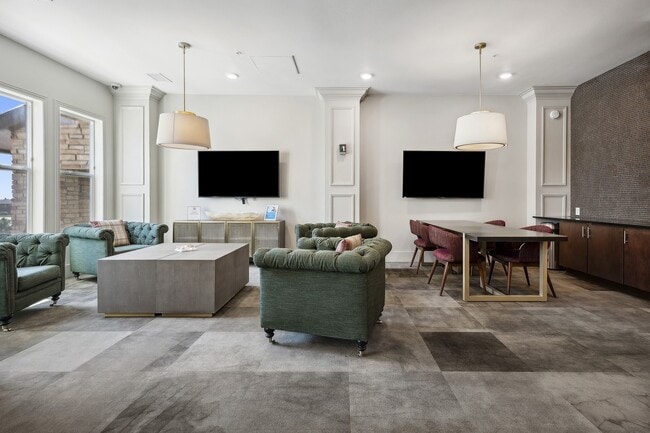
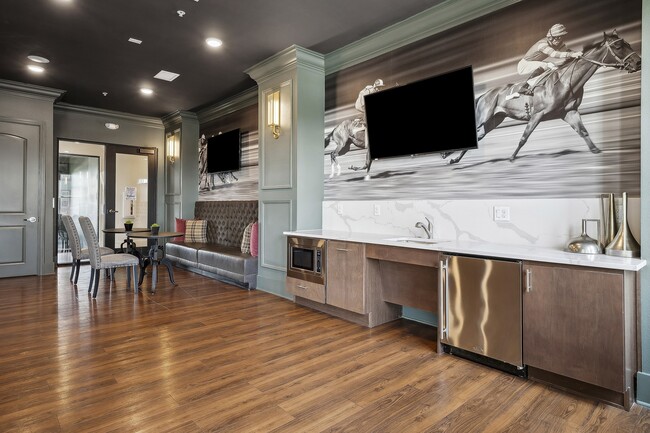
- Clubhouse Great Room
- Community Garden
- Controlled-access community
- Crescent Style Shower Rods
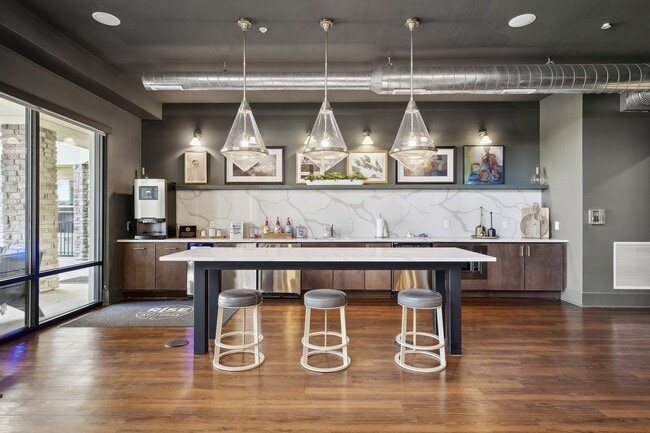
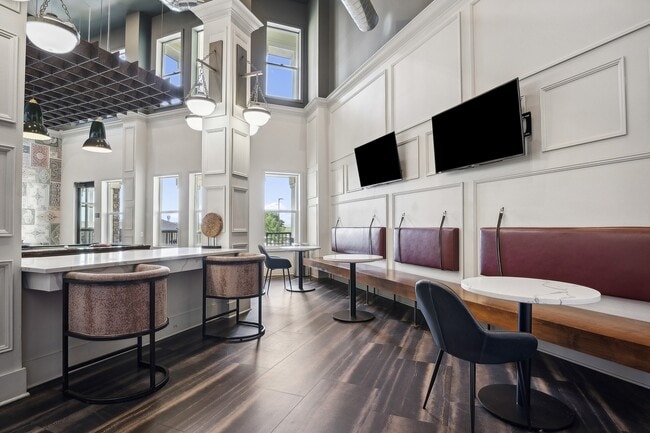
- Cyber Cafe W/ Gourmet Coffee Bar
- Cyber Café with gourmet coffee bar
- Designer cabinetry
- Designer Cabinetry With Modern Hardware
- Dog Park
- Dual bathroom vanities*
- Dual Vanity Bathrooms*
- Elevator Access To All Floors
- Epicurean kitchen designs
- EV charging station
- Exquisite Quartz Slab Countertops
- Fitness On Demand
- Full-sized washer/dryers
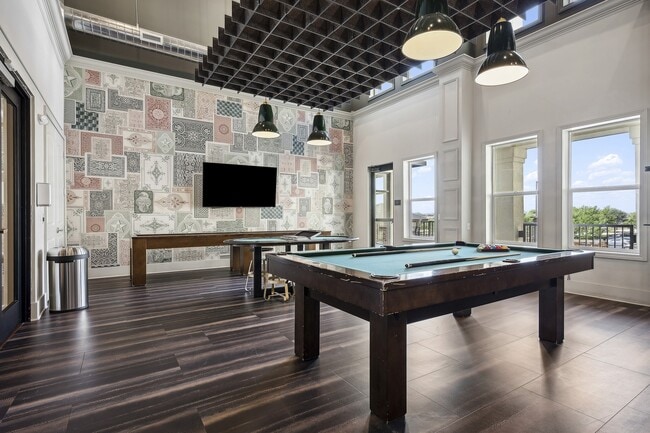
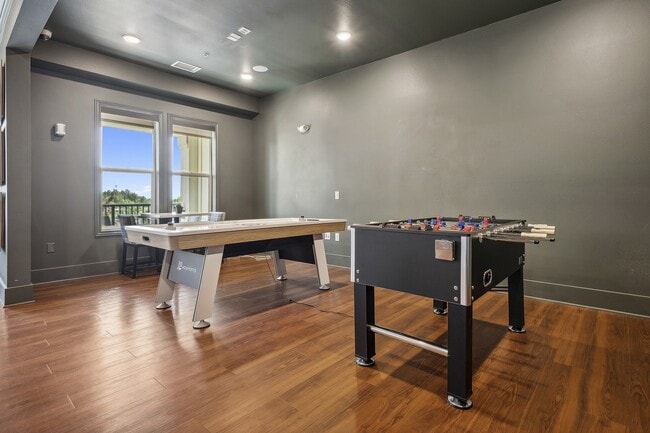
- Game room
- Game Room With Billiards/Shuffleboard
- Garden Style Tubs
- Garden tubs
- Generous closets
- Generous Pantries*
- Generous pantry space
- Glass-enclosed walk-in showers*
- Gourmet Kitchen Islands*
- Intrusion alarms
- Keyless Fob Entry
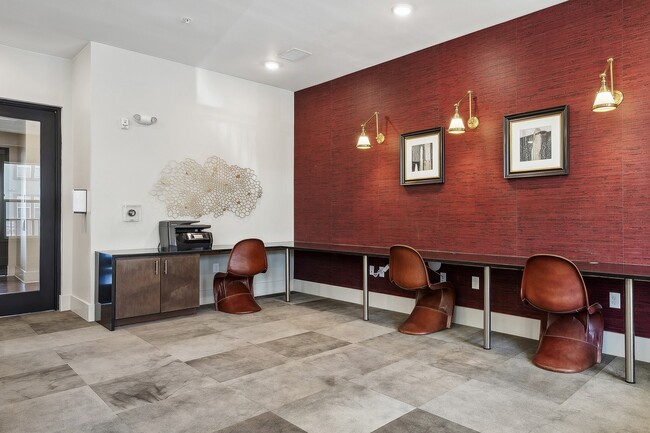
- Laptop and printer station available
- LVT Floors
- Mac And PC Workstations
- Mud Room (Select Units)
- Nest Thermostats
- Online Payments Available
- Online rent payment portal
- On-Site Storage*
- Pet Spa
- Plush Carpet In Bedrooms*
- Poolside fire pit
- Poolside Pavilion
- Private patios*
- Resort-style heated pool and spa with Baja deck
- Smoke Free Community
- Smoke-free community
- Soaring 9 And 10 Foot Ceilings*
- Spacious Patio*
- Sports lounge
- Sports Lounge With Golf Simulator
- TRX/Yoga
- Under Cabinet Lighting In Kitchen
- Under Mount Sink In Kitchen
- Valet trash
- Velo Room (Bike/Ski Workshop)
- Walk-In Closets*
- Walk-In Shower With Glass Enclosures*
- Whirlpool Stainless-Steel Appliances
- Wi-Fi Throughout The Clubhouse
- Wood-style flooring
Apartment Features
- Air Conditioning
- Balcony
- Cable Ready
- Carpet
- Ceiling Fans
- Deck
- Dining Room
- Dishwasher
- Disposal
- Double Pane Windows
- Double Vanities
- Family Room
- Garden
- Hardwood Floors
- Heating
- High Speed Internet Access
- Ice Maker
- Island Kitchen
- Kitchen
- Large Bedrooms
- Linen Closet
- Microwave
- Mud Room
- Office
- Oven
- Pantry
- Patio
- Quartz Countertops
- Range
- Security System
- Smoke Free
- Stainless Steel Appliances
- Storage Space
- Vinyl Flooring
- Walk-In Closets
- Wheelchair Accessible (Rooms)
- Wi-Fi
- Workshop
Community Features
- 24 Hour Access
- Bicycle Storage
- Business Center
- Car Charging Station
- Clubhouse
- Controlled Access
- Dog Park
- Elevator
- Fitness Center
- Gameroom
- Garages
- Grill
- Lounge
- Maintenance on site
- Online Services
- Package Service
- Pet Play Area
- Pet Washing Station
- Planned Social Activities
- Pool
- Property Manager on Site
- Recycling
- Spa
- Storage Space
- Trash Pickup - Door to Door
- Wi-Fi
Map of Rise at 2534
Area Scores
Walkability
Somewhat walkable
Driveability
Very drivable
Bikeability
Fairly bikeable
Walkability measures the walking distance to day-to-day needs.
Driveability measures congestion, parking availability, and access to major roads.
Bikeability measures the suitability for cycling.
Soundscore™
Calm
A Sound Score rating aggregates noise caused by vehicle traffic, airplane traffic and local sources.
Moving to Loveland, Johnstown, CO
Shopping Centers
Shoppers will appreciate Rise at 2534 proximity to Johnstown Plaza, The Promenade Shops at Centerra, and Loveland Yards. Johnstown Plaza is 0.5 miles away, and The Promenade Shops at Centerra is within a 27 minute walk.
Local Education
Primary and Secondary Schools

Elwell Elementary School
Grades PK-5
Public

High Plains School
Grades PK-8
Public

Riverview PK-8
Grades PK-8
Public
Mountain View High School
Grades 9-12
Public

Resurrection Christian School
Grades PK-12
Private
Data provided by GreatSchools.org © 2026. All rights reserved.

Colleges and Universities
| School | Commute Time (Distance) |
|---|---|
| Front Range C.C., Larimer | Drive: 22 min (14.5 mi) |
About Rise at 2534
Rise at 2534 is a modern, pet-friendly apartment community in Johnstown, Colorado near Loveland. We offer 1-bedroom, 2-bedroom and 3-bedroom luxury apartments for rent with an impressive selection of apartment features, including central air…
conditioning, Nest thermostats, washer/dryers, epicurean kitchens and spacious patios.
Residents have convenient, easy access to shopping, dining and entertainment at Johnstown Plaza, Outlets at Loveland and The Promenade Shops at Centerra. Rise at 2534 is close to major employers, including Banner Health McKee Medical Center, State Farm, UCHealth Medical Center of the Rockies (MCR), Hewlett Packard, Broadcom, Woodward, Vestas Blades Americas, Banner Health Northern Colorado Medical Center, JBS Swift, Colorado State University, University of Northern Colorado and the Thompson School District. Nearby Highway 34 and I-25 provide easy access to Loveland, Fort Collins, Greeley and the greater Colorado area.
Whether you are looking to relax or stay active, our community amenities make entertaining a breeze with a resort-style heated pool and spa with a Baja deck, a sports lounge, a dog park, a 24-hour premium fitness center and a velo room with bike storage. Rise at 2534 combines beauty, community and location seamlessly.
Contact us today to see what's available!
Call us: / Email us:
Or stop by: 5070 Exposition Drive, Johnstown, CO 80534
Rise at 2534 is a modern, pet-friendly apartment community in Johnstown, Colorado near Loveland. We offer 1-bedroom, 2-bedroom and 3-bedroom luxury apartments for rent with an impressive selection of apartment features, including central air conditioning, Nest thermostats, washer/dryers, epicurean kitchens and spacious patios.
Residents have convenient, easy access to shopping, dining and entertainment at Johnstown Plaza, Outlets at Loveland and The Promenade Shops at Centerra. Rise at 2534 is close to major employers, including Banner Health McKee Medical Center, State Farm, UCHealth Medical Center of the Rockies (MCR), Hewlett Packard, Broadcom, Woodward, Vestas Blades Americas, Banner Health Northern Colorado Medical Center, JBS Swift, Colorado State University, University of Northern Colorado and the Thompson School District. Nearby Highway 34 and I-25 provide easy access to Loveland, Fort Collins, Greeley and the greater Colorado area.
Whether you are looking to relax or stay active, our community amenities make entertaining a breeze with a resort-style heated pool and spa with a Baja deck, a sports lounge, a dog park, a 24-hour premium fitness center and a velo room with bike storage. Rise at 2534 combines beauty, community and location seamlessly.
Contact us today to see what's available!
Call us: / Email us:
Or stop by: 5070 Exposition Drive, Johnstown, CO 80534
Rise at 2534 is an apartment community in Johnstown, CO
Contact
Johnstown, CO 80534
- Sunday Closed
- Monday 9:00 AM – 6:00 PM
- Tuesday 9:00 AM – 6:00 PM
- Wednesday 9:00 AM – 6:00 PM
- Thursday 9:00 AM – 6:00 PM
- Friday 9:00 AM – 6:00 PM
- Saturday 10:00 AM – 5:00 PM
Renter Reviews
For Rise at 2534
2 Ratings & Reviews
-
8/22/24
Love the staff
I’ve lived here for over a year now. It’s been great. The maintenance crew is always snappy and the rest of the staff are very friendly. But I especially love Adriana. We’ve always kinda vibed but she’s been especially kind to me during a hard time and I appreciate that. Thanks Adriana!
Review from Apartments.com
1 Person Found This Helpful
Property Manager at Rise at 2534 responded to this review
Thank you so much for sharing! We are thrilled to hear that you have been enjoying your time with us and that our team has been great. Providing a 5-star living experience for our residents is our top priority, so it's wonderful to know that Adriana… has made such a positive impact on your time here. We appreciate your kind words and are glad to have you as a resident!
Rise at 2534 Gallery
Find More Rentals in Johnstown
Bedrooms
Other Types of Rentals
Johnstown Apartments by Amenity
- Pet-Friendly Apartments in Johnstown
- Furnished Apartments in Johnstown
- Waterfront Apartments in Johnstown
- Apartments with a Pool in Johnstown
- Apartments with Wheelchair Access in Johnstown
- Apartments with Washer & Dryer in Johnstown
- Apartments with a Garage in Johnstown
- Apartments with EV Charging in Johnstown
- Apartments with a Virtual Tour in Johnstown
Apartment Specialties
Find More Rentals Nearby…
Cities
Neighborhoods
Contact This Property
(970) 528-1504Languages: English
Open 9:00 AM – 6:00 PM Today