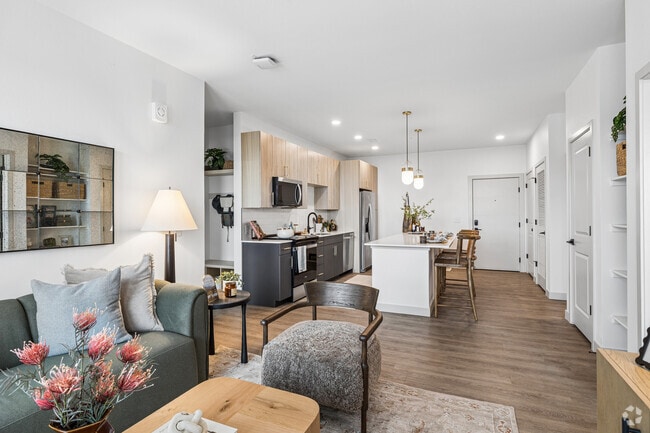
Gables Angeline
7900 S Platte River Pky, Littleton, CO 80120
- Total Monthly Price
- $1,814 - $4,122
- Bedrooms
- 1 - 31 - 3 Beds
- Bathrooms
- 1 - 21 - 2 Baths
- Sq. Ft.
- 693 - 1,643 sq ft
Pricing and Floor Plans
A2
Show Floor Plan Details Hide Floor Plan Details
Unable to load floor plan details.
3B-306
$1,814
706 Sq. Ft.
Oct. 28
3B-302
$1,814
706 Sq. Ft.
Oct. 28
3B-206
$1,814
706 Sq. Ft.
Oct. 28
A1
Show Floor Plan Details Hide Floor Plan Details
Unable to load floor plan details.
4-101
$1,958
778 Sq. Ft.
Now
3B-205
$1,933
778 Sq. Ft.
Oct. 28
3B-207
$1,933
778 Sq. Ft.
Oct. 28
A3.D
Show Floor Plan Details Hide Floor Plan Details
Unable to load floor plan details.
4-201
$2,152
927 Sq. Ft.
Now
4-301
$2,152
927 Sq. Ft.
Now
4-401
$2,242
927 Sq. Ft.
Dec. 1
A1B
Show Floor Plan Details Hide Floor Plan Details
Unable to load floor plan details.
3B-311
$1,952
771 Sq. Ft.
Oct. 28
3B-211
$1,952
771 Sq. Ft.
Oct. 28
3B-111
$1,977
771 Sq. Ft.
Oct. 28
A2D
Show Floor Plan Details Hide Floor Plan Details
Unable to load floor plan details.
3B-210
$2,194
997 Sq. Ft.
Oct. 28
3B-410
$2,374
997 Sq. Ft.
Oct. 28
A1D
Show Floor Plan Details Hide Floor Plan Details
Unable to load floor plan details.
4-105
$1,972
742 Sq. Ft.
Now
A1C
Show Floor Plan Details Hide Floor Plan Details
Unable to load floor plan details.
3B-411
$1,932
693 Sq. Ft.
Oct. 28
A2A
Show Floor Plan Details Hide Floor Plan Details
Unable to load floor plan details.
3B-103
$1,942
777 Sq. Ft.
Oct. 28
A2C.D
Show Floor Plan Details Hide Floor Plan Details
Unable to load floor plan details.
3B-403
$1,972
836 Sq. Ft.
Oct. 28
A2B.D
Show Floor Plan Details Hide Floor Plan Details
Unable to load floor plan details.
3B-203
$2,072
892 Sq. Ft.
Oct. 28
A1A
Show Floor Plan Details Hide Floor Plan Details
Unable to load floor plan details.
A2E
Show Floor Plan Details Hide Floor Plan Details
Unable to load floor plan details.
A2F
Show Floor Plan Details Hide Floor Plan Details
Unable to load floor plan details.
B1A
Show Floor Plan Details Hide Floor Plan Details
Unable to load floor plan details.
3B-204
$2,367
1,089 Sq. Ft.
Oct. 28
3B-208
$2,367
1,089 Sq. Ft.
Oct. 28
3B-304
$2,367
1,089 Sq. Ft.
Oct. 28
B1B
Show Floor Plan Details Hide Floor Plan Details
Unable to load floor plan details.
3B-209
$2,439
1,133 Sq. Ft.
Oct. 28
3B-309
$2,439
1,133 Sq. Ft.
Oct. 28
3B-109
$2,464
1,133 Sq. Ft.
Oct. 28
B2A
Show Floor Plan Details Hide Floor Plan Details
Unable to load floor plan details.
4-204
$2,367
1,091 Sq. Ft.
Now
4-400
$2,457
1,091 Sq. Ft.
Nov. 7
B4A.D
Show Floor Plan Details Hide Floor Plan Details
Unable to load floor plan details.
3B-217
$2,769
1,394 Sq. Ft.
Oct. 28
3B-317
$2,769
1,394 Sq. Ft.
Oct. 28
B3A
Show Floor Plan Details Hide Floor Plan Details
Unable to load floor plan details.
3B-216
$2,562
1,154 Sq. Ft.
Sep. 26
B1C
Show Floor Plan Details Hide Floor Plan Details
Unable to load floor plan details.
3B-409
$2,347
1,063 Sq. Ft.
Oct. 28
B4
Show Floor Plan Details Hide Floor Plan Details
Unable to load floor plan details.
3B-117
$2,752
1,258 Sq. Ft.
Oct. 28
B1F
Show Floor Plan Details Hide Floor Plan Details
Unable to load floor plan details.
B1D
Show Floor Plan Details Hide Floor Plan Details
Unable to load floor plan details.
B2
Show Floor Plan Details Hide Floor Plan Details
Unable to load floor plan details.
B1
Show Floor Plan Details Hide Floor Plan Details
Unable to load floor plan details.
B3
Show Floor Plan Details Hide Floor Plan Details
Unable to load floor plan details.
B1E
Show Floor Plan Details Hide Floor Plan Details
Unable to load floor plan details.
B3B
Show Floor Plan Details Hide Floor Plan Details
Unable to load floor plan details.
CH
Show Floor Plan Details Hide Floor Plan Details
Unable to load floor plan details.
C1
Show Floor Plan Details Hide Floor Plan Details
Unable to load floor plan details.
3B-301
$3,881
1,573 Sq. Ft.
Oct. 28
3B-101
$3,906
1,573 Sq. Ft.
Oct. 28
3B-401
$3,971
1,573 Sq. Ft.
Oct. 28
C2
Show Floor Plan Details Hide Floor Plan Details
Unable to load floor plan details.
3B-200
$4,032
1,643 Sq. Ft.
Oct. 28
3B-300
$4,032
1,643 Sq. Ft.
Oct. 28
3B-400
$4,122
1,643 Sq. Ft.
Oct. 28
C2A
Show Floor Plan Details Hide Floor Plan Details
Unable to load floor plan details.
3B-100
$3,902
1,477 Sq. Ft.
Oct. 28
Applicant has the right to provide the property manager or owner with a Portable Tenant Screening Report (PTSR) that is not more than 30 days old, as defined in § 38-12-902(2.5), Colorado Revised Statutes; and 2) if Applicant provides the property manager or owner with a PTSR, the property manager or owner is prohibited from: a) charging Applicant a rental application fee; or b) charging Applicant a fee for the property manager or owner to access or use the PTSR.
Property Map
Select a unit to view pricing and availability
Details
Property Information
- Built in 2026
- 243 units4 stories
Fees & Policies
The fees below are based on community-supplied data and may exclude additional fees and utilities.
Utilities & Essentials
-
Package Management Service$28 / mo
-
Utility Administration Fee$3.15 / mo
-
SewerVaries / mo
-
WaterVaries / mo
-
GasVaries / mo
-
ElectricVaries / mo
-
Liability InsuranceVaries / mo
-
TrashVaries / mo
One-Time Basics
Due at Application
-
Application Deposit$500
-
Application Fee$24 / occurrence
Due at Move-In
-
Security Deposit$1,000
-
Administrative Fee$240
Garage
-
Garage$175 - $250 / mo
Comments
Max of 1
Additional Parking Options
-
Other
Other Pets Allowed
-
Pet Deposit$300
-
Pet Rent$35 / mo
Cats Allowed
-
Cats Allowed
Restrictions
None
Dogs Allowed
-
Dogs Allowed
Restrictions
None
Personalized Add-Ons
-
Amenity Area RentalVaries / hour
Property Fee Disclaimer: Based on community-supplied data and independent market research. Subject to change without notice. May exclude fees for mandatory or optional services and usage-based utilities.
Matterport 3D Tours
Explore Commute Options
Property Highlights
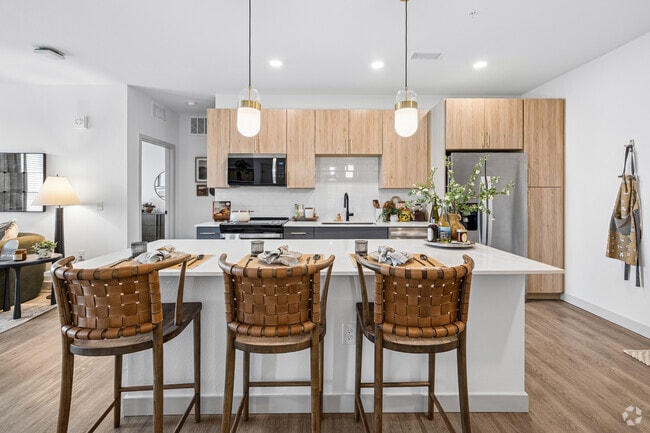
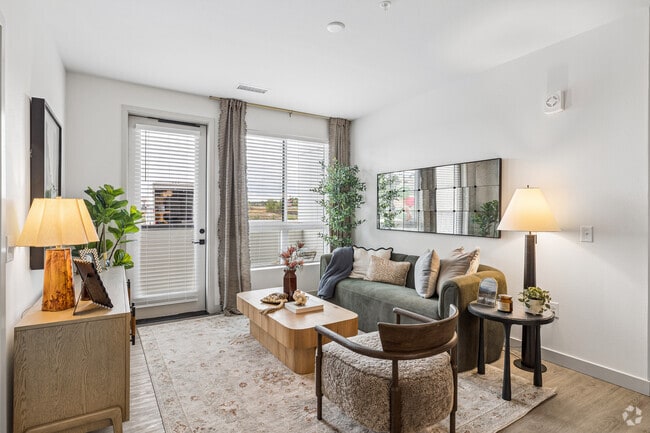
- 9ft to 13ft* Ceilings
- Ample Coworking Spaces
- Balconies with Mountain Vistas*
- Built-In Shelving
- Dedicated Yoga Room
- Grilling Zone with Shade Pergola
- In-Home Washer and Dryer
- Lush Community Garden
- Meditation Deck
- Outdoor Deck with Mountain and Cityscape Views
- Oversized Closets
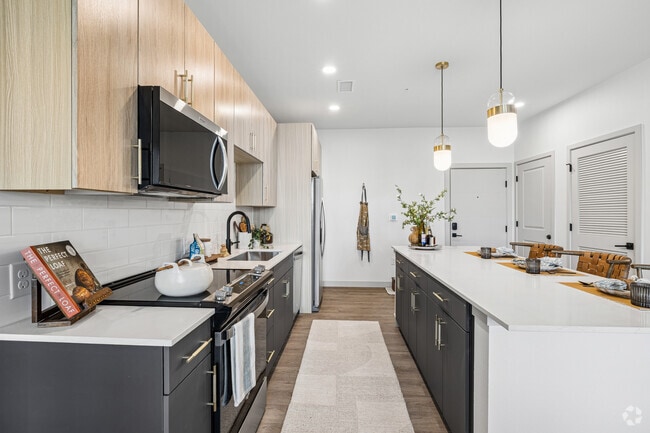
- Pendant Light Fixtures
- Private Balconies or Patios
- Private Conference Room
- Private Garage Parking Available
- Putting Green
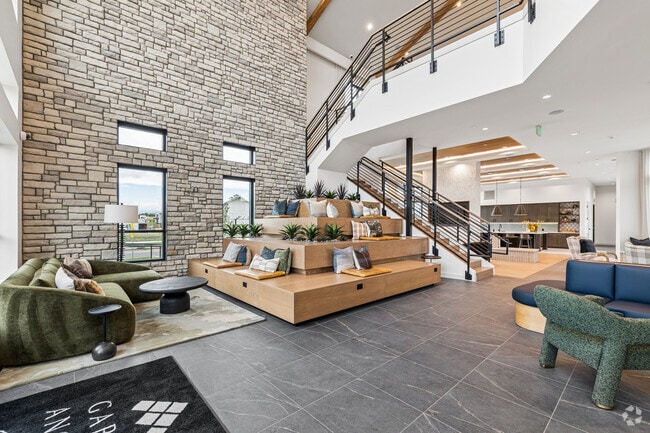
- Social Lounge
- Stylish Brass Hardware
- Subway Tile Backsplashes
Apartment Features
- Air Conditioning
- Balcony
- Deck
- Dishwasher
- Freezer
- Heating
- Kitchen
- Oven
- Patio
- Quartz Countertops
- Refrigerator
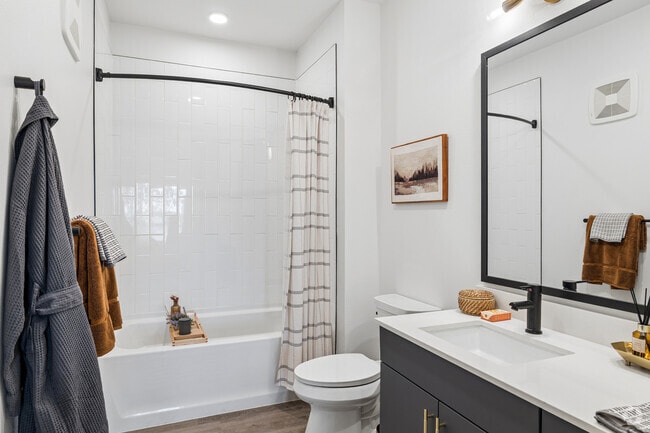
- Tub/Shower
Community Features
- 24 Hour Access
- Conference Rooms
- Controlled Access
- Dog Park
- Elevator
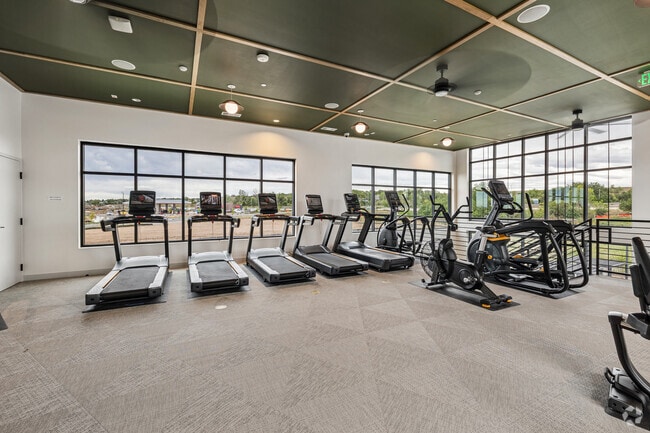
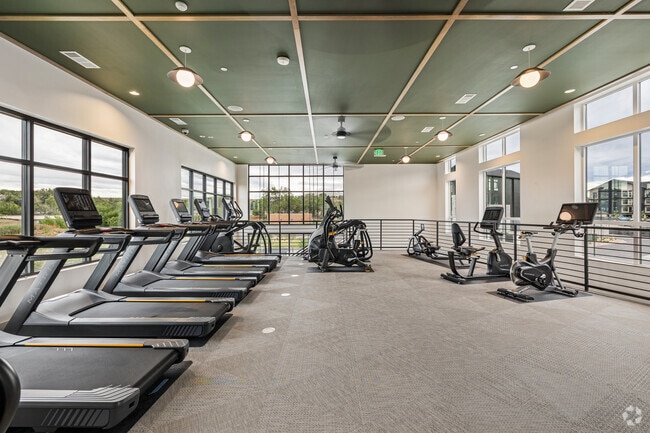
- Fitness Center
- Garages
- Lounge
- Maintenance on site
- Package Service
- Pet Play Area
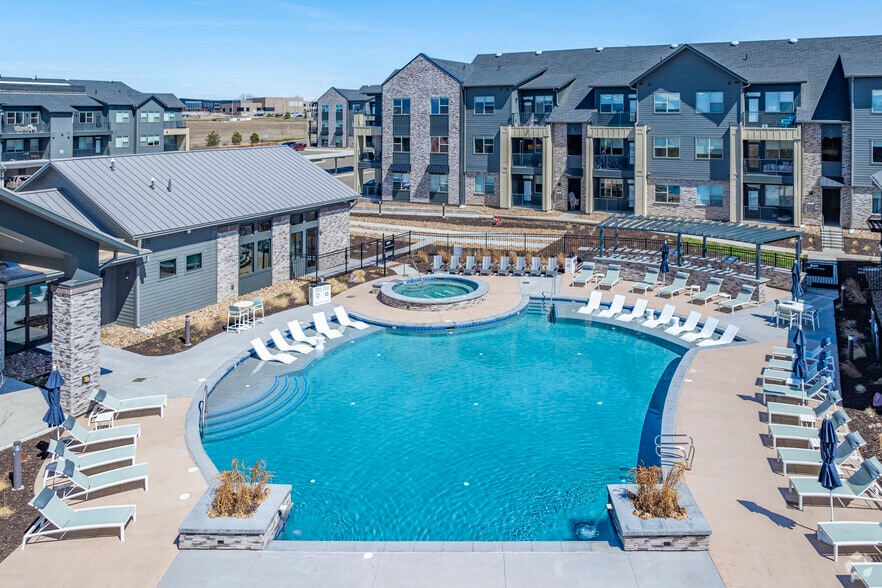
- Pool
- Public Transportation
- Putting Greens
- Walking/Biking Trails
Map of Gables Angeline
Area Scores
Walkability
Somewhat walkable
Transit
Limited public transit
Driveability
Exceptionally drivable
Bikeability
Exceptionally bikeable
Walkability measures the walking distance to day-to-day needs.
Transit measures access to public transportation.
Driveability measures congestion, parking availability, and access to major roads.
Bikeability measures the suitability for cycling.
Soundscore™
Active
A Sound Score rating aggregates noise caused by vehicle traffic, airplane traffic and local sources.
Transit
Subway
6 min Walk


Airport
48 min Drive

Moving to Littleton, Littleton, CO
Shopping Centers
Shoppers will appreciate Gables Angeline proximity to Aspen Grove and Westview Shopping Center. Aspen Grove is 0.4 miles away, and Westview Shopping Center is within a 26 minute walk.
Commuting
With a TransitScore of 30, Gables Angeline has limited public transit, including 10 transit stops within 15.4 miles. Transit options include Littleton-Mineral and Littletown-Downtown.
Parks and Recreation
Recreational activities near Gables Angeline are plentiful. Discover 4 parks within 4 miles, including Carson Nature Center, South Platte Park, and Hudson Gardens.
Airports
Living in Littleton provides easy access to Denver International, located just 48 minutes from Gables Angeline.
Local Education
Primary and Secondary Schools

Wilder Elementary School
Grades K-5
Public

Goddard Middle School
Grades 6-8
Public

Littleton Prep Charter School
Grades PK-8
Public

Mackintosh Academy
Grades PK-8
Private
Heritage High School
Grades 9-12
Public
Shiloh Home Inc.
Grades K-12
Private
Data provided by GreatSchools.org © 2026. All rights reserved.

Colleges and Universities
| School | Commute Time (Distance) |
|---|---|
| Denver Seminary | Drive: 4 min (2.5 mi) |
| Arapahoe C.C., Littleton | Drive: 5 min (2.9 mi) |
| University of Denver | Drive: 13 min (9 mi) |
| Colorado Christian University | Drive: 23 min (13.7 mi) |
About Gables Angeline
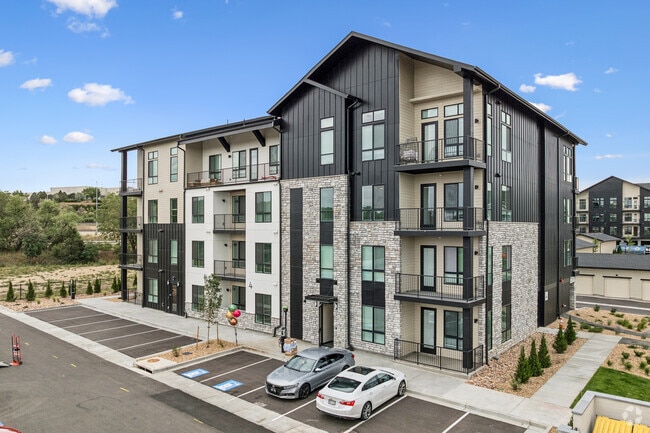
Set comfortably between Denver's cityscape and the Rocky Mountain landscape, Gables Angeline brings elevated living to easygoing Littleton. It's a community where local charm is equally matched by convenience and well-crafted details. In the spirit…
of Colorado's pioneers, Gables Angeline encourages adventure. Here, our residents can connect to the land (and each other) by car, train, or trail. No matter where you're from, or where you go, Gables Angeline is a stunning place to settle.
Applicant has the right to provide Gables Angeline with a Portable Tenant Screening Report (PTSR) that is not more than 30 days old, as defined in § 38-12-902(2.5), Colorado Revised Statutes; and 2) if Applicant provides Gables Angeline with a PTSR, Gables Angeline is prohibited from: a) charging Applicant a rental application fee; or b) charging Applicant a fee for Gables Angeline to access or use the PTSR.
Set comfortably between Denver's cityscape and the Rocky Mountain landscape, Gables Angeline brings elevated living to easygoing Littleton. It's a community where local charm is equally matched by convenience and well-crafted details. In the spirit of Colorado's pioneers, Gables Angeline encourages adventure. Here, our residents can connect to the land (and each other) by car, train, or trail. No matter where you're from, or where you go, Gables Angeline is a stunning place to settle.
Applicant has the right to provide Gables Angeline with a Portable Tenant Screening Report (PTSR) that is not more than 30 days old, as defined in § 38-12-902(2.5), Colorado Revised Statutes; and 2) if Applicant provides Gables Angeline with a PTSR, Gables Angeline is prohibited from: a) charging Applicant a rental application fee; or b) charging Applicant a fee for Gables Angeline to access or use the PTSR.
Gables Angeline is an apartment community in Littleton, CO
Contact
Littleton, CO 80120
- Sunday 1:00 PM – 5:00 PM
- Monday 9:00 AM – 6:00 PM
- Tuesday 10:00 AM – 6:00 PM
- Wednesday 9:00 AM – 6:00 PM
- Thursday 10:00 AM – 6:00 PM
- Friday 9:00 AM – 6:00 PM
- Saturday 10:00 AM – 5:00 PM

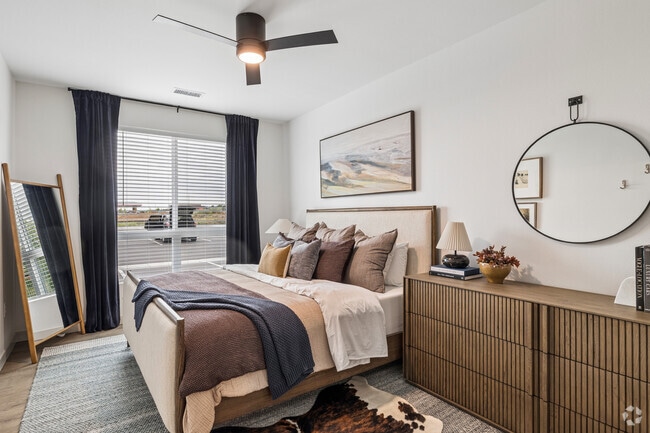
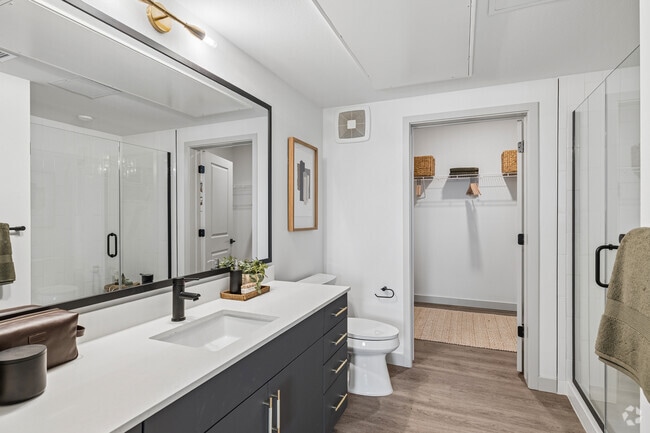
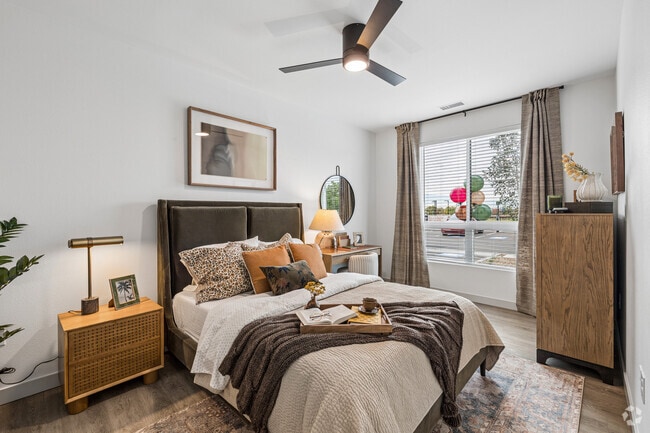
Gables Angeline Gallery
Nearby Properties You Might Like
Within 50 Miles of Gables Angeline
Find More Rentals in Littleton
Bedrooms
Other Types of Rentals
Littleton Apartments by Amenity
- Pet-Friendly Apartments in Littleton
- Furnished Apartments in Littleton
- Waterfront Apartments in Littleton
- Apartments with a Pool in Littleton
- Apartments with Wheelchair Access in Littleton
- Apartments with Washer & Dryer in Littleton
- Apartments with Utilities Included in Littleton
- Apartments with a Garage in Littleton
- Apartments with EV Charging in Littleton
- Apartments with a Virtual Tour in Littleton
Apartment Specialties
Find More Rentals Nearby…
Cities
Neighborhoods
Contact This Property
(970) 610-1926Languages: English
Open 9:00 AM – 6:00 PM Today