2225 Jewel St
2225 Jewel St, Longmont, CO 80501
- Plus Fees
- $3,200 - $3,235
- 12 Month Lease
- Bedrooms
- 33 Beds
- Bathrooms
- 33 Baths
- Sq. Ft.
- 2,662 sq ft
Pricing and Floor Plans
2225 Jewel St
Show Floor Plan Details Hide Floor Plan Details
Unable to load floor plan details.
Applicant has the right to provide the property manager or owner with a Portable Tenant Screening Report (PTSR) that is not more than 30 days old, as defined in § 38-12-902(2.5), Colorado Revised Statutes; and 2) if Applicant provides the property manager or owner with a PTSR, the property manager or owner is prohibited from: a) charging Applicant a rental application fee; or b) charging Applicant a fee for the property manager or owner to access or use the PTSR.
Details
Lease Term Options
- 8 - 12 Month Leases
Property Information
- Built in 1978
- 1 unit2 stories
Fees & Policies
The fees below are based on community-supplied data and may exclude additional fees and utilities.
Pet policies are negotiable.
Dogs Allowed
-
Pet Deposit$300
-
Monthly Pet Fee$35 / mo
0 lbs. Weight Limit, Spayed/Neutered
Cats Allowed
-
Pet Deposit$300
-
Monthly Pet Fee$35 / mo
0 lbs. Weight Limit, Pet Interview, Spayed/Neutered
Property Fee Disclaimer: Based on community-supplied data and independent market research. Subject to change without notice. May exclude fees for mandatory or optional services and usage-based utilities.
Explore Commute Options
Apartment Features
- Air Conditioning
- Carpet
- Dining Room
- Dishwasher
- Family Room
- Fireplace
- Freezer
- Furnished
- Hardwood Floors
- Heating
- High Speed Internet Access
- Ice Maker
- Kitchen
- Microwave
- Office
- Oven
- Pantry
- Refrigerator
- Smoke Free
- Sunroom
- Tile Floors
- Walk-In Closets
- Washer/Dryer
- Wi-Fi
Community Features
- 24 Hour Access
- Controlled Access
- Furnished Units Available
- Laundry Facilities
- Walk-Up
Map of 2225 Jewel St
Area Scores
Walkability
Fairly walkable
Transit
Minimal public transit
Driveability
Very drivable
Bikeability
Moderately bikeable
Walkability measures the walking distance to day-to-day needs.
Transit measures access to public transportation.
Driveability measures congestion, parking availability, and access to major roads.
Bikeability measures the suitability for cycling.
Soundscore™
Calm
A Sound Score rating aggregates noise caused by vehicle traffic, airplane traffic and local sources.
Moving to Longmont/Northwest Boulder County, Longmont, CO
Shopping Centers
Shoppers will appreciate 2225 Jewel St proximity to 2330 Main St, Horizon Park Center, and Horizon Park Shopping Center. 2330 Main St is 0.5 miles away, and Horizon Park Center is within a 10 minute walk.
Airports
Living in Longmont/Northwest Boulder County provides easy access to Denver International, located just 56 minutes from 2225 Jewel St.
Local Education
Primary and Secondary Schools

The Cottage School - Terry
Grades K-5
Private
Aspen Christian School
Grades K-8
Private

Timberline Pk-8
Grades PK-8
Public

Skyline High School
Grades 9-12
Public
Longmont Christian School
Grades PK-12
Private
Data provided by GreatSchools.org © 2026. All rights reserved.

Colleges and Universities
| School | Commute Time (Distance) |
|---|---|
| Front Range C.C., Boulder Co. | Drive: 15 min (5.8 mi) |
About 2225 Jewel St
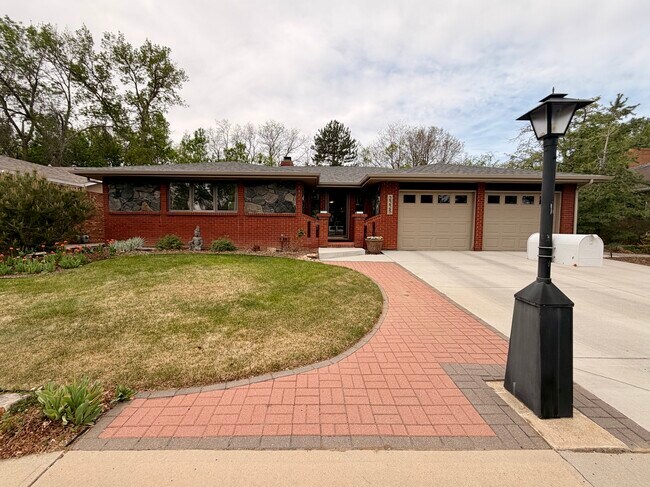
Welcome to this beautifully appointed 3-bedroom, 3-bath home located in the desirable Rockmont Heights subdivision of Longmont. Thoughtfully designed with a blend of cozy comfort, refined luxury, and everyday convenience, this residence offers a…
truly turnkey living experience.
IMPORTANT NOTE: While the home is currently furnished, there is flexibility to offer it fully furnished, partially furnished, or unfurnished, with select items available for removal prior to lease execution based on the tenant's needs.
Water and internet are included, adding convenience and value to everyday living.
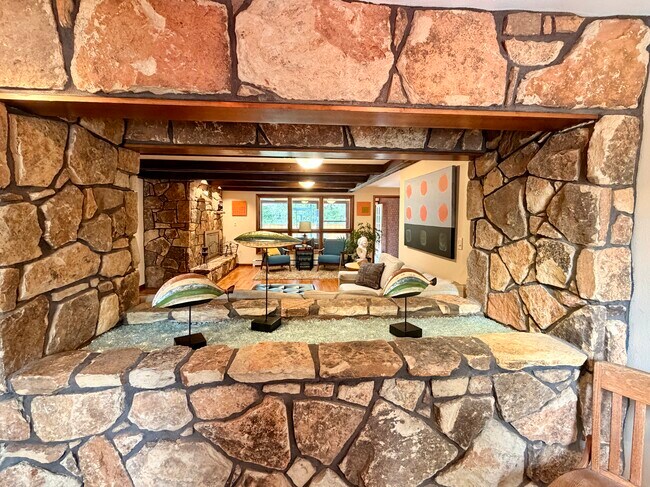
Upon entry, you're welcomed by a distinctive built-in display aquarium feature, creating a unique and inviting first impression as you enter the home.
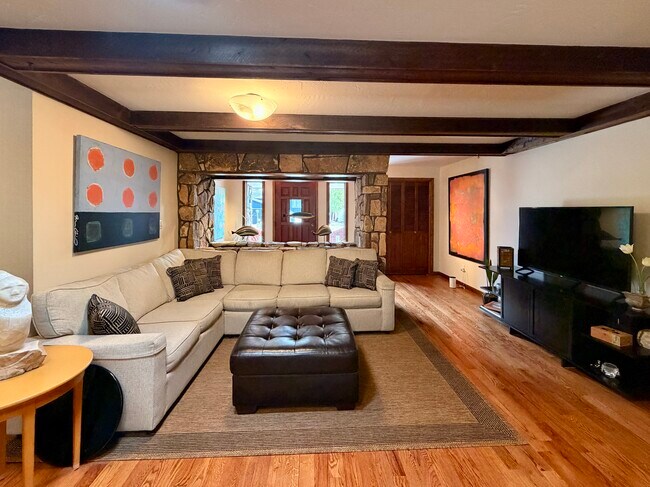
The main level opens into a well-balanced living space where the living room, dining area, kitchen, and sunroom flow seamlessly together. Both the main-level living room and the downstairs entertainment center feature wood-burning fireplaces, adding warmth and charm to multiple gathering spaces throughout the home.
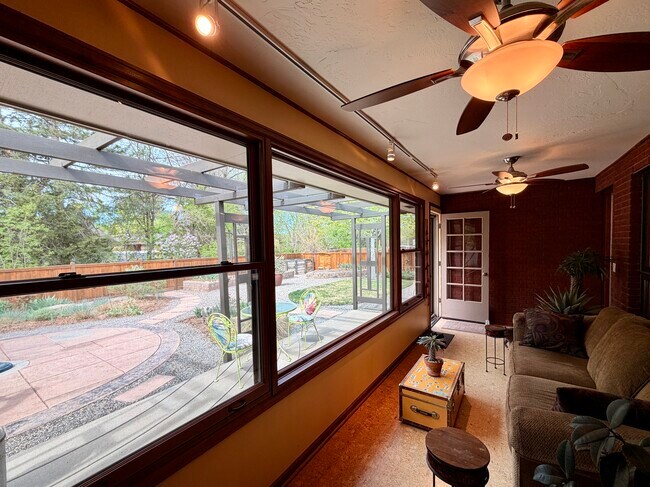
The sunroom is a standout feature, offering a bright and relaxing indoor retreat with views of the backyard, perfect for enjoying the outdoors from the comfort of inside.

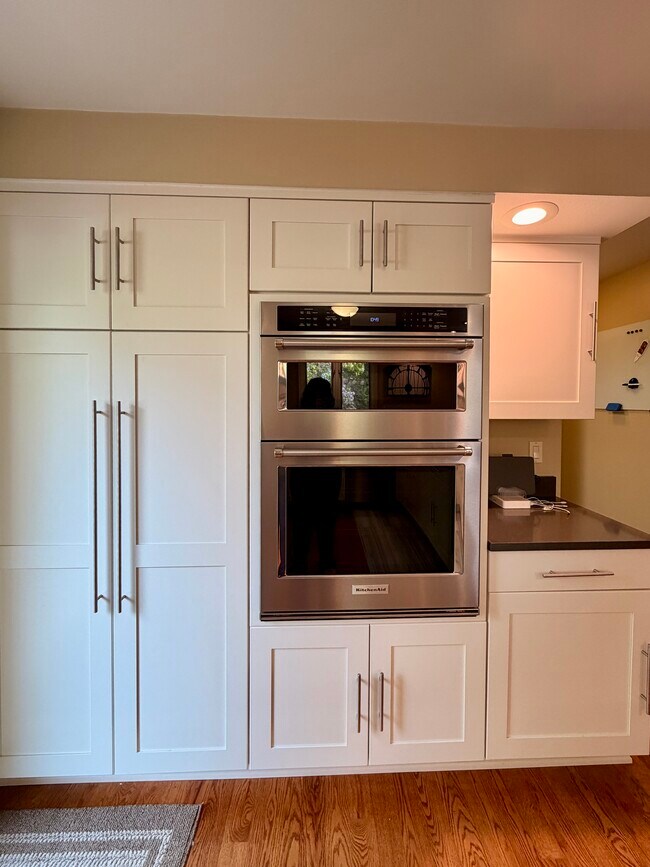
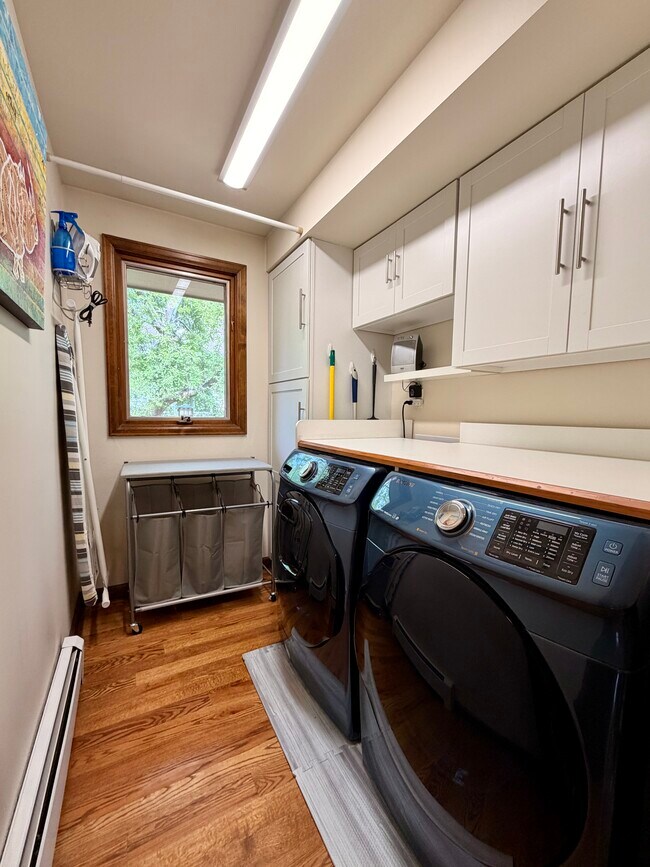
The kitchen is functional and inviting, with easy access to a separate laundry room located between the kitchen and garage entry for added convenience.
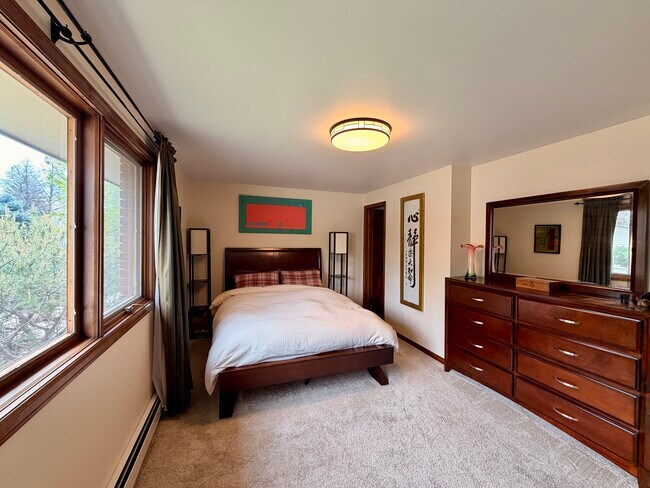
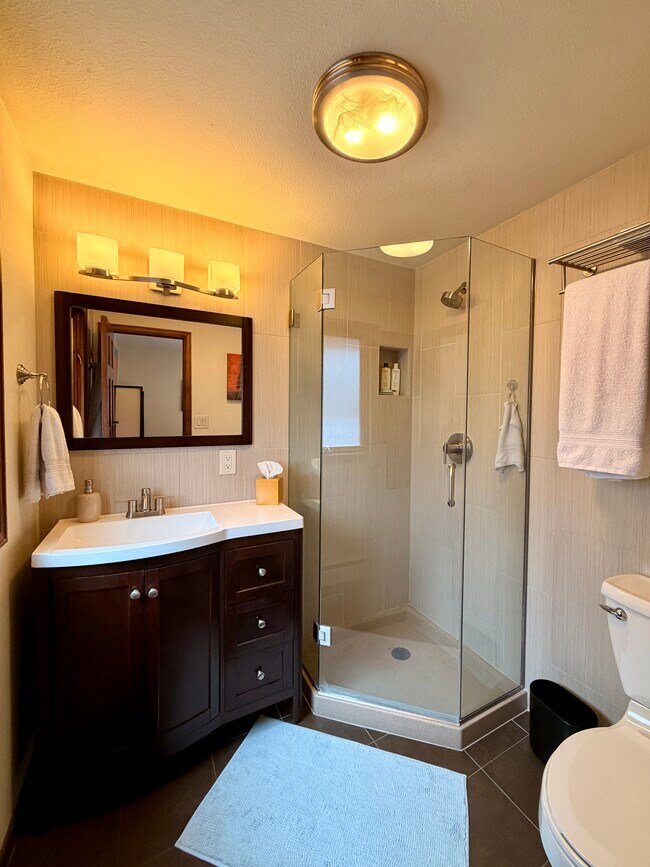
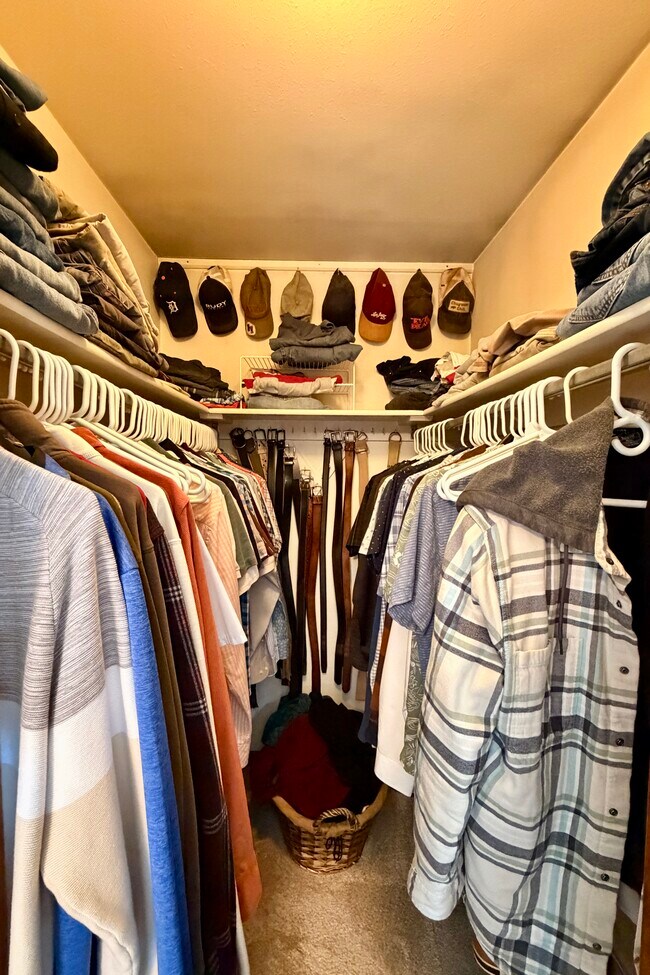
Upstairs, you'll find three well-appointed bedrooms, including the primary bedroom with an en-suite bathroom and walk-in closet, along with a second full bathroom.
Downstairs, there is an additional entertainment center along with a stylish bar area, making it an ideal space for hosting or relaxing. The lower level also includes a flexible bonus room that can serve as an office, guest space, or additional living area. A convenient bath is also located downstairs, eliminating the need to go upstairs for added ease.
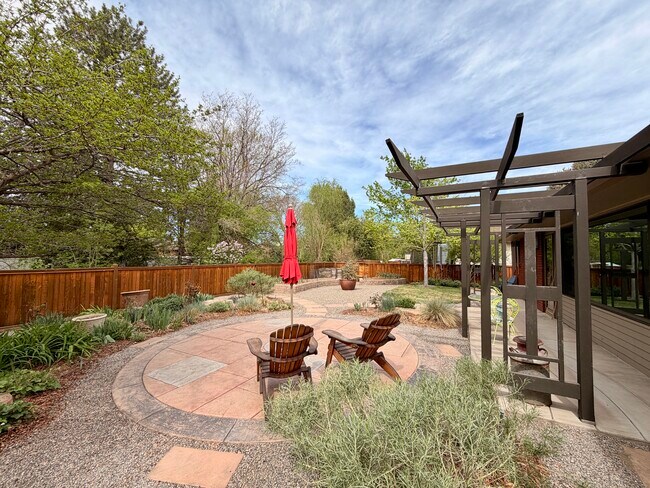
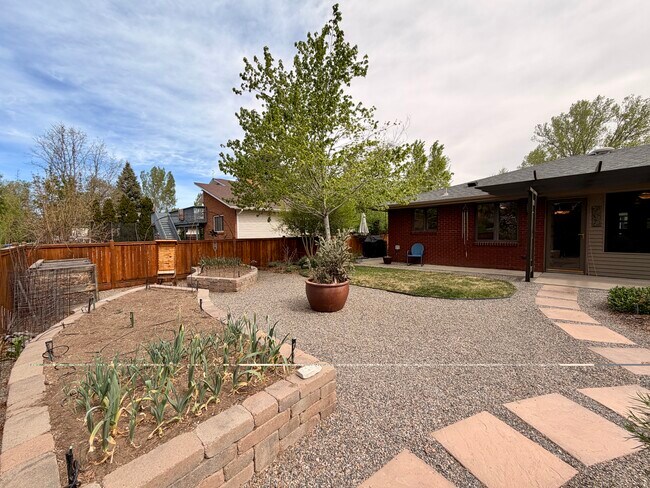
Step outside to a private backyard featuring low-maintenance xeriscaping, mature shade, and thoughtful landscaping. A storage shed adds practical utility, while the outdoor space remains peaceful and easy to maintain.
A 2-car attached heated garage provides everyday convenience, while the flexible furnishing options allow the home to accommodate a variety of tenant preferences.
Located near 23rd and Main, this home offers quick access to King Soopers, Walmart, Highway 66, and convenient routes to both US-287 and I-25, making commuting and daily errands simple and efficient.
1 dog or 1 cat welcome with a refundable $300 pet deposit and $35/month pet rent (for ALL pets, not per pet). Emotional Support Animals and Service Animals are welcome with appropriate documentation.
Preferred lease start is September 22, 2026, with a 12-month term, though the start date and lease length are flexible for the right tenant.
Contact us today for more information and/or to schedule a showing!
Welcome to this beautifully appointed 3-bedroom, 3-bath home located in the desirable Rockmont Heights subdivision of Longmont. Thoughtfully designed with a blend of cozy comfort, refined luxury, and everyday convenience, this residence offers a truly turnkey living experience.
IMPORTANT NOTE: While the home is currently furnished, there is flexibility to offer it fully furnished, partially furnished, or unfurnished, with select items available for removal prior to lease execution based on the tenant's needs.
Water and internet are included, adding convenience and value to everyday living.
Upon entry, you're welcomed by a distinctive built-in display aquarium feature, creating a unique and inviting first impression as you enter the home.
The main level opens into a well-balanced living space where the living room, dining area, kitchen, and sunroom flow seamlessly together. Both the main-level living room and the downstairs entertainment center feature wood-burning fireplaces, adding warmth and charm to multiple gathering spaces throughout the home.
The sunroom is a standout feature, offering a bright and relaxing indoor retreat with views of the backyard, perfect for enjoying the outdoors from the comfort of inside.
The kitchen is functional and inviting, with easy access to a separate laundry room located between the kitchen and garage entry for added convenience.
Upstairs, you'll find three well-appointed bedrooms, including the primary bedroom with an en-suite bathroom and walk-in closet, along with a second full bathroom.
Downstairs, there is an additional entertainment center along with a stylish bar area, making it an ideal space for hosting or relaxing. The lower level also includes a flexible bonus room that can serve as an office, guest space, or additional living area. A convenient bath is also located downstairs, eliminating the need to go upstairs for added ease.
Step outside to a private backyard featuring low-maintenance xeriscaping, mature shade, and thoughtful landscaping. A storage shed adds practical utility, while the outdoor space remains peaceful and easy to maintain.
A 2-car attached heated garage provides everyday convenience, while the flexible furnishing options allow the home to accommodate a variety of tenant preferences.
Located near 23rd and Main, this home offers quick access to King Soopers, Walmart, Highway 66, and convenient routes to both US-287 and I-25, making commuting and daily errands simple and efficient.
1 dog or 1 cat welcome with a refundable $300 pet deposit and $35/month pet rent (for ALL pets, not per pet). Emotional Support Animals and Service Animals are welcome with appropriate documentation.
Preferred lease start is September 22, 2026, with a 12-month term, though the start date and lease length are flexible for the right tenant.
Contact us today for more information and/or to schedule a showing!
2225 Jewel St is an apartment community in Longmont, CO
Contact
Longmont, CO 80501
- Sunday Closed
- Monday 9:30 AM – 5:30 PM
- Tuesday 9:30 AM – 5:30 PM
- Wednesday 9:30 AM – 5:30 PM
- Thursday 9:30 AM – 5:30 PM
- Friday By Appointment Only
- Saturday 10:00 AM – 2:00 PM
2225 Jewel St Gallery
Find More Rentals in Longmont
Bedrooms
Other Types of Rentals
Longmont Apartments by Amenity
- Pet-Friendly Apartments in Longmont
- Furnished Apartments in Longmont
- Waterfront Apartments in Longmont
- Apartments with a Pool in Longmont
- Apartments with Wheelchair Access in Longmont
- Apartments with Washer & Dryer in Longmont
- Apartments with Utilities Included in Longmont
- Apartments with a Garage in Longmont
- Apartments with EV Charging in Longmont
- Apartments with a Virtual Tour in Longmont
Apartment Specialties
Find More Rentals Nearby…
Cities
Neighborhoods
Contact this Property
(833) 712-6772Languages: English
Open 9:30 AM – 5:30 PM Today