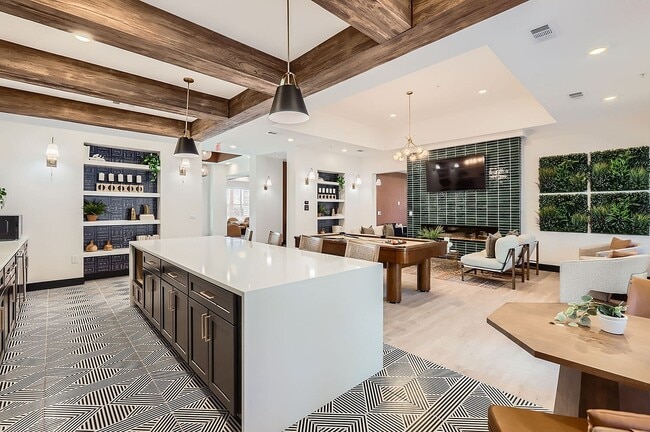
Garrett Harvest Junction West
245 Bountiful Ave, Longmont, CO 80501
Managed By

- Total Monthly Price
- $1,727 - $3,157
- Bedrooms
- 1 - 31 - 3 Beds
- Bathrooms
- 1 - 21 - 2 Baths
- Sq. Ft.
- 656 - 1,595 sq ft
Pricing and Floor Plans
BH-A2 (U) w/ Garage
Show Floor Plan Details Hide Floor Plan Details
Unable to load floor plan details.
H-H206
$2,250
929 Sq. Ft.
Now
B-B206
$2,307
929 Sq. Ft.
Now
I-I205
$2,307
929 Sq. Ft.
Now
E-A1
Show Floor Plan Details Hide Floor Plan Details
Unable to load floor plan details.
A-A220
$1,727
656 Sq. Ft.
Mar. 12
A-A408
$1,727
656 Sq. Ft.
Mar. 12
A-A319
$1,727
656 Sq. Ft.
Mar. 12
E-A2
Show Floor Plan Details Hide Floor Plan Details
Unable to load floor plan details.
A-A113
$1,737
761 Sq. Ft.
Mar. 12
A-A115
$1,787
761 Sq. Ft.
Mar. 12
A-A112
$1,787
761 Sq. Ft.
Mar. 12
E-A3
Show Floor Plan Details Hide Floor Plan Details
Unable to load floor plan details.
A-A107
$1,857
836 Sq. Ft.
Mar. 12
A-A117
$1,857
836 Sq. Ft.
Mar. 12
A-A118
$1,857
836 Sq. Ft.
Mar. 12
BH-A1 (L) w/ Garage
Show Floor Plan Details Hide Floor Plan Details
Unable to load floor plan details.
K-K102
$2,037
676 Sq. Ft.
Now
D-D102
$2,037
676 Sq. Ft.
Oct. 19
E-E102
$2,037
676 Sq. Ft.
Nov. 2
F-F102
$2,037
676 Sq. Ft.
Nov. 16
BH-A1 (U) w/ Garage
Show Floor Plan Details Hide Floor Plan Details
Unable to load floor plan details.
G-G202
$2,087
822 Sq. Ft.
Now
B-B202
$2,087
822 Sq. Ft.
Now
C-C202
$2,087
822 Sq. Ft.
Sep. 28
BH-A1-A (L) (Income Restricted)
Show Floor Plan Details Hide Floor Plan Details
Unable to load floor plan details.
BH-B1 (U) w/ Garage
Show Floor Plan Details Hide Floor Plan Details
Unable to load floor plan details.
K-K207
$2,557
1,247 Sq. Ft.
Now
B-B207
$2,557
1,247 Sq. Ft.
Now
H-H204
$2,557
1,247 Sq. Ft.
Now
BH-B2 (U) w/ Garage
Show Floor Plan Details Hide Floor Plan Details
Unable to load floor plan details.
H-H201
$2,832
1,463 Sq. Ft.
Now
I-I201
$2,832
1,463 Sq. Ft.
Now
B-B201
$2,832
1,463 Sq. Ft.
Now
E-B1
Show Floor Plan Details Hide Floor Plan Details
Unable to load floor plan details.
A-A111
$2,112
1,095 Sq. Ft.
Mar. 12
A-A110
$2,112
1,095 Sq. Ft.
Mar. 12
A-A106
$2,112
1,095 Sq. Ft.
Mar. 12
E-B2
Show Floor Plan Details Hide Floor Plan Details
Unable to load floor plan details.
A-A206
$2,314
1,185 Sq. Ft.
Mar. 12
A-A227
$2,314
1,185 Sq. Ft.
Mar. 12
A-A228
$2,314
1,185 Sq. Ft.
Mar. 12
BH-B2 (L) w/ Garage
Show Floor Plan Details Hide Floor Plan Details
Unable to load floor plan details.
E-E101
$2,737
1,301 Sq. Ft.
Nov. 2
F-F101
$2,737
1,301 Sq. Ft.
Nov. 16
BH-C1 (L) w/ Garage
Show Floor Plan Details Hide Floor Plan Details
Unable to load floor plan details.
K-K103
$2,957
1,458 Sq. Ft.
Now
H-H103
$3,057
1,458 Sq. Ft.
Now
I-I103
$3,057
1,458 Sq. Ft.
Now
BH-C1 (U) w/ Garage
Show Floor Plan Details Hide Floor Plan Details
Unable to load floor plan details.
B-B203
$3,107
1,595 Sq. Ft.
Now
H-H203
$3,107
1,595 Sq. Ft.
Now
I-I203
$3,107
1,595 Sq. Ft.
Now
E-C1
Show Floor Plan Details Hide Floor Plan Details
Unable to load floor plan details.
A-A101
$2,607
1,435 Sq. Ft.
Mar. 12
A-A132
$2,607
1,435 Sq. Ft.
Mar. 12
A-A232
$2,607
1,435 Sq. Ft.
Mar. 12
Applicant has the right to provide the property manager or owner with a Portable Tenant Screening Report (PTSR) that is not more than 30 days old, as defined in § 38-12-902(2.5), Colorado Revised Statutes; and 2) if Applicant provides the property manager or owner with a PTSR, the property manager or owner is prohibited from: a) charging Applicant a rental application fee; or b) charging Applicant a fee for the property manager or owner to access or use the PTSR.
Property Map
Select a unit to view pricing and availability
Details
Lease Term Options
- 12 - 15 Month Leases
Property Information
- Built in 2026
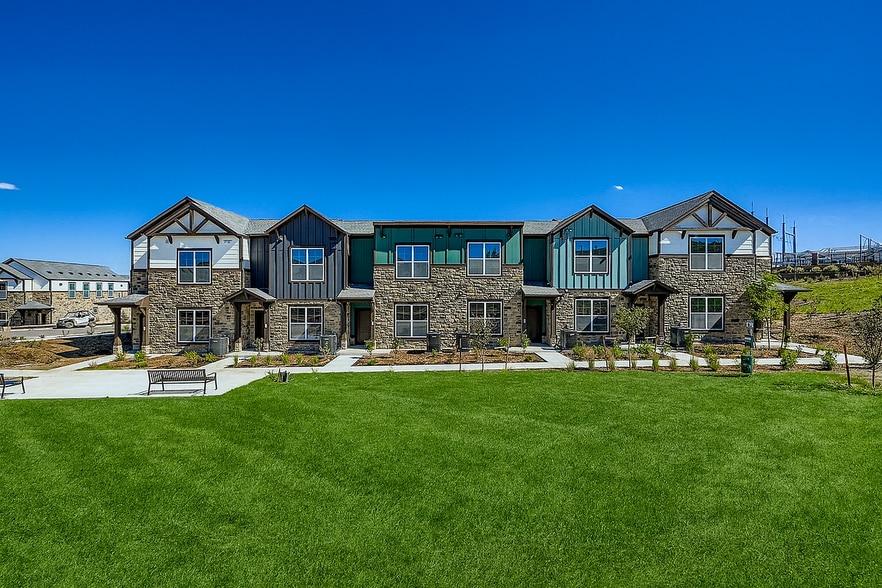
- 224 units3 stories
Fees & Policies
The fees below are based on community-supplied data and may exclude additional fees and utilities.
Utilities & Essentials
-
Valet Trash$19.20 / mo
-
Average Storm Water$3.81 / mo
-
Package Service Charge$5 / mo
-
Rent Reporting$9 / mo
-
ElectricVaries / mo
-
Renter's InsuranceVaries / mo
-
Average WaterVaries / mo
-
InternetVaries / mo
-
Average SewerVaries / mo
One-Time Basics
Due at Application
-
Holding Fee$150
-
Administrative Fee$250
-
Application Fee$34.15
-
Security Deposit$500 - $1,000
Due at Move-In
-
Additional Security Deposit$1,000 / occurrence
-
Deposit Alternative Fee$14.81 - $30.44 / occurrence
-
Insurance Liability Only Waiver$15 / occurrence
-
Apt Door Lock Change$50 / occurrence
-
Payment Service: Third PartyVaries / occurrence
Due at Move-Out
-
Break Lease FeeVaries / occurrence
Garage
-
Storage Unit$50 / mo
Comments
Max of 1
Other Pets Allowed
-
Pet Screening$30
-
Pet Deposit$300
-
Pet Rent$35 / mo
Cats Allowed
-
Cats Allowed
Max of 2, 0 lbs. Weight Limit
Dogs Allowed
-
Dogs Allowed
Max of 2, 0 lbs. Weight Limit
Restrictions
Breed restrictions include: Akitas, American Bulldog, Boxer, Cane Corsos, Chow Chows, Dobermans, Dalmation, German Shepherds, Huskies, Karelian Bear Dog, Malamutes, Pit Bulls, Presa Canario, Mastiffs, Rottweilers, St. Bernard, Staffordshire Terriers, and any Wolf Hybrid. More information can be found at the end of the pet application.
Personalized Add-Ons
-
Additional Garage Remote$75 / occurrence
Situational
-
Utility Billing Fee$10
-
Utility Final Bill Fee (Move-Out)$15
-
Utility Account Setup Fee (Move-In)$18
-
Garage Remote Replacement$100 / occurrence
-
Returned Payment Fee$20 / occurrence
-
Vacant Utility Service Fee$25 / occurrence
-
Apt Door Key Replacement$5 / occurrence
-
Mailbox Key Replacement$5 / occurrence
-
Key Fob Replacement$75 / occurrence
-
Late Fee5% of base rent / occurrence
-
Legal/Eviction FeesVaries / occurrence
-
Resident DamagesVaries / occurrence
Property Fee Disclaimer: Based on community-supplied data and independent market research. Subject to change without notice. May exclude fees for mandatory or optional services and usage-based utilities.
Explore Commute Options
Property Highlights
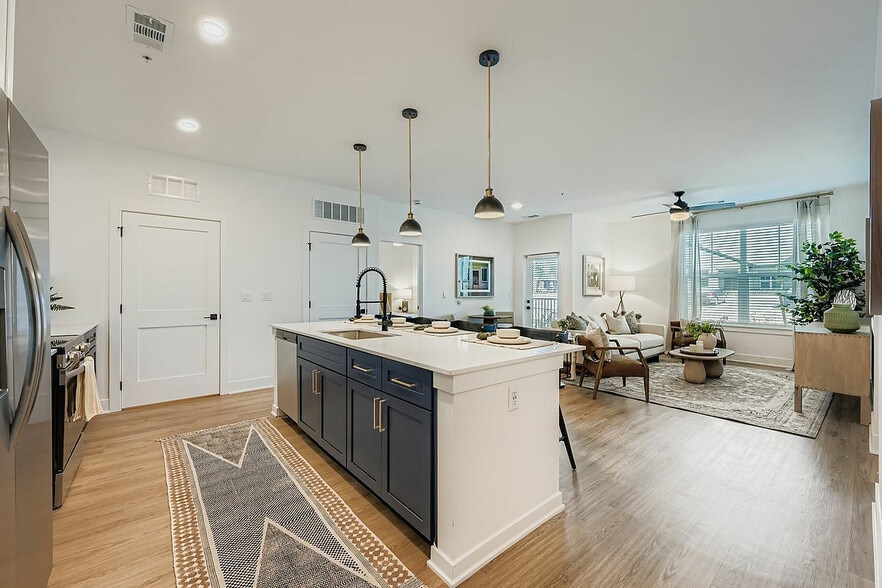
- Black Cabinet Hardware
- Black Door Hardware
- Black Framed Mirror
- Chrome Plumbing Fixtures
- Cyber Lounge
- Deep Under-Mounted Sinks
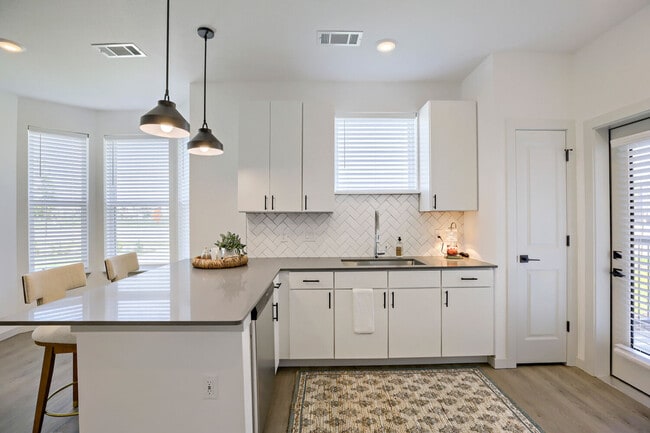
- Designer Kitchens
- Fire Pit
- High-End Cabinetry
- Large Kitchen Islands w/ Peninsula Seating
- Modern Light Fixtures
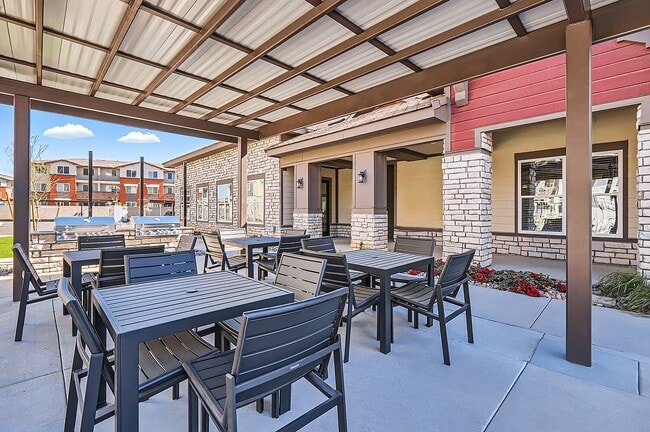
- Outdoor Kitchens & Grills
- Pickleball Court
- Plank Wood-Style Flooring
Apartment Features
- Air Conditioning
- Balcony
- Carpet
- Ceiling Fans
- Dining Room
- Dishwasher
- Disposal
- Double Pane Windows
- Double Vanities
- Eat-in Kitchen
- Framed Mirrors
- Freezer
- Heating
- High Ceilings
- Ice Maker
- Island Kitchen
- Kitchen
- Large Bedrooms
- Linen Closet
- Microwave
- Oven
- Pantry
- Patio
- Quartz Countertops
- Recreation Room
- Smoke Free
- Stainless Steel Appliances
- Views
- Vinyl Flooring
- Walk-In Closets
- Washer/Dryer
Community Features
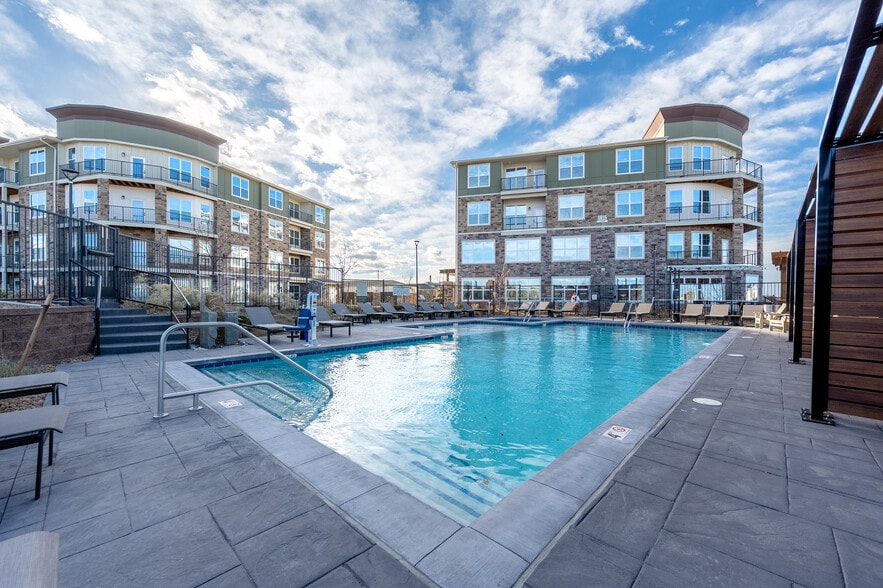
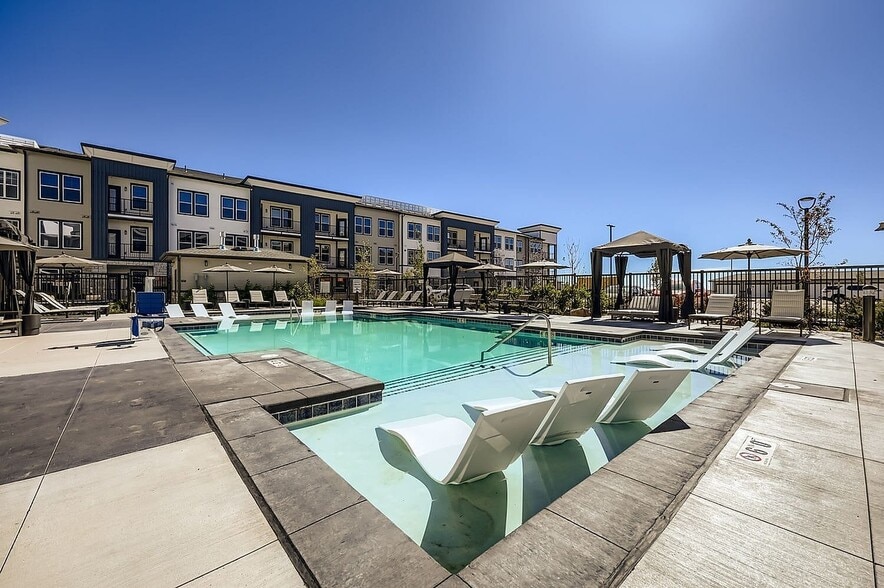
- Cabana
- Car Charging Station
- Clubhouse
- Dog Park
- Elevator
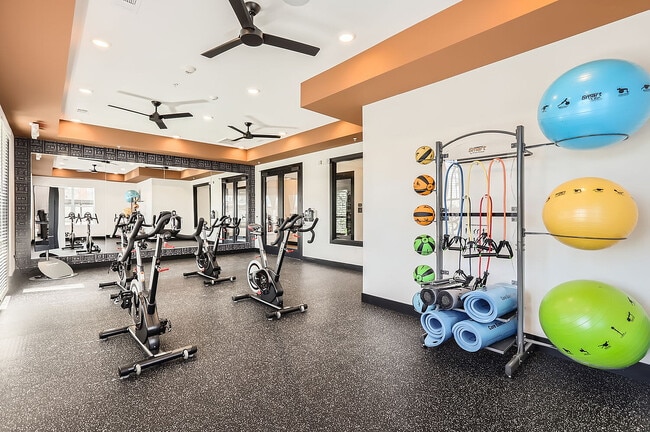
- Fitness Center
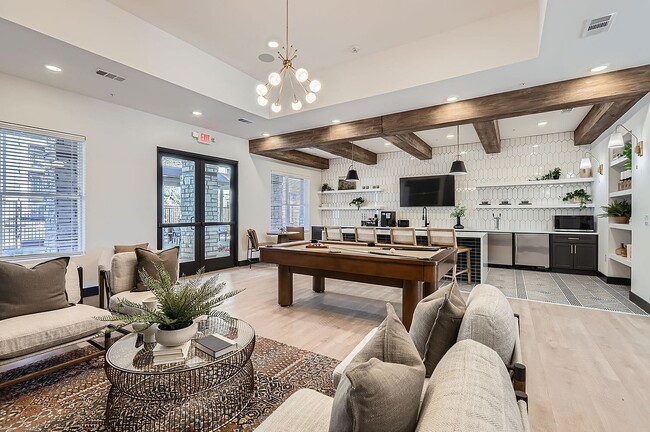
- Gameroom
- Garages
- Grill
- Hot Tub
- Lounge
- Maintenance on site
- Online Services
- Package Service
- Pet Care
- Pet Washing Station
- Pickleball Court
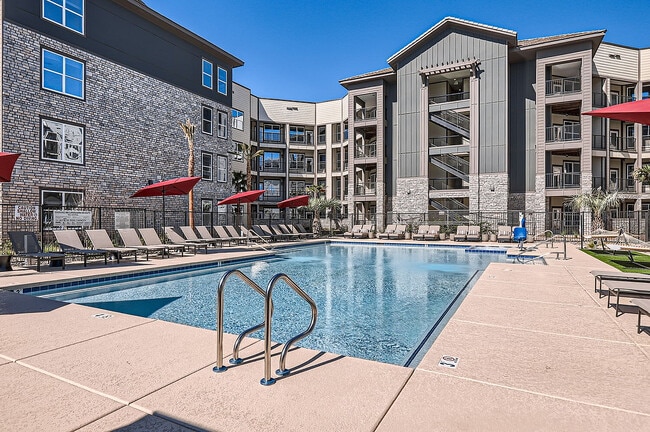
- Pool
- Property Manager on Site
- Trash Pickup - Door to Door
Map of Garrett Harvest Junction West
Area Scores
Walkability
Somewhat walkable
Driveability
Exceptionally drivable
Bikeability
Fairly bikeable
Walkability measures the walking distance to day-to-day needs.
Driveability measures congestion, parking availability, and access to major roads.
Bikeability measures the suitability for cycling.
Soundscore™
Active
A Sound Score rating aggregates noise caused by vehicle traffic, airplane traffic and local sources.
Moving to Longmont/Northwest Boulder County, Longmont, CO
Shopping Centers
Shoppers will appreciate Garrett Harvest Junction West proximity to Harvest Junction Shopping Center, Southmoor Plaza, and Parkway Promenade. Harvest Junction Shopping Center is 0.9 miles away, and Southmoor Plaza is within a 24 minute walk.
Airports
Living in Longmont/Northwest Boulder County provides easy access to Denver International, located just 50 minutes from Garrett Harvest Junction West.
Local Education
Primary and Secondary Schools

Indian Peaks Elementary School
Grades PK-5
Public

Mountain Peak Private School
Grades PK-5
Private

Sunset Middle School
Grades 6-8
Public
St John The Baptist Catholic School
Grades K-8
Private

Niwot High School
Grades 9-12
Public
Solid Rock Christian School
Grades 6-12
Private
Data provided by GreatSchools.org © 2026. All rights reserved.

Colleges and Universities
| School | Commute Time (Distance) |
|---|---|
| Front Range C.C., Boulder Co. | Drive: 7 min (3.1 mi) |
About Garrett Harvest Junction West
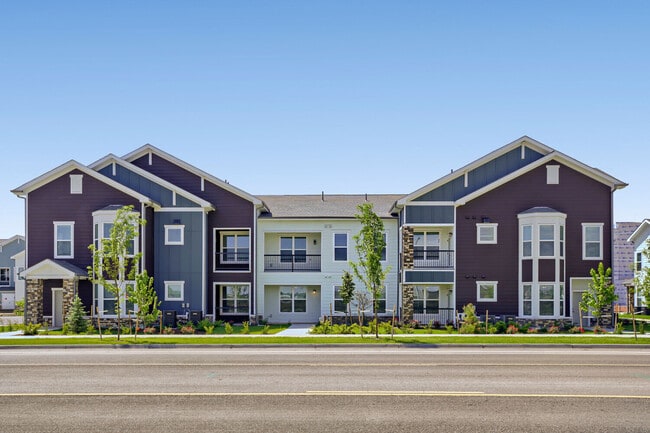
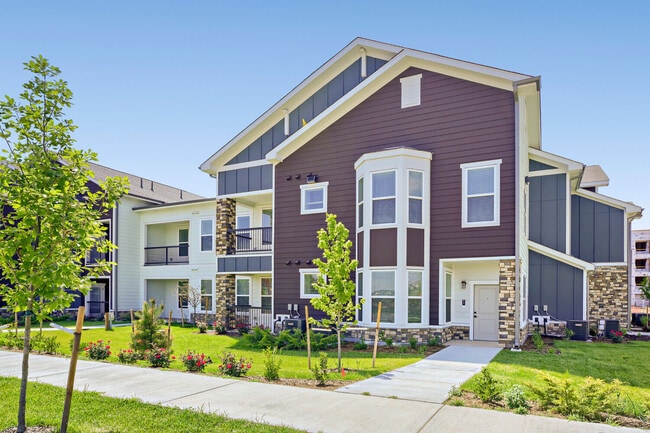
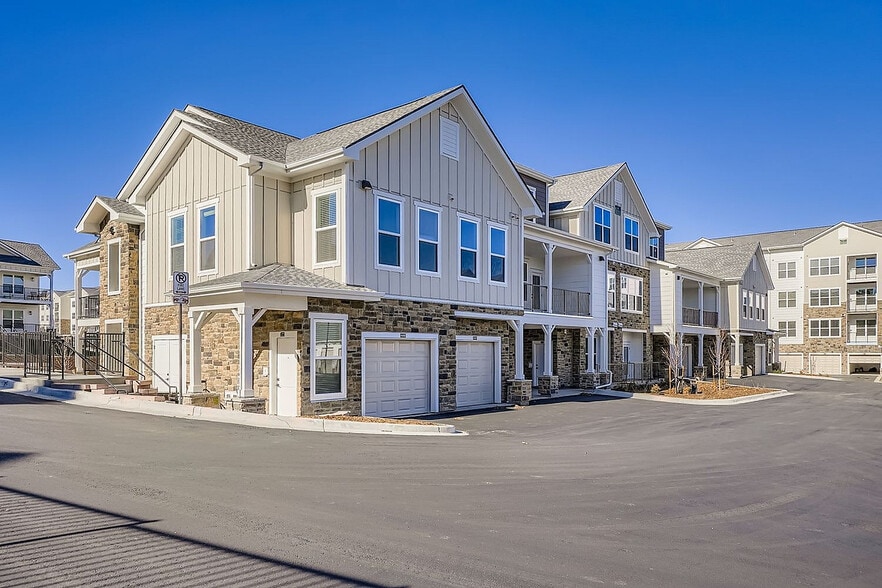
Garrett Harvest Junction West is an apartment community in Longmont, CO
Contact
Longmont, CO 80501
- Sunday Closed
- Monday 10:00 AM – 6:00 PM
- Tuesday 10:00 AM – 6:00 PM
- Wednesday 10:00 AM – 6:00 PM
- Thursday 10:00 AM – 6:00 PM
- Friday 10:00 AM – 6:00 PM
- Saturday 10:00 AM – 5:00 PM
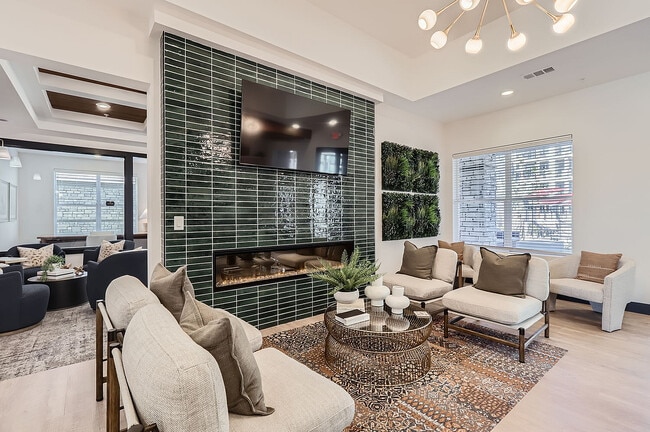
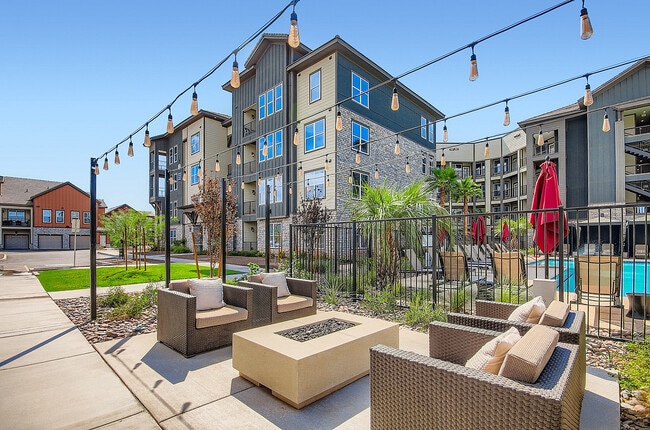
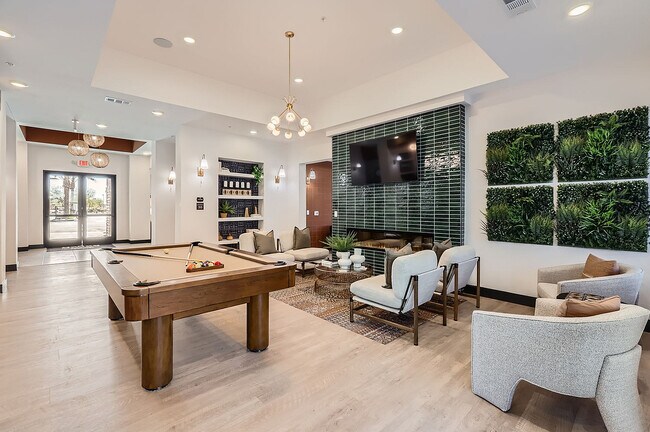
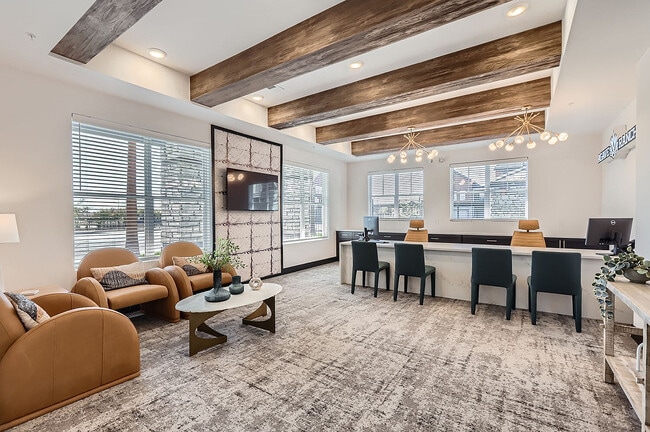
Garrett Harvest Junction West Gallery
Nearby Properties You Might Like
Within 50 Miles of Garrett Harvest Junction West
Find More Rentals in Longmont
Bedrooms
Other Types of Rentals
Longmont Apartments by Amenity
- Pet-Friendly Apartments in Longmont
- Furnished Apartments in Longmont
- Waterfront Apartments in Longmont
- Apartments with a Pool in Longmont
- Apartments with Wheelchair Access in Longmont
- Apartments with Washer & Dryer in Longmont
- Apartments with Utilities Included in Longmont
- Apartments with a Garage in Longmont
- Apartments with EV Charging in Longmont
- Apartments with a Virtual Tour in Longmont
Apartment Specialties
Find More Rentals Nearby…
Cities
Neighborhoods
Contact This Property
(833) 716-5870Languages: English
Open 10:00 AM – 5:00 PM Today