
- Total Monthly Price
- $1,558 - $2,600
- Bedrooms
- Studio - 3Studio - 3 Beds
- Bathrooms
- 1 - 21 - 2 Baths
- Sq. Ft.
- 553 - 1,433 sq ft
Pricing and Floor Plans
Studio Grand Overlook
Show Floor Plan Details Hide Floor Plan Details
Unable to load floor plan details.
L201
$1,608
641 Sq. Ft.
Oct. 1
L206
$1,608
641 Sq. Ft.
Oct. 17
C205
$1,583
641 Sq. Ft.
Nov. 8
Studio Grand Courtyard
Show Floor Plan Details Hide Floor Plan Details
Unable to load floor plan details.
H105
$1,558
553 Sq. Ft.
Oct. 10
1 BR Designer Overlook
Show Floor Plan Details Hide Floor Plan Details
Unable to load floor plan details.
G209
$1,791
880 Sq. Ft.
Oct. 3
A214
$1,693
857 Sq. Ft.
Oct. 23
B209
$1,816
880 Sq. Ft.
Nov. 3
1 BR Designer Courtyard Garage
Show Floor Plan Details Hide Floor Plan Details
Unable to load floor plan details.
D101
$1,941
780 Sq. Ft.
Nov. 1
B104
$1,843
780 Sq. Ft.
Dec. 1
G101
$1,941
780 Sq. Ft.
Dec. 26
1 BR Grand Courtyard
Show Floor Plan Details Hide Floor Plan Details
Unable to load floor plan details.
I106
$1,836
823 Sq. Ft.
Now
E108
$1,768
823 Sq. Ft.
Nov. 1
1 BR Designer Courtyard
Show Floor Plan Details Hide Floor Plan Details
Unable to load floor plan details.
C103
$1,766
780 Sq. Ft.
Oct. 10
A105
$1,766
780 Sq. Ft.
Dec. 1
1 BR Grand Overlook
Show Floor Plan Details Hide Floor Plan Details
Unable to load floor plan details.
2 BR Grand Courtyard Garage
Show Floor Plan Details Hide Floor Plan Details
Unable to load floor plan details.
E112
$2,474
1,088 Sq. Ft.
Sep. 26
F106
$2,178
1,088 Sq. Ft.
Nov. 20
F112
$2,383
1,088 Sq. Ft.
Nov. 20
2 BR Grand Overlook
Show Floor Plan Details Hide Floor Plan Details
Unable to load floor plan details.
I211
$2,267
1,194 Sq. Ft.
Oct. 1
G208
$2,013
1,194 Sq. Ft.
Oct. 3
A208
$2,013
1,194 Sq. Ft.
Oct. 3
2 BR Designer Courtyard Garage
Show Floor Plan Details Hide Floor Plan Details
Unable to load floor plan details.
J107
$2,418
1,078 Sq. Ft.
Oct. 3
D107
$2,193
1,078 Sq. Ft.
Nov. 7
C117
$2,448
1,078 Sq. Ft.
Nov. 20
2 BR Designer Overlook
Show Floor Plan Details Hide Floor Plan Details
Unable to load floor plan details.
F211
$2,018
1,178 Sq. Ft.
Oct. 10
C211
$1,993
1,178 Sq. Ft.
Nov. 7
E218
$2,288
1,178 Sq. Ft.
Nov. 11
2 BR Grand Courtyard
Show Floor Plan Details Hide Floor Plan Details
Unable to load floor plan details.
I108
$1,978
1,088 Sq. Ft.
Oct. 17
2 BR Grand Overlook Garage
Show Floor Plan Details Hide Floor Plan Details
Unable to load floor plan details.
G204
$2,188
1,194 Sq. Ft.
Nov. 26
2 BR Designer Courtyard
Show Floor Plan Details Hide Floor Plan Details
Unable to load floor plan details.
3 BR Grand Courtyard Garage
Show Floor Plan Details Hide Floor Plan Details
Unable to load floor plan details.
J110
$2,600
1,334 Sq. Ft.
Now
F103
$2,573
1,334 Sq. Ft.
Oct. 1
K110
$2,549
1,334 Sq. Ft.
Oct. 21
3 BR Grand Overlook
Show Floor Plan Details Hide Floor Plan Details
Unable to load floor plan details.
B209
$2,299
1,433 Sq. Ft.
Oct. 17
F207
$2,284
1,433 Sq. Ft.
Nov. 7
C207
$2,284
1,433 Sq. Ft.
Nov. 15
3 BR Grand Courtyard
Show Floor Plan Details Hide Floor Plan Details
Unable to load floor plan details.
Applicant has the right to provide the property manager or owner with a Portable Tenant Screening Report (PTSR) that is not more than 30 days old, as defined in § 38-12-902(2.5), Colorado Revised Statutes; and 2) if Applicant provides the property manager or owner with a PTSR, the property manager or owner is prohibited from: a) charging Applicant a rental application fee; or b) charging Applicant a fee for the property manager or owner to access or use the PTSR.
Property Map
Select a unit to view pricing and availability
Details
Lease Term Options
- 3 - 15 Month Leases
Property Information
- Built in 2018
- 452 units2 stories
Fees & Policies
The fees below are based on community-supplied data and may exclude additional fees and utilities.
Utilities & Essentials
-
Utilities - Trash Collection$14 / mo
-
Renters Insurance$15 / mo
-
Utilities - Valet Trash Service$20.50 / mo
-
Utilities - Admin Fee$4 / mo
-
Internet Service$42 / mo
-
Package Management Service$5 / mo
-
Utilities - Self-managedVaries / mo
-
Utilities - MeteredVaries / mo
-
Surface ParkingVaries / mo
One-Time Basics
Due at Application
-
Application Fee$40
-
Deposit (Refundable)$500
Due at Move-In
-
Administrative Fee$250
-
Security Deposit (Refundable)Varies one-time
Garage
-
Assigned Single-Car Garage$175 / mo
-
Assigned Single-Car Garage (XL)$190 / mo
-
Premium Assigned Garage$190 / mo
Comments
Max of 10
Carport
-
Assigned Carport Parking$40 / mo
Comments
Max of 10
Parking
-
Assigned Surface Parking$30 / mo
Comments
Max of 10
Additional Parking Options
-
Surface Lot
Dogs Allowed
-
Poo Prints Enrollment Fee (Required for Dogs)$65
250 lbs. Weight Limit
Restrictions
We have a 2-pet limit. No visiting pets are allowed. Restrictions: Full-blooded Bull Terriers (English, Staffordshire, and American), Pitt Bulls, Rottweilers, and Dobermans are not allowed. Mixed canine breeds must be approved. All pets (regardless of type) must have an up-to-date pet file including general info, photo, vet/vaccination records, etc.
Comments
Caged small animal
Other Pets Allowed
-
One-time Pet Deposit (Refundable)$300Max chargeable amount: $300
Cats Allowed
-
Cats Allowed
Max of 2, 250 lbs. Weight Limit
Restrictions
We have a 2-pet limit. No visiting pets are allowed. Restrictions: Full-blooded Bull Terriers (English, Staffordshire, and American), Pitt Bulls, Rottweilers, and Dobermans are not allowed. Mixed canine breeds must be approved. All pets (regardless of type) must have an up-to-date pet file including general info, photo, vet/vaccination records, etc.
Comments
Caged small animal
-
Assigned Storage Unit$50 / mo
Personalized Add-Ons
-
Recurring Pet Fee$35 / mo
Property Fee Disclaimer: Based on community-supplied data and independent market research. Subject to change without notice. May exclude fees for mandatory or optional services and usage-based utilities.
Matterport 3D Tours
Explore Commute Options
Property Highlights
- 24hr. Emergency maintenance
- Air conditioning - central air
- BBQ/Picnic Area
- Brand New
- Coffee Bar
- Concierge - 1 Bedroom
- Concierge - 2 Bedroom
- Concierge - Studio
- Concierge Unit
- Corner unit
- Corporate Housing
- Corporate Leases
- Disability access
- Enclosed Yard
- First Floor Unit
- Full-size washer/dryer
- Garage Spaces for Rent
- Inferior View
- Leash-free dog park
- Oversized windows
- Parking for +vehicles avail
- Pet spa station
- Pets welcome
- Pool view
- Private entry
- Private Patio/Balcony
- Regular-sized pool
- Second Floor Unit
- Select Smoke Free Buildings
- Signature Collection
- Smart Home
- Smoke Free Building
- Upgraded Finishes
- Washer & Dryer In Unit
- Washer/Dryer in Unit
- Wine Fridge
Apartment Features
- Air Conditioning
- Balcony
- Cable Ready
- Carpet
- Dishwasher
- Disposal
- Freezer
- Granite Countertops
- Hardwood Floors
- Heating
- High Speed Internet Access
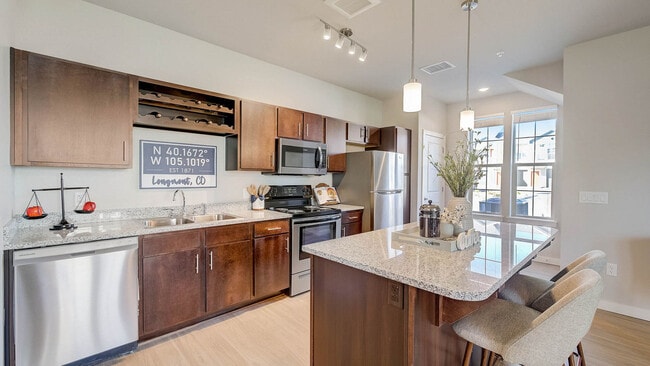
- Island Kitchen
- Kitchen
- Microwave
- Oven
- Patio
- Refrigerator
- Smoke Free
- Stainless Steel Appliances
- Tub/Shower
- Washer/Dryer
- Yard
Community Features
- 24 Hour Access
- Cabana
- Car Wash Area
- Clubhouse
- Concierge
- Conference Rooms
- Courtyard
- Dog Park
- Fitness Center
- Garages
- Gated
- Grill
- Key Fob Entry
- Maintenance on site
- Pet Care
- Pet Play Area
- Pet Washing Station
- Picnic Area
- Pool
- Property Manager on Site
- Short Term Lease
- Spa
- Trash Pickup - Door to Door
- Walk-Up
Map of Springs at Sandstone Ranch
Area Scores
Walkability
Somewhat walkable
Driveability
Exceptionally drivable
Bikeability
Moderately bikeable
Walkability measures the walking distance to day-to-day needs.
Driveability measures congestion, parking availability, and access to major roads.
Bikeability measures the suitability for cycling.
Soundscore™
Active
A Sound Score rating aggregates noise caused by vehicle traffic, airplane traffic and local sources.
Transit
Airport
45 min Drive

Moving to South Weld County, Longmont, CO
Shopping Centers
Shoppers will appreciate Springs at Sandstone Ranch proximity to Sandstone Marketplace. Sandstone Marketplace is 0.4 miles away.
Parks and Recreation
Recreational activities near Springs at Sandstone Ranch are plentiful. Discover 1 park within 4.3 miles, including St. Vrain State Park.
Airports
Living in South Weld County provides easy access to Denver International, located just 46 minutes from Springs at Sandstone Ranch.
Local Education
Primary and Secondary Schools

Indian Peaks Elementary School
Grades PK-5
Public

Sunset Middle School
Grades 6-8
Public

Trail Ridge Middle School
Grades 6-8
Public

St John The Baptist Catholic School
Grades K-8
Private

Niwot High School
Grades 9-12
Public
Skyline High School
Grades 9-12
Public
Clearview Education Center
Grades 6-12
Private
Longmont Christian School
Grades PK-12
Private
Data provided by GreatSchools.org © 2026. All rights reserved.

Colleges and Universities
| School | Commute Time (Distance) |
|---|---|
| Front Range C.C., Boulder Co. | Drive: 11 min (6 mi) |
About Springs at Sandstone Ranch
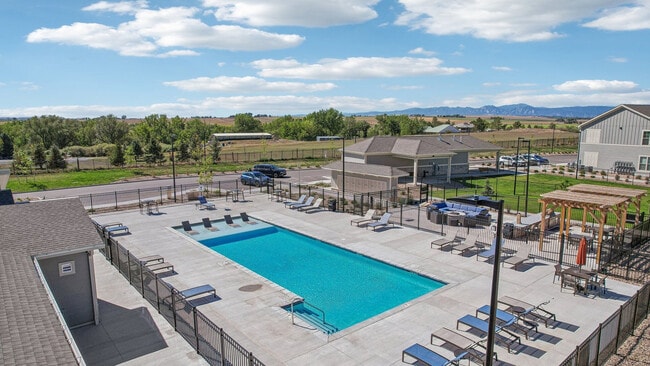
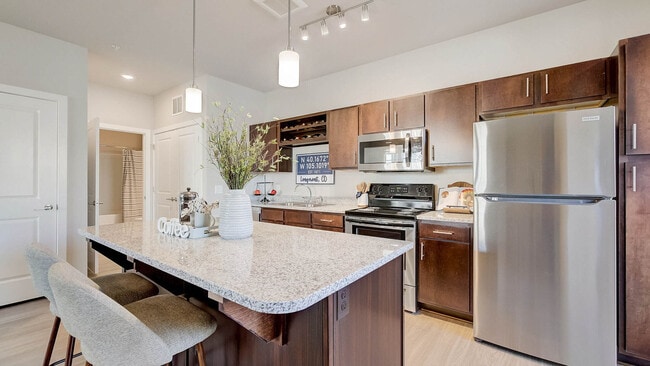
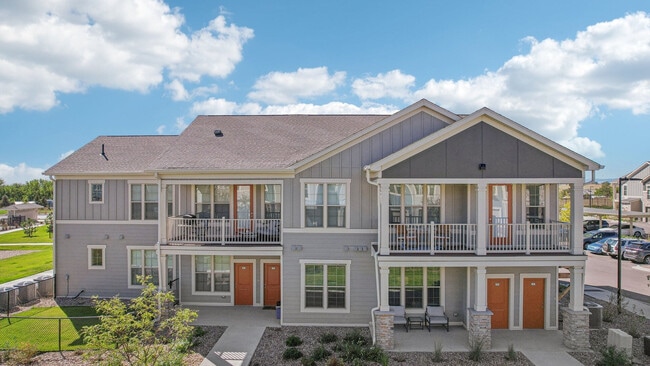
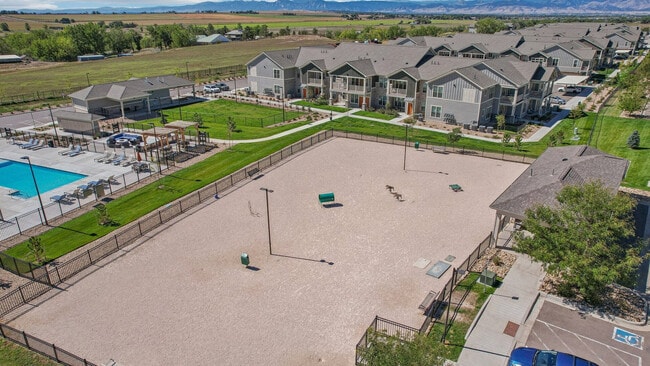
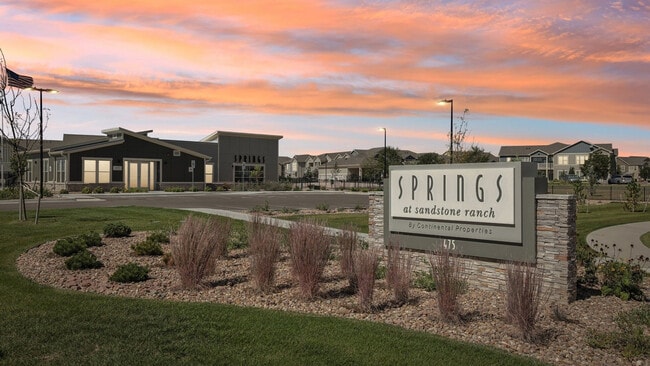
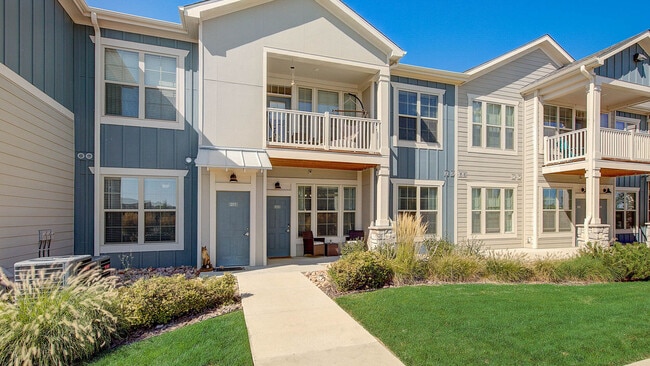
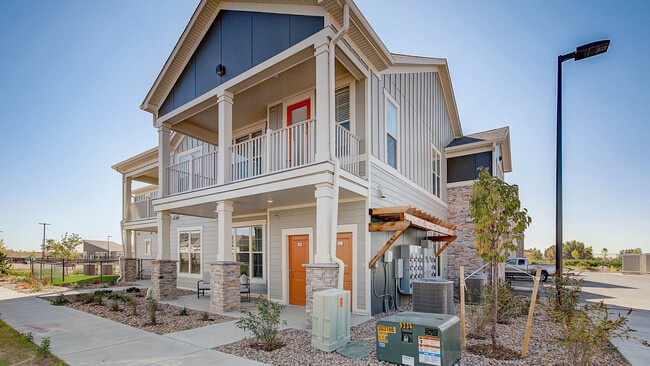
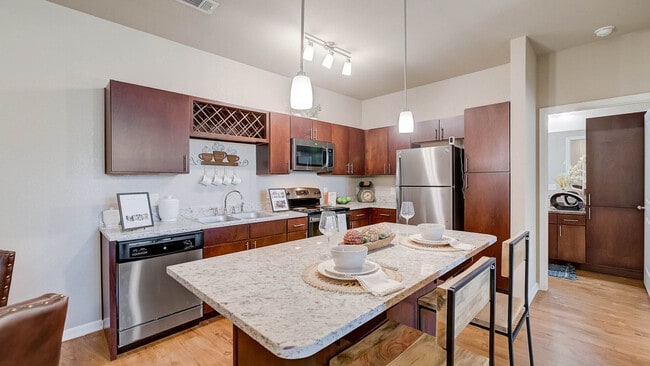
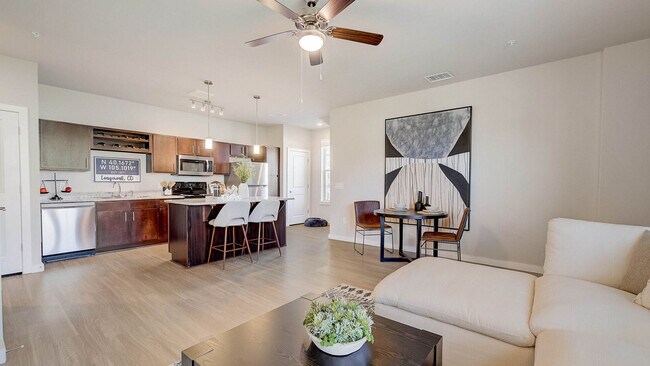
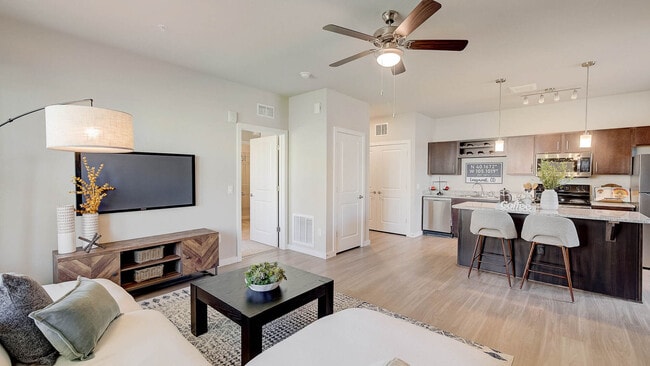
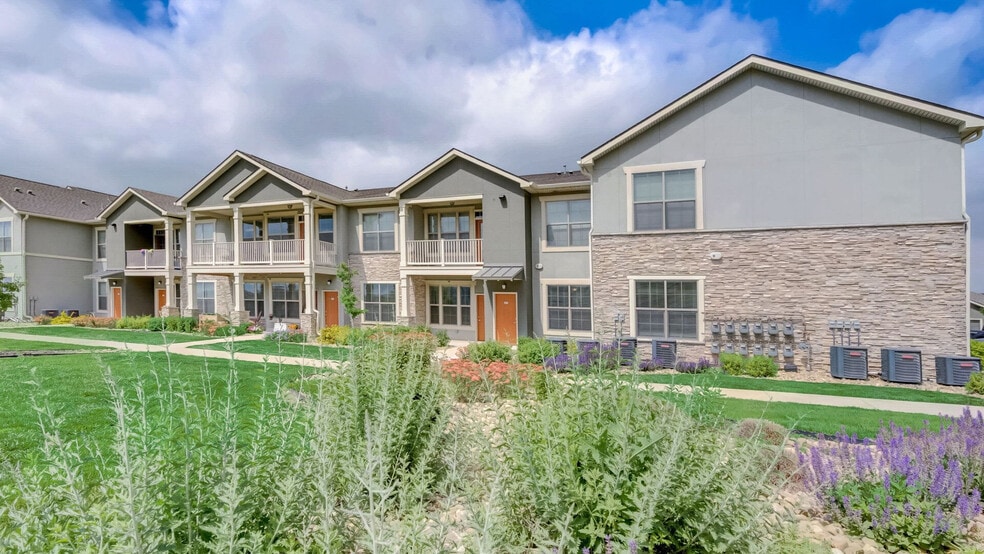
Springs at Sandstone Ranch is a gated, garden-style apartment community in Longmont, Colorado, near Boulder and the Denver metro. Residents enjoy private entry living with an in-home washer/dryer, a private balcony or patio, and a professional onsite… team. Springs at Sandstone Ranch offers studio, one, two, and three bedroom floor plans. Pricing varies by floor plan, lease length, and availability. The community is pet-friendly with no weight limits. Springs at Sandstone Ranch is proudly owned and managed by Continental Properties.
Springs at Sandstone Ranch is a gated, garden-style apartment community in Longmont, Colorado, near Boulder and the Denver metro. Residents enjoy private entry living with an in-home washer/dryer, a private balcony or patio, and a professional onsite team. Springs at Sandstone Ranch offers studio, one, two, and three bedroom floor plans. Pricing varies by floor plan, lease length, and availability. The community is pet-friendly with no weight limits. Springs at Sandstone Ranch is proudly owned and managed by Continental Properties.
Springs at Sandstone Ranch is an apartment community in Longmont, CO
Contact
Longmont, CO 80504
- Sunday 12:00 PM – 4:00 PM
- Monday 9:00 AM – 6:00 PM
- Tuesday 9:00 AM – 6:00 PM
- Wednesday 9:00 AM – 6:00 PM
- Thursday 9:00 AM – 6:00 PM
- Friday 9:00 AM – 6:00 PM
- Saturday 9:00 AM – 5:00 PM

Renter Reviews
For Springs at Sandstone Ranch
4 Ratings & Reviews
-
9/16/26
This place does not care
I lived there for 3 years. The first year was lovely. Then the manager at the location changed about 4 times. I still had hope, but I was wrong. The 3rd year was okay, but not great either. Lots of passive aggressive emails about rule reminders, the gates being broken more than half the time I lived there, and pool closures. The nail in the coffin was at the end of July 2026- the hottest summer to date. My air conditioning broke. It took ~25 days to be repaired; conveniently 2 days after I moved… out but still held the lease. Don't worry, they provided portable AC units... but couldn't provide reimbursement since I would no longer be a resident. My dog is a breed that if overheated, will die. So I couldn't turn it off ever. I couldn't use the stove or oven. Communication was only provided when I initiated it. Apparently they only had 1 vendor that could work on the property; no emergency exceptions. I went in and told them that this was ridiculous and the manager told me "well my AC went our last year and it was just as hot then". WHAT? That's not an acceptable response. I hired a cleaner for move out and yet I still owed over $100 after they kept the full security deposit.
Run! Do not live here!Review from Apartments.com
Springs at Sandstone Ranch Gallery
Nearby Properties You Might Like
Within 50 Miles of Springs at Sandstone Ranch
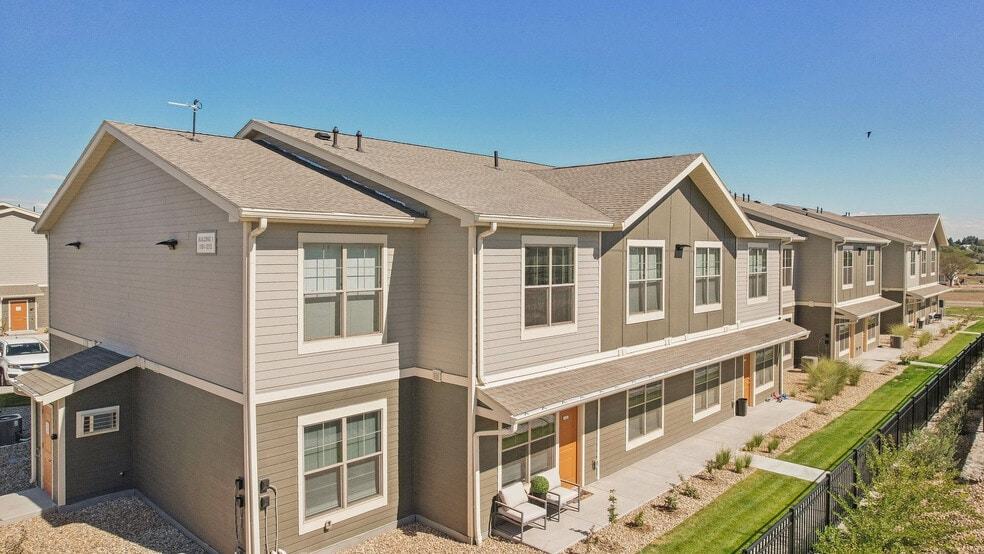
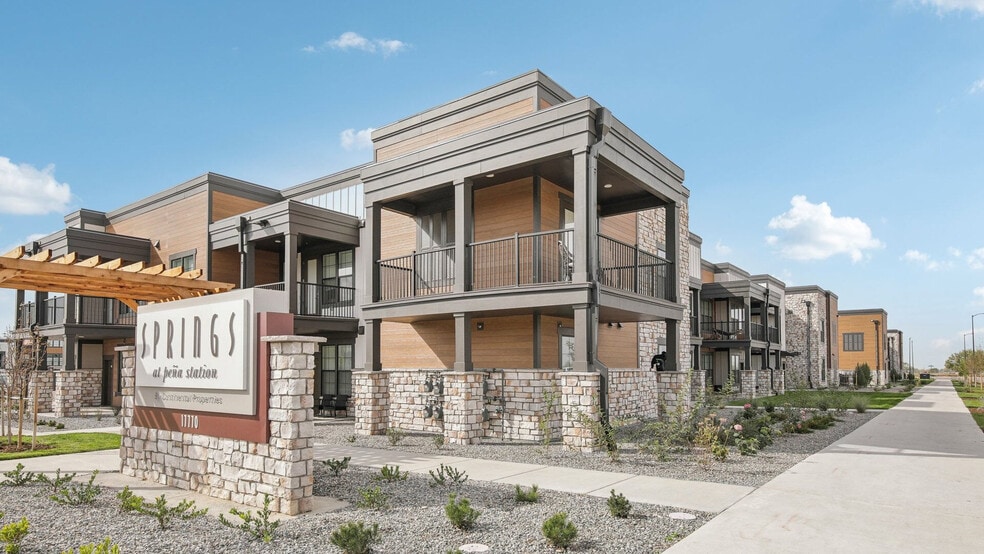
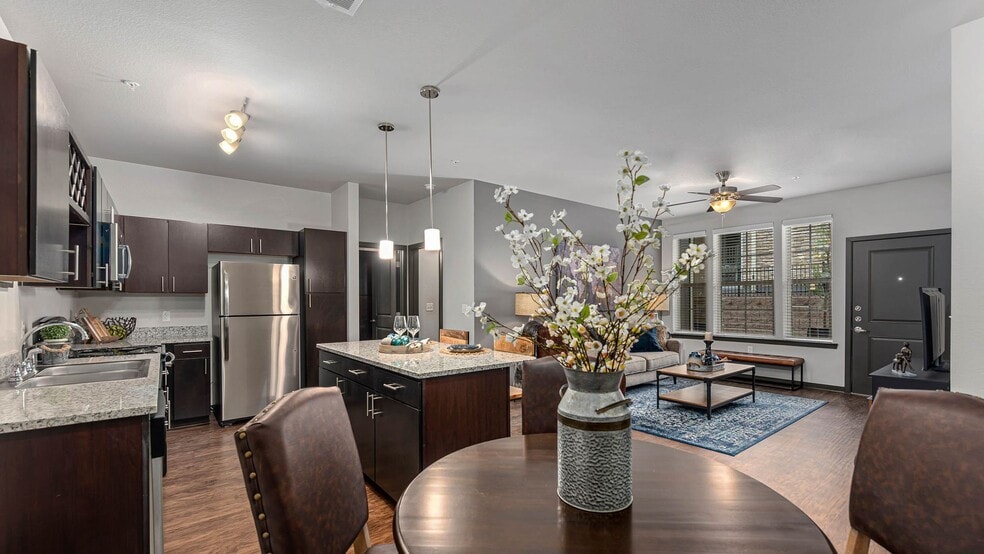
Find More Rentals in Longmont
Bedrooms
Other Types of Rentals
Longmont Apartments by Amenity
- Pet-Friendly Apartments in Longmont
- Furnished Apartments in Longmont
- Waterfront Apartments in Longmont
- Apartments with a Pool in Longmont
- Apartments with Wheelchair Access in Longmont
- Apartments with Washer & Dryer in Longmont
- Apartments with Utilities Included in Longmont
- Apartments with a Garage in Longmont
- Apartments with EV Charging in Longmont
- Apartments with a Virtual Tour in Longmont
Apartment Specialties
Find More Rentals Nearby…
Cities
Neighborhoods
Contact This Property
(970) 535-8211Languages: English
Open 9:00 AM – 6:00 PM Today