
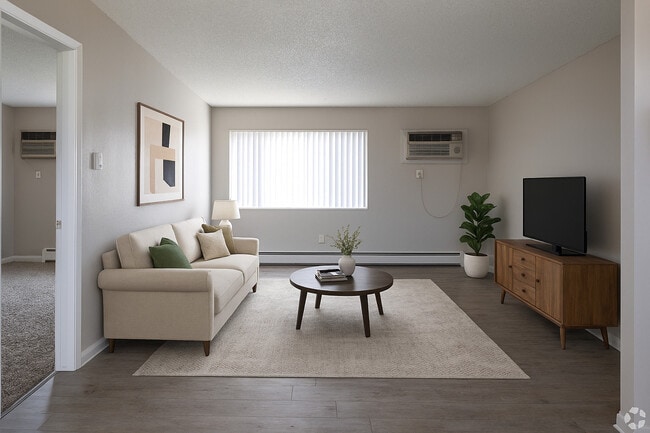
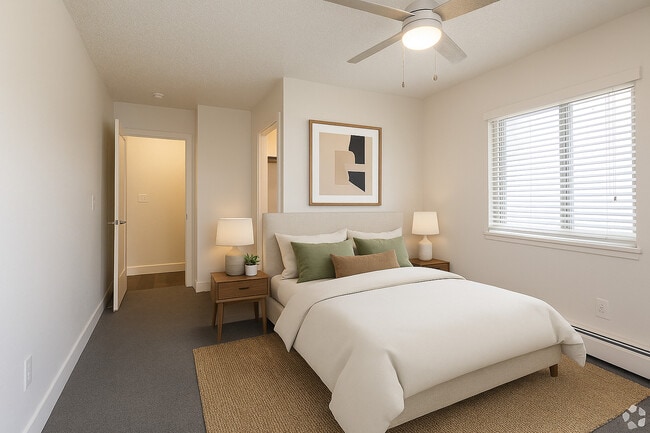
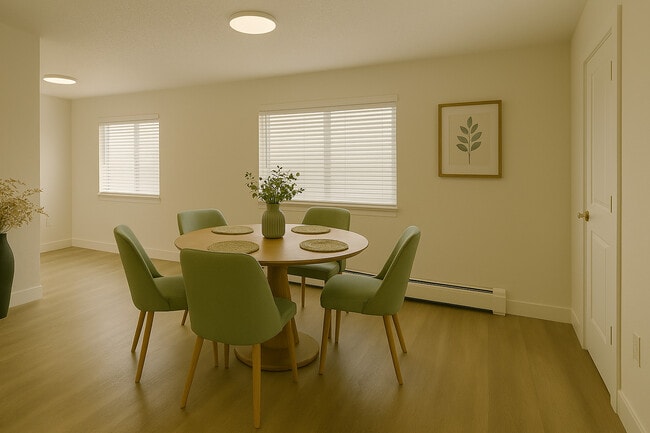

Overlook at Thornton
647 W 91st Ave, Thornton, CO 80260
Leasing Office: 625 W 91st Ave, Thornton, CO 80260
- Plus Fees
- $1,250 - $1,900
- 12 Month Lease
- Bedrooms
- 1 - 31 - 3 Beds
- Bathrooms
- 1 - 1.51 - 1.5 Baths
- Sq. Ft.
- 650 - 950 sq ft
Pricing and Floor Plans
1 Bed
Show Floor Plan Details Hide Floor Plan Details
Unable to load floor plan details.
2 Bed
Show Floor Plan Details Hide Floor Plan Details
Unable to load floor plan details.
663-304
$1,525
850 Sq. Ft.
Now
773-206
$1,525
850 Sq. Ft.
Now
663-206
$1,525
850 Sq. Ft.
Now
3 Bed
Show Floor Plan Details Hide Floor Plan Details
Unable to load floor plan details.
647-104
$1,900
950 Sq. Ft.
Now
Applicant has the right to provide the property manager or owner with a Portable Tenant Screening Report (PTSR) that is not more than 30 days old, as defined in § 38-12-902(2.5), Colorado Revised Statutes; and 2) if Applicant provides the property manager or owner with a PTSR, the property manager or owner is prohibited from: a) charging Applicant a rental application fee; or b) charging Applicant a fee for the property manager or owner to access or use the PTSR.
Income Restrictions
Income restrictions apply to some or all residents. Contact the community for more information.
How To Qualify
Based on the size of your household, your Maximum Annual Income must be equal to or less than the amount listed in this chart.
| # of Persons | Annual Income |
|---|---|
| 1 | $58,860 |
| 2 | $67,260 |
| 3 | $75,660 |
| 4 | $84,060 |
| 5 | $90,840 |
| 6 | $97,560 |
Details
Lease Term Options
- 12 mo
Property Information
- Built in 1973
- 160 units3 stories
Fees & Policies
The fees below are based on community-supplied data and may exclude additional fees and utilities.
One-Time Basics
Due at Application
-
Application Fee Per ApplicantN/A
-
Surface Lot
Pet policies are negotiable.
Dogs Allowed
-
Dogs Allowed
Max of 2, 50 lbs. Weight Limit, Spayed/Neutered
Cats Allowed
-
Cats Allowed
Max of 2, Spayed/Neutered, Declawed
Property Fee Disclaimer: Based on community-supplied data and independent market research. Subject to change without notice. May exclude fees for mandatory or optional services and usage-based utilities.
Matterport 3D Tours
Explore Commute Options
Property Highlights
- $199 Security Deposit
- 1, 2 and 3 Bedroom Apartments For Rent
- 2025 New Clubhouse
- Ample Closet Space
- Basketball Court
- Bike Repair Station
- Cats & Dogs Welcome
- Easy Access to I-25, I-70, Hwy36
- Key Fob Entry To Amenity Spaces
- Near RTD Park and Ride and Bus Line
- Newly Renovated
- Pet Run
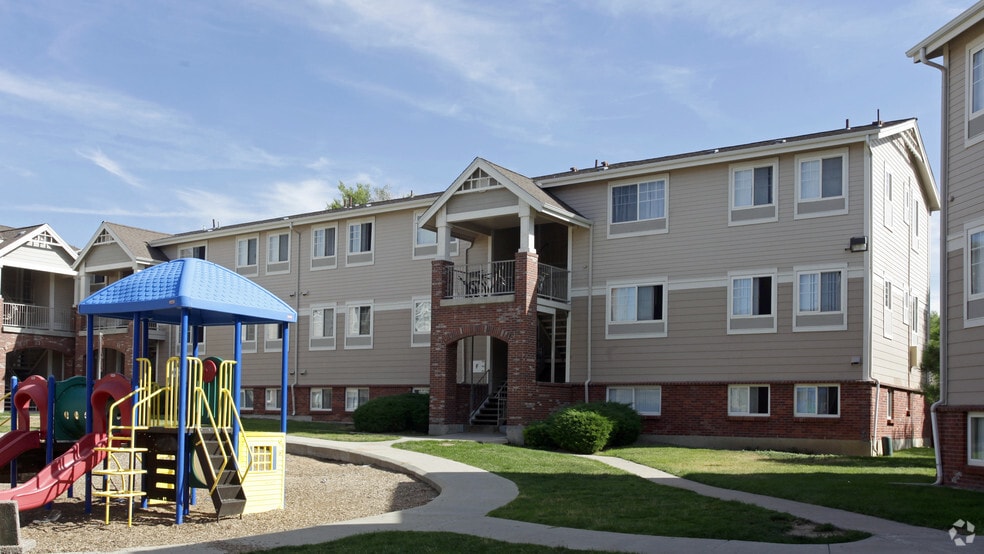
- Playground/Picnic Area
- Pool, Gym, Clubhouse
- Professional Caring Staff
- Security
- Swimming Pool
- Under Renovations
- Water/Sewage/Trash paid
Apartment Features
- Air Conditioning
- Cable Ready
- Carpet
- Ceiling Fans
- Dining Room
- Dishwasher
- Disposal
- Family Room
- Freezer
- Heating
- High Speed Internet Access
- Kitchen
- Linen Closet
- Microwave
- Office
- Oven
- Range
- Refrigerator
- Smoke Free
- Stainless Steel Appliances
- Storage Space
- Tub/Shower
- Views
- Vinyl Flooring
- Walk-In Closets
- Wheelchair Accessible (Rooms)
- Window Coverings
Community Features
- 24 Hour Access
- Basketball Court
- Business Center
- Car Charging Station
- Clubhouse
- Conference Rooms
- Courtyard
- Dog Park
- Fitness Center
- Income Restricted
- Laundry Facilities
- Lounge
- Maintenance on site
- Package Service
- Pet Play Area
- Picnic Area
- Playground
- Pool
- Property Manager on Site
- Public Transportation
- Utilities Included
- Wheelchair Accessible
Map of Overlook at Thornton
Area Scores
Walkability
Fairly walkable
Transit
Limited public transit
Driveability
Exceptionally drivable
Bikeability
Moderately bikeable
Walkability measures the walking distance to day-to-day needs.
Transit measures access to public transportation.
Driveability measures congestion, parking availability, and access to major roads.
Bikeability measures the suitability for cycling.
Soundscore™
Active
A Sound Score rating aggregates noise caused by vehicle traffic, airplane traffic and local sources.
Transit
Commuter Rail
8 min Drive
Commuter Rail
11 min Drive
Airport
36 min Drive

Moving to Greater Thornton, Thornton, CO
Shopping Centers
Shoppers will appreciate Overlook at Thornton proximity to Huron Shoppette, Huron 92 Center, and Pecos Corner. Huron Shoppette is 0.2 miles away, and Huron 92 Center is within a 7 minute walk.
Commuting
With a TransitScore of 30, Overlook at Thornton has limited public transit, including 10 transit stops within 9.8 miles. Transit options include Union Station Track 11 and Union Station Track 12.
Airports
Living in Greater Thornton provides easy access to Denver International, located just 35 minutes from Overlook at Thornton.
Local Education
Primary and Secondary Schools

North Mor Elementary School
Grades PK-5
Public
Northglenn Middle School
Grades 6-8
Public

Northglenn High School
Grades 9-12
Public

Upper Room Christian Academy
Grades K-12
Private
Belleview Christian School
Grades PK-12
Private
Data provided by GreatSchools.org © 2026. All rights reserved.

Colleges and Universities
| School | Commute Time (Distance) |
|---|---|
| Front Range C.C., Westminster | Drive: 11 min (5.1 mi) |
| Regis University | Drive: 14 min (7.9 mi) |
| University of Colorado Denver | Drive: 17 min (11.3 mi) |
| Red Rocks C.C., Arvada Campus | Drive: 18 min (12.5 mi) |
About Overlook at Thornton
Welcome to The Overlook – Where Community Comes First
At The Overlook, we believe our residents are more than tenants—they’re members of a thriving community. Our onsite team is dedicated to creating an environment where everyone feels heard,…
valued, and supported.
Inclusive Living: We celebrate everyone who walk through our leasing doors and foster a welcoming atmosphere for all.
Supportive Housing Solutions: Our team works tirelessly to provide resources and assistance that make life easier and more enjoyable.
Community Engagement: From member events to open communication, we ensure every member feels connected and empowered.
When you choose The Overlook at Thornton you’re not just finding an apartment—you’re joining a community built on trust, respect, and care. Come experience the difference today!
Schedule a tour and see why our members love calling The Overlook at Thornton home.
Located at 625 W. 91st Ave Thornton, CO 80260 LOT # 4
Overlook is a fantastic apartment community in a great location. We are close to Adventure Golf & Raceway. You’ll love our location almost as much as you love your new home!
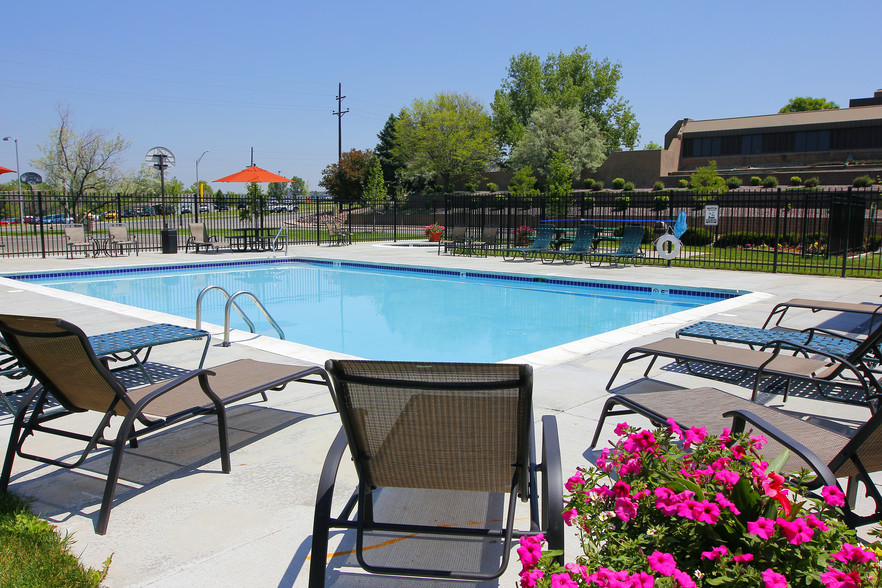
Enjoy our pet friendly, elegant, cozy apartments with amenities like a swimming pool. We offer a variety of floor plans so you can find the ideal space to fit your lifestyle. Choose from a one bedroom, two bedroom, or three bedroom floor plan.
Welcome to The Overlook – Where Community Comes First
At The Overlook, we believe our residents are more than tenants—they’re members of a thriving community. Our onsite team is dedicated to creating an environment where everyone feels heard, valued, and supported.
Inclusive Living: We celebrate everyone who walk through our leasing doors and foster a welcoming atmosphere for all.
Supportive Housing Solutions: Our team works tirelessly to provide resources and assistance that make life easier and more enjoyable.
Community Engagement: From member events to open communication, we ensure every member feels connected and empowered.
When you choose The Overlook at Thornton you’re not just finding an apartment—you’re joining a community built on trust, respect, and care. Come experience the difference today!
Schedule a tour and see why our members love calling The Overlook at Thornton home.
Located at 625 W. 91st Ave Thornton, CO 80260 LOT # 4
Overlook is a fantastic apartment community in a great location. We are close to Adventure Golf & Raceway. You’ll love our location almost as much as you love your new home!
Enjoy our pet friendly, elegant, cozy apartments with amenities like a swimming pool. We offer a variety of floor plans so you can find the ideal space to fit your lifestyle. Choose from a one bedroom, two bedroom, or three bedroom floor plan.
Overlook at Thornton is an apartment community in Thornton, CO
Contact
Thornton, CO 80260
- Sunday Closed
- Monday 10:00 AM – 4:30 PM
- Tuesday 10:00 AM – 4:30 PM
- Wednesday 10:00 AM – 4:30 PM
- Thursday 10:00 AM – 4:30 PM
- Friday By Appointment Only
- Saturday Closed
Renter Reviews
For Overlook at Thornton
2 Ratings & Reviews
-
7/25/26
Change in Management
They recently changed the office staff, and it is soooo nice, they are so kind and willing to help. The property is newly renovated, and the units are so nice! My kids have places to hangout and the pool is beautiful. No pest issues and it's so quiet around the neighborhood. I genuinely love living here!
Review from Apartments.com
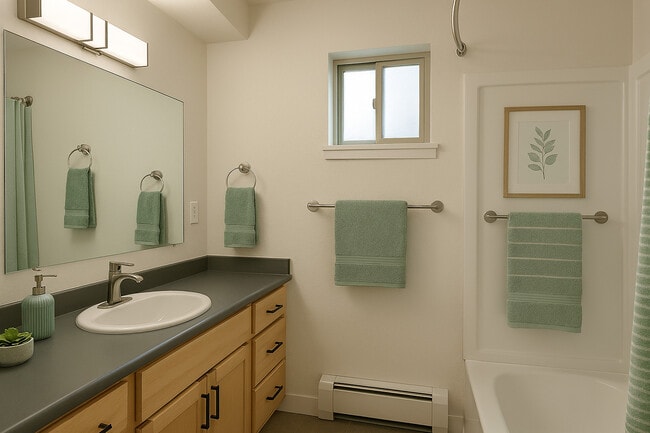
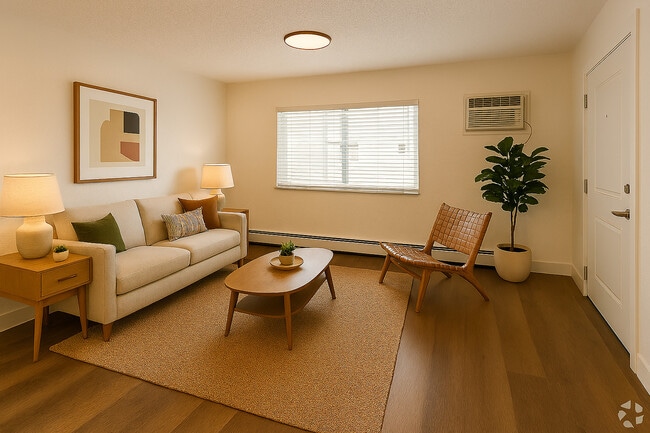
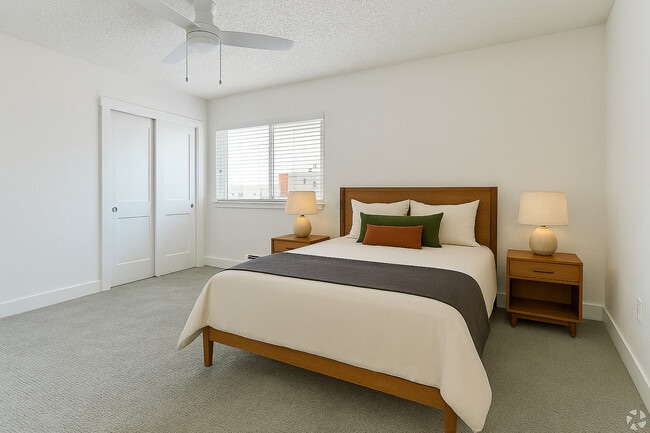
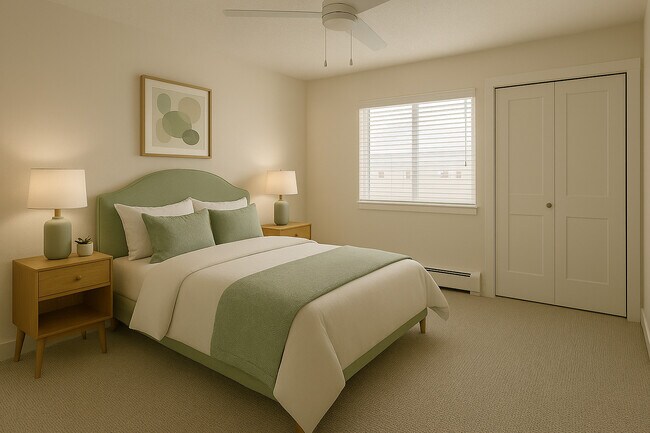
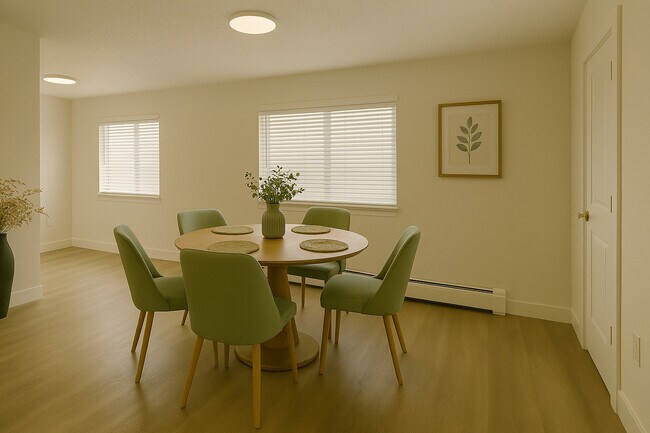
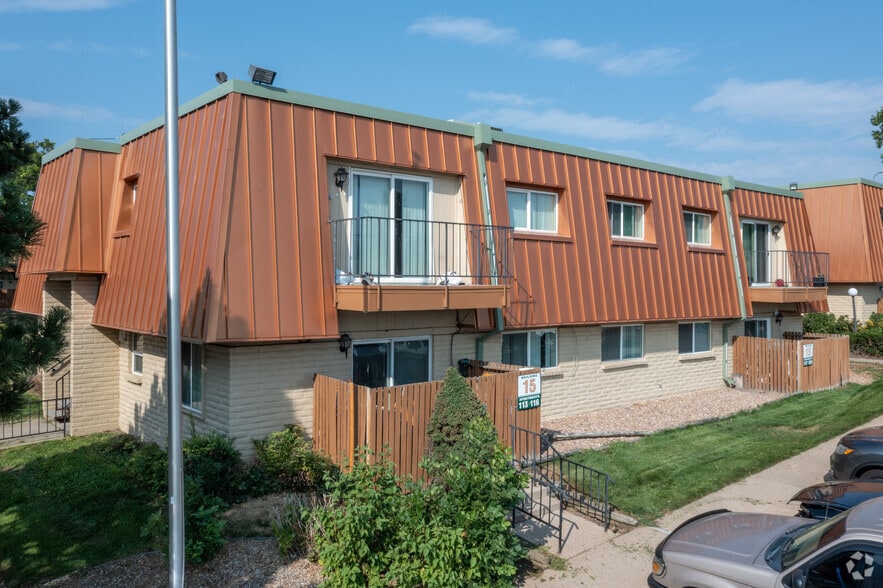
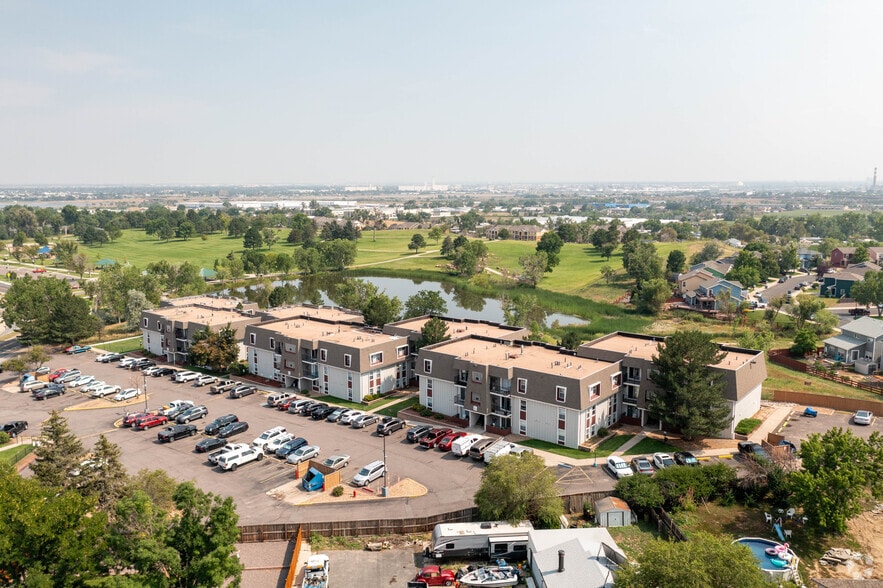
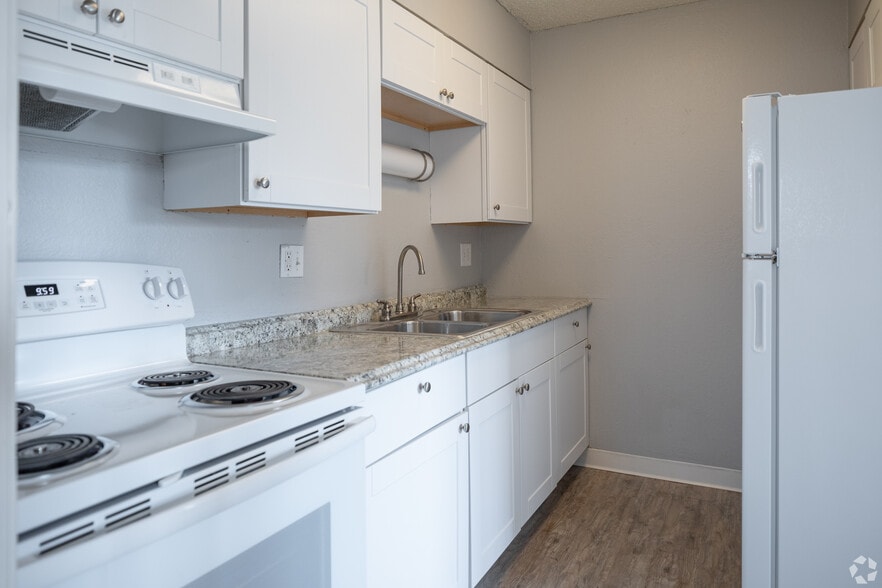
Overlook at Thornton Gallery


Nearby Properties You Might Like
Within 50 Miles of Overlook at Thornton

Find More Rentals in Thornton
Bedrooms
Other Types of Rentals
Thornton Apartments by Amenity
- Pet-Friendly Apartments in Thornton
- Furnished Apartments in Thornton
- Waterfront Apartments in Thornton
- Apartments with a Pool in Thornton
- Apartments with Wheelchair Access in Thornton
- Apartments with Washer & Dryer in Thornton
- Apartments with Utilities Included in Thornton
- Apartments with a Garage in Thornton
- Apartments with EV Charging in Thornton
- Apartments with a Virtual Tour in Thornton
Apartment Specialties
Find More Rentals Nearby…
Cities
Neighborhoods
Contact This Property
(844) 509-1491Languages: English, Spanish
Closed Today