
- Total Monthly Price
- $600 - $1,467
- Bedrooms
- 1 - 31 - 3 Beds
- Bathrooms
- 1 - 21 - 2 Baths
- Sq. Ft.
- 673 - 1,440 sq ft
Pricing and Floor Plans
1A
Show Floor Plan Details Hide Floor Plan Details
Unable to load floor plan details.
1C
Show Floor Plan Details Hide Floor Plan Details
Unable to load floor plan details.
1B
Show Floor Plan Details Hide Floor Plan Details
Unable to load floor plan details.
2BR Loft B
Show Floor Plan Details Hide Floor Plan Details
Unable to load floor plan details.
2B
Show Floor Plan Details Hide Floor Plan Details
Unable to load floor plan details.
2E
Show Floor Plan Details Hide Floor Plan Details
Unable to load floor plan details.
2A
Show Floor Plan Details Hide Floor Plan Details
Unable to load floor plan details.
2D
Show Floor Plan Details Hide Floor Plan Details
Unable to load floor plan details.
2BR Loft A
Show Floor Plan Details Hide Floor Plan Details
Unable to load floor plan details.
2C
Show Floor Plan Details Hide Floor Plan Details
Unable to load floor plan details.
2A.3
Show Floor Plan Details Hide Floor Plan Details
Unable to load floor plan details.
3A
Show Floor Plan Details Hide Floor Plan Details
Unable to load floor plan details.
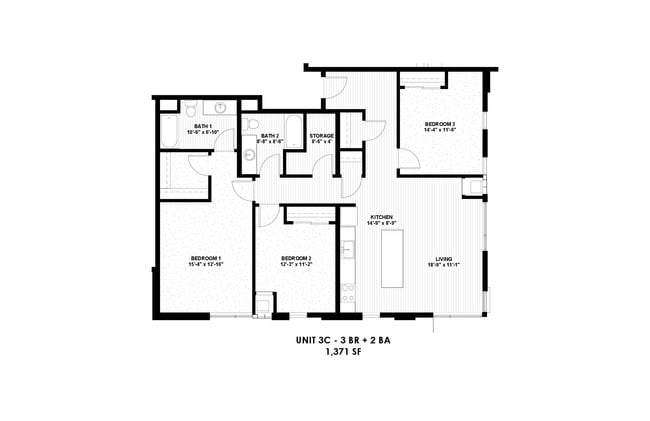
3C
Show Floor Plan Details Hide Floor Plan Details
Unable to load floor plan details.
3B
Show Floor Plan Details Hide Floor Plan Details
Unable to load floor plan details.
Applicant has the right to provide the property manager or owner with a Portable Tenant Screening Report (PTSR) that is not more than 30 days old, as defined in § 38-12-902(2.5), Colorado Revised Statutes; and 2) if Applicant provides the property manager or owner with a PTSR, the property manager or owner is prohibited from: a) charging Applicant a rental application fee; or b) charging Applicant a fee for the property manager or owner to access or use the PTSR.
Income Restrictions
Income restrictions apply to some or all residents. Contact the community for more information.
How To Qualify
Based on the size of your household, your Maximum Annual Income must be equal to or less than the amount listed in this chart.
| # of Persons | Annual Income |
|---|---|
| 2 | $56,050 |
| 3 | $63,050 |
| 4 | $70,050 |
| 5 | $75,700 |
| 6 | $81,300 |
Details
Property Information
- Built in 2018
- 70 units5 stories
Fees & Policies
The fees below are based on community-supplied data and may exclude additional fees and utilities.
-
Garage
Cats Allowed
-
Cats Allowed
Max of 2, 0 lbs. Weight Limit
Comments
Every dog and cat over six months is required to be vaccinated for rabies and the tag must be attached to the pet's collar or harness.
Dogs Allowed
-
Dogs Allowed
Max of 2, 0 lbs. Weight Limit
Restrictions
Pit Bull/Stafford Terrior Rottweiler German Shepherd Siberian Husky Alaskan Malamute Doberman Pinscher Chow Chow Presa Canario Boxer Dalmatian Mastiff Wolf Wolf Hybrid
Comments
Every dog and cat over six months is required to be vaccinated for rabies and the tag must be attached to the pet's collar or harness.
Property Fee Disclaimer: Based on community-supplied data and independent market research. Subject to change without notice. May exclude fees for mandatory or optional services and usage-based utilities.
Matterport 3D Tours
Explore Commute Options
Property Highlights
- Balconies (in half the units)
- BBQ and Picnic areas
- Carpet Flooring
- Central Air Conditioning and Ceiling Fans
- Children's Playground
- Elevators in Building
- Laundry Facilities on Site
- Limited Access Entry
- Public Transportation Nearby
Apartment Features
- Air Conditioning
- Balcony
- Cable Ready
- Carpet
- Ceiling Fans
- Dishwasher
- Disposal
- Heating
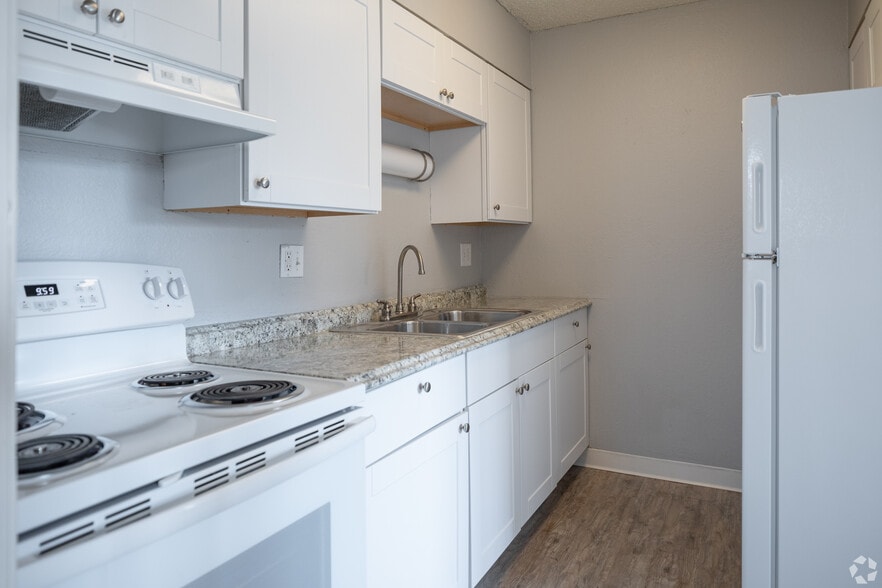
- Kitchen
- Microwave
- Patio
- Range
- Views
- Window Coverings
Community Features
- Controlled Access
- Elevator
- Fitness Center
- Garages
- Grill
- Income Restricted
- Laundry Facilities
- Picnic Area
- Playground
- Storage Space
- Utilities Included
Map of Alto at Westminster
Area Scores
Walkability
Fairly walkable
Transit
Some public transit
Driveability
Exceptionally drivable
Bikeability
Fairly bikeable
Walkability measures the walking distance to day-to-day needs.
Transit measures access to public transportation.
Driveability measures congestion, parking availability, and access to major roads.
Bikeability measures the suitability for cycling.
Soundscore™
Active
A Sound Score rating aggregates noise caused by vehicle traffic, airplane traffic and local sources.
Transit
Commuter Rail
2 min Drive
Commuter Rail
3 min Drive
Airport
36 min Drive

Moving to Midtown Denver, Westminster, CO
Shopping Centers
Shoppers will appreciate Alto at Westminster proximity to Northgate Shopping Center, Mission Valley Shoppette, and La Conte Shopping Center. Northgate Shopping Center is 0.4 miles away, and Mission Valley Shoppette is within a 5 minute walk.
Commuting
With a TransitScore of 50, Alto at Westminster has some public transit, including 10 transit stops within 7.6 miles. Transit options include Union Station Track 11 and Union Station Track 12.
Parks and Recreation
Recreational activities near Alto at Westminster are plentiful. Discover 1 park within 5 miles, including Majestic View Nature Center.
Airports
Living in Midtown Denver provides easy access to Denver International, located just 34 minutes from Alto at Westminster.
Local Education
Primary and Secondary Schools

Colorado STEM Academy
Grades PK-8
Public

Orchard Park Academy
Grades PK-8
Public

Holy Trinity Catholic School
Grades PK-8
Private

Josephine Hodgkins Leadership Academy
Grades PK-8
Public

Westminster High School
Grades 9-12
Public
FACE School
Grades PK-12
Private
Data provided by GreatSchools.org © 2026. All rights reserved.

Colleges and Universities
| School | Commute Time (Distance) |
|---|---|
| Regis University | Drive: 6 min (2.8 mi) |
| Front Range C.C., Westminster | Drive: 12 min (6.1 mi) |
| University of Colorado Denver | Drive: 15 min (6.6 mi) |
| Red Rocks C.C., Arvada Campus | Drive: 11 min (7.3 mi) |
About Alto at Westminster
****AS OF 07/29/2025 We Do Not Have Any Availability! ****
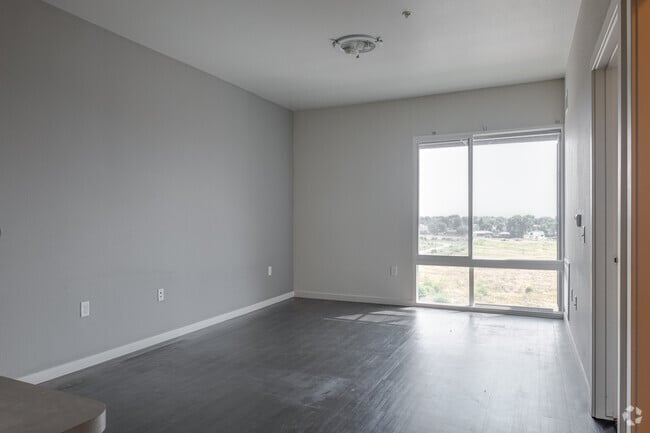
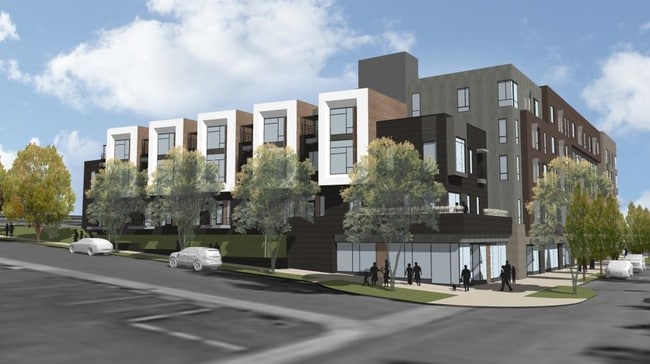
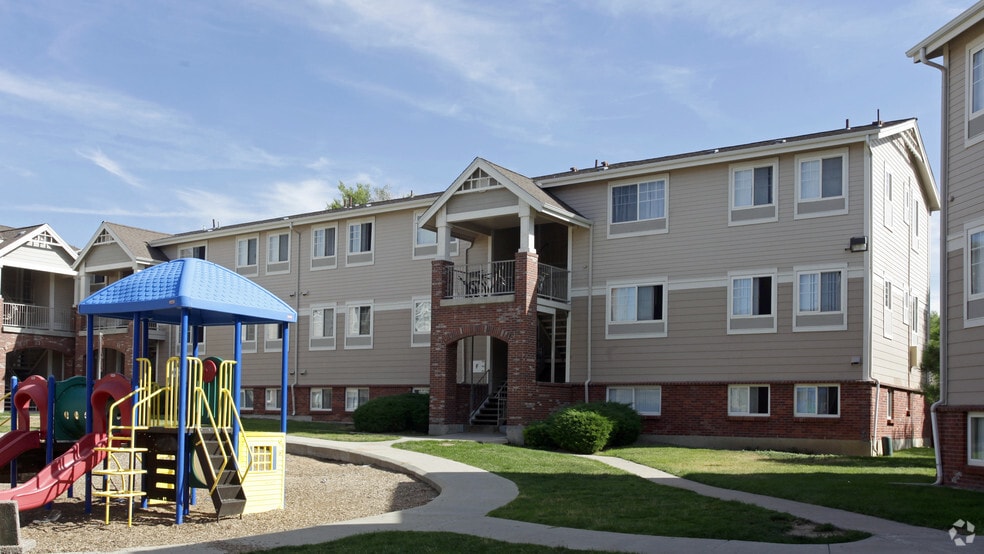
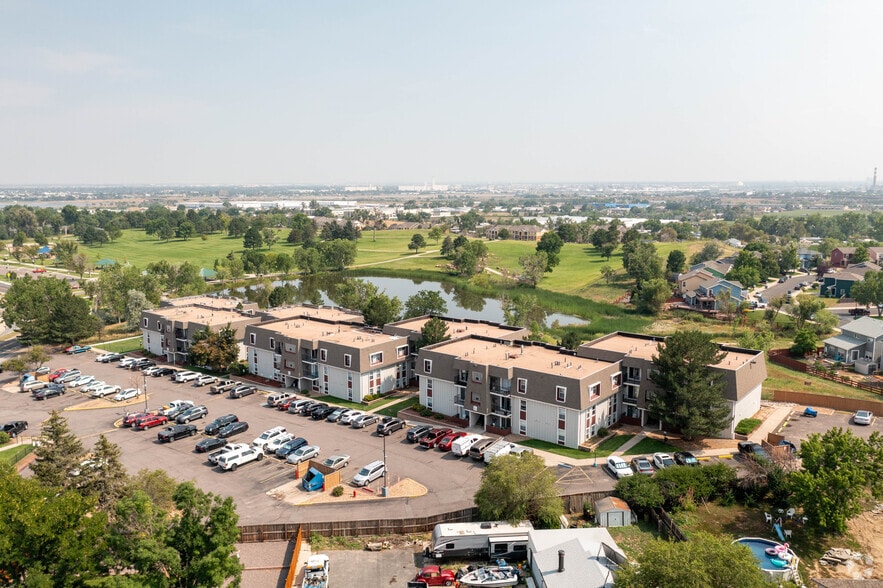
Offering one, two and three bedrooms apartments for rent in Westminster, CO. Alto Apartments features fitness center, balconies, mini-blinds, carpet flooring, playground and much more.…
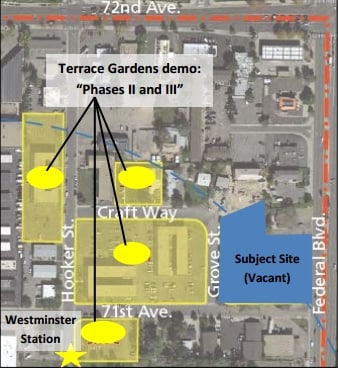
Located just ten minutes to downtown Denver, near interstate 25 convenient to plenty of restaurants, shopping, and entertainment. Alto Apartments provides easy access to the city as we are within a short walk to a bus route and commuter rail. Call us today for additional information.
****AS OF 07/29/2025 We Do Not Have Any Availability! ****
Offering one, two and three bedrooms apartments for rent in Westminster, CO. Alto Apartments features fitness center, balconies, mini-blinds, carpet flooring, playground and much more. Located just ten minutes to downtown Denver, near interstate 25 convenient to plenty of restaurants, shopping, and entertainment. Alto Apartments provides easy access to the city as we are within a short walk to a bus route and commuter rail. Call us today for additional information.

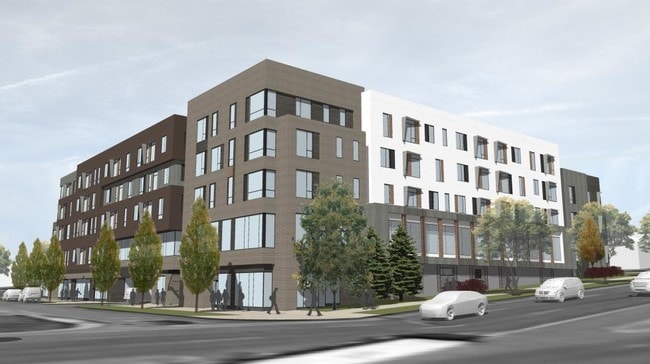
Alto at Westminster is an apartment community in Westminster, CO
Contact
Westminster, CO 80030
- Sunday By Appointment Only
- Monday 9:00 AM – 5:00 PM
- Tuesday 9:00 AM – 5:00 PM
- Wednesday 9:00 AM – 5:00 PM
- Thursday 9:00 AM – 5:00 PM
- Friday 9:00 AM – 5:00 PM
- Saturday By Appointment Only
Renter Reviews
For Alto at Westminster
2 Ratings & Reviews
-
4/4/18
Alto
Newnewnew!!! I love living here!!! Brand newly built apts...fantastic layouts and beautiful inside. The other reviewer must be off their rocker...the review is from 2 yrs ago...this building wasnt here 2yrs ago!!! They were JUST finished in march 2018!!! SMH!!! And I love it here
Review from Apartments.com
14 People Found This Helpful
Property Manager at Alto at Westminster responded to this review
Thank you so much for your review! We're happy that you're enjoying your experience at Alto.
Alto at Westminster Gallery
Nearby Properties You Might Like
Within 50 Miles of Alto at Westminster

Find More Rentals in Westminster
Bedrooms
Other Types of Rentals
Westminster Apartments by Amenity
- Pet-Friendly Apartments in Westminster
- Furnished Apartments in Westminster
- Waterfront Apartments in Westminster
- Apartments with a Pool in Westminster
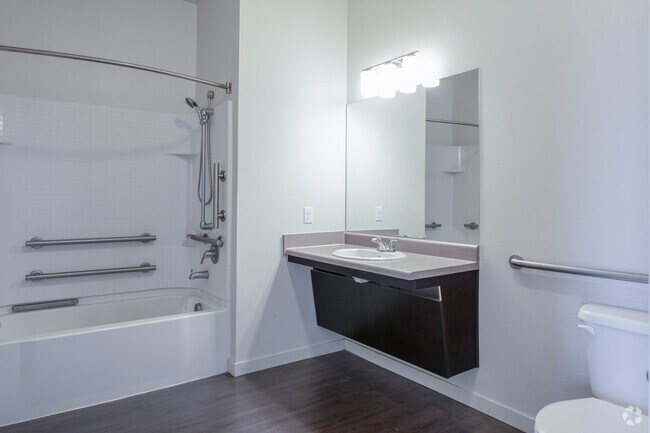
- Apartments with Wheelchair Access in Westminster
- Apartments with Washer & Dryer in Westminster
- Apartments with Utilities Included in Westminster
- Apartments with a Garage in Westminster
- Apartments with EV Charging in Westminster
- Apartments with a Virtual Tour in Westminster
Apartment Specialties
Apartments in your Budget
- Westminster Move-in Specials
- Cheap Apartments in Westminster
- Luxury Apartments in Westminster
- Apartments under $700 in Westminster
- Apartments under $900 in Westminster
- Apartments under $1000 in Westminster
- Apartments under $1500 in Westminster
- Apartments under $2000 in Westminster
- Apartments under $2500 in Westminster
Find More Rentals Nearby…
Cities
Neighborhoods
Contact This Property
(720) 463-7667Languages: English
Open By Appointment Only Today