

- Plus Fees
- $2,200 - $2,800
- Bedrooms
- 1 - 21 - 2 Beds
- Bathrooms
- 1 - 2.51 - 2.5 Baths
- Sq. Ft.
- 825 - 1,300 sq ft
Pricing and Floor Plans
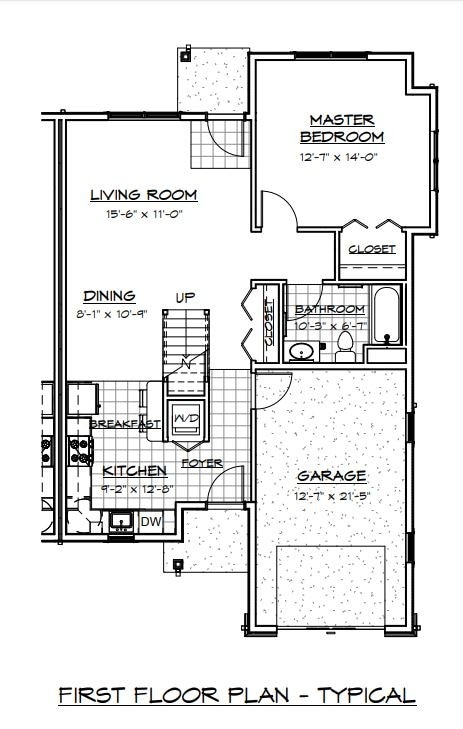
1 bedroom
Show Floor Plan Details Hide Floor Plan Details
Unable to load floor plan details.
B
$2,200
825 Sq. Ft.
Jan. 1
1 Bedroom - End Unit
Show Floor Plan Details Hide Floor Plan Details
Unable to load floor plan details.
C
$2,300
825 Sq. Ft.
Now
2 Bedroom - End Unit
Show Floor Plan Details Hide Floor Plan Details
Unable to load floor plan details.
D
$2,800
1,300 Sq. Ft.
Jan. 1
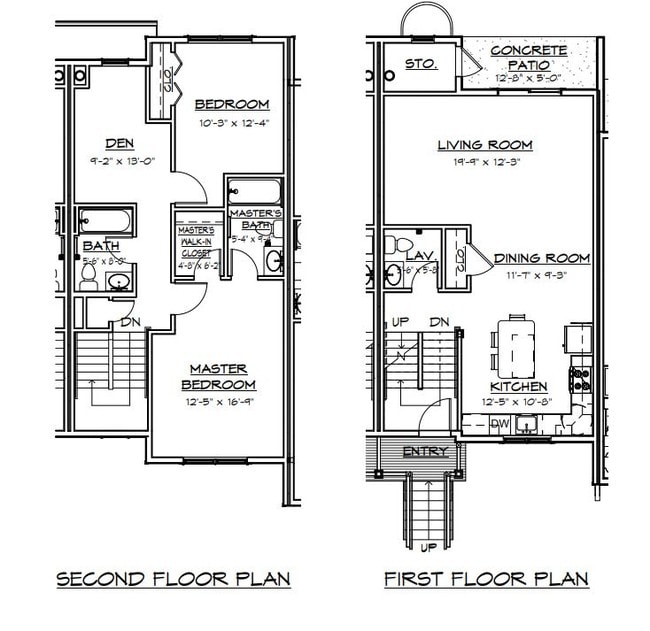
2 Bedroom
Show Floor Plan Details Hide Floor Plan Details
Unable to load floor plan details.
A
$2,700
1,300 Sq. Ft.
Oct. 1
Details
Lease Term Options
- 12 - 24 Month Leases
Property Information
- Built in 2016
- 34 units2 stories
Fees & Policies
The fees below are based on community-supplied data and may exclude additional fees and utilities.
-
Surface Lot
-
Garage
Dogs Allowed
-
Pet Deposit$500
0 lbs. Weight Limit, Pet Interview, Spayed/Neutered
Cats Allowed
-
Pet Deposit$500
0 lbs. Weight Limit, Pet Interview, Spayed/Neutered
Property Fee Disclaimer: Based on community-supplied data and independent market research. Subject to change without notice. May exclude fees for mandatory or optional services and usage-based utilities.
Matterport 3D Tours
Explore Commute Options
Property Highlights
- Firepit
- Firepit And Grill Area
Apartment Features
- Air Conditioning
- Basement
- Cable Ready
- Carpet
- Ceiling Fans
- Dining Room
- Dishwasher
- Disposal
- Eat-in Kitchen
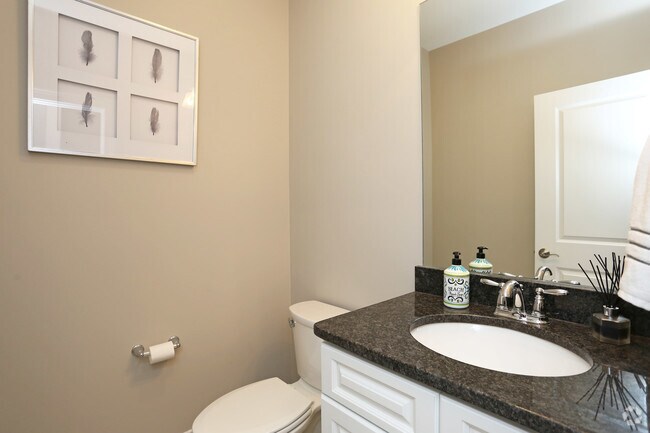
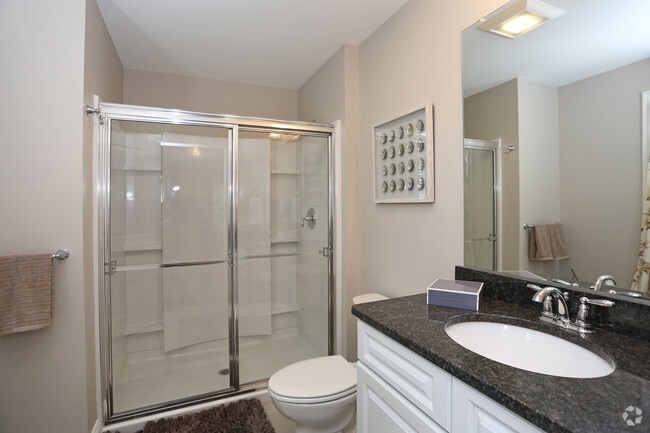
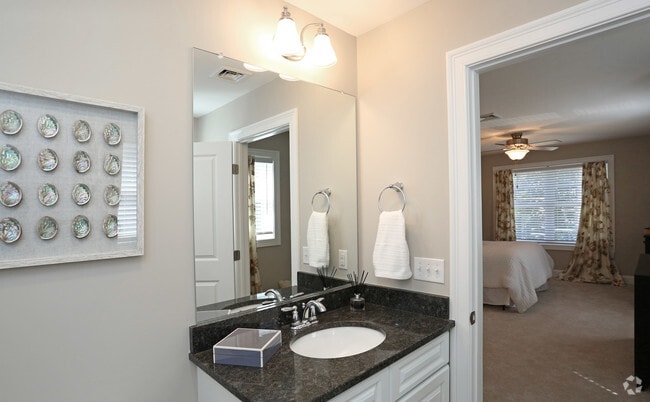
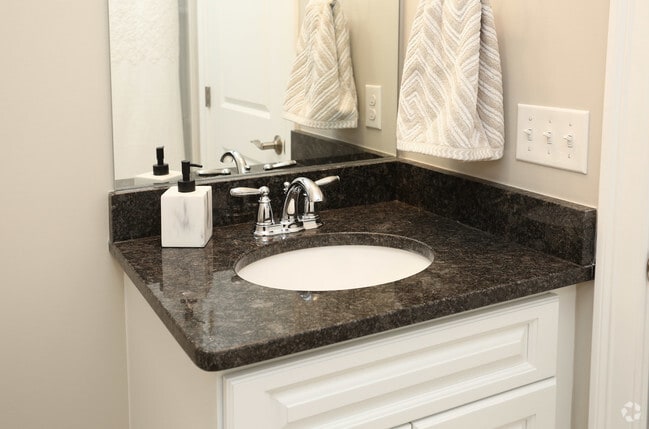
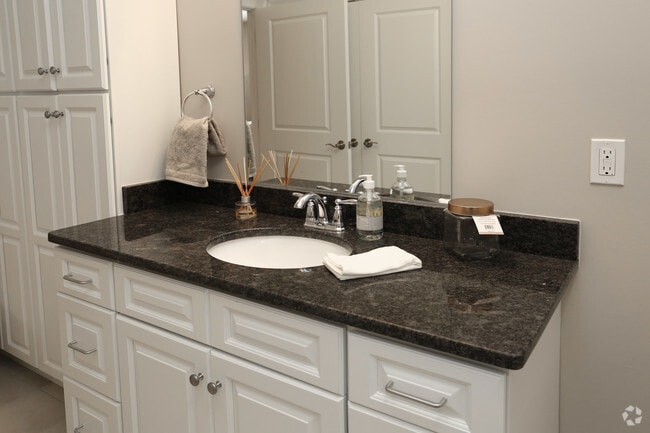
- Granite Countertops
- Handrails
- Hardwood Floors
- Heating
- High Ceilings
- High Speed Internet Access
- Ice Maker
- Island Kitchen
- Kitchen
- Large Bedrooms
- Lawn
- Linen Closet
- Microwave
- Oven
- Pantry
- Range
- Refrigerator
- Smoke Free
- Sprinkler System
- Stainless Steel Appliances
- Storage Space
- Tile Floors
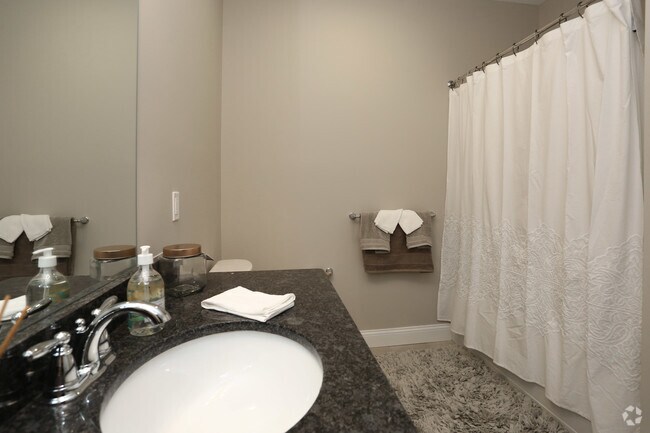
- Tub/Shower
- Vaulted Ceiling
- Vinyl Flooring
- Walk-In Closets
- Washer/Dryer
- Wheelchair Accessible (Rooms)
- Wi-Fi
- Yard
Community Features
- Courtyard
- Garages
- Grill
- Trash Pickup - Curbside
- Walk-Up
Map of Greenway Village
Area Scores
Walkability
Somewhat walkable
Transit
Limited public transit
Driveability
Exceptionally drivable
Bikeability
Somewhat bikeable
Walkability measures the walking distance to day-to-day needs.
Transit measures access to public transportation.
Driveability measures congestion, parking availability, and access to major roads.
Bikeability measures the suitability for cycling.
Soundscore™
Active
A Sound Score rating aggregates noise caused by vehicle traffic, airplane traffic and local sources.
Transit
Airport
23 min Drive

Moving to Outlying Simsbury/Granby, Granby, CT
Shopping Centers
Shoppers will appreciate Greenway Village proximity to Granby Stop & Shop, Granby Village Shops, and 5 - 9 Bank St. Granby Stop & Shop is 0.2 miles away, and Granby Village Shops is within a 72 minute walk.
Commuting
With a TransitScore of 30, Greenway Village has limited public transit, including 5 transit stops within 20.4 miles. Transit options include Windsor and Windsor Locks.
Parks and Recreation
Recreational activities near Greenway Village are plentiful. Discover 2 parks within 4.7 miles, including McLean Game Refuge and Holcomb Farm Learning Center.
Airports
Living in Outlying Simsbury/Granby provides easy access to Bradley International, located just 24 minutes from Greenway Village.
Local Education
Primary and Secondary Schools

R. Dudley Seymour School
Grades K-5
Public

Wells Road Intermediate School
Grades K-5
Public
Tariffville School
Grades K-5
Public

Kelly Lane Primary School
Grades PK-5
Public
Granby Memorial Middle School
Grades 6-8
Public
St Mary's School
Grades PK-8
Private

Granby Memorial High School
Grades 9-12
Public
Westminster School
Grades 9-12
Private
Data provided by GreatSchools.org © 2026. All rights reserved.

Colleges and Universities
| School | Commute Time (Distance) |
|---|---|
| University of Hartford | Drive: 26 min (12.3 mi) |
| University of Connecticut | Drive: 28 min (13.6 mi) |
About Greenway Village
Greenway Village is an apartment community in Granby, CT
Contact
Granby, CT 06035
- Sunday Closed
- Monday By Appointment Only
- Tuesday By Appointment Only
- Wednesday By Appointment Only
- Thursday By Appointment Only
- Friday By Appointment Only
- Saturday By Appointment Only
Renter Reviews
For Greenway Village
2 Ratings & Reviews
-
10/11/22
Luxury is a strong word
The good.
It's in a pretty part of Granby and has decent access for the area.
A few highlights
Cheap construction, creaking and popping floors are normal.
Undersized ACs that run full blast all summer and are unable to keep the units cooled are what's installed.
Mold in inner walls from poor property maintenance. (Leaking gutters)
Stop and shop idles trucks all night for am deliveries so hope you find the sound of dieseling trucks comforting.
Not enough parking.
Other.
Record your last walk… through they will try and puff everything up to claim you owe them after leaving.Review from Apartments.com
7 People Found This Helpful
Greenway Village Gallery
Find More Rentals in Granby
Bedrooms
Other Types of Rentals
Granby Apartments by Amenity
Find More Rentals Nearby…
Cities
Neighborhoods
Contact This Property
(860) 969-2325Languages: English
Open By Appointment Only Today