
Triton Square Apartments
1 Triton Sq, Groton, CT 06340
Managed By

- Total Monthly Price
- $2,260 - $3,185
- 12 Month Lease
- Bedrooms
- Studio - 2Studio - 2 Beds
- Bathrooms
- 1 - 21 - 2 Baths
- Sq. Ft.
- 583 - 1,229 sq ft
Pricing and Floor Plans
Studio - S1
Show Floor Plan Details Hide Floor Plan Details
Unable to load floor plan details.
3222
$2,285
593 Sq. Ft.
Now
3121
$2,260
593 Sq. Ft.
Now
3010
$2,260
593 Sq. Ft.
Now
Studio - S2
Show Floor Plan Details Hide Floor Plan Details
Unable to load floor plan details.
2224
$2,285
583 Sq. Ft.
Oct. 11
Studio - S3
Show Floor Plan Details Hide Floor Plan Details
Unable to load floor plan details.
One Bed - A1
Show Floor Plan Details Hide Floor Plan Details
Unable to load floor plan details.
2410
$2,585
835 Sq. Ft.
Now
3423
$2,610
835 Sq. Ft.
Now
3408
$2,610
835 Sq. Ft.
Now
One Bed - A5
Show Floor Plan Details Hide Floor Plan Details
Unable to load floor plan details.
3411
$2,610
782 Sq. Ft.
Now
3217
$2,468
782 Sq. Ft.
Now
2323
$2,518
782 Sq. Ft.
Now
One Bed - A7
Show Floor Plan Details Hide Floor Plan Details
Unable to load floor plan details.
3207
$2,467
835 Sq. Ft.
Now
2128
$2,517
835 Sq. Ft.
Now
2428
$2,567
835 Sq. Ft.
Now
3118
$2,592
835 Sq. Ft.
Now
One Bed - A4
Show Floor Plan Details Hide Floor Plan Details
Unable to load floor plan details.
3326
$2,606
841 Sq. Ft.
Now
3327
$2,616
841 Sq. Ft.
Now
3427
$2,666
841 Sq. Ft.
Oct. 7
One Bed - A2
Show Floor Plan Details Hide Floor Plan Details
Unable to load floor plan details.
2312
$2,606
835 Sq. Ft.
Now
One Bed - A8
Show Floor Plan Details Hide Floor Plan Details
Unable to load floor plan details.
One Bed w/ Den - A3D
Show Floor Plan Details Hide Floor Plan Details
Unable to load floor plan details.
Two Bed - B4
Show Floor Plan Details Hide Floor Plan Details
Unable to load floor plan details.
2204
$3,060
1,087 Sq. Ft.
Now
2304
$3,185
1,087 Sq. Ft.
Now
Two Bed - B1
Show Floor Plan Details Hide Floor Plan Details
Unable to load floor plan details.
2215
$3,035
1,131 Sq. Ft.
Now
Two Bed - B3
Show Floor Plan Details Hide Floor Plan Details
Unable to load floor plan details.
3406
$3,085
986 Sq. Ft.
Now
Two Bed - B2
Show Floor Plan Details Hide Floor Plan Details
Unable to load floor plan details.
Property Map
Select a unit to view pricing and availability
Details
Lease Term Options
- 12 mo
Property Information
- Built in 2025
- 304 units3 stories
Fees & Policies
The fees below are based on community-supplied data and may exclude additional fees and utilities.
Utilities & Essentials
-
Amenity Fee$235 / mo
-
Electric ServiceVaries / mo
-
Water ServiceVaries / mo
-
Renter Provided LiabilityVaries by unit
-
Renter Provided Liability InsuranceVaries by unit
One-Time Basics
Due at Application
-
Screening Fee$50
Due at Move-In
-
Security Deposit$1,500
-
Surface Lot
Dogs Allowed
-
Dogs Allowed
Max of 2
Restrictions
None
Comments
Up to two (2) pets per apartment allowed. Pet Rent and Fees are per pet.
Cats Allowed
-
Cats Allowed
Max of 2
Restrictions
None
Comments
Up to two (2) pets per apartment allowed. Pet Rent and Fees are per pet.
Situational
-
Early Termination Fee163% of base rent
-
MTM Flat Fee$550 / mo
-
NSF Tenant Fee$35 / occurrence
-
Late Fee$50 / occurrence
Property Fee Disclaimer: Based on community-supplied data and independent market research. Subject to change without notice. May exclude fees for mandatory or optional services and usage-based utilities.
Matterport 3D Tours
Explore Commute Options
Property Highlights
- Al Fresco Sitting and Grilling
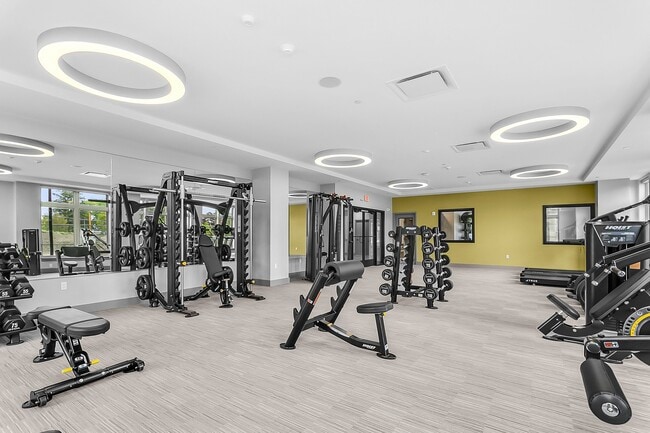
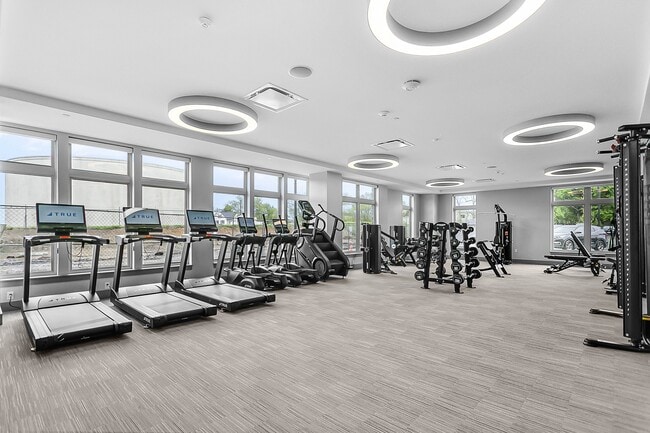
- Cardio and Weight Training Center & Yoga Room
- Communal Gardens
- Expansive Sun Deck with Chaise Lounges
- Fire Pit Lounges
- Game Lounge
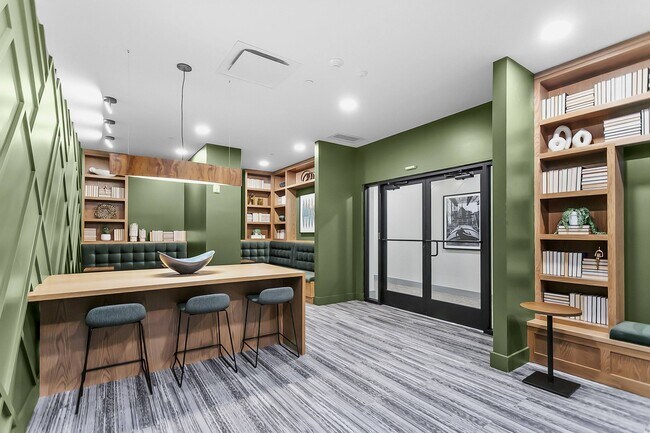
- Gathering/Entertainment Lounge
- Golf Simulation Lounge
- Green Space with Lounge Seating
- Hardwood Style Plank Flooring
- Large Closets
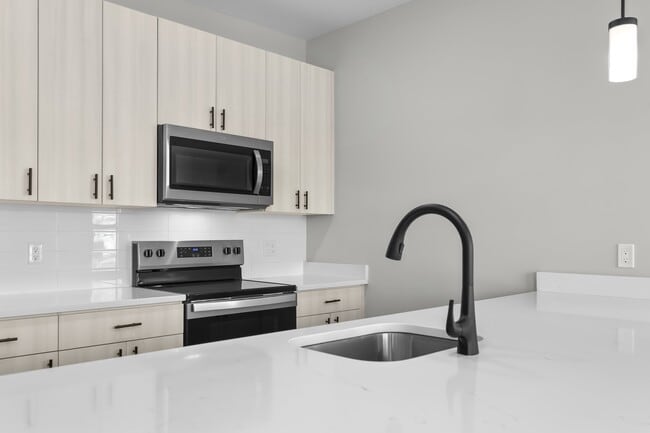
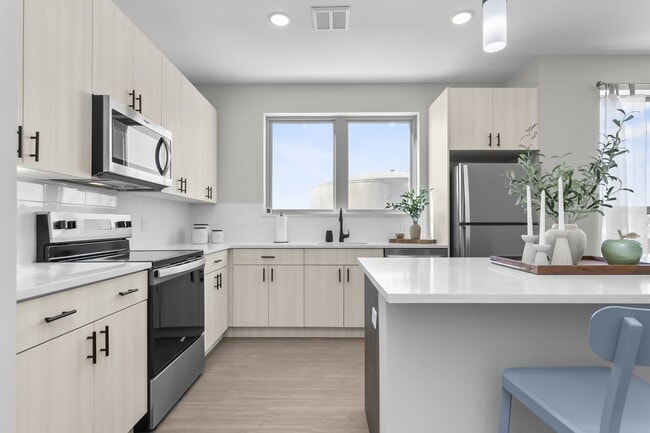
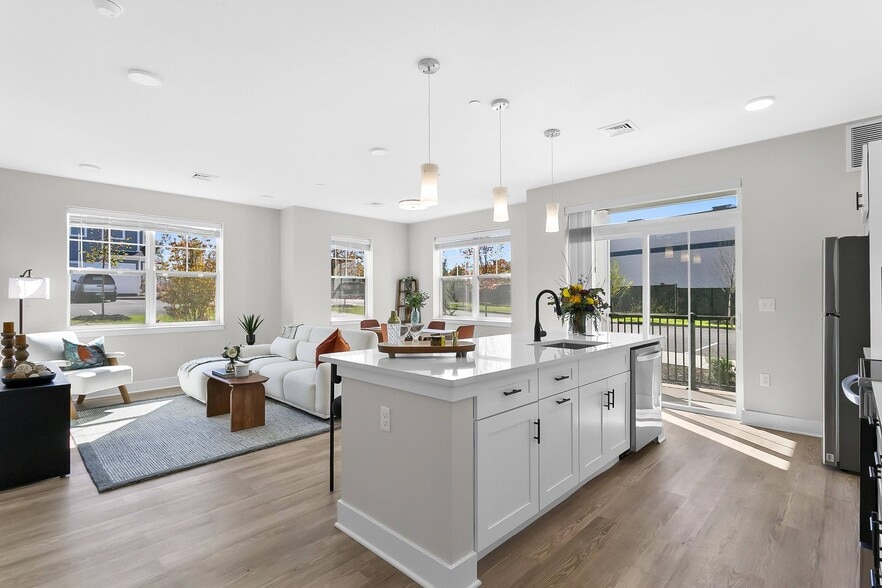
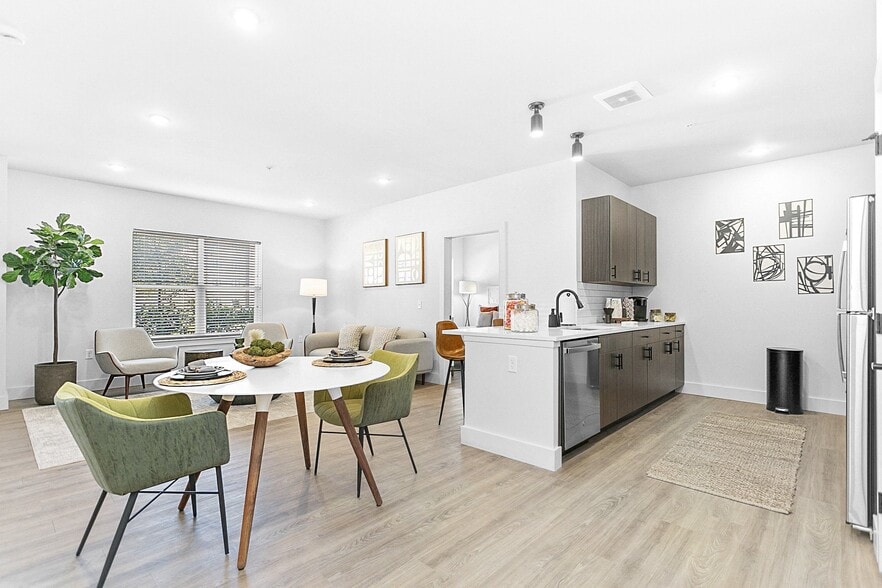
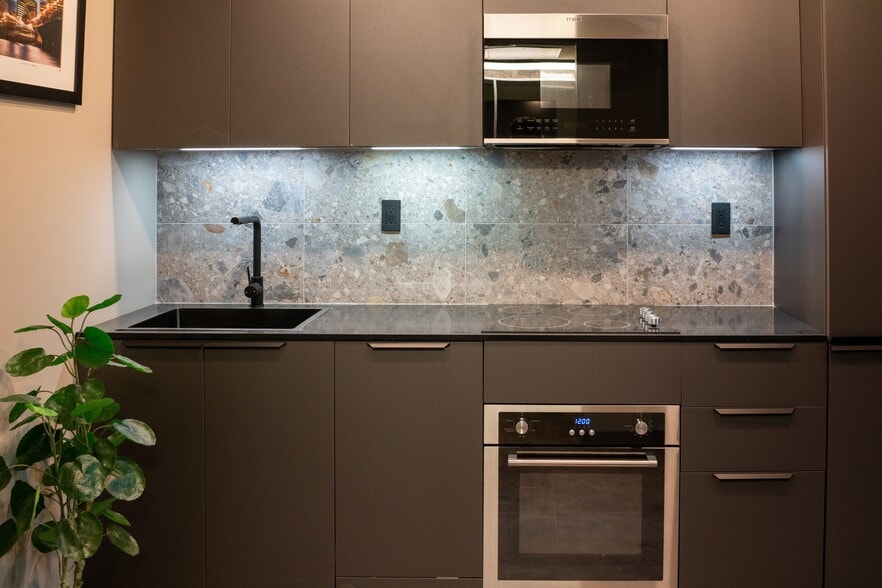
- Modern Kitchen Design with Stone Countertops
- Music Room
- Patio/Balcony
- Pet Friendly Community with Bark Park & Dog Spa
- Pickleball Courts
- Resort Inspired Saltwater Pool
- Stainless-Steel Appliances
Apartment Features
- Balcony
- Cable Ready
- Deck
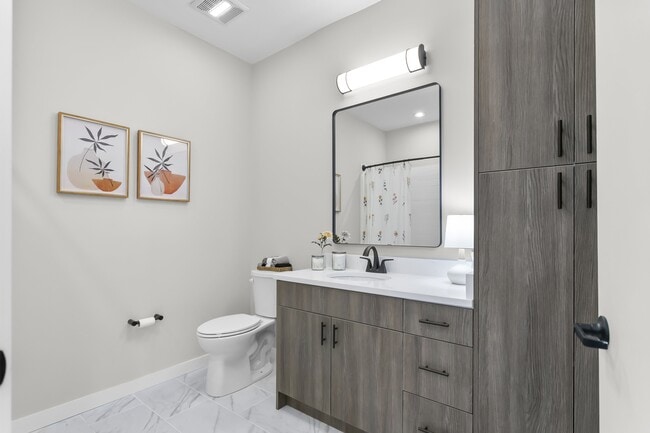
- Double Vanities
- Freezer
- Garden
- High Speed Internet Access
- Intercom
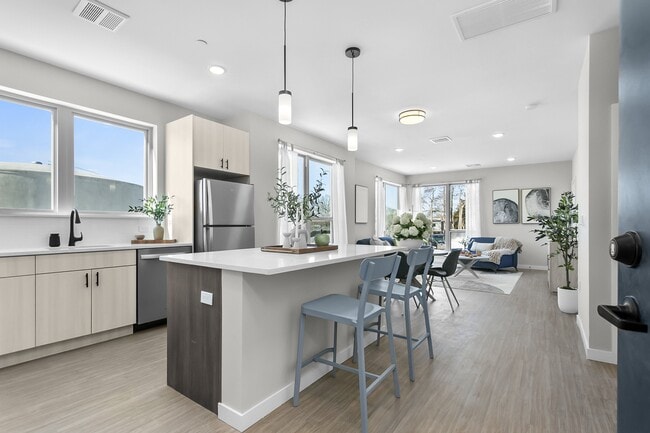
- Island Kitchen
- Kitchen
- Linen Closet
- Microwave
- Oven
- Patio
- Range
- Refrigerator
- Smoke Free
- Sprinkler System
- Stainless Steel Appliances
- Storage Space
- Tub/Shower
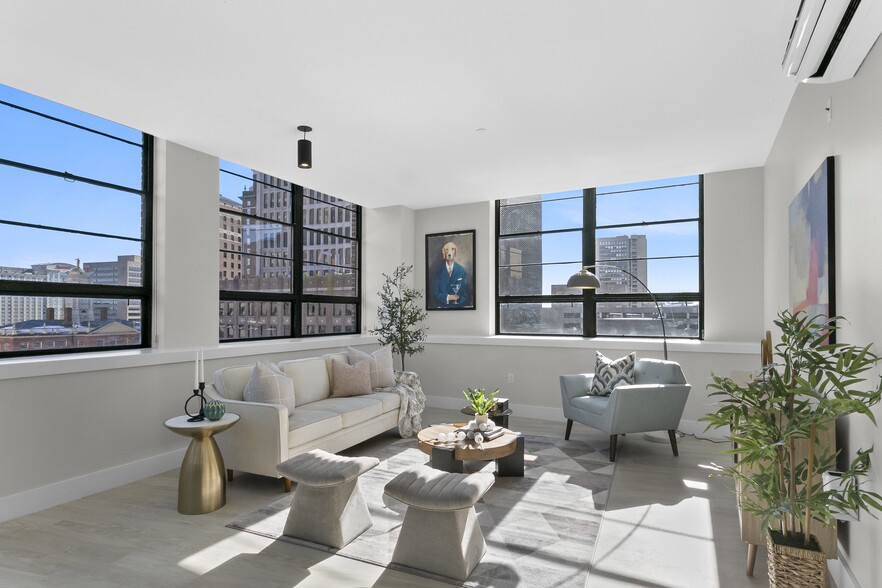
- Views
- Vinyl Flooring
- Walk-In Closets
- Washer/Dryer
- Wi-Fi
Community Features
- Breakfast/Coffee Concierge
- Business Center
- Car Charging Station
- Clubhouse
- Community-Wide WiFi
- Conference Rooms
- Controlled Access
- Courtyard
- Dog Park
- Elevator
- Fitness Center
- Gameroom
- Golf Course
- Grill
- Key Fob Entry
- Lounge
- Maintenance on site
- Multi Use Room
- Online Services
- Pickleball Court
- Picnic Area
- Planned Social Activities
- Pool
- Property Manager on Site
- Recycling
- Renters Insurance Program
- Spa
- Storage Space
- Sundeck
- Wi-Fi
Map of Triton Square Apartments
Area Scores
Walkability
Fairly walkable
Transit
Limited public transit
Driveability
Exceptionally drivable
Bikeability
Fairly bikeable
Walkability measures the walking distance to day-to-day needs.
Transit measures access to public transportation.
Driveability measures congestion, parking availability, and access to major roads.
Bikeability measures the suitability for cycling.
Soundscore™
Active
A Sound Score rating aggregates noise caused by vehicle traffic, airplane traffic and local sources.
Transit
Commuter Rail
6 min Drive

Commuter Rail
13 min Drive
Moving to New London, Groton, CT
Shopping Centers
Shoppers will appreciate Triton Square Apartments proximity to Groton Square, Thames View Center, and Sheetz Plaza. Groton Square is 0.6 miles away, and Thames View Center is within a 16 minute walk.
Parks and Recreation
Recreational activities near Triton Square Apartments are plentiful. Discover 2 parks within 4 miles, including Fort Griswold State Park and Connecticut College Arboretum.
Local Education
Primary and Secondary Schools

Charles Barnum School
Grades PK-5
Public

Groton Middle School
Grades 6-8
Public
Interdistrict School For Arts And Communication
Grades K-8
Public

Sacred Heart School
Grades PK-8
Private
Fitch Senior High School
Grades 9-12
Public
Lighthouse Voc-Ed Center Groton
Grades K-12
Private
Data provided by GreatSchools.org © 2026. All rights reserved.

Colleges and Universities
| School | Commute Time (Distance) |
|---|---|
| Connecticut College | Drive: 7 min (3.6 mi) |
| University of Connecticut | Drive: 11 min (4.3 mi) |
About Triton Square Apartments
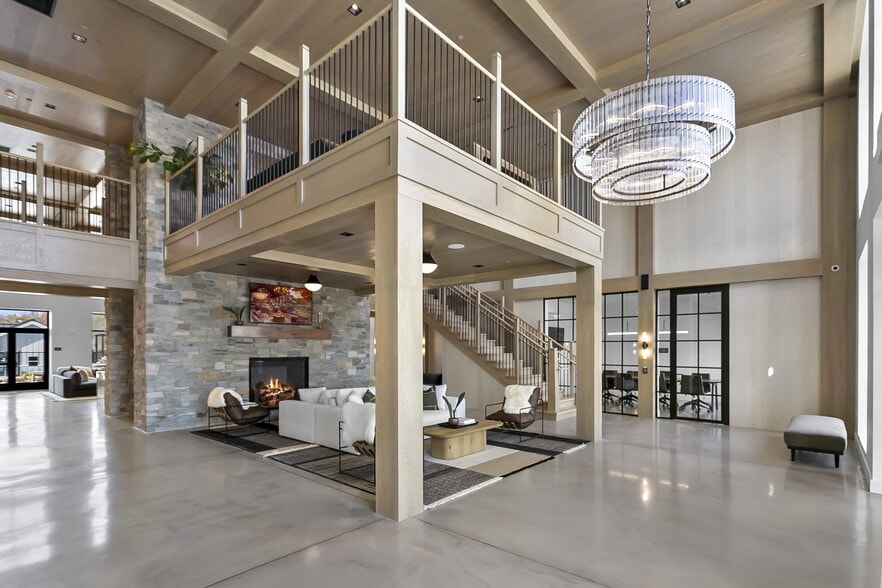
Triton Square, a remarkable brand-new apartment development, seamlessly blends modern design with comfort and convenience. This visionary project transforms the site of the former William Seely School into a vibrant community with upscale residences… comprised of studio, one- and two-bedroom designs. Triton Square provides its residents with a spacious, welcoming clubhouse and a wealth of amenities to live, work, and play. Triton Square's strategic location near I-95 provides easy access to major employers, shopping centers, entertainment, and recreation. Apartment Living Redefined.
Triton Square, a remarkable brand-new apartment development, seamlessly blends modern design with comfort and convenience. This visionary project transforms the site of the former William Seely School into a vibrant community with upscale residences comprised of studio, one- and two-bedroom designs. Triton Square provides its residents with a spacious, welcoming clubhouse and a wealth of amenities to live, work, and play. Triton Square's strategic location near I-95 provides easy access to major employers, shopping centers, entertainment, and recreation. Apartment Living Redefined.
Triton Square Apartments is an apartment community in Groton, CT
Contact
Groton, CT 06340
- Sunday 10:00 AM – 4:00 PM
- Monday 8:00 AM – 5:00 PM
- Tuesday 8:00 AM – 6:00 PM
- Wednesday 8:00 AM – 5:00 PM
- Thursday 8:00 AM – 6:00 PM
- Friday 8:00 AM – 5:00 PM
- Saturday 10:00 AM – 4:00 PM
Triton Square Apartments Gallery
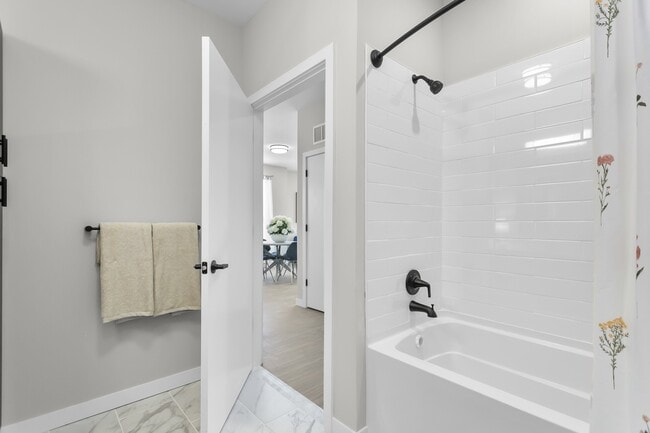
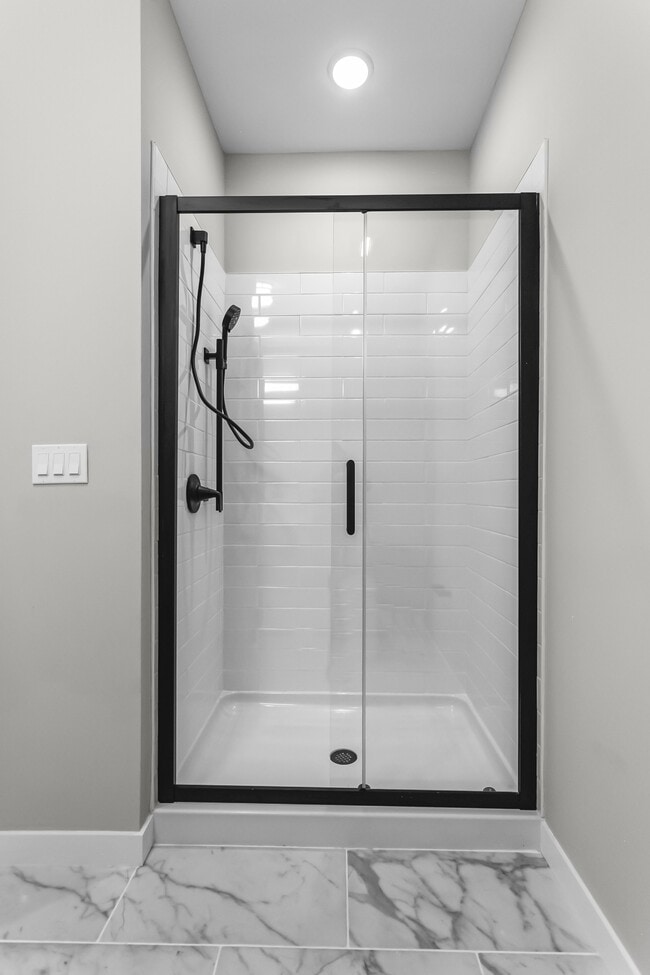
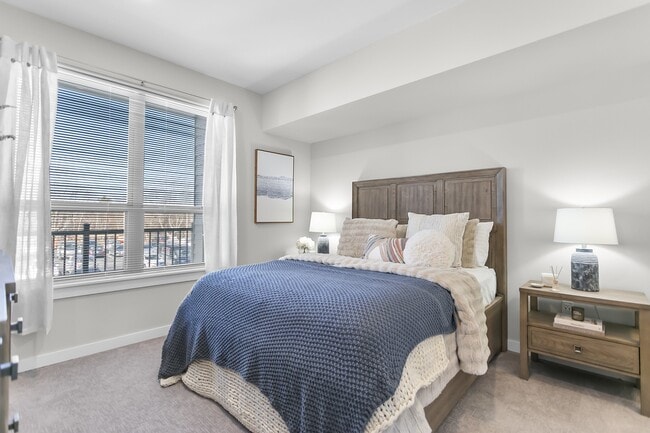
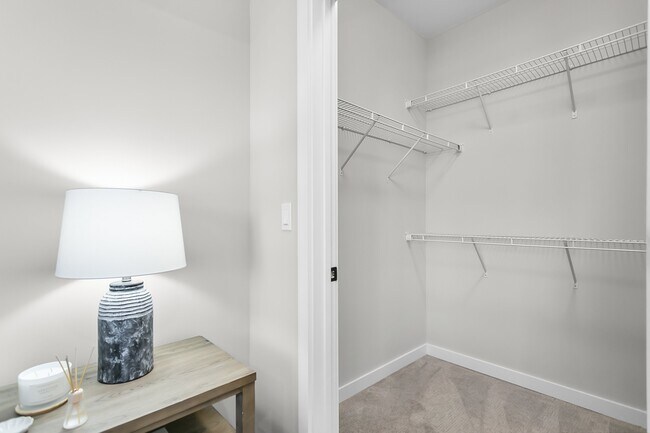
Nearby Properties You Might Like
Within 50 Miles of Triton Square Apartments
Find More Rentals in Groton
Bedrooms
Other Types of Rentals
Groton Apartments by Amenity
- Pet-Friendly Apartments in Groton
- Furnished Apartments in Groton
- Waterfront Apartments in Groton
- Apartments with a Pool in Groton
- Apartments with Wheelchair Access in Groton
- Apartments with Washer & Dryer in Groton
- Apartments with Utilities Included in Groton
- Apartments with a Garage in Groton
- Apartments with EV Charging in Groton
- Apartments with a Virtual Tour in Groton
Apartment Specialties
Find More Rentals Nearby…
Cities
Neighborhoods
Contact This Property
(860) 735-1345Languages: English
Open 8:00 AM – 6:00 PM Today