

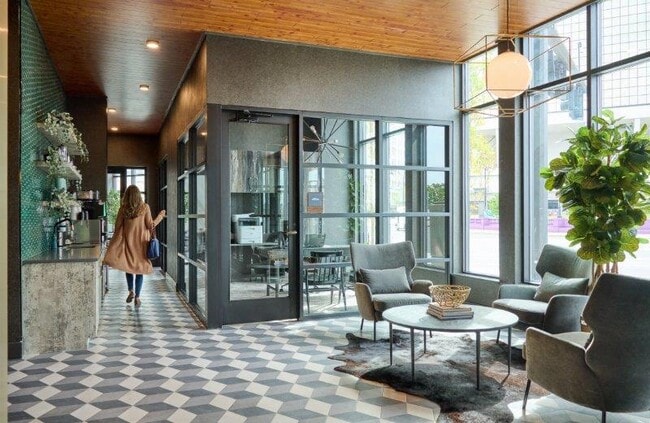

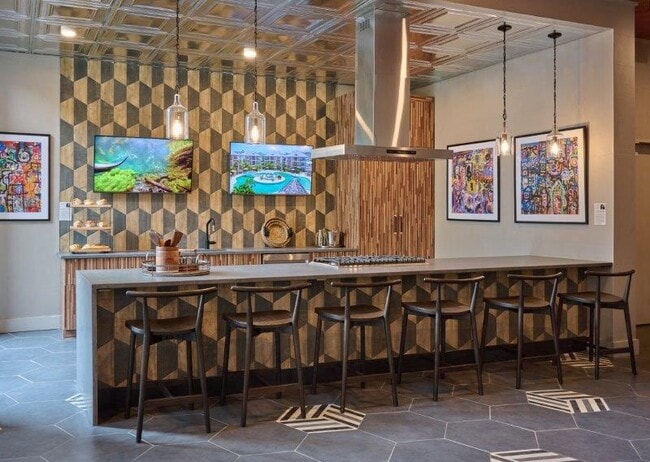
Managed By

- Total Monthly Price
- $1,714 - $3,974
- Bedrooms
- Studio - 3Studio - 3 Beds
- Bathrooms
- 1 - 21 - 2 Baths
- Sq. Ft.
- 537 - 1,379 sq ft
Pricing and Floor Plans
S1
Show Floor Plan Details Hide Floor Plan Details
Unable to load floor plan details.
549
$1,794
537 Sq. Ft.
Now
342
$1,724
537 Sq. Ft.
Now
501
$1,714
537 Sq. Ft.
Now
S2
Show Floor Plan Details Hide Floor Plan Details
Unable to load floor plan details.
A2
Show Floor Plan Details Hide Floor Plan Details
Unable to load floor plan details.
733
$2,154
715 Sq. Ft.
Now
444
$2,034
715 Sq. Ft.
Now
429
$2,134
715 Sq. Ft.
Now
A8WFH
Show Floor Plan Details Hide Floor Plan Details
Unable to load floor plan details.
107
$2,053
717 Sq. Ft.
Now
406
$2,103
717 Sq. Ft.
Now
414
$2,093
717 Sq. Ft.
Now
A1
Show Floor Plan Details Hide Floor Plan Details
Unable to load floor plan details.
639
$2,104
714 Sq. Ft.
Now
440
$2,034
714 Sq. Ft.
Mar. 4
A2M3
Show Floor Plan Details Hide Floor Plan Details
Unable to load floor plan details.
218
$2,088
754 Sq. Ft.
Now
420
$2,063
754 Sq. Ft.
Now
A4
Show Floor Plan Details Hide Floor Plan Details
Unable to load floor plan details.
636
$2,124
699 Sq. Ft.
Now
536
$2,104
699 Sq. Ft.
Now
A3
Show Floor Plan Details Hide Floor Plan Details
Unable to load floor plan details.
352
$1,984
725 Sq. Ft.
Now
A6M1
Show Floor Plan Details Hide Floor Plan Details
Unable to load floor plan details.
A5
Show Floor Plan Details Hide Floor Plan Details
Unable to load floor plan details.
A2M2
Show Floor Plan Details Hide Floor Plan Details
Unable to load floor plan details.
A6
Show Floor Plan Details Hide Floor Plan Details
Unable to load floor plan details.
A7
Show Floor Plan Details Hide Floor Plan Details
Unable to load floor plan details.
B3
Show Floor Plan Details Hide Floor Plan Details
Unable to load floor plan details.
305
$2,776
1,039 Sq. Ft.
Now
110
$2,746
1,039 Sq. Ft.
Now
510
$2,886
1,039 Sq. Ft.
Nov. 8
B8WFH
Show Floor Plan Details Hide Floor Plan Details
Unable to load floor plan details.
112
$2,804
964 Sq. Ft.
Now
511
$2,944
964 Sq. Ft.
Now
B1
Show Floor Plan Details Hide Floor Plan Details
Unable to load floor plan details.
525
$2,827
962 Sq. Ft.
Now
B7
Show Floor Plan Details Hide Floor Plan Details
Unable to load floor plan details.
B6
Show Floor Plan Details Hide Floor Plan Details
Unable to load floor plan details.
B4
Show Floor Plan Details Hide Floor Plan Details
Unable to load floor plan details.
B2
Show Floor Plan Details Hide Floor Plan Details
Unable to load floor plan details.
B1M2
Show Floor Plan Details Hide Floor Plan Details
Unable to load floor plan details.
C1
Show Floor Plan Details Hide Floor Plan Details
Unable to load floor plan details.
221
$3,974
1,379 Sq. Ft.
Now
223
$3,974
1,379 Sq. Ft.
Now
Property Map
Select a unit to view pricing and availability
Details
Lease Term Options
- 3 - 24 Month Leases
Property Information
- Built in 2023
- 270 units5 stories
Fees & Policies
The fees below are based on community-supplied data and may exclude additional fees and utilities.
Utilities & Essentials
-
Amenity Fee$50 / mo
One-Time Basics
Due at Application
-
Application Fee Per Applicant$25
Due at Move-In
-
Security Deposit - Refundable100% of base rent
-
Covered
-
Garage
Dogs Allowed
-
Dog Fee$350
-
Dog Rent$30 / mo
50 lbs. Weight Limit
Restrictions
Breed Restrictions Apply
Comments
One Time Non-refundable fee of $350 when lease is signed and then a monthly fee of $30/pet.
Cats Allowed
-
Cat Fee$350
-
Cat Rent$30 / mo
Restrictions
None
Comments
One Time Non-refundable fee of $350 when lease is signed and then a monthly fee of $30/pet.
Property Fee Disclaimer: Based on community-supplied data and independent market research. Subject to change without notice. May exclude fees for mandatory or optional services and usage-based utilities.
Matterport 3D Tours
Explore Commute Options
Property Highlights
- Air Conditioner
- BBQ/Picnic Area
- Bike Racks
- Bowling Alley
- Carpeting
- Chef Demo Kitchen
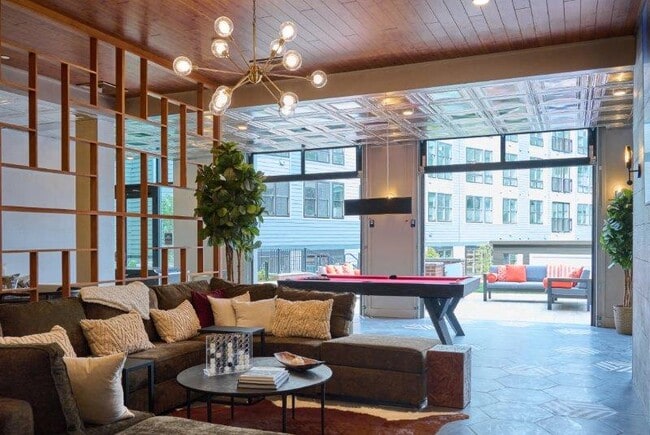
- Club Room
- Coffee Bar
- Coworking Space
- Dog Wash Spa
- Efficient Appliances
- Electronic Thermostat
- Golf Simulator
- Grilling Stations
- Kid's Play Room
- Large Closets
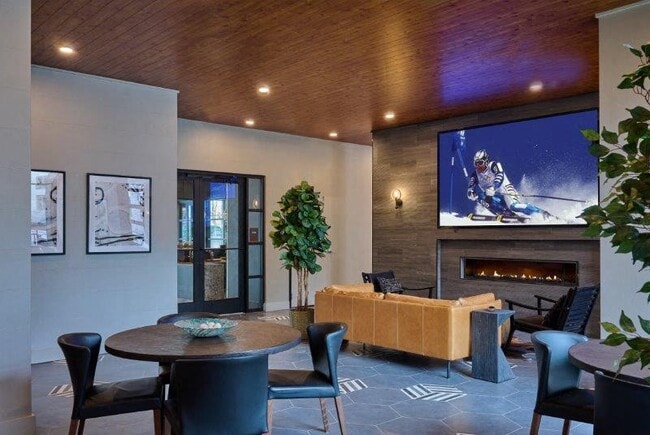
- Media Room
- Meditation Room
- Outdoor Theater
- Poolside Cabanas
- Rooftop Lounge
- Stadium Seating
- Vinyl Plank Flooring
Apartment Features
- Air Conditioning
- Cable Ready
- Dishwasher
- High Ceilings
- Kitchen
- Microwave
- Recreation Room
- Refrigerator
- Washer/Dryer
Community Features
- Business Center
- Cabana
- Courtyard
- Dog Park
- Doorman
- Elevator
- Fitness Center
- Garages
- Gas Range
- Grill
- Lounge
- Maintenance on site
- Package Service
- Picnic Area
- Pool
- Property Manager on Site
- Spa
- Sundeck
- Utilities Included
Map of The Pennant at North Crossing
Area Scores
Walkability
Fairly walkable
Transit
Exceptional public transit
Driveability
Exceptionally drivable
Bikeability
Fairly bikeable
Walkability measures the walking distance to day-to-day needs.
Transit measures access to public transportation.
Driveability measures congestion, parking availability, and access to major roads.
Bikeability measures the suitability for cycling.
Soundscore™
Busy
A Sound Score rating aggregates noise caused by vehicle traffic, airplane traffic and local sources.
Transit
Commuter Rail
2 min Drive

Commuter Rail
2 min Drive
Airport
34 min Drive

Moving to Downtown Hartford, Hartford, CT
Shopping Centers
Shoppers will appreciate The Pennant at North Crossing proximity to Albany Avenue Gateway, Front Street District, and Metrocenter Shopping Center. Albany Avenue Gateway is 0.4 miles away, and Front Street District is within a 12 minute walk.
Commuting
With top-notch public transportation and a TransitScore of 90, Downtown Hartford is exceptional public transit. Within 12.2 miles of The Pennant at North Crossing, you’ll find Hartford Amtrak Station, Hartford, and Windsor.
Parks and Recreation
Recreational activities near The Pennant at North Crossing are plentiful. Discover 5 parks within 4.9 miles, including Connecticut Science Center, Bushnell Park, and Elizabeth Park Conservancy and Gardens.
Airports
Living in Downtown Hartford provides easy access to Bradley International, located just 32 minutes from The Pennant at North Crossing.
Local Education
Primary and Secondary Schools

Sand School
Grades PK-5
Public

Milner School
Grades 6-8
Public

Grace Academy Hartford
Grades K-8
Private

IB Global Communications Academy
Grades K-8
Public
Sts. Cyril & Methodius School
Grades PK-8
Private
Gray Lodge School
Grades 9-12
Private
Capital Preparatory Magnet School
Grades PK-12
Public
Data provided by GreatSchools.org © 2026. All rights reserved.

Colleges and Universities
| School | Commute Time (Distance) |
|---|---|
| University of Connecticut | Walk: 10 min (0.6 mi) |
| University of Connecticut | Drive: 4 min (2 mi) |
| Trinity College | Drive: 5 min (2.2 mi) |
| Goodwin College | Drive: 6 min (2.9 mi) |
About The Pennant at North Crossing
THE NEW LIVE-WORK-PLAY DEVELOPMENT WITH UNPARALLELED AMENITIES PERFECTLY TAILORED FOR THE NEW URBAN LIFESTYLE.
North Crossing is taking downtown Hartford to a whole new level. Once completed, this transformative development will feature a mix of…
residential, parking and retail buildings — combining historic Hartford charm with modern, contemporary design. Introducing The Pennant, the first of North Crossing's residences. With an array of floor plans, upscale amenities, and show-stopping design, there's something for everyone to love at The Pennant.
THE NEW LIVE-WORK-PLAY DEVELOPMENT WITH UNPARALLELED AMENITIES PERFECTLY TAILORED FOR THE NEW URBAN LIFESTYLE.
North Crossing is taking downtown Hartford to a whole new level. Once completed, this transformative development will feature a mix of residential, parking and retail buildings — combining historic Hartford charm with modern, contemporary design. Introducing The Pennant, the first of North Crossing's residences. With an array of floor plans, upscale amenities, and show-stopping design, there's something for everyone to love at The Pennant.
The Pennant at North Crossing is an apartment community in Hartford, CT
Contact
Hartford, CT 06103
- Sunday 11:00 AM – 5:00 PM
- Monday 9:00 AM – 6:00 PM
- Tuesday 9:00 AM – 6:00 PM
- Wednesday 9:00 AM – 6:00 PM
- Thursday 9:00 AM – 6:00 PM
- Friday 9:00 AM – 6:00 PM
- Saturday 9:00 AM – 6:00 PM
Renter Reviews
For The Pennant at North Crossing
2 Ratings & Reviews
-
9/15/26
Great place to live in downtown Hartford
Really enjoy living at The Pennant. The location is probably one of the best parts — being right across the street from the ballpark is awesome, especially during baseball season. There are always games, concerts, events, or something happening nearby, so there’s usually something to do without having to go far.
The building itself is modern, the amenities are great, and they also do a lot of resident events throughout the year. The staff is friendly and maintenance has been responsive anytime… I’ve needed something.
Overall it’s been a great place to live and I’d definitely recommend checking it out if you’re looking in downtown Hartford.Review from Apartments.com
1 Person Found This Helpful
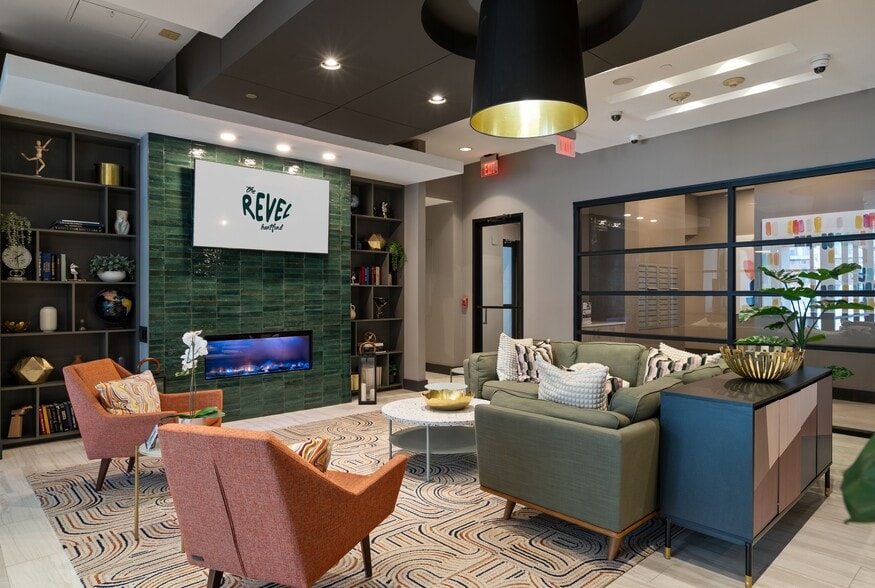
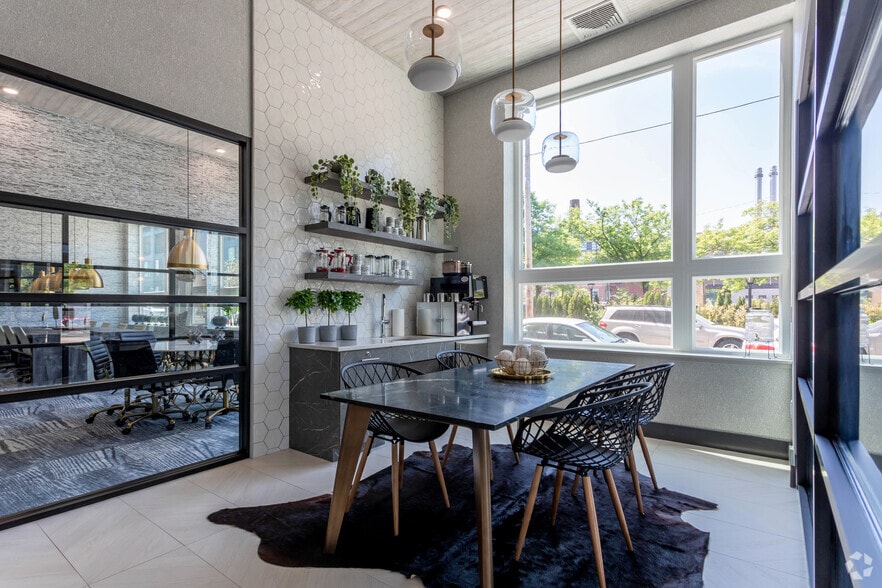
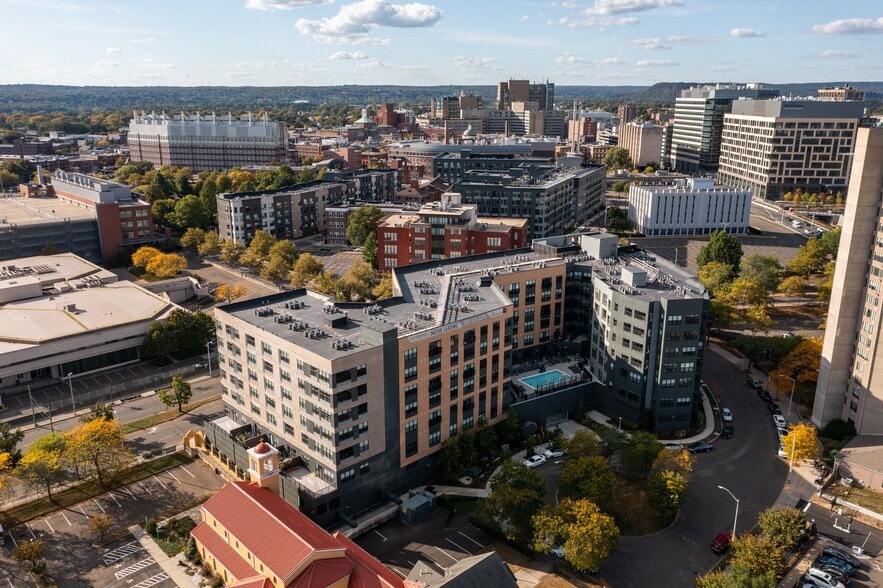
The Pennant at North Crossing Gallery




Nearby Properties You Might Like
Within 50 Miles of The Pennant at North Crossing


Find More Rentals in Hartford
Bedrooms
Other Types of Rentals
Hartford Apartments by Amenity
- Pet-Friendly Apartments in Hartford
- Furnished Apartments in Hartford
- Waterfront Apartments in Hartford
- Apartments with a Pool in Hartford
- Apartments with Wheelchair Access in Hartford
- Apartments with Washer & Dryer in Hartford
- Apartments with Utilities Included in Hartford
- Apartments with a Garage in Hartford
- Apartments with EV Charging in Hartford
- Apartments with a Virtual Tour in Hartford
Apartment Specialties
Apartments in your Budget
Find More Rentals Nearby…
Cities
Neighborhoods
Contact This Property
(959) 245-5259Languages: English
Open 9:00 AM – 6:00 PM Today