
Managed By

- Total Monthly Price
- $1,306 - $1,622
- 11 Month Lease
- Bedrooms
- 2 - 32 - 3 Beds
- Bathrooms
- 2 - 32 - 3 Baths
- Sq. Ft.
- 910 - 1,413 sq ft
Pricing and Floor Plans
Buckeye - 2x2
Show Floor Plan Details Hide Floor Plan Details
Unable to load floor plan details.
Private Bedroom
$1,496
910 Sq. Ft.
Now
Private Bedroom
$1,496
910 Sq. Ft.
Now
Buckeye - Balcony - 2x2
Show Floor Plan Details Hide Floor Plan Details
Unable to load floor plan details.
Cedar I - 3x3
Show Floor Plan Details Hide Floor Plan Details
Unable to load floor plan details.
Private Bedroom
$1,466
1,200 Sq. Ft.
Now
Private Bedroom
$1,306
1,200 Sq. Ft.
Now
Cypress - 3x3
Show Floor Plan Details Hide Floor Plan Details
Unable to load floor plan details.
Private Bedroom
$1,506
1,189 Sq. Ft.
Now
Private Bedroom
$1,506
1,189 Sq. Ft.
Now
Cashew I - Balcony - 3x3
Show Floor Plan Details Hide Floor Plan Details
Unable to load floor plan details.
Private Bedroom
$1,526
1,113 Sq. Ft.
Now
Private Bedroom
$1,557
1,113 Sq. Ft.
Now
Cherry - 3x3
Show Floor Plan Details Hide Floor Plan Details
Unable to load floor plan details.
Private Bedroom
$1,306
1,191 Sq. Ft.
Now
Cedar II - 3x3
Show Floor Plan Details Hide Floor Plan Details
Unable to load floor plan details.
Private Bedroom
$1,306
1,196 Sq. Ft.
Now
Camellia I - 3x3
Show Floor Plan Details Hide Floor Plan Details
Unable to load floor plan details.
Private Bedroom
$1,306
1,384 Sq. Ft.
Now
Cedar III - 3x3
Show Floor Plan Details Hide Floor Plan Details
Unable to load floor plan details.
Private Bedroom
$1,326
1,228 Sq. Ft.
Now
Cedar I - Balcony - 3x3
Show Floor Plan Details Hide Floor Plan Details
Unable to load floor plan details.
Private Bedroom
$1,326
1,200 Sq. Ft.
Now
Cedar III - Balcony - 3x3
Show Floor Plan Details Hide Floor Plan Details
Unable to load floor plan details.
Private Bedroom
$1,326
1,228 Sq. Ft.
Now
Camellia II - Balcony - 3x3
Show Floor Plan Details Hide Floor Plan Details
Unable to load floor plan details.
Private Bedroom
$1,326
1,412 Sq. Ft.
Now
Cherry - Balcony - 3x3
Show Floor Plan Details Hide Floor Plan Details
Unable to load floor plan details.
Private Bedroom
$1,326
1,191 Sq. Ft.
Now
Cypress - Balcony - 3x3
Show Floor Plan Details Hide Floor Plan Details
Unable to load floor plan details.
Private Bedroom
$1,326
1,189 Sq. Ft.
Now
Cedar II - Balcony - 3x3
Show Floor Plan Details Hide Floor Plan Details
Unable to load floor plan details.
Private Bedroom
$1,326
1,196 Sq. Ft.
Now
Camellia I - Balcony - 3x3
Show Floor Plan Details Hide Floor Plan Details
Unable to load floor plan details.
Private Bedroom
$1,326
1,412 Sq. Ft.
Now
Clementine I - 3x3
Show Floor Plan Details Hide Floor Plan Details
Unable to load floor plan details.
Private Bedroom
$1,396
1,109 Sq. Ft.
Now
Clementine II - 3x3
Show Floor Plan Details Hide Floor Plan Details
Unable to load floor plan details.
Private Bedroom
$1,396
1,196 Sq. Ft.
Now
Camellia II - 3x3
Show Floor Plan Details Hide Floor Plan Details
Unable to load floor plan details.
Private Bedroom
$1,406
1,412 Sq. Ft.
Now
Cashew II - Balcony - 3x3
Show Floor Plan Details Hide Floor Plan Details
Unable to load floor plan details.
Private Bedroom
$1,426
1,200 Sq. Ft.
Now
Clove II - Balcony - 3x3
Show Floor Plan Details Hide Floor Plan Details
Unable to load floor plan details.
Private Bedroom
$1,426
1,326 Sq. Ft.
Now
Clove I - Balcony - 3x3
Show Floor Plan Details Hide Floor Plan Details
Unable to load floor plan details.
Private Bedroom
$1,426
1,413 Sq. Ft.
Now
Cottonwood - Balcony - 3x3
Show Floor Plan Details Hide Floor Plan Details
Unable to load floor plan details.
Private Bedroom
$1,426
1,189 Sq. Ft.
Now
Chestnut - Balcony - 3x3
Show Floor Plan Details Hide Floor Plan Details
Unable to load floor plan details.
Private Bedroom
$1,622
1,157 Sq. Ft.
Now
Chestnut - 3x3
Show Floor Plan Details Hide Floor Plan Details
Unable to load floor plan details.
Income Restrictions
Income restrictions apply to some or all residents. Contact the community for more information.
How To Qualify
Based on the size of your household, your Maximum Annual Income must be equal to or less than the amount listed in this chart.
| # of Persons | 80 % Income Limit |
|---|---|
| 1 | $69,976 |
| 2 | $79,744 |
| 3 | $89,712 |
Details
Lease Term Options
- 11 Months
Property Information
- Built in 2025
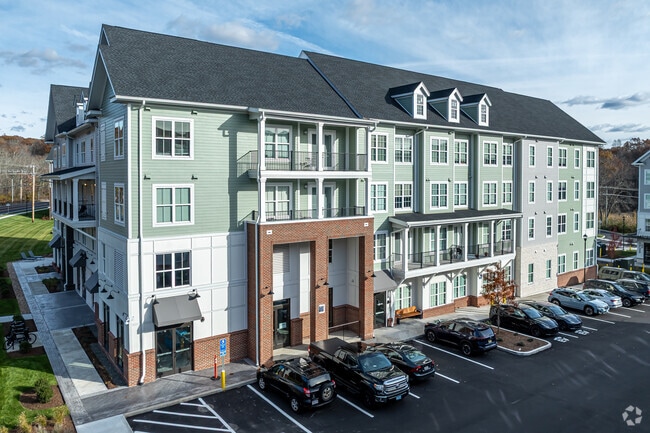
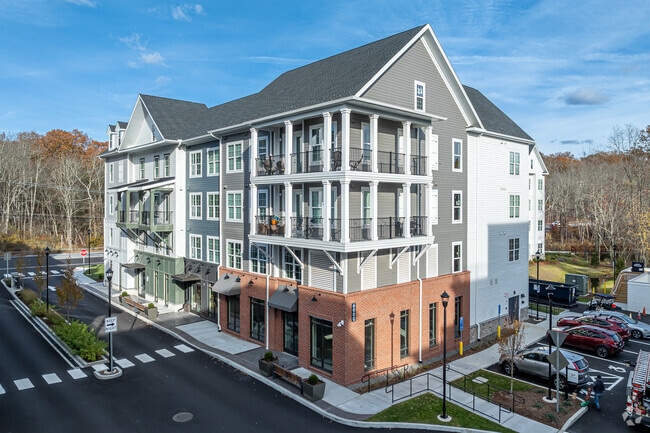
- 390 units5 stories
Fees & Policies
The fees below are based on community-supplied data and may exclude additional fees and utilities.
Utilities & Essentials
-
Utility - Billing Administrative FeeIncluded
-
Credit Program FeeIncluded
-
Damage Waiver Program FeeIncluded
One-Time Basics
Due at Move-In
-
Security Deposit - Refundable$100
-
Utility Set Up Fee$4.50
Other
-
Parking Fee$100 / mo
Comments
Deck Parking Fee
Dogs Allowed
-
One-Time Pet Fee$300 - $300
-
Monthly Pet Fee$35
85 lbs. Weight Limit
Cats Allowed
-
One-Time Pet Fee$300 - $300
-
Monthly Pet Fee$35
85 lbs. Weight Limit
Situational
-
Transfer Fee / Relocation Fee$500 / occurrence
Property Fee Disclaimer: Based on community-supplied data and independent market research. Subject to change without notice. May exclude fees for mandatory or optional services and usage-based utilities.
Matterport 3D Tours
Explore Commute Options
Property Highlights
- Bicycle Storage
- Fire Pits
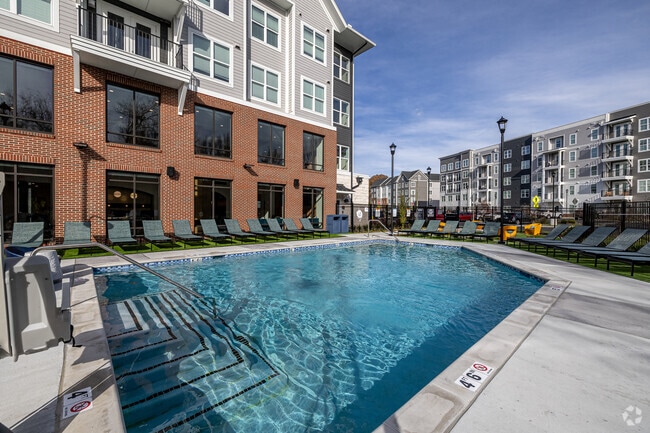
- Heated Pool And Spa
- Jumbo-tron
- Luxer One Parcel Management
- Outdoor Gaming Areas
Apartment Features
- Air Conditioning
- Balcony
- Cable Ready
- Ceiling Fans
- Dishwasher
- Framed Mirrors
- Freezer
- Furnished
- Heating
- High Ceilings
- High Speed Internet Access
- Ice Maker
- Kitchen
- Microwave
- Oven
- Quartz Countertops
- Range
- Refrigerator
- Smoke Free
- Sprinkler System
- Stainless Steel Appliances
- Tub/Shower
- Vinyl Flooring
- Walk-In Closets
- Washer/Dryer
- Wi-Fi
- Window Coverings
Community Features
- Bicycle Storage
- Clubhouse
- Community-Wide WiFi
- Conference Rooms
- Controlled Access
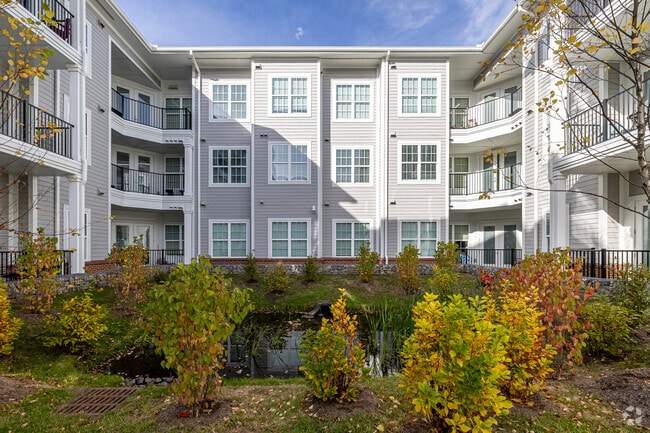
- Courtyard
- Elevator
- Fitness Center
- Furnished Units Available
- Gated
- Grill
- Hot Tub
- Income Restricted
- Individual Leases Available
- Key Fob Entry
- Lounge
- Maintenance on site
- Media Center/Movie Theatre
- On-Site Retail
- Online Services
- Package Service
- Planned Social Activities
- Pool
- Private Bathroom
- Property Manager on Site
- Public Transportation
- Roommate Matching
- Spa
- Study Lounge
- Sundeck
- Wi-Fi
Map of The Standard at Four Corners
Area Scores
Walkability
Somewhat walkable
Transit
Limited public transit
Driveability
Exceptionally drivable
Bikeability
Not bikeable
Walkability measures the walking distance to day-to-day needs.
Transit measures access to public transportation.
Driveability measures congestion, parking availability, and access to major roads.
Bikeability measures the suitability for cycling.
Soundscore™
Active
A Sound Score rating aggregates noise caused by vehicle traffic, airplane traffic and local sources.
Transit
Airport
56 min Drive

Moving to Mansfield/Tolland/Willington, Mansfield, CT
Shopping Centers
Shoppers will appreciate The Standard at Four Corners proximity to Mansfield Shopping Plaza. Mansfield Shopping Plaza is 0.7 miles away.
Commuting
With a TransitScore of 30, The Standard at Four Corners has limited public transit, including 5 transit stops within 31.2 miles. Transit options include Windsor Locks and Hartford Amtrak Station.
Parks and Recreation
Recreational activities near The Standard at Four Corners are plentiful. Discover 1 park within 2.7 miles, including Connecticut State Museum of Natural History.
Airports
Living in Mansfield/Tolland/Willington provides easy access to Bradley International, located just 56 minutes from The Standard at Four Corners.
Local Education
Primary and Secondary Schools

Center School
Grades PK-5
Public

Kidderbrook Montessori School
Grades PK-5
Private

Mansfield Middle School
Grades K-8
Public
E. O. Smith High School
Grades 9-12
Public
Windham CDT
Grades K-12
Private
Data provided by GreatSchools.org © 2026. All rights reserved.

Colleges and Universities
| School | Commute Time (Distance) |
|---|---|
| University of Connecticut | Drive: 3 min (2.1 mi) |
| Univ. of Connecticut, Depot | Drive: 4 min (2.5 mi) |
| Eastern Connecticut | Drive: 17 min (10.1 mi) |
About The Standard at Four Corners
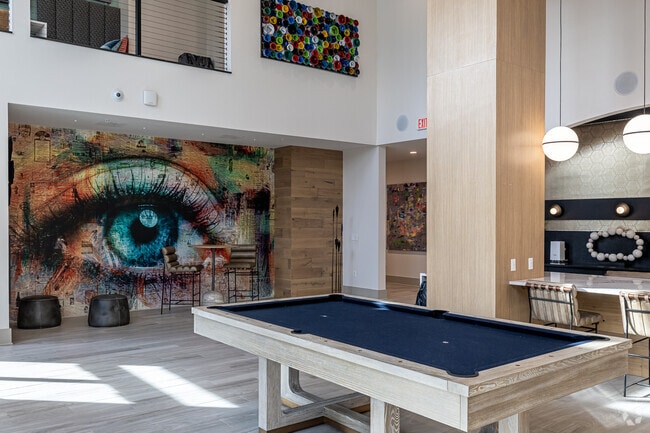
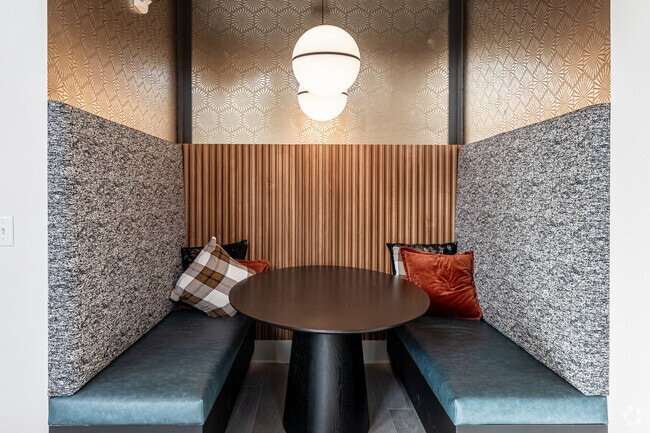
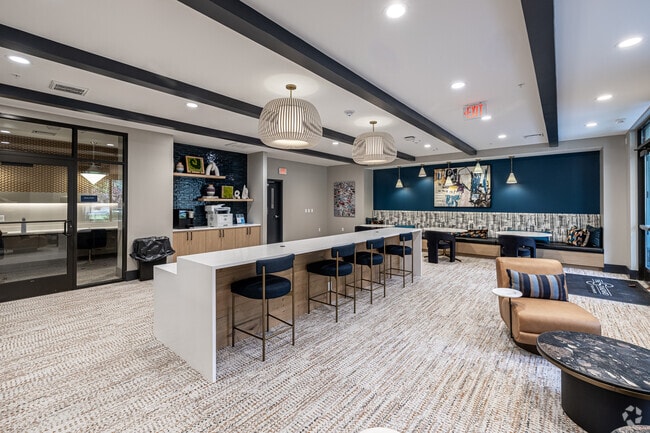
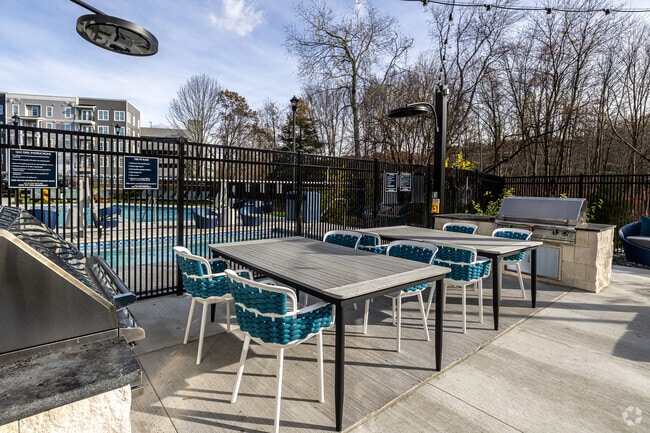
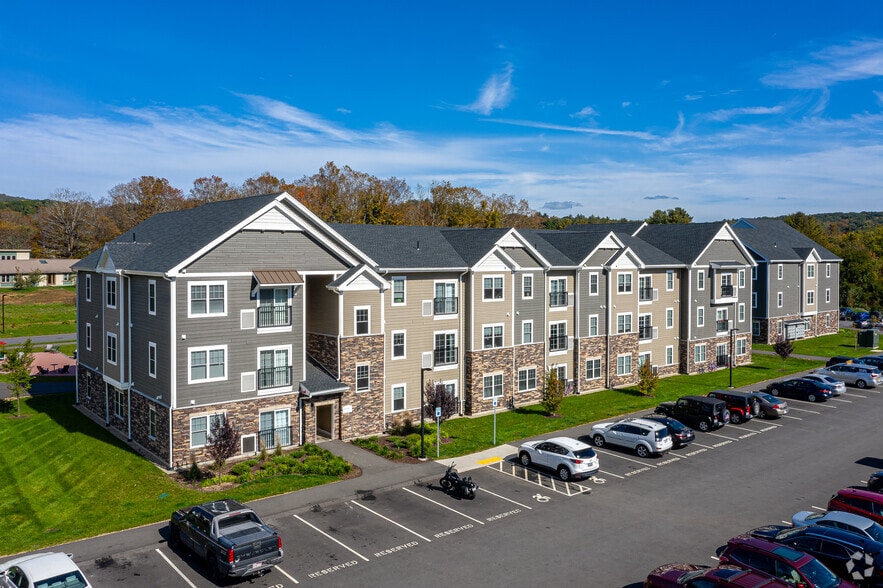
Welcome to The Standard at Four Corners! Our premier student apartments near University of Connecticut boast unique designs and top-of-the-line features that cater to your every need. From modern and stylish interiors to premium community amenities,… comfort and convenience are at the forefront. Nestled in the heart of a vibrant college neighborhood, bustling with restaurants, bars, cafes, and boutiques, our apartments near University of Connecticut are the perfect choice for students looking to immerse themselves in the ultimate luxury lifestyle. Along with this, we also offer affordable and workforce housing perfect for the young professional or family seeking a cost-conscious option for an amazing product. We would love to help you through the affordable process to see if you qualify. Availability is live now! Schedule a tour today and see for yourself what sets The Standard at Four Corners apart!
Welcome to The Standard at Four Corners! Our premier student apartments near University of Connecticut boast unique designs and top-of-the-line features that cater to your every need. From modern and stylish interiors to premium community amenities, comfort and convenience are at the forefront. Nestled in the heart of a vibrant college neighborhood, bustling with restaurants, bars, cafes, and boutiques, our apartments near University of Connecticut are the perfect choice for students looking to immerse themselves in the ultimate luxury lifestyle. Along with this, we also offer affordable and workforce housing perfect for the young professional or family seeking a cost-conscious option for an amazing product. We would love to help you through the affordable process to see if you qualify. Availability is live now! Schedule a tour today and see for yourself what sets The Standard at Four Corners apart!
The Standard at Four Corners is an apartment community in Mansfield, CT
Contact
Mansfield, CT 06268
- Sunday Closed
- Monday 10:00 AM – 6:00 PM
- Tuesday 10:00 AM – 6:00 PM
- Wednesday 10:00 AM – 6:00 PM
- Thursday 10:00 AM – 6:00 PM
- Friday 10:00 AM – 6:00 PM
- Saturday 10:00 AM – 5:00 PM
Renter Reviews
For The Standard at Four Corners
2 Ratings & Reviews
-
1/16/26
first review deleted... wonder why
I'm going to write a more concise review and I'm going to have to leave some things out since... of course... my first review was taken down (wonder why). Simply put, don't live here. Don't let your child who goes to UConn live here. period. WIFI issues for the first 3 months (1/4 of the lease). A whole building that got condemned. Poor, unresponsive management. Terrible parking. Straight up lies about a "walkable community". Don't give this company a dime.
Review from Apartments.com
5 People Found This Helpful
The Standard at Four Corners Gallery



Nearby Properties You Might Like
Within 50 Miles of The Standard at Four Corners
Find More Rentals in Mansfield
Bedrooms
Other Types of Rentals
Mansfield Apartments by Amenity
Apartment Specialties
Find More Rentals Nearby…
Cities
Neighborhoods
Contact This Property
(860) 773-4547Languages: English
Open 10:00 AM – 6:00 PM Today