
Managed By

- Total Monthly Price
- $1,685
- 12 Month Lease
- Bedrooms
- 1 Bed1 Bed
- Bathrooms
- 1 Bath1 Bath
- Sq. Ft.
- 688 - 768 sq ft
Pricing and Floor Plans
1-Bdrm Deluxe/Lower or Main
Show Floor Plan Details Hide Floor Plan Details
Unable to load floor plan details.
252
$1,685
768 Sq. Ft.
Now
New
1-Bedroom
Show Floor Plan Details Hide Floor Plan Details
Unable to load floor plan details.
302
$1,685
688 Sq. Ft.
Now
Details
Lease Term Options
- 12 mo
Property Information
- Built in 1970
- 310 units3 stories
Fees & Policies
The fees below are based on community-supplied data and may exclude additional fees and utilities.
One-Time Basics
Due at Application
-
Administrative Fee$13
-
Surface Lot
Dogs Allowed
-
Dogs Allowed
Max of 1, 50 lbs. Weight Limit
Restrictions
No aggressive breeds
Comments
Certain restrictions apply
Cats Allowed
-
Cats Allowed
Max of 2, 0 lbs. Weight Limit, Spayed/Neutered
Restrictions
Two cats or 1 cat & 1 dog
Comments
Certain restrictions apply
Property Fee Disclaimer: Based on community-supplied data and independent market research. Subject to change without notice. May exclude fees for mandatory or optional services and usage-based utilities.
Matterport 3D Tours
Explore Commute Options
Property Highlights
- Heat & Hot Water Included
- No Amenity Fees
- Recently Renovated
- Select Units With Patio Or Deck
Apartment Features
- Air Conditioning
- Balcony
- Breakfast Nook
- Cable Ready
- Carpet
- Ceiling Fans
- Deck
- Dining Room
- Dishwasher
- Double Pane Windows
- Eat-in Kitchen
- Family Room
- Hardwood Floors
- Heating
- High Speed Internet Access
- Instant Hot Water
- Kitchen
- Large Bedrooms
- Linen Closet
- Microwave
- Oven
- Patio
- Range
- Refrigerator
- Skylights
- Smoke Free
- Tile Floors
- Tub/Shower
- Vaulted Ceiling
- Views
- Vinyl Flooring
- Walk-In Closets
- Wheelchair Accessible (Rooms)
- Window Coverings
Community Features
- 24 Hour Access
- Basketball Court
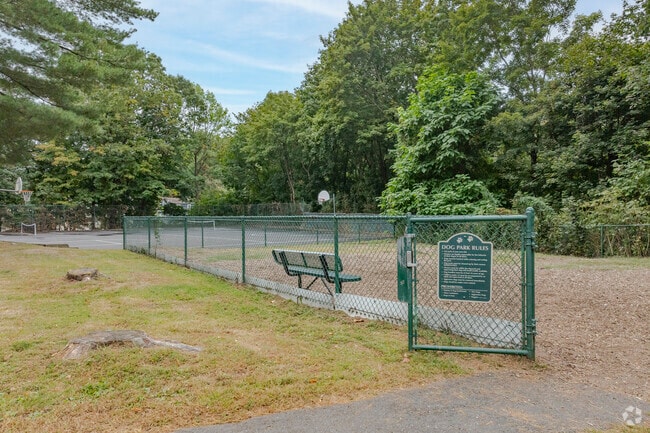
- Dog Park
- Fitness Center
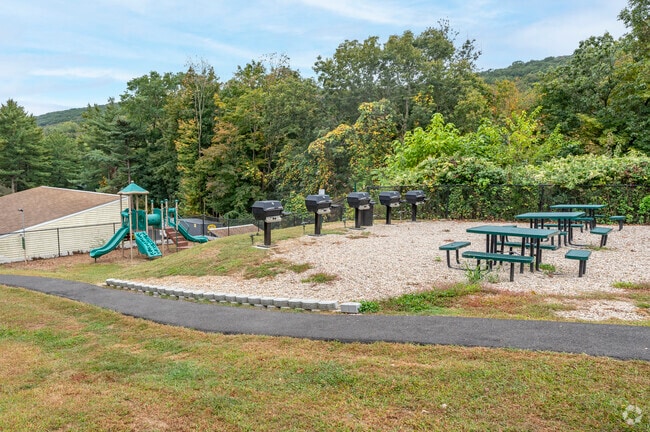
- Grill
- Laundry Facilities
- Maintenance on site
- Online Services
- Pet Play Area
- Picnic Area
- Playground
- Pool
- Recycling
- Tennis Court
- Utilities Included
- Walk-Up
Map of Horizon Homes
Area Scores
Walkability
Fairly walkable
Transit
Limited public transit
Driveability
Exceptionally drivable
Bikeability
Somewhat bikeable
Walkability measures the walking distance to day-to-day needs.
Transit measures access to public transportation.
Driveability measures congestion, parking availability, and access to major roads.
Bikeability measures the suitability for cycling.
Soundscore™
Calm
A Sound Score rating aggregates noise caused by vehicle traffic, airplane traffic and local sources.
Transit
Commuter Rail
3 min Drive
Commuter Rail
8 min Drive
Airport
40 min Drive

Moving to Seymour/Naugatuck/Ansonia, Naugatuck, CT
Shopping Centers
Shoppers will appreciate Horizon Homes proximity to Party Plaza, Garden Village, and Mountview Plaza. Party Plaza is 0.8 miles away, and Garden Village is within a 20 minute walk.
Commuting
With a TransitScore of 30, Horizon Homes has limited public transit, including 5 transit stops within 11.6 miles. Transit options include Naugatuck and Beacon Falls.
Parks and Recreation
Recreational activities near Horizon Homes are plentiful. Discover 1 park within 4.6 miles, including Hop Brook Lake.
Airports
Living in Seymour/Naugatuck/Ansonia provides easy access to Tweed/New Haven, located just 40 minutes from Horizon Homes.
Local Education
Primary and Secondary Schools

Andrew Avenue School
Grades K-5
Public
Hillside Intermediate School
Grades K-5
Public

City Hill Middle School
Grades 6-8
Public
Gilmartin School
Grades PK-8
Public

St Francis-St Hedwig School
Grades PK-8
Private

Naugatuck High School
Grades 9-12
Public
Holy Cross High School
Grades 9-12
Private
Data provided by GreatSchools.org © 2026. All rights reserved.

Colleges and Universities
| School | Commute Time (Distance) |
|---|---|
| Post University | Drive: 9 min (4.8 mi) |
| UCONN, Tri Campus, Waterbury | Drive: 11 min (6.6 mi) |
About Horizon Homes
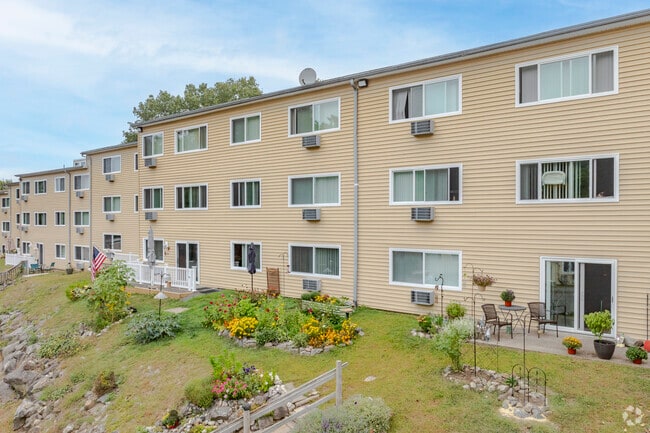
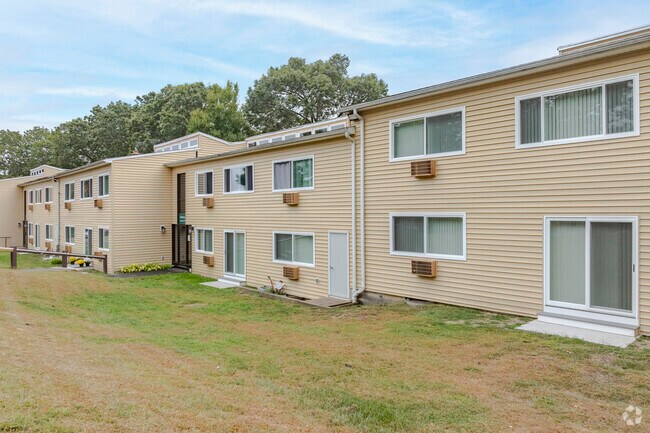
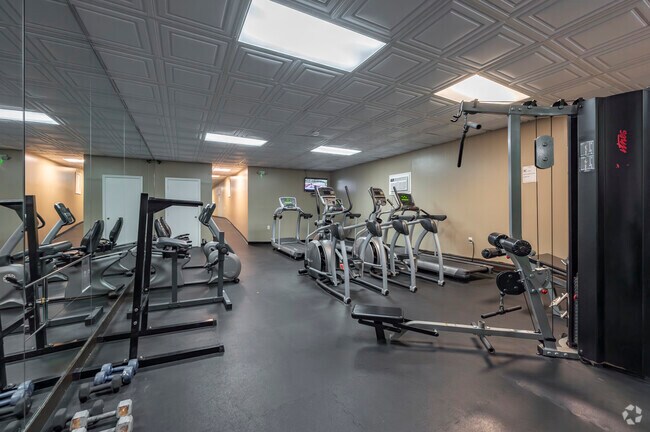
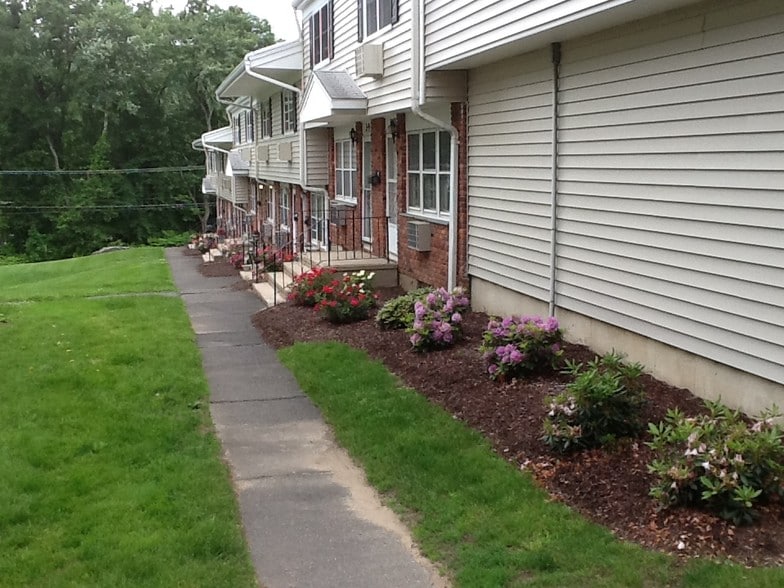
All the Amenities for a fun and active lifestyle. resort-style outdoor pool, tennis court, basketball court, playground, indoor gym, dog park, BBQ/Grill Stations. Spacious modern apartments, some with deck or walk-out patio. Heat and hot water…
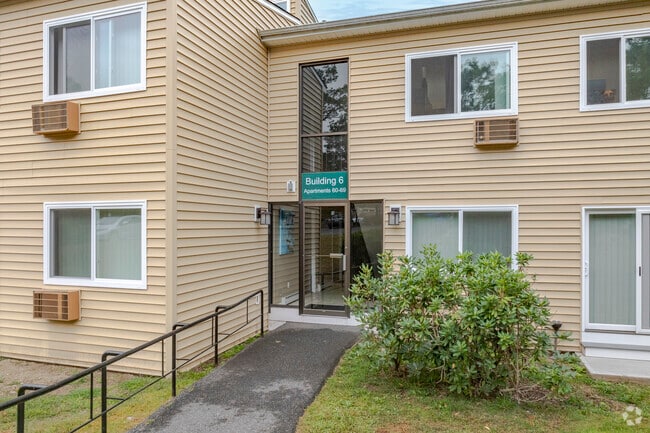
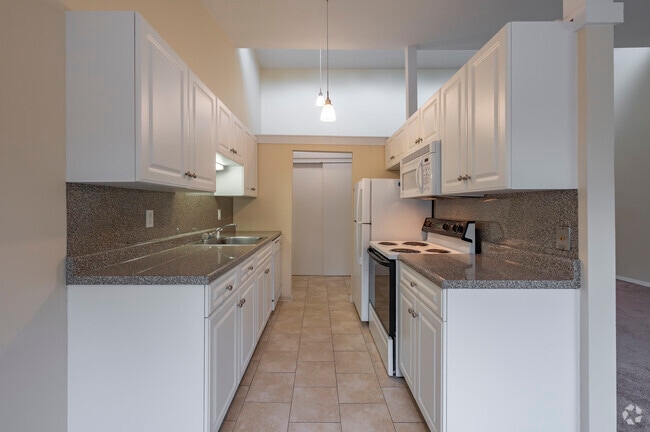
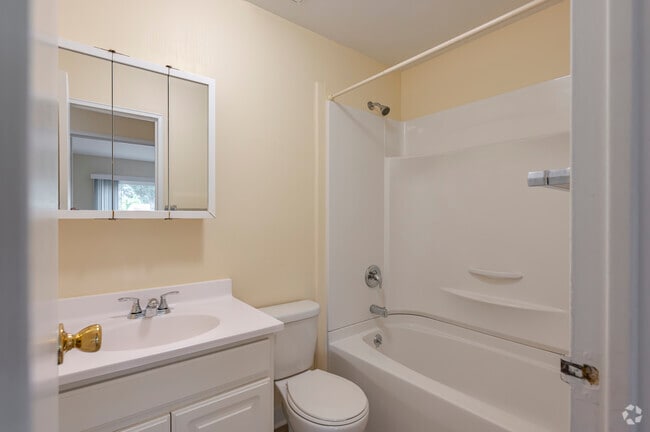
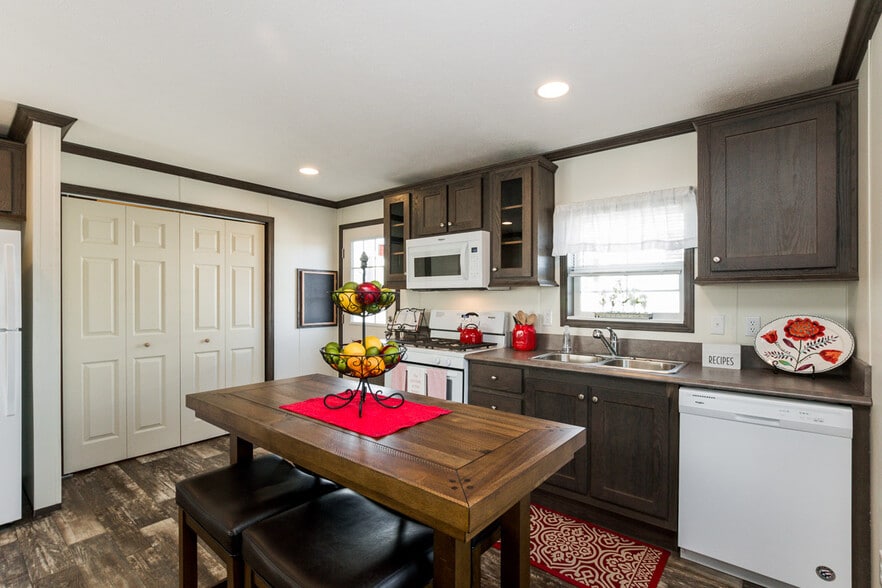
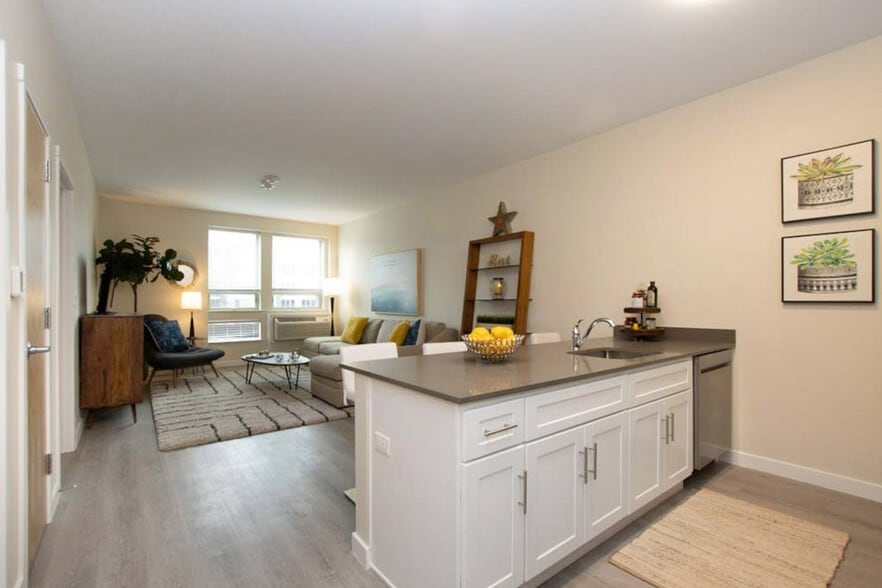
included! Luxurious modern apartments near Griffin Hospital, Naugatuck Community College, Yoplait, and many other employers. Just minutes from Route 8, you won't find a more convenient location while offering a peaceful wooded setting and amenity-rich apartment home community. Walk your youngster to Andrew Avenue Elementary School and Naugatuck High School. Your apartment home features a fully-applianced, tiled galley kitchen and dining area, large carpeted living room and bedrooms, spacious walk-in closets, a/c, bathroom with tub. Equal Housing Opportunity.
CONTACTLESS LEASING PROCESS - from 3-D and self-guided tours, to online applications and electronic lease offers - your safety and the safety of our residents and staff are of utmost importance to us. To schedule a tour, submit an Application on the GHMCO website. A credit check fee of $13 will be collected electronically at the time of application. Once received, our friendly leasing staff will contact you to set up an appointment.
All the Amenities for a fun and active lifestyle. resort-style outdoor pool, tennis court, basketball court, playground, indoor gym, dog park, BBQ/Grill Stations. Spacious modern apartments, some with deck or walk-out patio. Heat and hot water included! Luxurious modern apartments near Griffin Hospital, Naugatuck Community College, Yoplait, and many other employers. Just minutes from Route 8, you won't find a more convenient location while offering a peaceful wooded setting and amenity-rich apartment home community. Walk your youngster to Andrew Avenue Elementary School and Naugatuck High School. Your apartment home features a fully-applianced, tiled galley kitchen and dining area, large carpeted living room and bedrooms, spacious walk-in closets, a/c, bathroom with tub. Equal Housing Opportunity.
CONTACTLESS LEASING PROCESS - from 3-D and self-guided tours, to online applications and electronic lease offers - your safety and the safety of our residents and staff are of utmost importance to us. To schedule a tour, submit an Application on the GHMCO website. A credit check fee of $13 will be collected electronically at the time of application. Once received, our friendly leasing staff will contact you to set up an appointment.
Horizon Homes is an apartment community in Naugatuck, CT
Contact
Naugatuck, CT 06770
- Sunday Closed
- Monday By Appointment Only
- Tuesday By Appointment Only
- Wednesday By Appointment Only
- Thursday By Appointment Only
- Friday By Appointment Only
- Saturday By Appointment Only
Renter Reviews
For Horizon Homes
10 Ratings & Reviews
-
7/20/26
Nice calm place to live
This complex is very well maintained from winter into summer. They have a maintenance team that responds very promptly which is appreciated when you have questions and concerns.
While moving here, I expressed to Karen how I needed a quiet place to live after living in a nightmare of an apartment which was my previous apartment complex. She assured me that people here are respectful and respect the “quiet hours” schedule that we have here. I can come home and rest peacefully after a hard day of… work. Most days you can’t even tell your neighbors are home, that’s how quiet it can be.
They have a pool, gym and basketball court that is always well maintained which is a plus. I can see myself staying here a while if everything can remain the same as it has this past year. Thank you Horizon homes for the hospitality!Review from Apartments.com
Horizon Homes Gallery



Nearby Properties You Might Like
Within 50 Miles of Horizon Homes
Find More Rentals in Naugatuck
Bedrooms
Other Types of Rentals
Naugatuck Apartments by Amenity
Apartment Specialties
Find More Rentals Nearby…
Cities
Neighborhoods
Contact This Property
(860) 590-3327Languages: English
Closed Today