
Managed By

- Total Monthly Price
- $2,032 - $5,216
- Bedrooms
- Studio - 3Studio - 3 Beds
- Bathrooms
- 1 - 21 - 2 Baths
- Sq. Ft.
- 456 - 1,654 sq ft
Pricing and Floor Plans
Studio
Show Floor Plan Details Hide Floor Plan Details
Unable to load floor plan details.
322
$2,032
456 Sq. Ft.
Now
320
$2,135
456 Sq. Ft.
Now
Studio
Show Floor Plan Details Hide Floor Plan Details
Unable to load floor plan details.
418
$2,087
548 Sq. Ft.
Now
225
$2,068
548 Sq. Ft.
Now
Studio w-nook
Show Floor Plan Details Hide Floor Plan Details
Unable to load floor plan details.
306
$2,486
561 Sq. Ft.
Sep. 25
349
$2,351
561 Sq. Ft.
Oct. 7
Studio
Show Floor Plan Details Hide Floor Plan Details
Unable to load floor plan details.
324
$2,054
505 Sq. Ft.
Now
Studio w-nook
Show Floor Plan Details Hide Floor Plan Details
Unable to load floor plan details.
148
$2,567
573 Sq. Ft.
Oct. 8
Studio
Show Floor Plan Details Hide Floor Plan Details
Unable to load floor plan details.
Studio
Show Floor Plan Details Hide Floor Plan Details
Unable to load floor plan details.
Studio w-nook
Show Floor Plan Details Hide Floor Plan Details
Unable to load floor plan details.
1 Bed 1 Bath
Show Floor Plan Details Hide Floor Plan Details
Unable to load floor plan details.
532
$2,526
675 Sq. Ft.
Now
244
$2,352
675 Sq. Ft.
Oct. 11
1 Bed/1 Bath
Show Floor Plan Details Hide Floor Plan Details
Unable to load floor plan details.
R102
$3,703
940 Sq. Ft.
Oct. 7
1 Bed 1 Bath
Show Floor Plan Details Hide Floor Plan Details
Unable to load floor plan details.
404
$2,607
749 Sq. Ft.
Nov. 17
1 Bed 1 Bath
Show Floor Plan Details Hide Floor Plan Details
Unable to load floor plan details.
1 Bed 1 Bath
Show Floor Plan Details Hide Floor Plan Details
Unable to load floor plan details.
1 Bed 1 Bath
Show Floor Plan Details Hide Floor Plan Details
Unable to load floor plan details.
1 Bed 1 Bath
Show Floor Plan Details Hide Floor Plan Details
Unable to load floor plan details.
1 Bed 1 Bath
Show Floor Plan Details Hide Floor Plan Details
Unable to load floor plan details.
1 Bed 1 Bath
Show Floor Plan Details Hide Floor Plan Details
Unable to load floor plan details.
1 Bed 1 Bath
Show Floor Plan Details Hide Floor Plan Details
Unable to load floor plan details.
1 Bed1 Bath Den
Show Floor Plan Details Hide Floor Plan Details
Unable to load floor plan details.
1 Bed 1 Bath
Show Floor Plan Details Hide Floor Plan Details
Unable to load floor plan details.
1 Bed 1 Bath Den
Show Floor Plan Details Hide Floor Plan Details
Unable to load floor plan details.
1 Bed 1 Bath-Retail
Show Floor Plan Details Hide Floor Plan Details
Unable to load floor plan details.
BL-1E
Show Floor Plan Details Hide Floor Plan Details
Unable to load floor plan details.
R103
Show Floor Plan Details Hide Floor Plan Details
Unable to load floor plan details.
BL-1b
Show Floor Plan Details Hide Floor Plan Details
Unable to load floor plan details.
2 Bed 2 Bath
Show Floor Plan Details Hide Floor Plan Details
Unable to load floor plan details.
440
$3,150
1,013 Sq. Ft.
Now
159
$3,230
1,013 Sq. Ft.
Now
505
$3,285
1,013 Sq. Ft.
Now
2 Bed 2 Bath
Show Floor Plan Details Hide Floor Plan Details
Unable to load floor plan details.
343
$3,340
1,125 Sq. Ft.
Now
243
$3,355
1,125 Sq. Ft.
Oct. 15
2 Bed 2 Bath
Show Floor Plan Details Hide Floor Plan Details
Unable to load floor plan details.
265
$2,781
946 Sq. Ft.
Now
2 Bed 2 Bath
Show Floor Plan Details Hide Floor Plan Details
Unable to load floor plan details.
215
$2,923
1,039 Sq. Ft.
Now
2 Bed 2 Bath
Show Floor Plan Details Hide Floor Plan Details
Unable to load floor plan details.
143
$3,355
1,120 Sq. Ft.
Now
2 Bed 2 Bath
Show Floor Plan Details Hide Floor Plan Details
Unable to load floor plan details.
2 Bed 2 Bath
Show Floor Plan Details Hide Floor Plan Details
Unable to load floor plan details.
2 Bed 2 Bath
Show Floor Plan Details Hide Floor Plan Details
Unable to load floor plan details.
2 Bed 2 Bath
Show Floor Plan Details Hide Floor Plan Details
Unable to load floor plan details.
BL-1c
Show Floor Plan Details Hide Floor Plan Details
Unable to load floor plan details.
3 Bed 2 Bath
Show Floor Plan Details Hide Floor Plan Details
Unable to load floor plan details.
250
$4,334
1,197 Sq. Ft.
Oct. 18
New
3 Bed 2 Bath
Show Floor Plan Details Hide Floor Plan Details
Unable to load floor plan details.
3 Bed 2 Bath
Show Floor Plan Details Hide Floor Plan Details
Unable to load floor plan details.
BL-1D
Show Floor Plan Details Hide Floor Plan Details
Unable to load floor plan details.
Property Map
Select a unit to view pricing and availability
Details
Property Information
- Built in 2016
- 239 units5 stories
Fees & Policies
The fees below are based on community-supplied data and may exclude additional fees and utilities.
Utilities & Essentials
-
Utility - Administrative Billing Fee$7.14 / mo
-
Utility - Pest Control ServiceIncluded in Rent / mo
-
Utility - Sewer ServiceUsage-Based / mo
-
Utility - Water ServiceUsage-Based / mo
-
Utility - Electric ServiceVaries / mo
-
Utility - Gas ServiceVaries / mo
-
Utility - Trash ServiceVaries / mo
-
Renter Provided Liability InsuranceVaries / mo
-
Pet Fee - Pet Registration (Third Party)Varies / yr
One-Time Basics
Due at Move-In
-
Security Deposit - Standard$500
-
Amenity Fee - First Lease$500 / lease
Parking
-
Parking - Reserved$117 - $186 / mo
Comments
Max of 2
Other Pets Allowed
-
Pet Fee (non-refundable)N/A
-
Pet RentN/A
-
Rentable Item - Storage Space$100 / mo
Personalized Add-Ons
-
Renters Liability Insurance - Property Program$12.36 / mo
-
Utility - Cable TV ServiceVaries / mo
-
Utility - Internet Service (Optional)Varies / mo
Property Fee Disclaimer: Based on community-supplied data and independent market research. Subject to change without notice. May exclude fees for mandatory or optional services and usage-based utilities.
Matterport 3D Tours
Explore Commute Options
Property Highlights
- Bikeshare Program
- Bocce Court
- Concrete Flooring
- Controlled Access
- Courtyard
- Firepit
- Hammocks
- Library
- Multiple Gas Grills
- Nest Thermostats
- Outdoor Movie Screen
- Ping Pong Table
- Pizza Oven
- Pool Cabanas
- Resident Lounge
- Rooftop Lounge
- SipWithMe coffee services
- Spinning/Cycling Room
- Yoga Studio
Apartment Features
- Air Conditioning
- Balcony
- Cable Ready
- Dishwasher
- Disposal
- Fireplace
- Hardwood Floors
- Heating
- High Speed Internet Access
- Instant Hot Water
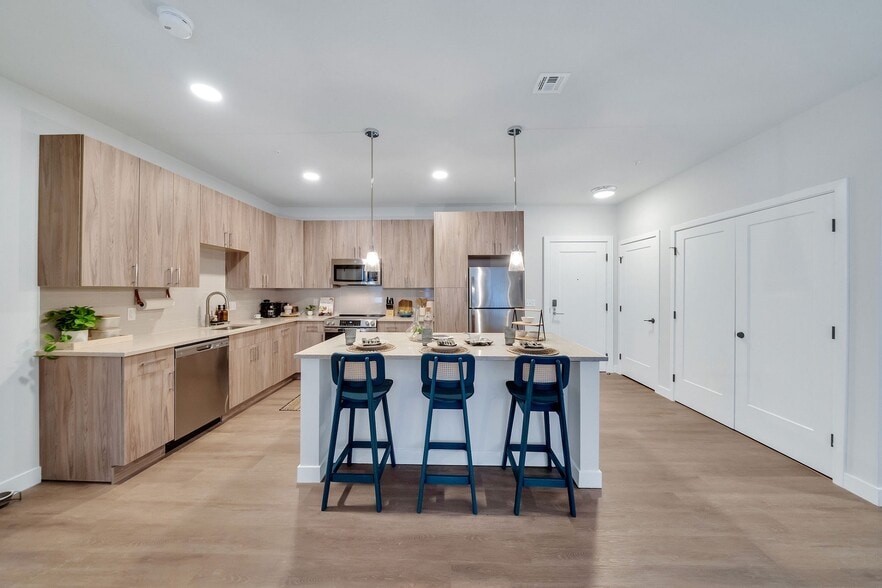
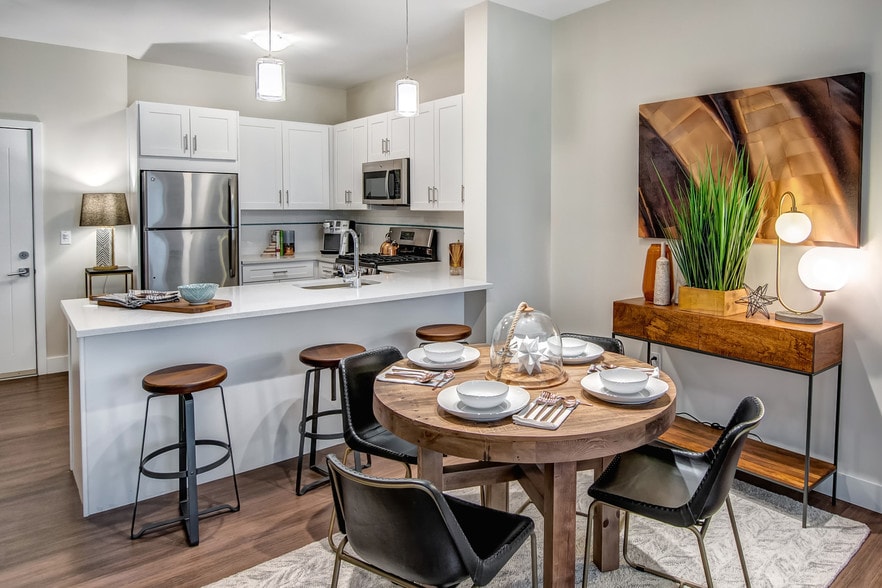
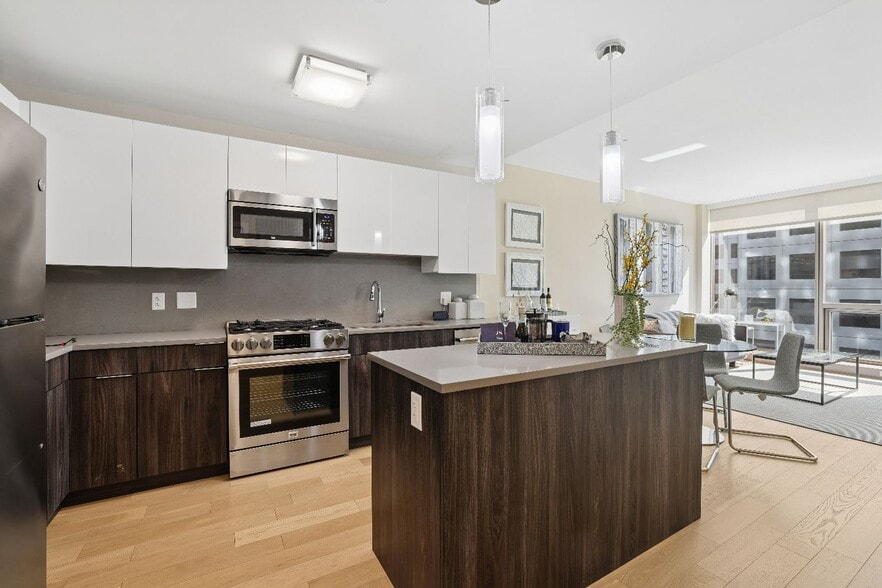
- Island Kitchen
- Microwave
- Pantry
- Patio
- Quartz Countertops
- Range
- Refrigerator
- Security System
- Smoke Free
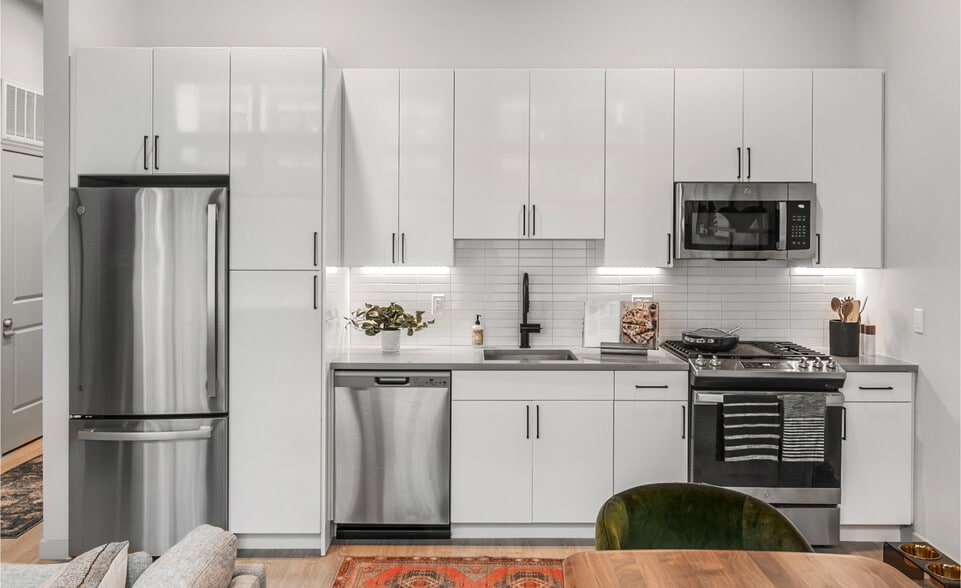
- Stainless Steel Appliances
- Views
- Walk-In Closets
- Washer/Dryer
- Wheelchair Accessible (Rooms)
- Wi-Fi
Community Features
- 24 Hour Access
- Bicycle Storage
- Business Center
- Cabana
- Car Charging Station
- Car Wash Area
- Clubhouse
- Conference Rooms
- Controlled Access
- Courtyard
- Dry Cleaning Service
- Elevator
- Fitness Center
- Furnished Units Available
- Gated
- Guest Apartment
- Maid Service
- Maintenance on site
- Media Center/Movie Theatre
- Package Service
- Pet Washing Station
- Pool
- Property Manager on Site
- Recycling
- Short Term Lease
- Storage Space
- Sundeck
- Utilities Included
- Walking/Biking Trails
Map of Corsair
Area Scores
Walkability
Moderately walkable
Transit
Good public transit
Driveability
Very drivable
Bikeability
Fairly bikeable
Walkability measures the walking distance to day-to-day needs.
Transit measures access to public transportation.
Driveability measures congestion, parking availability, and access to major roads.
Bikeability measures the suitability for cycling.
Soundscore™
Busy
A Sound Score rating aggregates noise caused by vehicle traffic, airplane traffic and local sources.
Transit
Commuter Rail
3 min Drive
Commuter Rail
3 min Drive

Airport
12 min Drive

Moving to East Rock, New Haven, CT
Shopping Centers
Shoppers will appreciate Corsair proximity to 1211 Chapel Street and Dwight Place. 1211 Chapel Street is 1.9 miles away, and Dwight Place is within a 37 minute walk.
Commuting
With a TransitScore of 70, Corsair has good public transit, including 5 transit stops within 1.8 miles. Transit options include New Haven and New Haven-State St.
Parks and Recreation
Recreational activities near Corsair are plentiful. Discover 5 parks within 2.7 miles, including East Rock Park and Trowbridge Environmental Center, Peabody Museum of Natural History, and Connecticut Children's Museum.
Airports
Living in East Rock provides easy access to Tweed/New Haven, located just 10 minutes from Corsair.
Local Education
Primary and Secondary Schools

Cold Spring School
Grades PK-5
Private
St. Francis School
Grades K-8
Private

East Rock Community Magnet School
Grades PK-8
Public

Wilbur Cross High School
Grades 9-12
Public
Cedarhurst School
Grades 6-12
Private

Elm City College Preparatory School
Grades K-12
Public
Data provided by GreatSchools.org © 2026. All rights reserved.

Colleges and Universities
| School | Commute Time (Distance) |
|---|---|
| Yale University, Main Campus | Drive: 3 min (1.2 mi) |
| Albertus Magnus College | Drive: 5 min (1.9 mi) |
| Southern Conn.. State Univ. | Drive: 6 min (3.5 mi) |
| University of New Haven | Drive: 7 min (3.7 mi) |
About Corsair
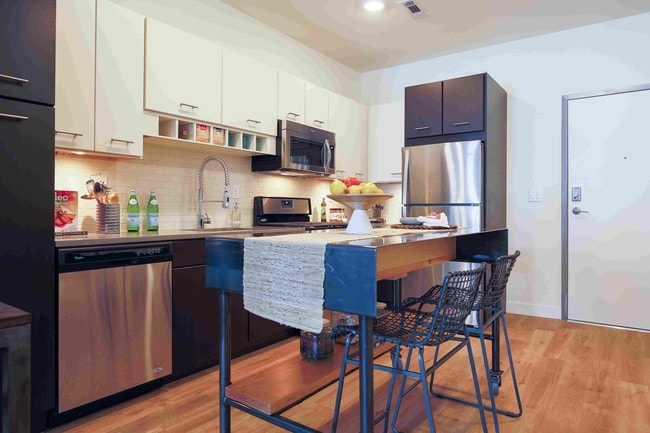
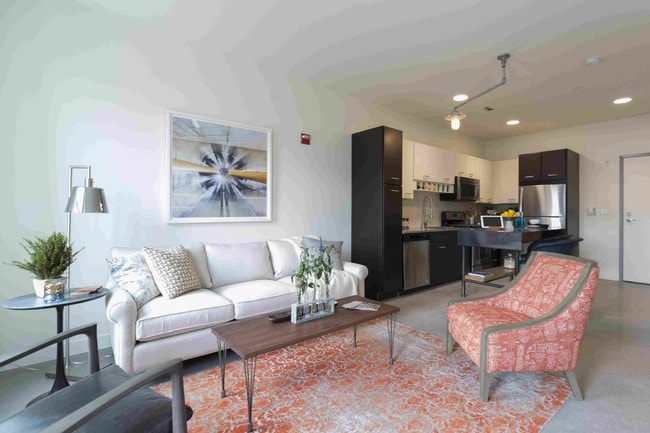
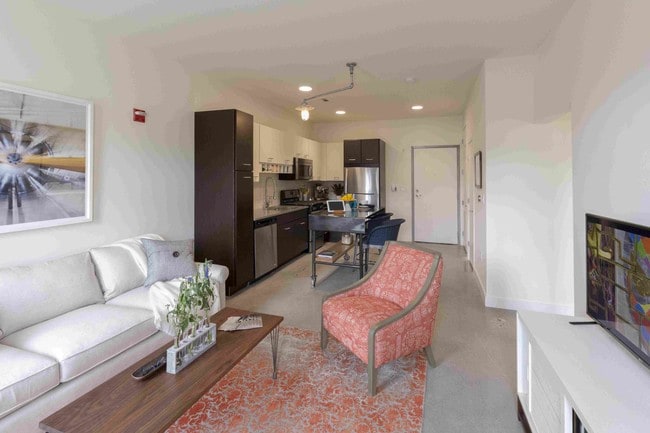
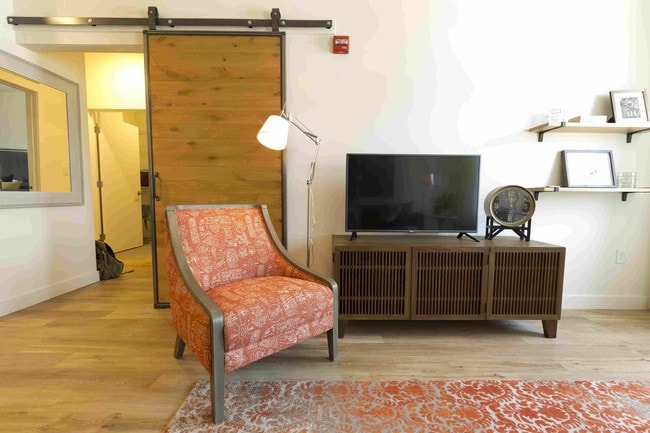
Situated on upper State Street in New Haven, Corsair offers thoughtful, modern comfort in a historic refurbished fighter plane warehouse. Throughout the community, original materials like pine beams and steel tresses have been preserved to give the…
building soul. Live in East Rock with easy access to leafy streets, local hangouts, famed restaurants and sprawling park space. Hang out on our roof deck, go for a dip in the heated courtyard pool or create your own workout with Peloton Cycle? in our fully equipped fitness center with upcycled gymnasium flooring. Extraordinary is made at Corsair.
This information is a general overview of potential costs. For a complete list of fees, visit our property website. Prices are subject to change and may vary based on move-in date and lease term. Some apartment homes may require prequalification if required by any applicable affordability program. Standard security deposit subject to change based on screening results; total security deposit(s) will not exceed any maximum prescribed by applicable law. Resident may be responsible for maintaining insurance or covering related costs. Some fees may not apply to apartment homes receiving subsidies or subject to an affordability program. Resident is responsible for damages that exceed ordinary wear and tear. Some items may be taxed under applicable law. This form does not modify the lease, and all fees are subject to the lease. Additional fees may apply as detailed in the lease. A sample lease may be requested prior to application. Residents may be responsible for utilities and related fees, per the lease. Lease terms and available options are subject to change and may vary based on apartment home availability and any applicable program requirements. In the event of any informational conflict, the lease governs.
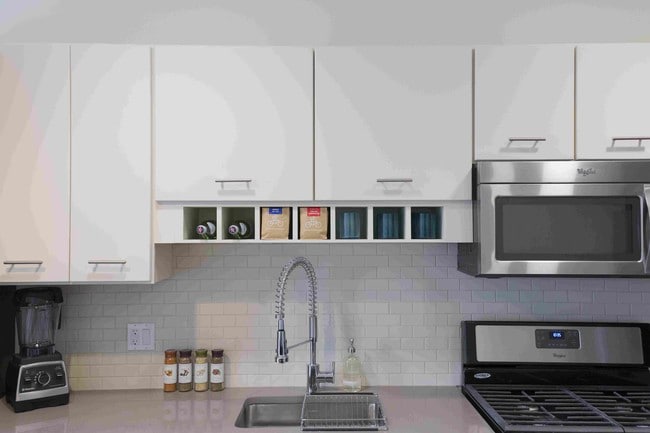
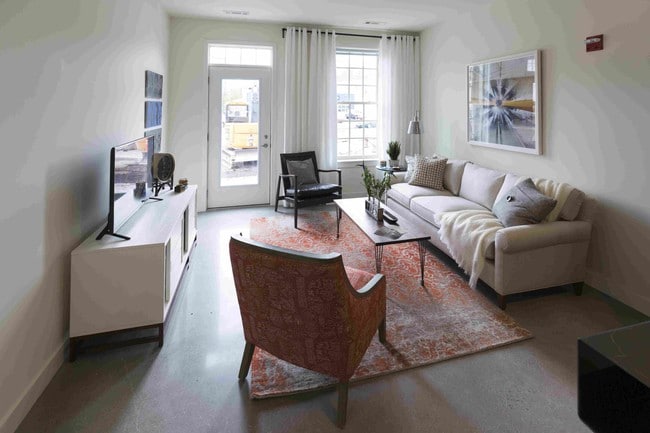
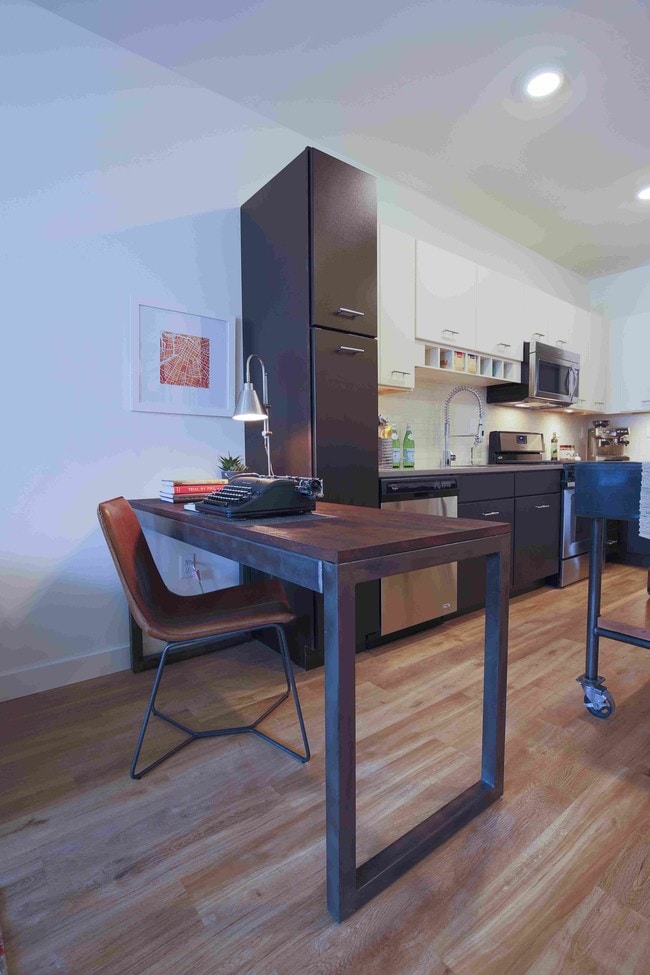
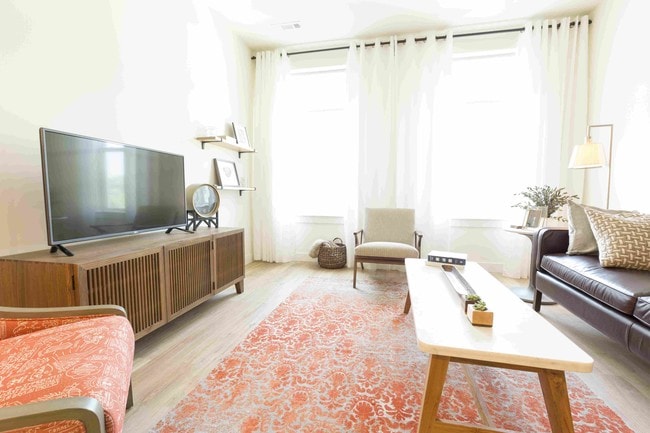
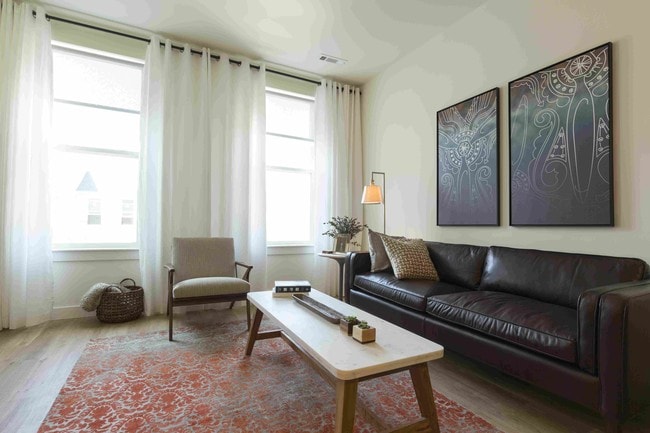
Situated on upper State Street in New Haven, Corsair offers thoughtful, modern comfort in a historic refurbished fighter plane warehouse. Throughout the community, original materials like pine beams and steel tresses have been preserved to give the building soul. Live in East Rock with easy access to leafy streets, local hangouts, famed restaurants and sprawling park space. Hang out on our roof deck, go for a dip in the heated courtyard pool or create your own workout with Peloton Cycle? in our fully equipped fitness center with upcycled gymnasium flooring. Extraordinary is made at Corsair.
This information is a general overview of potential costs. For a complete list of fees, visit our property website. Prices are subject to change and may vary based on move-in date and lease term. Some apartment homes may require prequalification if required by any applicable affordability program. Standard security deposit subject to change based on screening results; total security deposit(s) will not exceed any maximum prescribed by applicable law. Resident may be responsible for maintaining insurance or covering related costs. Some fees may not apply to apartment homes receiving subsidies or subject to an affordability program. Resident is responsible for damages that exceed ordinary wear and tear. Some items may be taxed under applicable law. This form does not modify the lease, and all fees are subject to the lease. Additional fees may apply as detailed in the lease. A sample lease may be requested prior to application. Residents may be responsible for utilities and related fees, per the lease. Lease terms and available options are subject to change and may vary based on apartment home availability and any applicable program requirements. In the event of any informational conflict, the lease governs.
Corsair is an apartment community in New Haven, CT
Contact
New Haven, CT 06511
- Sunday Closed
- Monday 9:00 AM – 6:00 PM
- Tuesday 9:00 AM – 6:00 PM
- Wednesday 11:00 AM – 6:00 PM
- Thursday 9:00 AM – 6:00 PM
- Friday 9:00 AM – 5:00 PM
- Saturday 10:00 AM – 5:00 PM
Renter Reviews
For Corsair
95 Ratings & Reviews
-
1/24/26
Verified Renter
Submitted by a verified resident of the apartment community. Participating residents may receive reward points in exchange for posting a review during their lease term, regardless of the nature of the review.I’ve lived here for six months and continue to be impressed on a daily basis basis by how well everything works. The gym is just the best, my morning trip to the coffee machine in the lobby is a great way to start the day, and I’ve become a regular at the Thai restaurant, The Rice Pot, across the street.
Review from Apartments.com
Property Manager at Corsair responded to this review
Thank you so much for taking the time to share this wonderful feedback! We’re thrilled to hear that your experience over the past six months has been such a positive one, from enjoying the gym to starting your mornings with coffee in the lobby. It’s… also great to hear you’ve discovered and love The Rice Pot nearby! We truly appreciate you being part of our community and look forward to continuing to provide an experience you enjoy every day. Please don't hesitate to reach out to the leasing office if you need anything!
Corsair Gallery

Nearby Properties You Might Like
Within 50 Miles of Corsair
Find More Rentals in New Haven
Bedrooms
Other Types of Rentals
New Haven Apartments by Amenity
- Pet-Friendly Apartments in New Haven
- Furnished Apartments in New Haven
- Waterfront Apartments in New Haven
- Apartments with a Pool in New Haven
- Apartments with Wheelchair Access in New Haven
- Apartments with Washer & Dryer in New Haven
- Apartments with Utilities Included in New Haven
- Apartments with a Garage in New Haven
- Apartments with EV Charging in New Haven
- Apartments with a Virtual Tour in New Haven
Apartment Specialties
Find More Rentals Nearby…
Cities
Neighborhoods
Contact This Property
(475) 267-2775Languages: English
Open 11:00 AM – 6:00 PM Today