
Managed By

- Total Monthly Price
- $2,050 - $5,890
- Bedrooms
- Studio - 3Studio - 3 Beds
- Bathrooms
- 1 - 31 - 3 Baths
- Sq. Ft.
- 387 - 1,294 sq ft
Pricing and Floor Plans
Sx1
Show Floor Plan Details Hide Floor Plan Details
Unable to load floor plan details.
1-709
$2,050
387 Sq. Ft.
Now
New
Sx1 Convertible
Show Floor Plan Details Hide Floor Plan Details
Unable to load floor plan details.
Sx1 Balcony
Show Floor Plan Details Hide Floor Plan Details
Unable to load floor plan details.
1x1 Junior
Show Floor Plan Details Hide Floor Plan Details
Unable to load floor plan details.
1-408
$2,387
508 Sq. Ft.
Now
New
1x1 Balcony
Show Floor Plan Details Hide Floor Plan Details
Unable to load floor plan details.
1x1 Junior Balcony
Show Floor Plan Details Hide Floor Plan Details
Unable to load floor plan details.
1x1 Junior Select
Show Floor Plan Details Hide Floor Plan Details
Unable to load floor plan details.
1x1
Show Floor Plan Details Hide Floor Plan Details
Unable to load floor plan details.
1x1 Junior Den
Show Floor Plan Details Hide Floor Plan Details
Unable to load floor plan details.
1x1 Junior Den Balcony
Show Floor Plan Details Hide Floor Plan Details
Unable to load floor plan details.
1x1 Den
Show Floor Plan Details Hide Floor Plan Details
Unable to load floor plan details.
2x2
Show Floor Plan Details Hide Floor Plan Details
Unable to load floor plan details.
1-517
$2,660
640 Sq. Ft.
Now
2-208
$3,502
880 Sq. Ft.
Now
2x2 Select
Show Floor Plan Details Hide Floor Plan Details
Unable to load floor plan details.
1-714
$3,452
783 Sq. Ft.
Nov. 10
2x2 Balcony Select
Show Floor Plan Details Hide Floor Plan Details
Unable to load floor plan details.
1-214
$3,802
774 Sq. Ft.
Jul. 7
2x2 Den Balcony
Show Floor Plan Details Hide Floor Plan Details
Unable to load floor plan details.
2x2 Balcony
Show Floor Plan Details Hide Floor Plan Details
Unable to load floor plan details.
2x2 Den
Show Floor Plan Details Hide Floor Plan Details
Unable to load floor plan details.
3x3 Select
Show Floor Plan Details Hide Floor Plan Details
Unable to load floor plan details.
1-305
$4,190
1,294 Sq. Ft.
Oct. 27
3x3
Show Floor Plan Details Hide Floor Plan Details
Unable to load floor plan details.
Details
Lease Term Options
- 3 - 18 Month Leases
Property Information
- Built in 2024
- 166 units6 stories
Fees & Policies
The fees below are based on community-supplied data and may exclude additional fees and utilities.
Parking
-
Parking$200 / mo
Dogs Allowed
-
Pet Fees$350
-
Pet Rent$25 / mo
35 lbs. Weight Limit
Cats Allowed
-
Pet Fees$350
-
Pet Rent$25 / mo
35 lbs. Weight Limit
Storage Unit
-
Storage$50 / mo
Personalized Add-Ons
-
Application FeeVaries by unit
-
Redecorating FeeVaries by unit
Property Fee Disclaimer: Based on community-supplied data and independent market research. Subject to change without notice. May exclude fees for mandatory or optional services and usage-based utilities.
Matterport 3D Tours
Explore Commute Options
Property Highlights
- In Unit Wifi Included
- Parking Available For A Fee
- Temporary Parking
Apartment Features
- Air Conditioning
- Balcony
- Dishwasher
- Disposal
- Floor to Ceiling Windows
- Freezer
- High Ceilings
- Ice Maker
- Instant Hot Water
- Island Kitchen
- Linen Closet
- Microwave
- Oven
- Pantry
- Quartz Countertops
- Range
- Refrigerator
- Smoke Free
- Sprinkler System
- Stainless Steel Appliances
- Vinyl Flooring
- Walk-In Closets
- Washer/Dryer
- Wheelchair Accessible (Rooms)
- Wi-Fi
Community Features
- 24 Hour Access
- Bicycle Storage
- Business Center
- Controlled Access
- Disposal Chutes
- Elevator
- Fitness Center
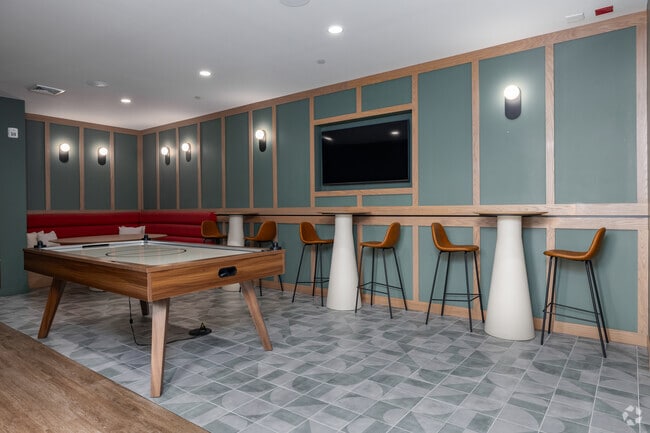
- Gameroom
- Grill
- Key Fob Entry
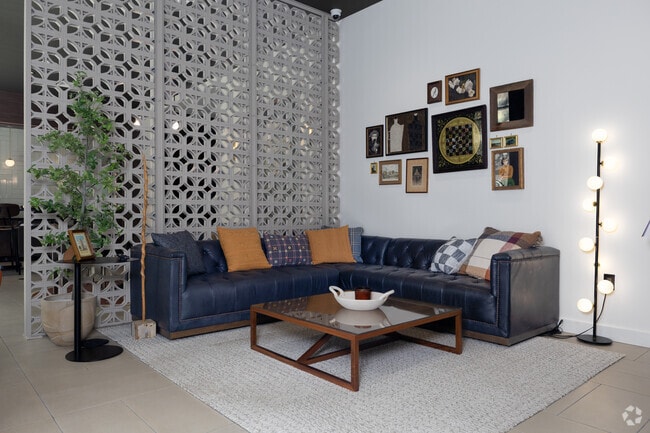
- Lounge
- Multi Use Room
- Package Service
- Property Manager on Site
- Recycling
- Roof Terrace
- Utilities Included
- Walking/Biking Trails
- Wheelchair Accessible
Map of The Archive
Area Scores
Walkability
Exceptionally walkable
Transit
Exceptional public transit
Driveability
Moderately drivable
Bikeability
Very bikeable
Walkability measures the walking distance to day-to-day needs.
Transit measures access to public transportation.
Driveability measures congestion, parking availability, and access to major roads.
Bikeability measures the suitability for cycling.
Soundscore™
Busy
A Sound Score rating aggregates noise caused by vehicle traffic, airplane traffic and local sources.
Transit
Subway
2 min Drive

Commuter Rail
2 min Drive
Commuter Rail
2 min Drive
Airport
11 min Drive

Moving to Downtown New Haven, New Haven, CT
Shopping Centers
Shoppers will appreciate The Archive proximity to 1211 Chapel Street, Dwight Place, and Whalley Crossing. 1211 Chapel Street is 0.6 miles away, and Dwight Place is within a 20 minute walk.
Commuting
With top-notch public transportation and a TransitScore of 100, Downtown New Haven is exceptional public transit. Within 0.8 miles of The Archive, you’ll find New Haven, New Haven-State St, and New Haven.
Parks and Recreation
Recreational activities near The Archive are plentiful. Discover 5 parks within 1.9 miles, including Connecticut Children's Museum, Peabody Museum of Natural History, and Marsh Botanic Garden.
Airports
Living in Downtown New Haven provides easy access to Tweed/New Haven, located just 10 minutes from The Archive.
Local Education
Primary and Secondary Schools

Cold Spring School
Grades PK-5
Private

East Rock Community Magnet School
Grades PK-8
Public

High School in the Community
Grades 9-12
Public

Wilbur Cross High School
Grades 9-12
Public
Yale Child Study Center School
Grades K-12
Private
Data provided by GreatSchools.org © 2026. All rights reserved.

Colleges and Universities
| School | Commute Time (Distance) |
|---|---|
| Yale University, Main Campus | Walk: 17 min (0.9 mi) |
| Albertus Magnus College | Drive: 5 min (2.2 mi) |
| University of New Haven | Drive: 5 min (2.5 mi) |
| Southern Conn.. State Univ. | Drive: 6 min (3.3 mi) |
About The Archive
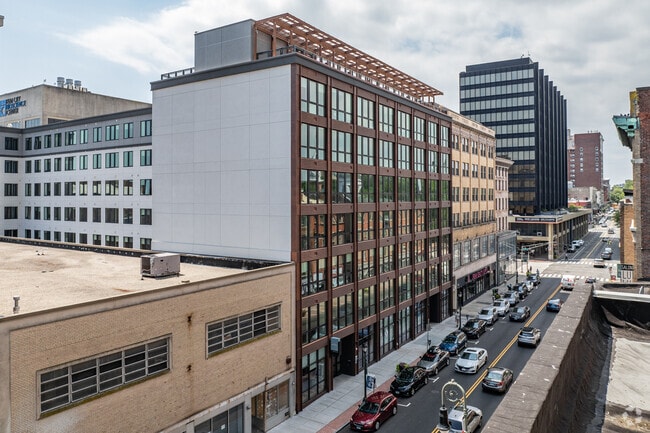
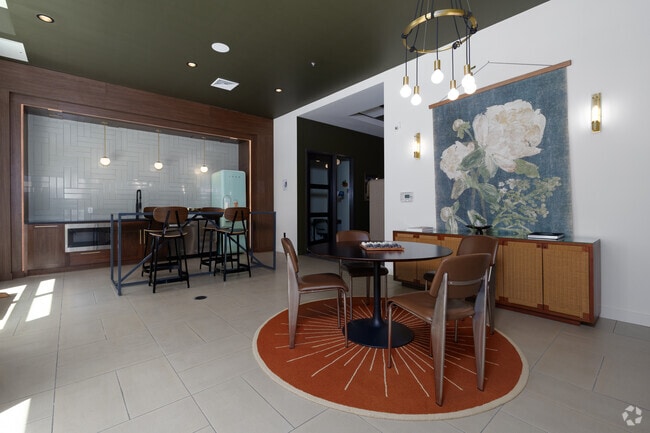
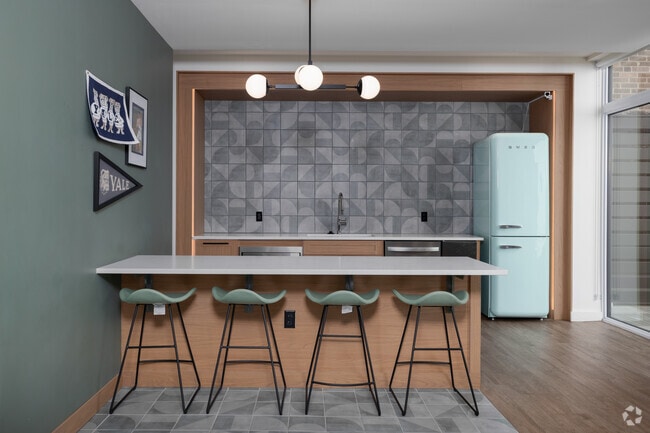
Designed with your legacy in mind and situated at Yale's doorstep, The Archive prides itself on housing the stars of tomorrow's headlines - curious researchers, ambitious law students, and entrepreneurial spirits alike. Today's brightest minds can…
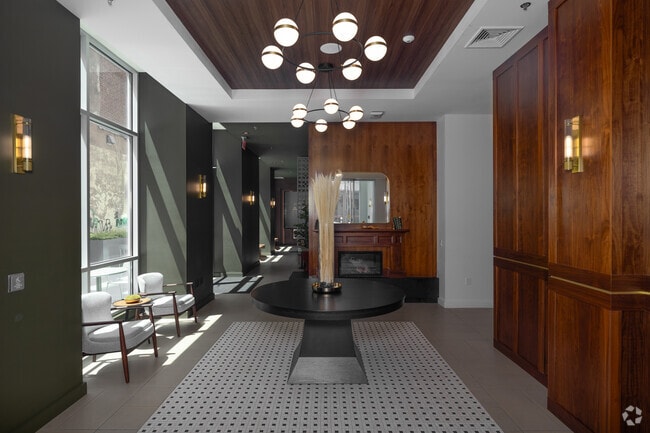
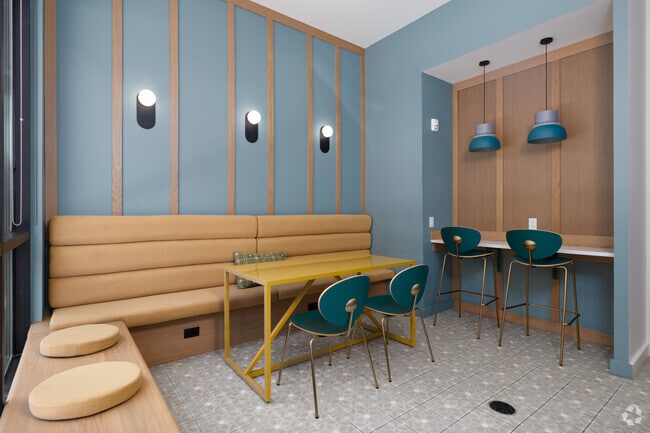
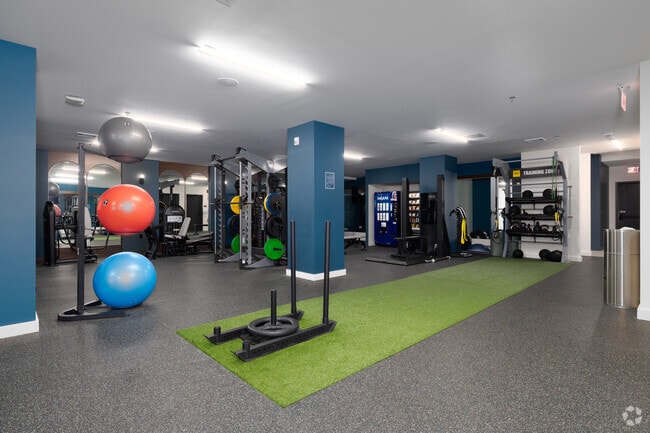
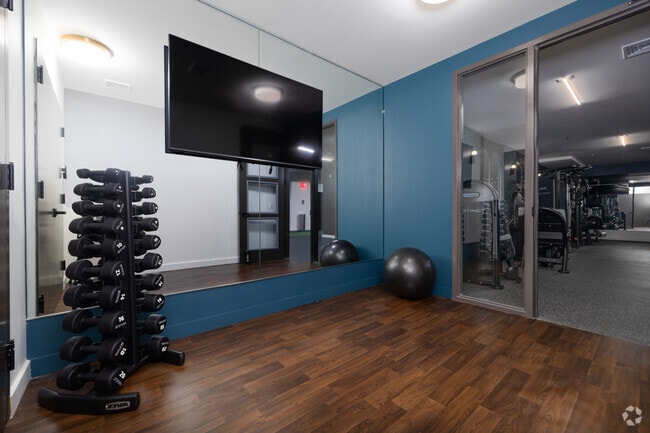
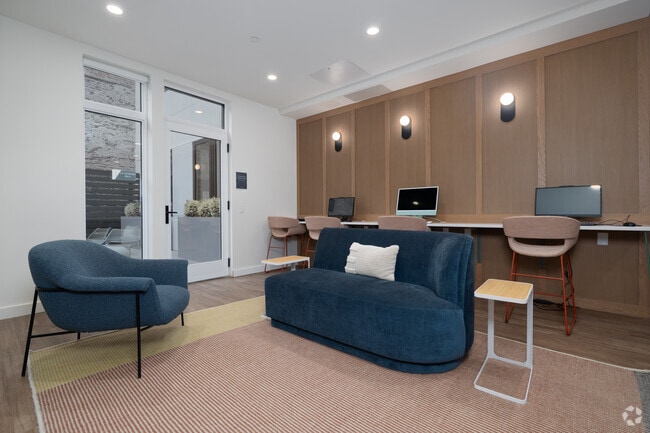
expect to relax in our lavish interiors that invite you to rest and reflect on your journey. Ready to go down in history? Carve out your path in The Archive's inspirational study rooms, business center, or state-of-the-art fitness center. With a clear mind, you'll be ready to put pen to paper and unleash your genius, whether you're passionately defending your dissertation or pitching your very own startup.
The Archive is home to the elite, but never snobby. To the ambitious, but always humble. To those who would rather make history than repeat it. Get ready to turn the page, your story has just begun.
Designed with your legacy in mind and situated at Yale's doorstep, The Archive prides itself on housing the stars of tomorrow's headlines - curious researchers, ambitious law students, and entrepreneurial spirits alike. Today's brightest minds can expect to relax in our lavish interiors that invite you to rest and reflect on your journey. Ready to go down in history? Carve out your path in The Archive's inspirational study rooms, business center, or state-of-the-art fitness center. With a clear mind, you'll be ready to put pen to paper and unleash your genius, whether you're passionately defending your dissertation or pitching your very own startup.
The Archive is home to the elite, but never snobby. To the ambitious, but always humble. To those who would rather make history than repeat it. Get ready to turn the page, your story has just begun.
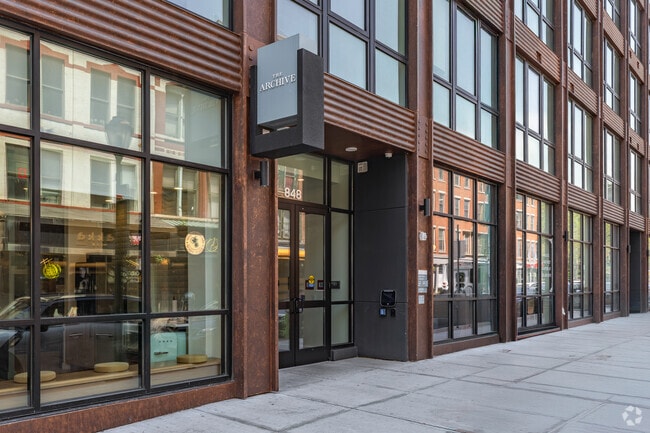
The Archive is an apartment community in New Haven, CT
Contact
New Haven, CT 06510
- Sunday Closed
- Monday 9:00 AM – 6:00 PM
- Tuesday 9:00 AM – 6:00 PM
- Wednesday 9:00 AM – 6:00 PM
- Thursday 9:00 AM – 6:00 PM
- Friday 9:00 AM – 6:00 PM
- Saturday 10:00 AM – 5:00 PM
Renter Reviews
For The Archive
8 Ratings & Reviews
-
1/26/26
Verified Renter
Submitted by a verified resident of the apartment community. Participating residents may receive reward points in exchange for posting a review during their lease term, regardless of the nature of the review.Staff has been very helpful and they have been considerate to my needs. I appreciate all they have done and have enjoyed my time at the archive.
Review from Apartments.com
Property Manager at The Archive responded to this review
Thank you so much for your feedback! We are so glad to hear that we have made such a positive impact on your time here!
The Archive Gallery
Find More Rentals in New Haven
Bedrooms
Other Types of Rentals
New Haven Apartments by Amenity
- Pet-Friendly Apartments in New Haven
- Furnished Apartments in New Haven
- Waterfront Apartments in New Haven
- Apartments with a Pool in New Haven
- Apartments with Wheelchair Access in New Haven
- Apartments with Washer & Dryer in New Haven
- Apartments with Utilities Included in New Haven
- Apartments with a Garage in New Haven
- Apartments with EV Charging in New Haven
- Apartments with a Virtual Tour in New Haven
Apartment Specialties
Find More Rentals Nearby…
Cities
Neighborhoods
Contact This Property
(475) 267-5296Languages: English
Open 9:00 AM – 6:00 PM Today