Managed By

- Plus Fees
- $1,520 - $4,200
- 12 Month Lease
- Bedrooms
- Studio - 2Studio - 2 Beds
- Bathrooms
- 1 - 21 - 2 Baths
- Sq. Ft.
- 500 - 1,220 sq ft
Pricing and Floor Plans
1BR/1BA - S1
Show Floor Plan Details Hide Floor Plan Details
Unable to load floor plan details.
1BR/1BA - S2
Show Floor Plan Details Hide Floor Plan Details
Unable to load floor plan details.
1BR/1BA- S5
Show Floor Plan Details Hide Floor Plan Details
Unable to load floor plan details.
1BR/1BA - S3
Show Floor Plan Details Hide Floor Plan Details
Unable to load floor plan details.
1BR/1BA -S2
Show Floor Plan Details Hide Floor Plan Details
Unable to load floor plan details.
1BR/1BA - S2 - HA
Show Floor Plan Details Hide Floor Plan Details
Unable to load floor plan details.
1BR/1BA - S4
Show Floor Plan Details Hide Floor Plan Details
Unable to load floor plan details.
1BR/1BA - S2 ALT 1
Show Floor Plan Details Hide Floor Plan Details
Unable to load floor plan details.
1BR/1BA - A9
Show Floor Plan Details Hide Floor Plan Details
Unable to load floor plan details.
1BR/1BA - A1
Show Floor Plan Details Hide Floor Plan Details
Unable to load floor plan details.
1BR/1BA - A2
Show Floor Plan Details Hide Floor Plan Details
Unable to load floor plan details.
1BR/1BA - A7
Show Floor Plan Details Hide Floor Plan Details
Unable to load floor plan details.
1BR/1BA - L1
Show Floor Plan Details Hide Floor Plan Details
Unable to load floor plan details.
1BR/1BA-A8
Show Floor Plan Details Hide Floor Plan Details
Unable to load floor plan details.
1BR/1BA - L2
Show Floor Plan Details Hide Floor Plan Details
Unable to load floor plan details.
1BR/1BA - A2 COND 4
Show Floor Plan Details Hide Floor Plan Details
Unable to load floor plan details.
1BR/1BA - A2 COND 3
Show Floor Plan Details Hide Floor Plan Details
Unable to load floor plan details.
1BR/1BA - A2 - HA
Show Floor Plan Details Hide Floor Plan Details
Unable to load floor plan details.
1BR/1BA - A2 COND 5
Show Floor Plan Details Hide Floor Plan Details
Unable to load floor plan details.
1BR/1BA -A4
Show Floor Plan Details Hide Floor Plan Details
Unable to load floor plan details.
1BR/1BA - A2 COND 2
Show Floor Plan Details Hide Floor Plan Details
Unable to load floor plan details.
1BR/1BA - A3
Show Floor Plan Details Hide Floor Plan Details
Unable to load floor plan details.
1BR/1BA - A2 COND 1
Show Floor Plan Details Hide Floor Plan Details
Unable to load floor plan details.
1BR/1BA - A4 - ALT 1
Show Floor Plan Details Hide Floor Plan Details
Unable to load floor plan details.
1BR/1BA - L2 - ALT 1
Show Floor Plan Details Hide Floor Plan Details
Unable to load floor plan details.
1BR/1BA - L3
Show Floor Plan Details Hide Floor Plan Details
Unable to load floor plan details.
1BR/1BA - L4 - ALT 1
Show Floor Plan Details Hide Floor Plan Details
Unable to load floor plan details.
1BR/1BA - L4
Show Floor Plan Details Hide Floor Plan Details
Unable to load floor plan details.
1BR/1BA - A5 - HA
Show Floor Plan Details Hide Floor Plan Details
Unable to load floor plan details.
1BR/1BA - A5 ALT 1
Show Floor Plan Details Hide Floor Plan Details
Unable to load floor plan details.
1BR/1BA - A5
Show Floor Plan Details Hide Floor Plan Details
Unable to load floor plan details.
2BR/2BA - B3 By the Bed
Show Floor Plan Details Hide Floor Plan Details
Unable to load floor plan details.
350-B
$1,600
500 Sq. Ft.
Now
450-B
$1,790
500 Sq. Ft.
Now
2BR/2BA - B2 - By Bed-Primary
Show Floor Plan Details Hide Floor Plan Details
Unable to load floor plan details.
248-A
$1,620
500 Sq. Ft.
Now
448-A
$1,730
500 Sq. Ft.
Now
2BR/2BA - B1 By the Bed
Show Floor Plan Details Hide Floor Plan Details
Unable to load floor plan details.
244-B
$1,790
500 Sq. Ft.
Now
2BR/2BA-B1-By Bed-Primary
Show Floor Plan Details Hide Floor Plan Details
Unable to load floor plan details.
444-A
$1,900
500 Sq. Ft.
Now
2BR/2BA-B4-By Bed-Primary
Show Floor Plan Details Hide Floor Plan Details
Unable to load floor plan details.
441-A
$1,950
500 Sq. Ft.
Now
2BR/2BA -B4
Show Floor Plan Details Hide Floor Plan Details
Unable to load floor plan details.
441-C
$3,475
1,140 Sq. Ft.
Now
2BR/1BA - L5
Show Floor Plan Details Hide Floor Plan Details
Unable to load floor plan details.
528
$3,989
1,179 Sq. Ft.
Now
2BR/2BA - B2 By the Bed
Show Floor Plan Details Hide Floor Plan Details
Unable to load floor plan details.
2BR/2BA-B3- By Bed-Primary
Show Floor Plan Details Hide Floor Plan Details
Unable to load floor plan details.
2BR/2BA - B4 By the Bed
Show Floor Plan Details Hide Floor Plan Details
Unable to load floor plan details.
2BR/1BA - B4 - ALT 2
Show Floor Plan Details Hide Floor Plan Details
Unable to load floor plan details.
2BR/1BA - B4 ALT 2
Show Floor Plan Details Hide Floor Plan Details
Unable to load floor plan details.
2BR/2BA - B1 - ALT 4
Show Floor Plan Details Hide Floor Plan Details
Unable to load floor plan details.
2BR/2BA - B2 - ALT 1
Show Floor Plan Details Hide Floor Plan Details
Unable to load floor plan details.
2BR/2BA - B1 - ALT 3
Show Floor Plan Details Hide Floor Plan Details
Unable to load floor plan details.
2BR/2BA - B1
Show Floor Plan Details Hide Floor Plan Details
Unable to load floor plan details.
2BR/2BA - B1 - ALT 1
Show Floor Plan Details Hide Floor Plan Details
Unable to load floor plan details.
2BR/2BA - B2
Show Floor Plan Details Hide Floor Plan Details
Unable to load floor plan details.
2BR/2BA - B1 - HA
Show Floor Plan Details Hide Floor Plan Details
Unable to load floor plan details.
2BR/2BA - B1 - ALT 2
Show Floor Plan Details Hide Floor Plan Details
Unable to load floor plan details.
2BR/2BA - B3
Show Floor Plan Details Hide Floor Plan Details
Unable to load floor plan details.
2BR/1BA - B4 - ALT 1
Show Floor Plan Details Hide Floor Plan Details
Unable to load floor plan details.
2BR/1BA - L5 - ALT 1
Show Floor Plan Details Hide Floor Plan Details
Unable to load floor plan details.
Details
Lease Term Options
- 12 mo
Property Information
- Built in 2015
- 160 units5 stories
Fees & Policies
The fees below are based on community-supplied data and may exclude additional fees and utilities.
One-Time Basics
Due at Application
-
Application Fee Per ApplicantN/A
Due at Move-In
-
Administrative Fee$50
-
Unit Security Deposit (Move-In)Varies one-time
Garage
-
Parking Fee$150 / mo
Comments
Paid separately through 3rd party.
Dogs Allowed
-
One-Time Pet Fee$350
-
Monthly Pet Fee$35 / mo
80 lbs. Weight Limit, Pet Interview, Spayed/Neutered
Cats Allowed
-
One-Time Pet Fee$350
-
Monthly Pet Fee$35 / mo
50 lbs. Weight Limit, Pet Interview, Spayed/Neutered
Storage Unit
-
Storage DepositN/A
-
Storage Rent$45 / mo
Personalized Add-Ons
-
Storage Rent$45 / mo
Property Fee Disclaimer: Based on community-supplied data and independent market research. Subject to change without notice. May exclude fees for mandatory or optional services and usage-based utilities.
Matterport 3D Tours
Explore Commute Options
Property Highlights
- Billiard Table
- Cloud Based SmartPhone Video Intercom System
- Dishwasher
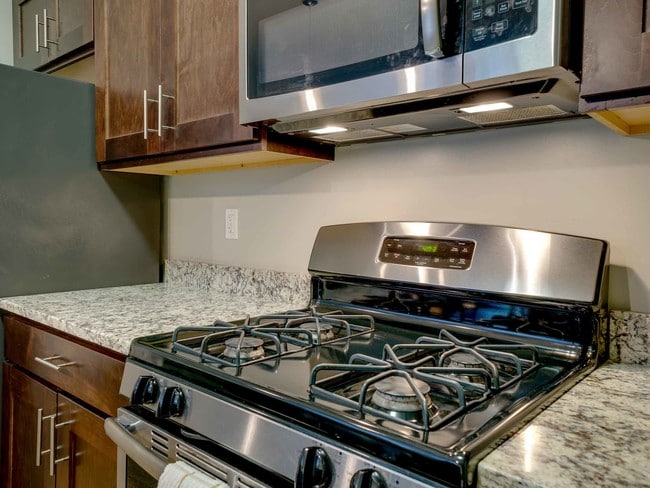
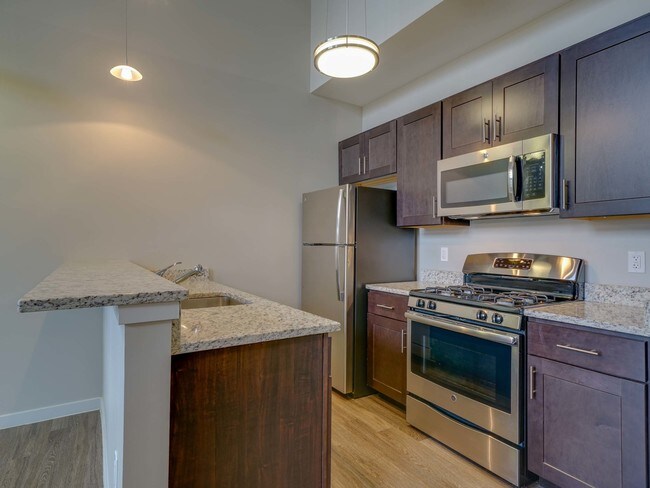
- Granite Countertops
- Grills
- High Speed Internet
- High Speed Internet Capabilities
- On-site Parking
- Stainless Steel Appliances
Apartment Features
- Air Conditioning
- Balcony
- Cable Ready
- Carpet
- Ceiling Fans
- Deck
- Den
- Dining Room
- Dishwasher
- Disposal
- Eat-in Kitchen
- Family Room
- Fireplace
- Freezer
- Granite Countertops
- Heating
- High Speed Internet Access
- Ice Maker
- Intercom
- Island Kitchen
- Kitchen
- Large Bedrooms
- Linen Closet
- Loft Layout
- Microwave
- Oven
- Pantry
- Patio
- Range
- Refrigerator
- Smoke Free
- Sprinkler System
- Stainless Steel Appliances
- Storage Space
- Tile Floors
- Trash Compactor
- Tub/Shower
- Views
- Vinyl Flooring
- Walk-In Closets
- Washer/Dryer
- Wheelchair Accessible (Rooms)
- Window Coverings
Community Features
- Bicycle Storage
- Breakfast/Coffee Concierge
- Business Center
- Clubhouse
- Composting
- Concierge
- Controlled Access
- Courtyard
- Disposal Chutes
- Dry Cleaning Service
- Elevator
- Fitness Center
- Garages
- Gated
- Grill
- Key Fob Entry
- Maintenance on site
- Online Services
- Package Service
- Pet Play Area
- Picnic Area
- Planned Social Activities
- Property Manager on Site
- Public Transportation
- Recycling
- Renters Insurance Program
- Storage Space
- Utilities Included
- Video Patrol
- Walk To Campus
Map of The Haven on College
Area Scores
Walkability
Very walkable
Transit
Exceptional public transit
Driveability
Moderately drivable
Bikeability
Moderately bikeable
Walkability measures the walking distance to day-to-day needs.
Transit measures access to public transportation.
Driveability measures congestion, parking availability, and access to major roads.
Bikeability measures the suitability for cycling.
Soundscore™
Busy
A Sound Score rating aggregates noise caused by vehicle traffic, airplane traffic and local sources.
Transit
Commuter Rail
2 min Drive

Commuter Rail
2 min Drive
Airport
11 min Drive

Moving to Downtown New Haven, New Haven, CT
Shopping Centers
Shoppers will appreciate The Haven on College proximity to 1211 Chapel Street, Dwight Place, and Whalley Crossing. 1211 Chapel Street is 0.7 miles away, and Dwight Place is within a 19 minute walk.
Commuting
With top-notch public transportation and a TransitScore of 90, Downtown New Haven is exceptional public transit. Within 0.9 miles of The Haven on College, you’ll find New Haven, New Haven-State St, and New Haven.
Parks and Recreation
Recreational activities near The Haven on College are plentiful. Discover 5 parks within 2.1 miles, including Connecticut Children's Museum, Peabody Museum of Natural History, and Marsh Botanic Garden.
Airports
Living in Downtown New Haven provides easy access to Tweed/New Haven, located just 10 minutes from The Haven on College.
Local Education
Primary and Secondary Schools

Cold Spring School
Grades PK-5
Private

Amity Middle School: Orange
Grades 6-8
Public
Worthington Hooker School
Grades K-8
Public

Augusta Lewis Troup School
Grades PK-8
Public

John C Daniels School of International Communication
Grades PK-8
Public

James Hillhouse High School
Grades 9-12
Public

Amity Regional High School
Grades 9-12
Public
Yale Child Study Center School
Grades K-12
Private
Data provided by GreatSchools.org © 2026. All rights reserved.

Colleges and Universities
| School | Commute Time (Distance) |
|---|---|
| Yale University, Main Campus | Walk: 19 min (1 mi) |
| University of New Haven | Drive: 4 min (2.1 mi) |
| Albertus Magnus College | Drive: 5 min (2.5 mi) |
| Southern Conn.. State Univ. | Drive: 6 min (3.4 mi) |
About The Haven on College
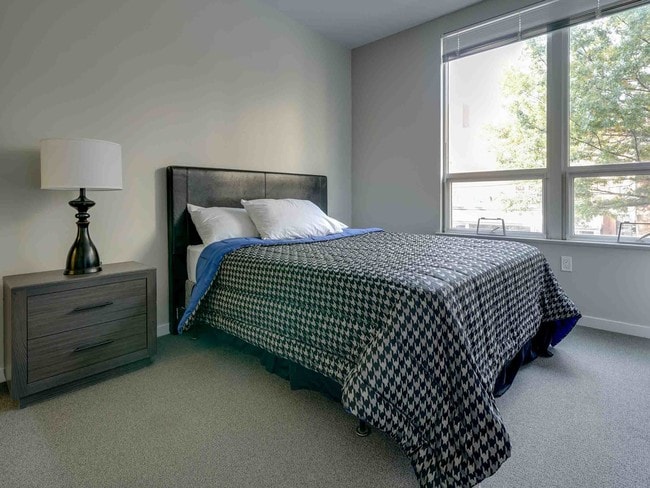
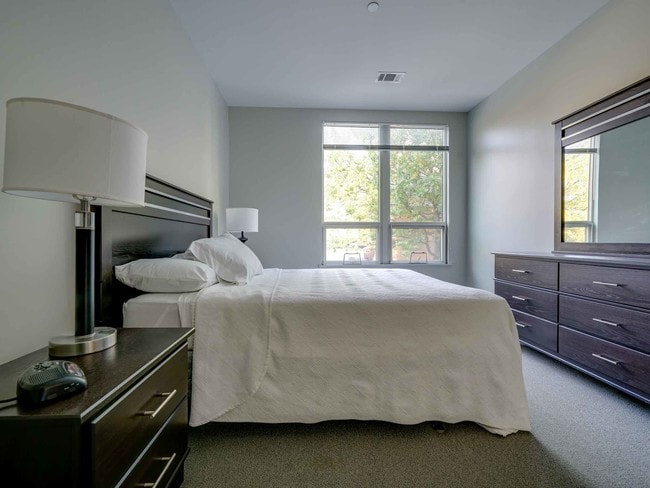
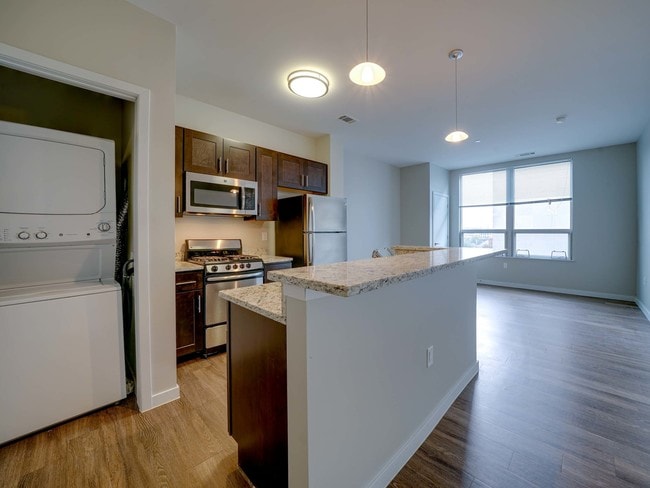
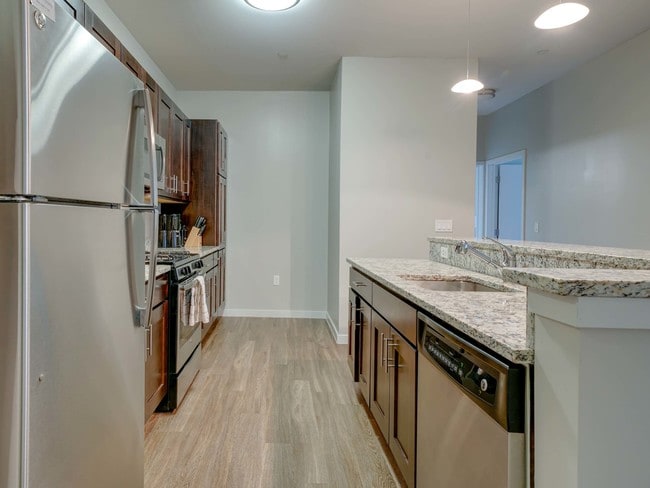
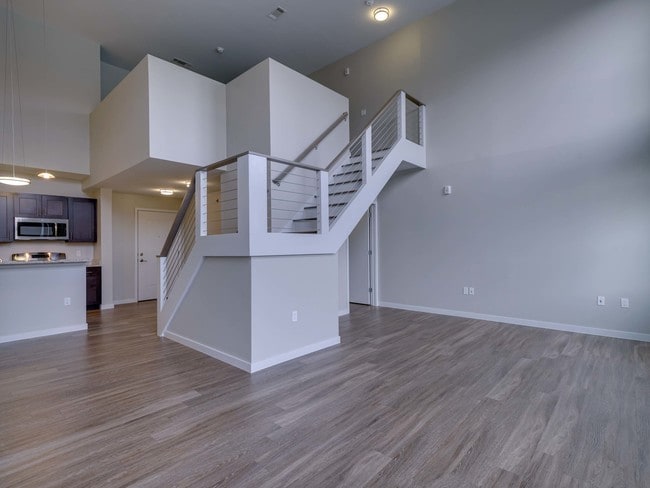
The Haven on College is one of the premier apartments in downtown New Haven. Located at the nexus of the area's primary business district, Yale University, New Haven Hospital, and New Haven's major retail corridor. The Haven provides modern… apartments in New Haven perfected with a convenient location and luxurious resident facilities and amenities. The modern and sophisticated residences at The Haven boast only the finest in contemporary style, unparalleled convenience, and an amenity-rich lifestyle designed exclusively for you.
The Haven on College is one of the premier apartments in downtown New Haven. Located at the nexus of the area's primary business district, Yale University, New Haven Hospital, and New Haven's major retail corridor. The Haven provides modern apartments in New Haven perfected with a convenient location and luxurious resident facilities and amenities. The modern and sophisticated residences at The Haven boast only the finest in contemporary style, unparalleled convenience, and an amenity-rich lifestyle designed exclusively for you.
The Haven on College is an apartment community in New Haven, CT
Contact
New Haven, CT 06510
- Sunday Closed
- Monday 9:00 AM – 6:00 PM
- Tuesday 9:00 AM – 6:00 PM
- Wednesday 9:00 AM – 6:00 PM
- Thursday 9:00 AM – 6:00 PM
- Friday 9:00 AM – 6:00 PM
- Saturday 10:00 AM – 5:00 PM
Renter Reviews
For The Haven on College
28 Ratings & Reviews
-
3/12/25
All is well
This place makes me feel like home. I remember when I first moved to this town, I’ve got homesick and cried a few times. Management officers showed me the best restaurants here and comforted me. They gave me power to start from a new beginning. Love this place.
Review from Apartments.com
Property Manager at The Haven on College responded to this review
We're incredibly moved by your thoughtful review. Our team is always committed to providing a supportive and welcoming atmosphere for all residents, especially those who are new or have moved away from home. It's heartwarming to know that we've been… successful in making you feel at home and aiding in your transition. Your kind words truly empower us to continue doing our best work every single day!
The Haven on College Gallery
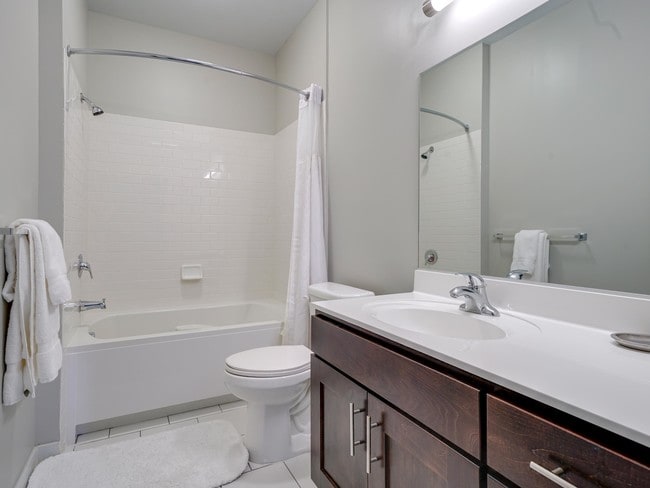
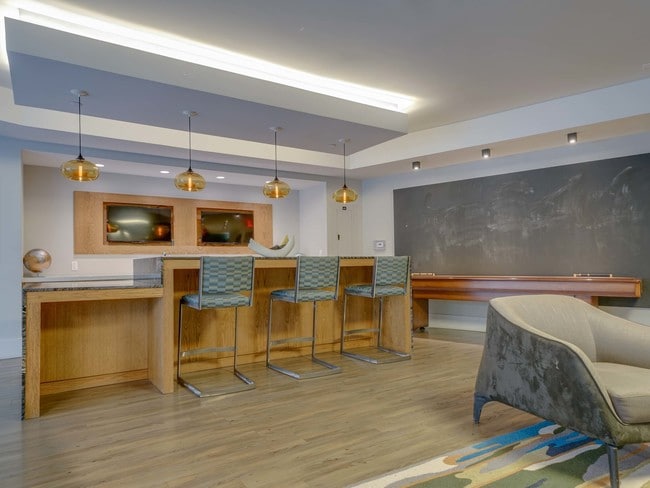

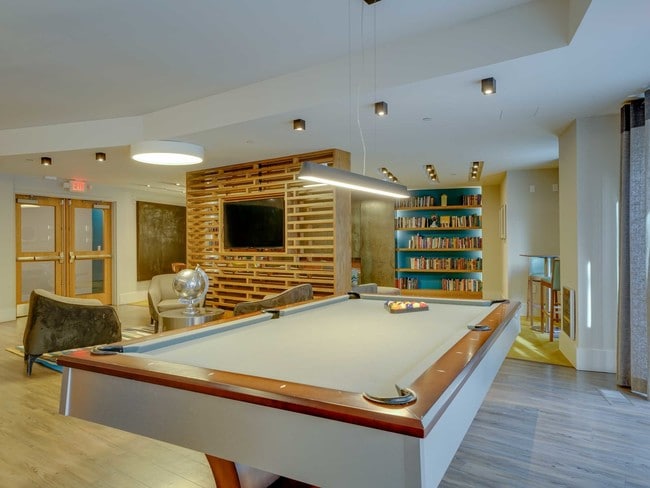
Find More Rentals in New Haven
Bedrooms
Other Types of Rentals
New Haven Apartments by Amenity
- Pet-Friendly Apartments in New Haven
- Furnished Apartments in New Haven
- Waterfront Apartments in New Haven
- Apartments with a Pool in New Haven
- Apartments with Wheelchair Access in New Haven
- Apartments with Washer & Dryer in New Haven
- Apartments with Utilities Included in New Haven
- Apartments with a Garage in New Haven
- Apartments with EV Charging in New Haven
- Apartments with a Virtual Tour in New Haven
Apartment Specialties
Find More Rentals Nearby…
Cities
Neighborhoods
Contact This Property
(475) 267-0593Languages: English
Open 9:00 AM – 6:00 PM Today