
Managed By

- Total Monthly Price
- $2,085 - $3,085
- 12 Month Lease
- Bedrooms
- 1 - 21 - 2 Beds
- Bathrooms
- 1 - 21 - 2 Baths
- Sq. Ft.
- 618 - 1,036 sq ft
Pricing and Floor Plans
1BA
Show Floor Plan Details Hide Floor Plan Details
Unable to load floor plan details.
02-325
$2,085
684 Sq. Ft.
Now
02-131
$2,400
684 Sq. Ft.
Oct. 14
1FB
Show Floor Plan Details Hide Floor Plan Details
Unable to load floor plan details.
28-402
$2,185
618 Sq. Ft.
Now
28-202
$2,270
618 Sq. Ft.
Sep. 21
1FA
Show Floor Plan Details Hide Floor Plan Details
Unable to load floor plan details.
28-304
$2,285
647 Sq. Ft.
Now
1AB
Show Floor Plan Details Hide Floor Plan Details
Unable to load floor plan details.
01-141
$2,285
668 Sq. Ft.
Now
1EB
Show Floor Plan Details Hide Floor Plan Details
Unable to load floor plan details.
05-310
$2,385
847 Sq. Ft.
Now
1EA
Show Floor Plan Details Hide Floor Plan Details
Unable to load floor plan details.
05-413
$2,375
770 Sq. Ft.
Sep. 23
1BB
Show Floor Plan Details Hide Floor Plan Details
Unable to load floor plan details.
02-426
$2,320
652 Sq. Ft.
Oct. 9
1DC
Show Floor Plan Details Hide Floor Plan Details
Unable to load floor plan details.
04-315
$2,900
912 Sq. Ft.
Oct. 16
2FA
Show Floor Plan Details Hide Floor Plan Details
Unable to load floor plan details.
28-205
$2,785
993 Sq. Ft.
Now
28-406
$2,485
993 Sq. Ft.
Sep. 17
2BA
Show Floor Plan Details Hide Floor Plan Details
Unable to load floor plan details.
02-230
$2,935
903 Sq. Ft.
Now
2AA
Show Floor Plan Details Hide Floor Plan Details
Unable to load floor plan details.
01-334
$3,085
993 Sq. Ft.
Now
2CA
Show Floor Plan Details Hide Floor Plan Details
Unable to load floor plan details.
03-123
$3,085
1,036 Sq. Ft.
Now
Details
Lease Term Options
- 6 - 12 Month Leases
Property Information
- Built in 2014
- 158 units4 stories
Fees & Policies
The fees below are based on community-supplied data and may exclude additional fees and utilities.
Utilities & Essentials
-
Garbage Fee$15 / mo
-
Parking Fee$75 / mo
-
Utility - Water/SewerUsage-Based / mo
-
Utility - GasUsage-Based / mo
-
Utility - ElectricUsage-Based / mo
One-Time Basics
Due at Move-In
-
Holding Fee$250
-
Community Fee$300
-
Credit Check Fee$50
-
Security Deposit - Non-RefundableVaries one-time
Parking
-
Parking Fee$75 / mo
Pet Fees
-
Pet Fee$300
-
Pet Rent$35 / mo
Cats Allowed
-
Cats Allowed
Dogs Allowed
-
Dogs Allowed
Max of 2, Pet Interview, Spayed/Neutered
Property Fee Disclaimer: Based on community-supplied data and independent market research. Subject to change without notice. May exclude fees for mandatory or optional services and usage-based utilities.
Matterport 3D Tours
Explore Commute Options
Property Highlights
- Bike Storage
- Concrete Finish
- Conference Room
- Controlled Access Parking
- Entertainment Area
- In-Suite Washer/Dryer
- In-Unit Washer and Dryer
- Kitchen Faucet with Sprayer
- Media Center
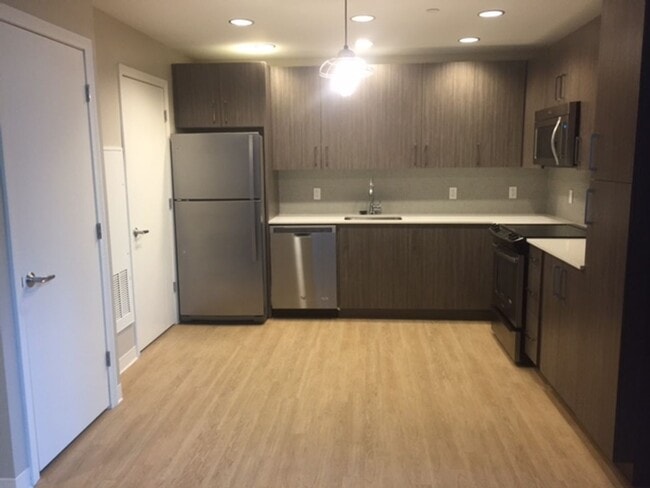
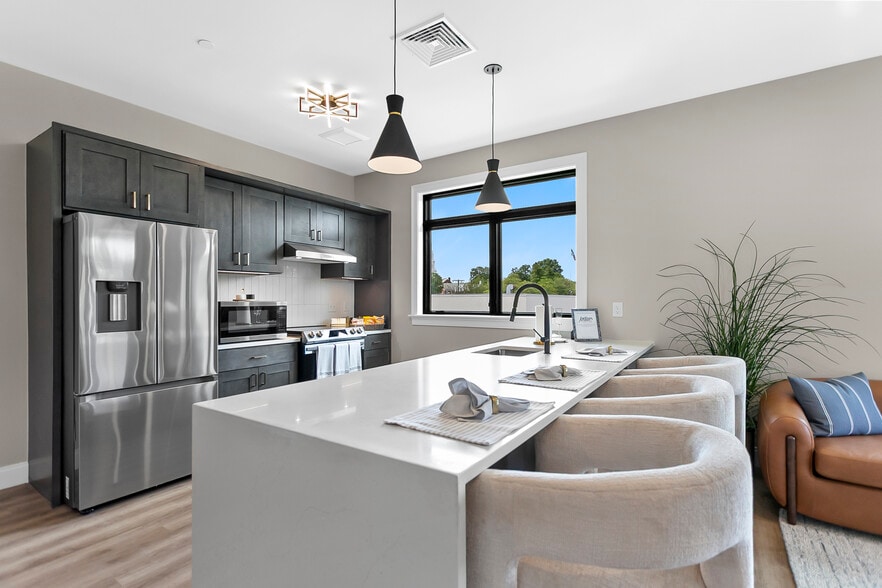
- Modern Kitchen Cabinetry
- Pet Spa
- Pets Welcome (Additional Fee Applies)
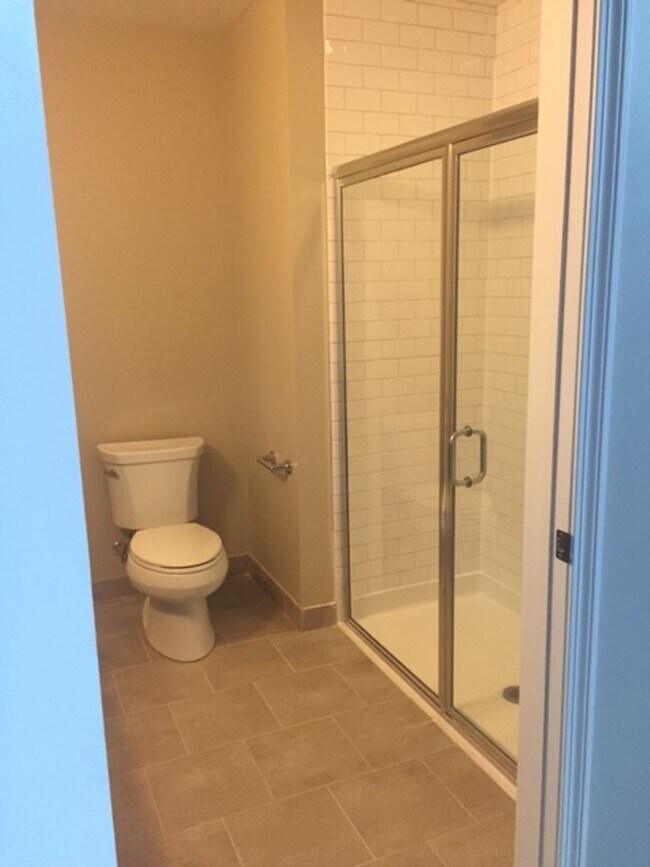
- Porcelain Bathroom Flooring
- Quartz Countertops
- Quartz Kitchen Countertops
- Trash/Recycling Chutes
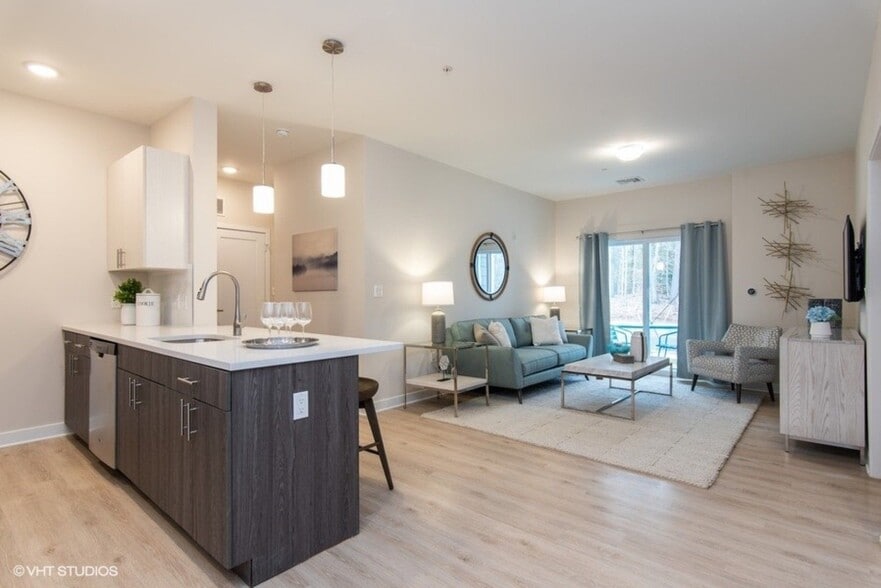
- Wood-Style Plank Flooring
Apartment Features
- Air Conditioning
- Cable Ready
- Carpet
- Dishwasher
- Disposal
- Double Pane Windows
- Freezer
- Granite Countertops
- Hardwood Floors
- Heating
- High Speed Internet Access
- Ice Maker
- Island Kitchen
- Kitchen
- Loft Layout
- Microwave
- Oven
- Quartz Countertops
- Range
- Refrigerator
- Smoke Free
- Sprinkler System
- Stainless Steel Appliances
- Tile Floors
- Tub/Shower
- Vaulted Ceiling
- Vinyl Flooring
- Walk-In Closets
- Washer/Dryer
- Wi-Fi
- Window Coverings
Community Features
- Bicycle Storage
- Business Center
- Conference Rooms
- Controlled Access
- Courtyard
- Elevator
- Fitness Center
- Gameroom
- Key Fob Entry
- Lounge
- Maintenance on site
- Media Center/Movie Theatre
- Online Services
- Pet Washing Station
- Picnic Area
- Property Manager on Site
- Recycling
- Short Term Lease
- Spa
Map of Winchester Lofts
Area Scores
Walkability
Moderately walkable
Transit
Good public transit
Driveability
Very drivable
Bikeability
Moderately bikeable
Walkability measures the walking distance to day-to-day needs.
Transit measures access to public transportation.
Driveability measures congestion, parking availability, and access to major roads.
Bikeability measures the suitability for cycling.
Soundscore™
Active
A Sound Score rating aggregates noise caused by vehicle traffic, airplane traffic and local sources.
Transit
Commuter Rail
4 min Drive

Commuter Rail
4 min Drive
Airport
14 min Drive

Moving to Prospect Hill, New Haven, CT
Shopping Centers
Shoppers will appreciate Winchester Lofts proximity to Dwight Place, 1211 Chapel Street, and Whalley Crossing. Dwight Place is 1 mile away, and 1211 Chapel Street is within a 22 minute walk.
Commuting
With a TransitScore of 70, Winchester Lofts has good public transit, including 5 transit stops within 2.4 miles. Transit options include New Haven and New Haven-State St.
Parks and Recreation
Recreational activities near Winchester Lofts are plentiful. Discover 5 parks within 1.6 miles, including Marsh Botanic Garden, Peabody Museum of Natural History, and Connecticut Children's Museum.
Airports
Living in Prospect Hill provides easy access to Tweed/New Haven, located just 13 minutes from Winchester Lofts.
Local Education
Primary and Secondary Schools

St Thomas's Day School
Grades K-5
Private

Lincoln-Bassett School
Grades PK-5
Public
Foote School
Grades K-8
Private

James Hillhouse High School
Grades 9-12
Public
Yeshiva Gedolah Rabbinical Inst
Grades 9-12
Private
Hamden Hall Country Day School
Grades PK-12
Private

Highville Charter School
Grades PK-12
Public
Data provided by GreatSchools.org © 2026. All rights reserved.

Colleges and Universities
| School | Commute Time (Distance) |
|---|---|
| Yale University, Main Campus | Walk: 12 min (0.6 mi) |
| Albertus Magnus College | Walk: 16 min (0.9 mi) |
| Southern Conn.. State Univ. | Drive: 4 min (2.3 mi) |
| University of New Haven | Drive: 6 min (3.2 mi) |
About Winchester Lofts
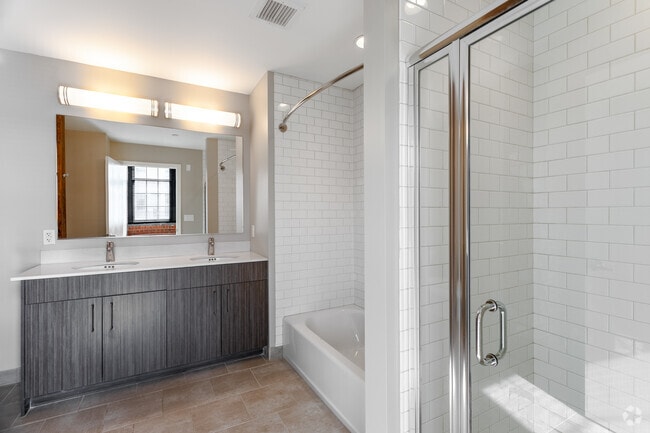
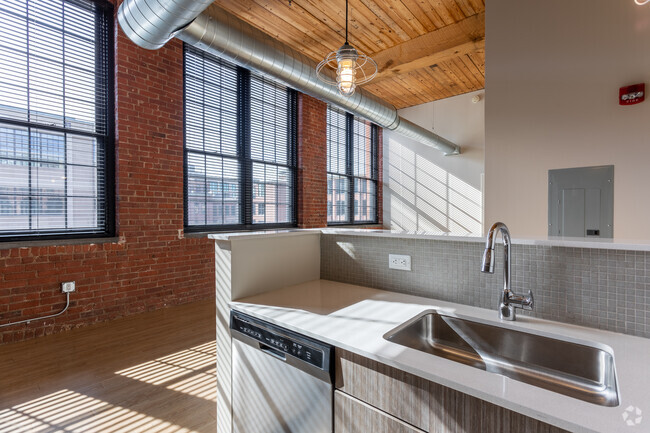
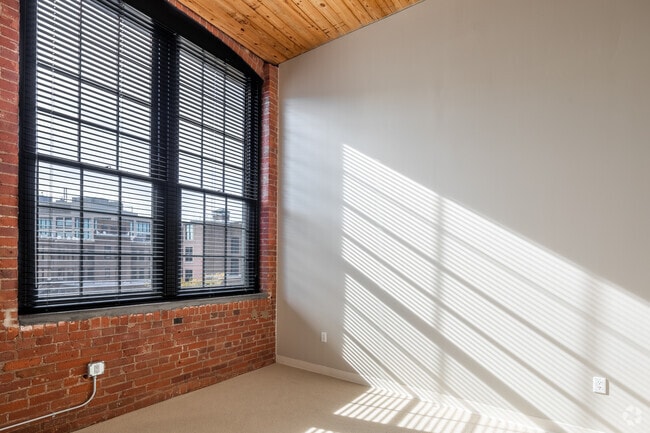
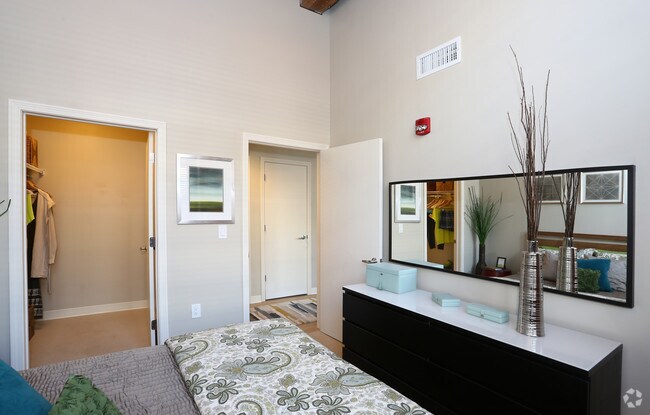
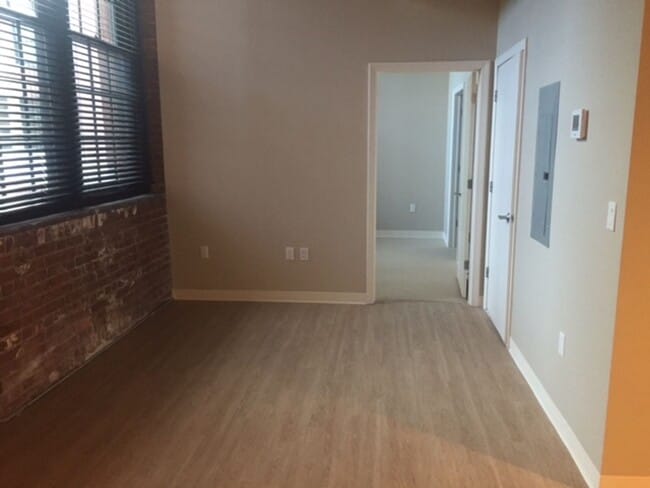
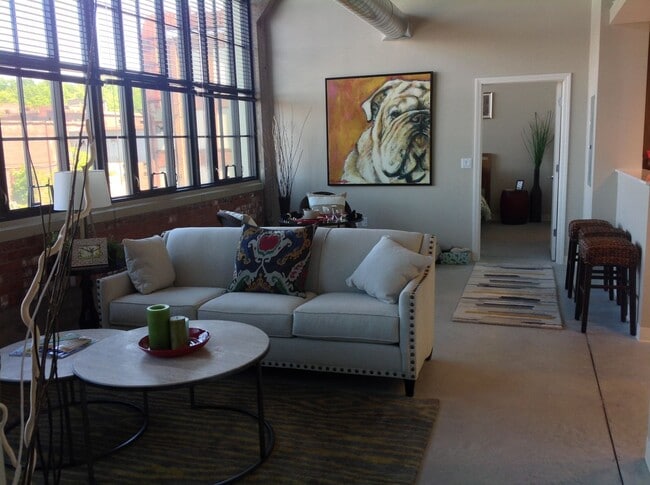
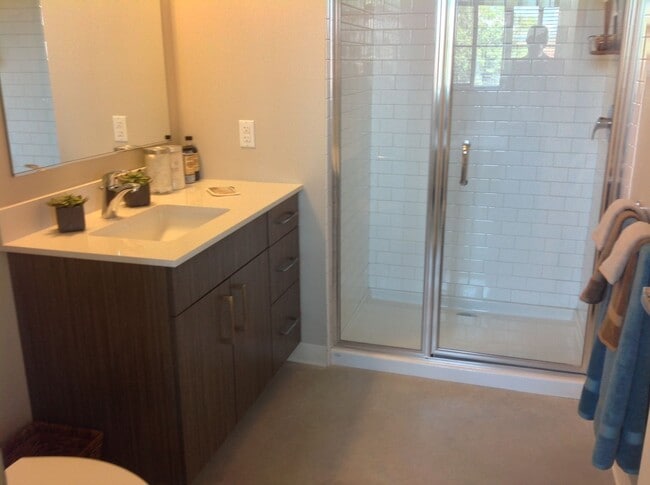
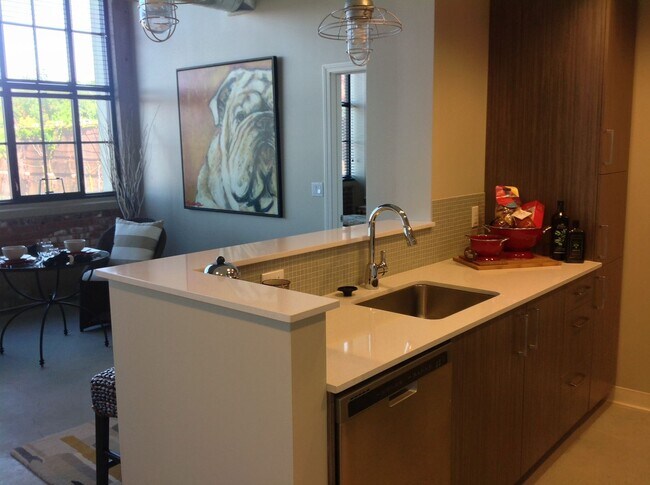
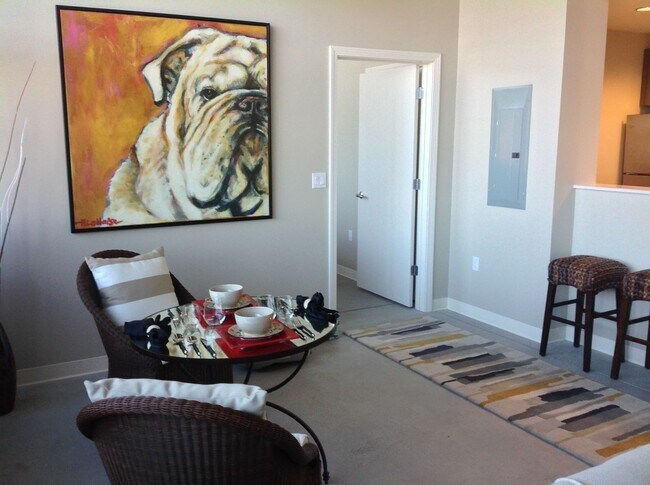
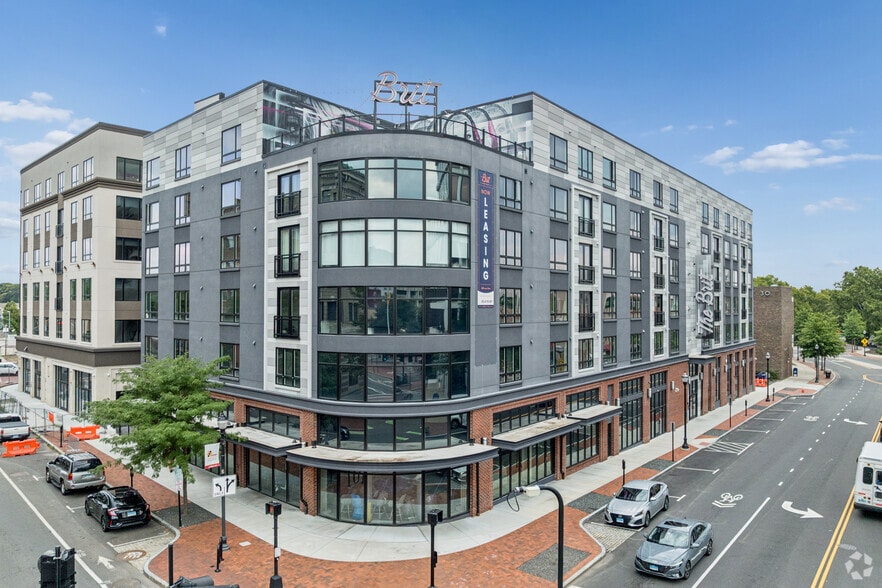
Craft Your Life! New Haven apartments created with history, character and passion. At the intersection of past and present, a genuine craft is evident in every element of Winchester Lofts. From the century-old brick walls to exposed timber ceilings,… it's the feeling of authenticity you get when you step into your apartment. The artistry of the past is embraced in the immaculately restored building and is ideally suited for modern New Haven living.
Craft Your Life! New Haven apartments created with history, character and passion. At the intersection of past and present, a genuine craft is evident in every element of Winchester Lofts. From the century-old brick walls to exposed timber ceilings, it's the feeling of authenticity you get when you step into your apartment. The artistry of the past is embraced in the immaculately restored building and is ideally suited for modern New Haven living.
Winchester Lofts is an apartment community in New Haven, CT
Contact
New Haven, CT 06511
- Sunday Closed
- Monday 8:30 AM – 5:00 PM
- Tuesday 8:30 AM – 5:00 PM
- Wednesday 8:30 AM – 5:00 PM
- Thursday 8:30 AM – 5:00 PM
- Friday 8:30 AM – 5:00 PM
- Saturday Closed
Renter Reviews
For Winchester Lofts
22 Ratings & Reviews
-
5/13/25
Don’t live here
We had a parking lot and they made it into new apartments. Now we are paying $75 to park across the street. Takes about 10 min to get to your apartment now ridiculous!!! Won’t be renewing my lease
Review from Apartments.com
20 People Found This Helpful
Winchester Lofts Gallery
Nearby Properties You Might Like
Within 50 Miles of Winchester Lofts

Find More Rentals in New Haven
Bedrooms
Other Types of Rentals
New Haven Apartments by Amenity
- Pet-Friendly Apartments in New Haven
- Furnished Apartments in New Haven
- Waterfront Apartments in New Haven
- Apartments with a Pool in New Haven
- Apartments with Wheelchair Access in New Haven
- Apartments with Washer & Dryer in New Haven
- Apartments with Utilities Included in New Haven
- Apartments with a Garage in New Haven
- Apartments with EV Charging in New Haven
- Apartments with a Virtual Tour in New Haven
Apartment Specialties
Apartments in your Budget
- New Haven Move-in Specials
- Cheap Apartments in New Haven
- Luxury Apartments in New Haven
- Apartments under $700 in New Haven
- Apartments under $900 in New Haven
- Apartments under $1000 in New Haven
- Apartments under $1500 in New Haven
- Apartments under $2000 in New Haven
- Apartments under $2500 in New Haven
Find More Rentals Nearby…
Cities
Neighborhoods
Contact This Property
(475) 267-4375Languages: English
Open 8:30 AM – 5:00 PM Today