
Managed By

- Total Monthly Price
- $1,745 - $2,923
- Bedrooms
- Studio - 2Studio - 2 Beds
- Bathrooms
- 1 - 21 - 2 Baths
- Sq. Ft.
- 477 - 1,105 sq ft
Pricing and Floor Plans
S2
Show Floor Plan Details Hide Floor Plan Details
Unable to load floor plan details.
543
$1,745
529 Sq. Ft.
Jan. 12
New
S1
Show Floor Plan Details Hide Floor Plan Details
Unable to load floor plan details.
S4
Show Floor Plan Details Hide Floor Plan Details
Unable to load floor plan details.
S3
Show Floor Plan Details Hide Floor Plan Details
Unable to load floor plan details.
S5 ANSI
Show Floor Plan Details Hide Floor Plan Details
Unable to load floor plan details.
A8 ANSI
Show Floor Plan Details Hide Floor Plan Details
Unable to load floor plan details.
226
$2,068
703 Sq. Ft.
Oct. 28
A2.1
Show Floor Plan Details Hide Floor Plan Details
Unable to load floor plan details.
413
$2,123
708 Sq. Ft.
Nov. 14
B1.1 Den
Show Floor Plan Details Hide Floor Plan Details
Unable to load floor plan details.
507
$2,506
795 Sq. Ft.
Jan. 16
A1
Show Floor Plan Details Hide Floor Plan Details
Unable to load floor plan details.
A7 ANSI
Show Floor Plan Details Hide Floor Plan Details
Unable to load floor plan details.
A2
Show Floor Plan Details Hide Floor Plan Details
Unable to load floor plan details.
A3
Show Floor Plan Details Hide Floor Plan Details
Unable to load floor plan details.
A5
Show Floor Plan Details Hide Floor Plan Details
Unable to load floor plan details.
A4
Show Floor Plan Details Hide Floor Plan Details
Unable to load floor plan details.
A4.1
Show Floor Plan Details Hide Floor Plan Details
Unable to load floor plan details.
A4.2
Show Floor Plan Details Hide Floor Plan Details
Unable to load floor plan details.
A6
Show Floor Plan Details Hide Floor Plan Details
Unable to load floor plan details.
A9 ANSI
Show Floor Plan Details Hide Floor Plan Details
Unable to load floor plan details.
B2 Den
Show Floor Plan Details Hide Floor Plan Details
Unable to load floor plan details.
B1 Den
Show Floor Plan Details Hide Floor Plan Details
Unable to load floor plan details.
B2.1 Den
Show Floor Plan Details Hide Floor Plan Details
Unable to load floor plan details.
D1
Show Floor Plan Details Hide Floor Plan Details
Unable to load floor plan details.
202
$2,768
993 Sq. Ft.
Nov. 5
502
$2,918
993 Sq. Ft.
Nov. 7
D2
Show Floor Plan Details Hide Floor Plan Details
Unable to load floor plan details.
501
$2,923
997 Sq. Ft.
Jan. 2
D3 ANSI
Show Floor Plan Details Hide Floor Plan Details
Unable to load floor plan details.
Property Map
Select a unit to view pricing and availability
Details
Lease Term Options
- 3 - 15 Month Leases
Property Information
- Built in 2023
- 203 units5 stories
Fees & Policies
The fees below are based on community-supplied data and may exclude additional fees and utilities.
Utilities & Essentials
-
Trash Admin Fee$15 / mo
-
Utility - Billing Administrative Fee$4 / mo
-
Pest Control$5 / mo
-
Utility - Water/SewerUsage-Based / mo
-
Utility - ElectricUsage-Based / mo
One-Time Basics
Due at Application
-
Application Fee Per Applicant$50
Due at Move-In
-
Utility Set Up Fee$15
-
Security Deposit - Refundable$300
Surface Lot
-
Parking Fee$50
-
Parking DepositN/A
Dogs Allowed
-
One-Time Pet Fee$300
-
One-Time Pet Fee$350 - $350
-
Monthly Pet Fee$50
-
Monthly Pet Fee$50 / mo
Pet Interview, Spayed/Neutered
Restrictions
Cats and dogs are welcome at our community! We allow two (2) pets per apartment home. Completion of a Pet Application, current picture of your pet(s), and veterinary records are required. There is a monthly charge per pet. Dogs categorized as aggressive breeds are not allowed and include but are not limited to: American Pit Bull Terrier, Rottweiler, Presa Canario, German Shepherd, Siberian Husky, Alaskan Malamute, Doberman Pinscher, Chow Chow, St. Bernard, Great Dane, Akita, Staffordshire Bull T
Cats Allowed
-
One-Time Pet Fee$300
-
One-Time Pet Fee$350 - $350
-
Monthly Pet Fee$50
-
Monthly Pet Fee$50 / mo
Restrictions
Cats and dogs are welcome at our community! We allow two (2) pets per apartment home. Completion of a Pet Application, current picture of your pet(s), and veterinary records are required. There is a monthly charge per pet. Dogs categorized as aggressive breeds are not allowed and include but are not limited to: American Pit Bull Terrier, Rottweiler, Presa Canario, German Shepherd, Siberian Husky, Alaskan Malamute, Doberman Pinscher, Chow Chow, St. Bernard, Great Dane, Akita, Staffordshire Bull T
Small Storage
-
Storage Fee$25 / mo
Large Storage
-
Storage Fee$50
Property Fee Disclaimer: Based on community-supplied data and independent market research. Subject to change without notice. May exclude fees for mandatory or optional services and usage-based utilities.
Explore Commute Options
Property Highlights
- 24/7 smart package room
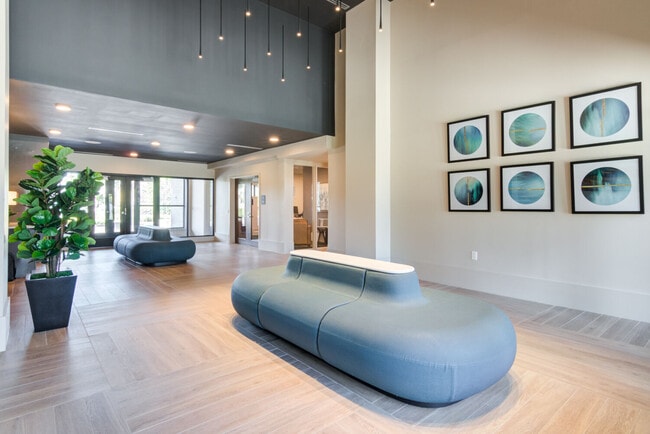
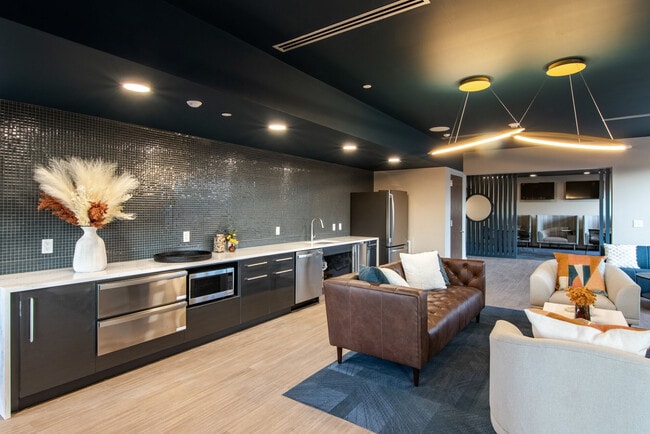
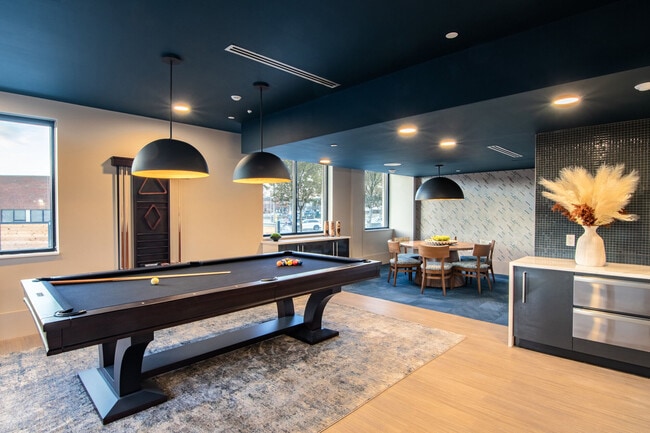
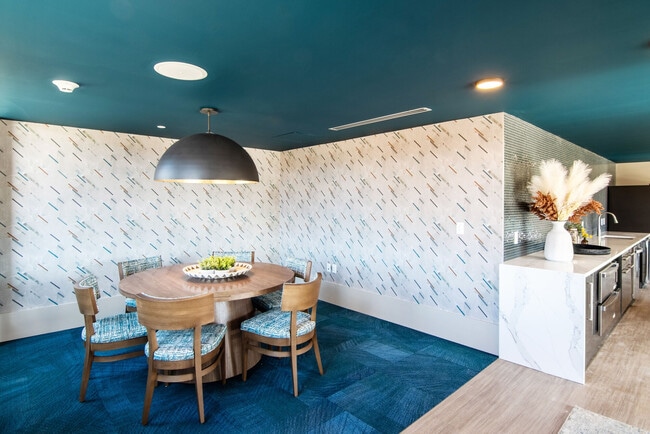
- Clubroom with billiards, fireplace, and kitchen
- Color scheme 1
- Controlled access building
- Den/Office
- Full-size washer/dryer
- Kitchen island
- Light fixtures upgrades
- On-site parking with EV charging stations
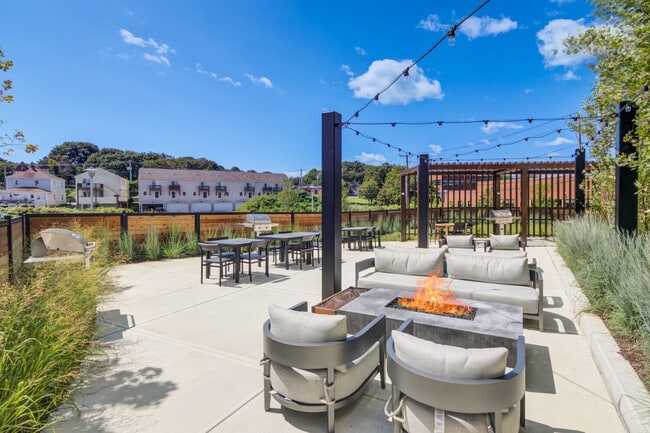
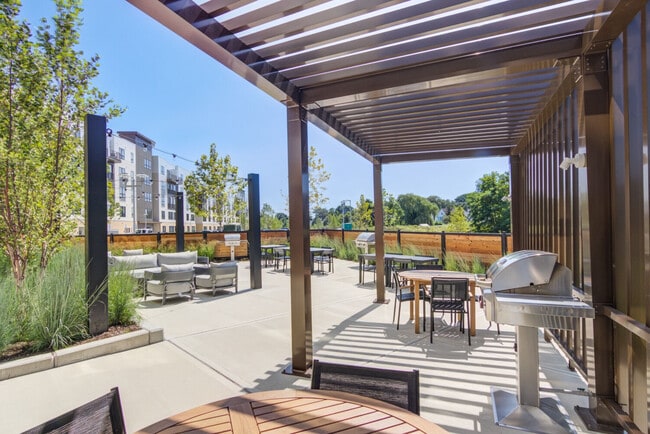
- Outdoor grilling area with fire pit lounge
- Patio/Balcony
- Plank flooring
- Refrigerator cold storage for grocery deliveries
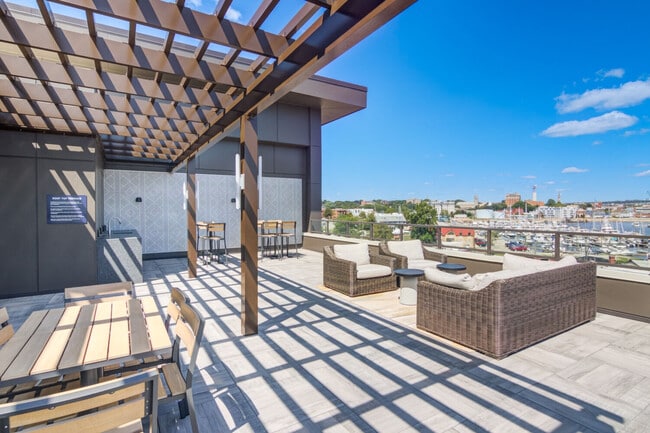
- Rooftop terrace with cove views
- Upgraded front cabinets
- USB Charging Station
- Walk-in Closet(s)
- Walking path
- Water View
Apartment Features
- Air Conditioning
- Balcony
- Carpet
- Den
- Dining Room
- Dishwasher
- Disposal
- Fireplace
- Floor to Ceiling Windows
- Freezer
- Granite Countertops
- Hardwood Floors
- Heating
- High Speed Internet Access
- Ice Maker
- Island Kitchen
- Kitchen
- Microwave
- Office
- Oven
- Pantry
- Patio
- Refrigerator
- Smoke Free
- Stainless Steel Appliances
- Tub/Shower
- Walk-In Closets
- Washer/Dryer
- Wi-Fi
Community Features
- Business Center
- Car Charging Station
- Clubhouse
- Community-Wide WiFi
- Controlled Access
- Courtyard
- Dog Park
- Elevator
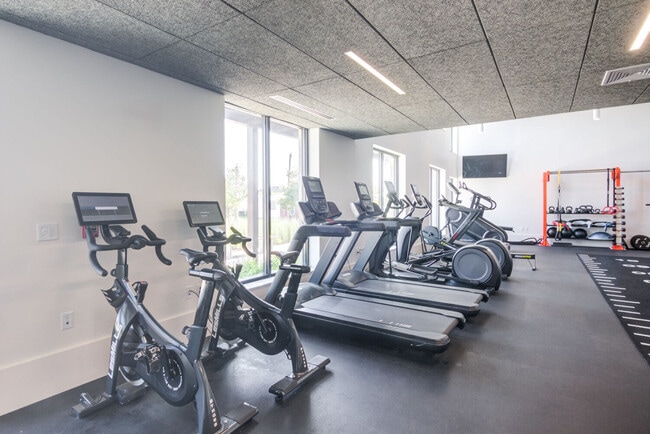
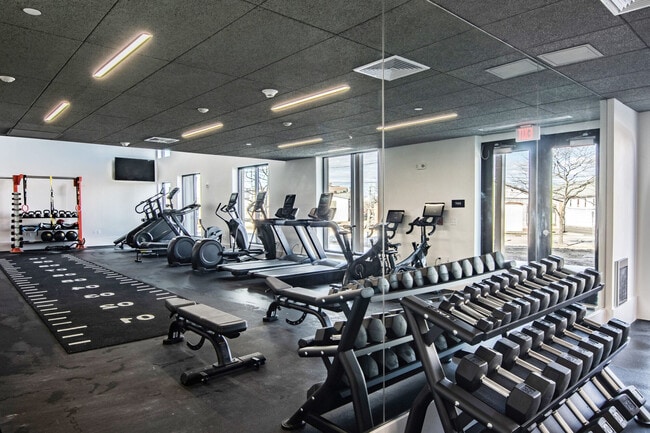
- Fitness Center
- Grill
- Lounge
- Package Service
- Picnic Area
- Storage Space
- Walking/Biking Trails
- Wi-Fi
Map of The Beam
Area Scores
Walkability
Fairly walkable
Transit
Limited public transit
Driveability
Exceptionally drivable
Bikeability
Fairly bikeable
Walkability measures the walking distance to day-to-day needs.
Transit measures access to public transportation.
Driveability measures congestion, parking availability, and access to major roads.
Bikeability measures the suitability for cycling.
Soundscore™
Active
A Sound Score rating aggregates noise caused by vehicle traffic, airplane traffic and local sources.
Transit
Commuter Rail
2 min Drive

Moving to New London, New London, CT
Shopping Centers
Shoppers will appreciate The Beam proximity to Waterfall Place. Waterfall Place is 1.5 miles away.
Commuting
With a TransitScore of 30, The Beam has limited public transit, including 5 transit stops within 21.5 miles. Transit options include New London and Mystic Amtrak.
Parks and Recreation
Recreational activities near The Beam are plentiful. Discover 4 parks within 4 miles, including Fort Trumbull State Park, Fort Griswold State Park, and Connecticut College Arboretum.
Military Bases
There is Fort Trumbell US Navy near New London, CT.
Local Education
Primary and Secondary Schools

Harbor
Grades K-5
Public
The Friendship School
Grades PK-5
Public

C.B. Jennings International Elementary Magnet
Grades PK-5
Public

Interdistrict School For Arts And Communication
Grades K-8
Public
St Joseph School
Grades K-8
Private
Sacred Heart School
Grades PK-8
Private

Science and Technology Magnet School of Southeastern Connecticut
Grades 9-12
Public
New London High School
Grades 9-12
Public

New London Visual and Performing Arts Magnet School
Grades 6-12
Public
High Road School of New London MD/High at Shiloh
Grades 6-12
Private
Data provided by GreatSchools.org © 2026. All rights reserved.

Colleges and Universities
| School | Commute Time (Distance) |
|---|---|
| Connecticut College | Drive: 5 min (3.1 mi) |
| University of Connecticut | Drive: 13 min (6.6 mi) |
About The Beam
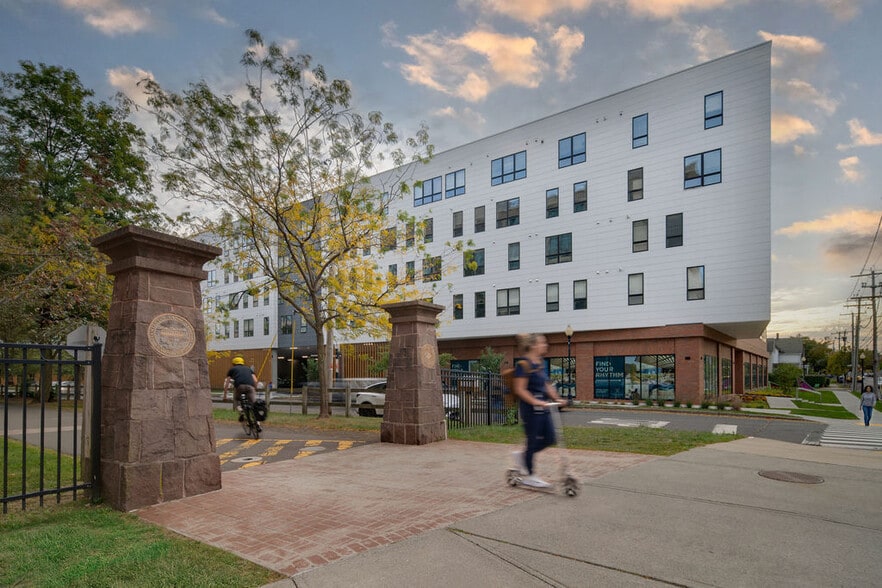
Just steps away from the water, The Beam is a remarkable apartment building designed to take advantage of everything New London, CT has to offer—with riverside views, thoughtfully designed studio, 1 bedroom, 1 bedroom + den, and 2-bedroom floorplans,… and a wide array of life-enhancing amenities. Best of all, it’s just minutes away from Fort Trumbull State Park, the Thames River, and the world-class employers that have set up shop along its banks. In addition to rent, residents are responsible for the following one-time fees: Screening Fee $50 per applicant | Security Deposit: $300 (up to 2-months of rent based on screening results) | Non-refundable pet fee: $350 per pet (One time). Recurring Fees: Parking: $50/mo | Trash: $15/mo | Pest: $5/mo | Storage: $25-$50 (optional) | Pet: $50 per pet/mo. Variable Charges: Utilities (Electricity, gas, water/sewer), Renters Insurance
Just steps away from the water, The Beam is a remarkable apartment building designed to take advantage of everything New London, CT has to offer—with riverside views, thoughtfully designed studio, 1 bedroom, 1 bedroom + den, and 2-bedroom floorplans, and a wide array of life-enhancing amenities. Best of all, it’s just minutes away from Fort Trumbull State Park, the Thames River, and the world-class employers that have set up shop along its banks. In addition to rent, residents are responsible for the following one-time fees: Screening Fee $50 per applicant | Security Deposit: $300 (up to 2-months of rent based on screening results) | Non-refundable pet fee: $350 per pet (One time). Recurring Fees: Parking: $50/mo | Trash: $15/mo | Pest: $5/mo | Storage: $25-$50 (optional) | Pet: $50 per pet/mo. Variable Charges: Utilities (Electricity, gas, water/sewer), Renters Insurance
The Beam is an apartment community in New London, CT
Contact
New London, CT 06320
- Sunday Closed
- Monday 9:00 AM – 6:00 PM
- Tuesday 9:00 AM – 6:00 PM
- Wednesday 9:00 AM – 6:00 PM
- Thursday 9:00 AM – 6:00 PM
- Friday 9:00 AM – 6:00 PM
- Saturday 10:00 AM – 5:00 PM
Renter Reviews
For The Beam
1 Rating & Review
-
3/4/25
Great place to live!!
I have so much to say!! Where do I even start??
I’ve been living here pretty much since this complex opened, about 2 years now. I’ve absolutely loved living here. They have a dog park which is great for my pup Layla, who would get a lot of play time with the other pups living in the building - great for getting her energy out which can be hard when living in an apartment. They also have an outdoor lounge area with multiple grills which is great for summertime bbqs.
The location is great,… especially for those that work at Electric boat on the NL side, it’s literally a walk across the street. My boyfriend usually walks to work because if you go in anytime after 8am, you’re not finding parking at EB. Moreover, there are plenty of restaurants within walking distance to the apartment complex, or a very short drive. My favorite being Muddy Waters Cafe on bank st, it’s like a 2 min drive and they have the best coffee in town. On that same street there’s a nail salon, wax studio, massage place and a few other self care places in addition to the multiple different restaurants. There’s also a yoga studio and small eating joint right across the street from the building… and a gas station down the road. Literally everything you could need is right there. There’s also a Walmart, target, BJs, five below, dollar tree, Starbucks, and every other main attraction within a 10 minute drive from the building ??.
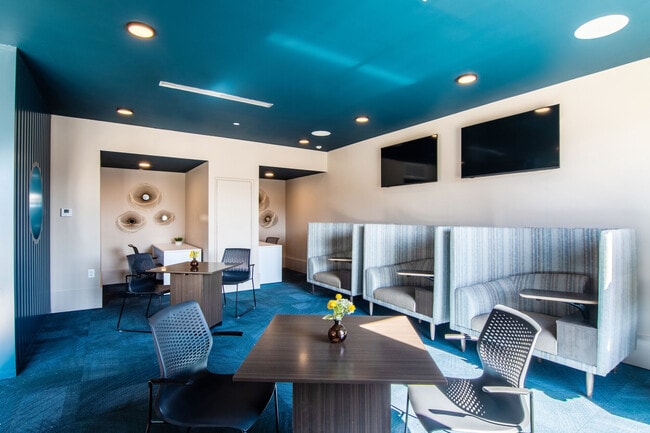
There are organized social events consistently through the year so we can meet and connect with the other people living in the building. The indoor lounge can be rented out for private events (I was able to throw my cousin a beautiful baby shower here). Maintenance orders get responded to SO quickly!! We’ve had 2 minor issues in our unit (1. Bathroom door / 2. Dryer) and we were able to schedule an appointment to get it fixed the next day!
BUT the best part… the building management!! They are amazing!! Like any apartment complex, there have been a few issues that arose (tenants not cleaning up after the dogs, people parking where they’re not supposed to, the smell of pot in the halls/elevator) but management worked very hard to solve all of these issues as quickly as possible and they continue to make sure everyone is following the building rules so every tenant can be happy living here!Review from Apartments.com
3 People Found This Helpful
Property Manager at The Beam responded to this review
We're thrilled to hear how much you've enjoyed your time at The Beam. We take pride in offering top-tier amenities, and we're glad to hear that you and Layla are making the most of them. We aim to provide our residents with a comfortable living… environment and a location that is convenient to everything they need. Your kind words about our management team and maintenance service are much appreciated. It's residents like you that make our community truly special. Thank you for sharing your experience!
The Beam Gallery

Nearby Properties You Might Like
Within 50 Miles of The Beam
Find More Rentals in New London
Bedrooms
Other Types of Rentals
New London Apartments by Amenity
- Pet-Friendly Apartments in New London
- Waterfront Apartments in New London
- Apartments with a Pool in New London
- Apartments with Wheelchair Access in New London
- Apartments with Washer & Dryer in New London
- Apartments with Utilities Included in New London
- Apartments with a Garage in New London
- Apartments with EV Charging in New London
- Apartments with a Virtual Tour in New London
Apartment Specialties
Find More Rentals Nearby…
Cities
Neighborhoods
Contact This Property
(959) 500-6353Languages: English
Open 9:00 AM – 6:00 PM Today