
Managed By

- Total Monthly Price
- $2,835 - $3,615
- 12 Month Lease
- Bedrooms
- 2 - 32 - 3 Beds
- Bathrooms
- 1.5 - 31.5 - 3 Baths
- Sq. Ft.
- 1,420 - 2,156 sq ft
Pricing and Floor Plans
Sailfish
Show Floor Plan Details Hide Floor Plan Details
Unable to load floor plan details.
1104
$2,935
1,420 Sq. Ft.
Now
Sailfish 2
Show Floor Plan Details Hide Floor Plan Details
Unable to load floor plan details.
Parker
Show Floor Plan Details Hide Floor Plan Details
Unable to load floor plan details.
108
$3,615
2,156 Sq. Ft.
Now
Whaler
Show Floor Plan Details Hide Floor Plan Details
Unable to load floor plan details.
1002
$3,615
2,076 Sq. Ft.
Now
Grady
Show Floor Plan Details Hide Floor Plan Details
Unable to load floor plan details.
Details
Lease Term Options
- 12 mo
Property Information
- Built in 2025
- 100 units3 stories
Fees & Policies
The fees below are based on community-supplied data and may exclude additional fees and utilities.
Utilities & Essentials
-
Trash Admin Fee$35 / mo
One-Time Basics
Due at Application
-
Application Fee Per Applicant$50
Due at Move-In
-
Administrative FeeN/A
-
Amenity FeeN/A
-
Move-In FeeN/A
Dogs Allowed
-
Pet Deposit$350
-
One-Time Pet FeeN/A
-
Monthly Pet Fee$45 / mo
Comments
$60 for 2 dogs deposit is 400
Cats Allowed
-
Pet Deposit$350
-
One-Time Pet FeeN/A
-
Monthly Pet Fee$45 / mo
Pet Interview, Spayed/Neutered
Comments
$60 for 2 cats deposit is 400
Pet Fees
-
Pet Deposit$400
-
One-Time Pet FeeN/A
-
Monthly Pet Fee$60 / mo
Restrictions
1 Dog and 1 Cat deposit 400
Storage Unit
-
Storage DepositN/A
-
Storage RentN/A
Property Fee Disclaimer: Based on community-supplied data and independent market research. Subject to change without notice. May exclude fees for mandatory or optional services and usage-based utilities.
Matterport 3D Tours
Explore Commute Options
Apartment Features
- Air Conditioning
- Basement
- Cable Ready
- Ceiling Fans
- Deck
- Dishwasher
- Double Pane Windows
- Eat-in Kitchen
- Freezer
- Granite Countertops
- Handrails
- Heating
- High Speed Internet Access
- Ice Maker
- Island Kitchen
- Kitchen
- Large Bedrooms
- Linen Closet
- Microwave
- Office
- Oven
- Pantry
- Patio
- Range
- Refrigerator
- Smoke Free
- Stainless Steel Appliances
- Storage Space
- Tub/Shower
- Vinyl Flooring
- Walk-In Closets
- Washer/Dryer Hookup
- Wi-Fi
- Window Coverings
Community Features
- Storage Space
Map of The Edgewater
Area Scores
Walkability
Somewhat walkable
Driveability
Exceptionally drivable
Bikeability
Fairly bikeable
Walkability measures the walking distance to day-to-day needs.
Driveability measures congestion, parking availability, and access to major roads.
Bikeability measures the suitability for cycling.
Soundscore™
Active
A Sound Score rating aggregates noise caused by vehicle traffic, airplane traffic and local sources.
Transit
Commuter Rail
13 min Drive
Moving to Southwest New London/Lyme, Niantic, CT
Parks and Recreation
Recreational activities near The Edgewater are plentiful. Discover 3 parks within 3 miles, including Rocky Neck State Park, Children's Museum of Southeastern Connecticut, and McCook Point Park & Beach.
Airports
Living in Southwest New London/Lyme provides easy access to Tweed/New Haven, located just 48 minutes from The Edgewater.
Local Education
Primary and Secondary Schools

Harbor
Grades K-5
Public

Lillie B. Haynes School
Grades K-5
Public
The Friendship School
Grades PK-5
Public
The Children's Tree Montessori School
Grades PK-5
Private

East Lyme Middle School
Grades K-8
Public
East Lyme High School
Grades 9-12
Public
Lighthouse Voc-Ed Center (Site 3)
Grades K-12
Private
Baptist Bible Academy
Grades K-12
Private
Data provided by GreatSchools.org © 2026. All rights reserved.

Colleges and Universities
| School | Commute Time (Distance) |
|---|---|
| Connecticut College | Drive: 18 min (11.5 mi) |
About The Edgewater
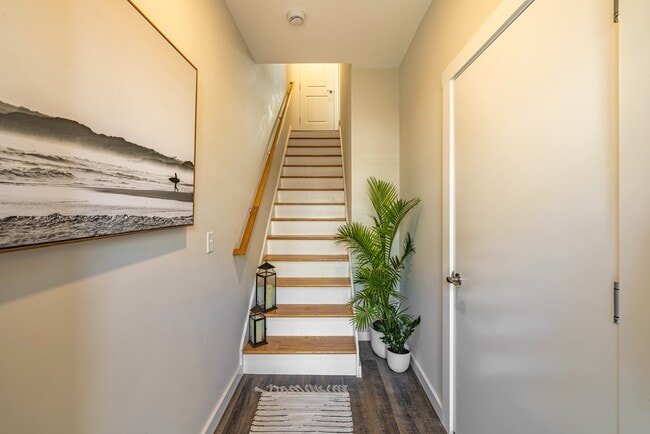
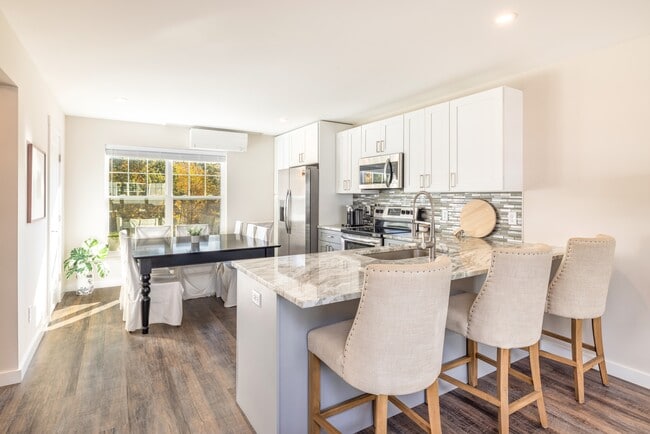
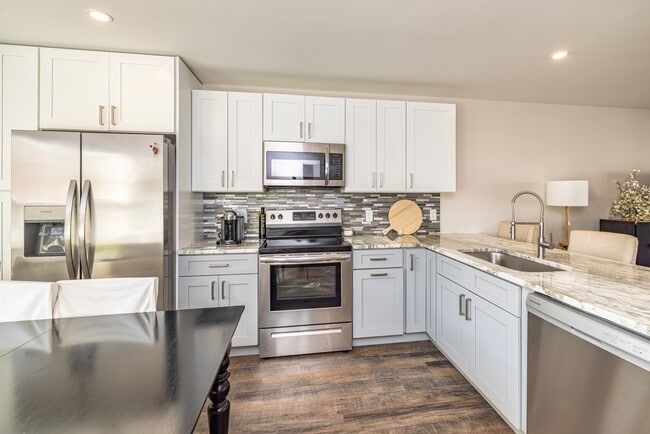
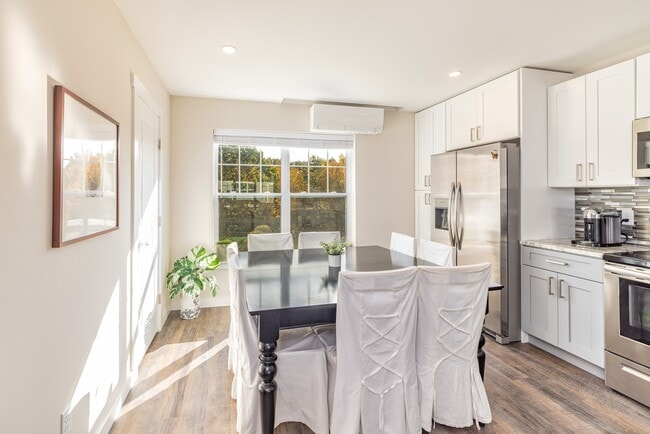
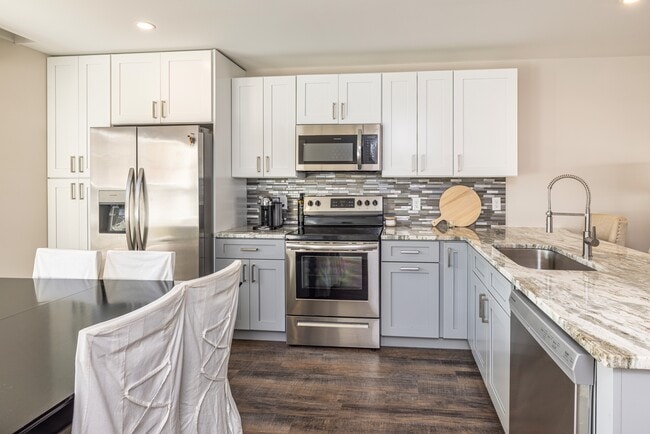
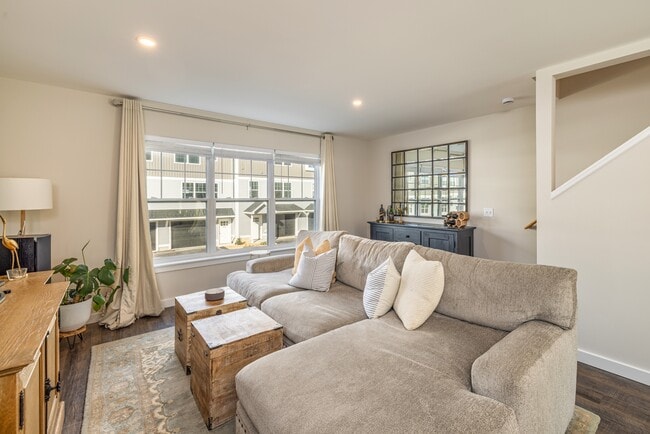
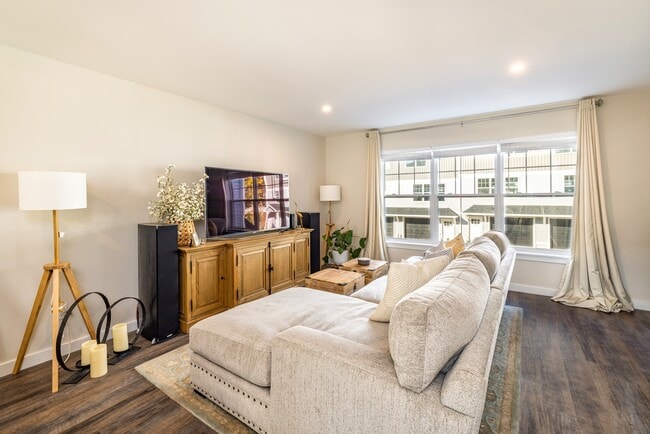
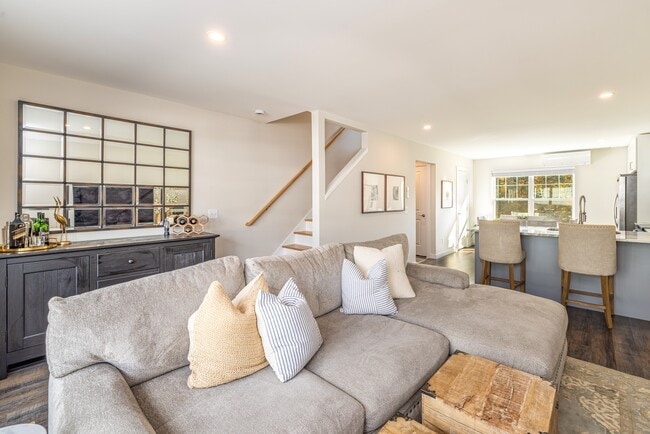
Welcome to The Edgewater! Be the first to live in these brand-new luxury townhouse style apartments! Luxury vinyl plank flooring throughout the first and second floor of each unit. Attached garage with extra storage space off the back included in… every unit! Each unit has its own entrance; the back entrance leads to a patio or deck- perfect for grilling. Open floor plan with beautiful granite, stainless steel appliances and modern cabinetry in kitchen. Washer and dryer hookups available in every unit. The Edgewater is located close to beaches, parks and beautiful downtown Niantic. Complex is pet friendly- fees apply. Credit check and references are required.
Welcome to The Edgewater! Be the first to live in these brand-new luxury townhouse style apartments! Luxury vinyl plank flooring throughout the first and second floor of each unit. Attached garage with extra storage space off the back included in every unit! Each unit has its own entrance; the back entrance leads to a patio or deck- perfect for grilling. Open floor plan with beautiful granite, stainless steel appliances and modern cabinetry in kitchen. Washer and dryer hookups available in every unit. The Edgewater is located close to beaches, parks and beautiful downtown Niantic. Complex is pet friendly- fees apply. Credit check and references are required.
The Edgewater is an apartment community in Niantic, CT
Contact
Niantic, CT 06357
- Sunday By Appointment Only
- Monday 9:00 AM – 5:00 PM
- Tuesday 9:00 AM – 5:00 PM
- Wednesday 9:00 AM – 5:00 PM
- Thursday 9:00 AM – 5:00 PM
- Friday 9:00 AM – 5:00 PM
- Saturday By Appointment Only
Renter Reviews
For The Edgewater
3 Ratings & Reviews
-
6/1/26
Poorly managed
Very poorly managed and the parking was always an issue. The landlords are irresponsible and inconsiderate to their tenants. So glad I moved out of here
Review from Apartments.com
2 People Found This Helpful
The Edgewater Gallery


Find More Rentals in Niantic
Niantic Apartments by Amenity
Find More Rentals Nearby…
Cities
Neighborhoods
Contact This Property
(959) 215-6702Languages: English
Open By Appointment Only Today