Managed By

- Total Monthly Price
- $2,383 - $5,687
- Bedrooms
- 1 - 21 - 2 Beds
- Bathrooms
- 1 - 21 - 2 Baths
- Sq. Ft.
- 548 - 1,333 sq ft
Pricing and Floor Plans
A11
Show Floor Plan Details Hide Floor Plan Details
Unable to load floor plan details.
411
$2,798
783 Sq. Ft.
Now
313
$2,795
783 Sq. Ft.
Now
513
$2,844
783 Sq. Ft.
Oct. 2
611
$2,869
783 Sq. Ft.
Nov. 26
A8
Show Floor Plan Details Hide Floor Plan Details
Unable to load floor plan details.
225
$2,588
725 Sq. Ft.
Sep. 27
319
$2,931
725 Sq. Ft.
Oct. 19
A13
Show Floor Plan Details Hide Floor Plan Details
Unable to load floor plan details.
426
$2,973
838 Sq. Ft.
Sep. 28
228
$2,943
838 Sq. Ft.
Oct. 10
A1
Show Floor Plan Details Hide Floor Plan Details
Unable to load floor plan details.
303
$2,383
548 Sq. Ft.
Now
A7
Show Floor Plan Details Hide Floor Plan Details
Unable to load floor plan details.
A2
Show Floor Plan Details Hide Floor Plan Details
Unable to load floor plan details.
A4
Show Floor Plan Details Hide Floor Plan Details
Unable to load floor plan details.
A3
Show Floor Plan Details Hide Floor Plan Details
Unable to load floor plan details.
A5
Show Floor Plan Details Hide Floor Plan Details
Unable to load floor plan details.
A6
Show Floor Plan Details Hide Floor Plan Details
Unable to load floor plan details.
A9
Show Floor Plan Details Hide Floor Plan Details
Unable to load floor plan details.
A10
Show Floor Plan Details Hide Floor Plan Details
Unable to load floor plan details.
A12
Show Floor Plan Details Hide Floor Plan Details
Unable to load floor plan details.
A15
Show Floor Plan Details Hide Floor Plan Details
Unable to load floor plan details.
A14
Show Floor Plan Details Hide Floor Plan Details
Unable to load floor plan details.
B1
Show Floor Plan Details Hide Floor Plan Details
Unable to load floor plan details.
217
$3,916
1,025 Sq. Ft.
Now
B4
Show Floor Plan Details Hide Floor Plan Details
Unable to load floor plan details.
626
$5,687
1,178 Sq. Ft.
Oct. 16
B3
Show Floor Plan Details Hide Floor Plan Details
Unable to load floor plan details.
B2
Show Floor Plan Details Hide Floor Plan Details
Unable to load floor plan details.
B5
Show Floor Plan Details Hide Floor Plan Details
Unable to load floor plan details.
Property Map
Select a unit to view pricing and availability
Details
Lease Term Options
- 3 - 15 Month Leases
Property Information
- Built in 2021
- 129 units6 stories
Fees & Policies
The fees below are based on community-supplied data and may exclude additional fees and utilities.
Utilities & Essentials
-
Pest Control Service$5 / mo
-
Monthly Common Area Maintenance$75 / mo
-
Utility Service Fee$8 / mo
-
UtilitiesVaries / mo
One-Time Basics
Due at Move-In
-
Processing Fee$50
-
Security DepositVaries one-time
Parking
-
ParkingVaries / mo
Comments
Max of 1
Additional Parking Options
-
Other
-
Covered
-
Surface Lot
Dogs Allowed
-
Pet Fee$500
-
Monthly Pet Fee$50 / mo
0 lbs. Weight Limit
Restrictions
None
Comments
Large dogs welcome, breed restrictions will apply.
Cats Allowed
-
Pet Fee$500
-
Monthly Pet Fee$50 / mo
0 lbs. Weight Limit
Restrictions
None
Other Pets Allowed
-
Pet Fee$500
-
Pet Rent$50 / mo
Storage Unit
-
Storage FeeVaries / mo
Property Fee Disclaimer: Based on community-supplied data and independent market research. Subject to change without notice. May exclude fees for mandatory or optional services and usage-based utilities.
Matterport 3D Tours
Explore Commute Options
Property Highlights
- Al Fresco Roof Top Dining Area With Bbqs
- Bike Racks
- Bike Storage
- Breakfast Bar
- Club Room With Fire Place
- Clubhouse Rentals
- Conference Room
- Eco-Friendly
- Fire Pit
- Grilling Station
- In-Sink Disposal
- Juliet Balcony
- Kitchen Island
- Large Closets
- Off Street Parking
- Parking Garage
- Party Room With Bar
- Pet Friendly
- Resident Lounge With Catering Kitchen
- Rooftop Pool
- Spin Bikes
- Storage Units
- Valet Dry Cleaning Service
- Vinyl Plank Flooring
- Washer and Dryer
- Yoga Studio
Apartment Features
- Air Conditioning
- Balcony
- Carpet
- Deck
- Dining Room
- Dishwasher
- Disposal
- Double Vanities
- Freezer
- Heating
- High Ceilings
- Ice Maker
- Island Kitchen
- Kitchen
- Microwave
- Oven
- Patio
- Quartz Countertops
- Range
- Refrigerator
- Smoke Free
- Sprinkler System
- Stainless Steel Appliances
- Storage Space
- Tub/Shower
- Views
- Vinyl Flooring
- Walk-In Closets
- Washer/Dryer
- Window Coverings
Community Features
- 24 Hour Access
- Bicycle Storage
- Car Charging Station
- Clubhouse
- Conference Rooms
- Controlled Access
- Courtyard
- Disposal Chutes
- Dog Park
- Dry Cleaning Service
- Elevator
- Fitness Center
- Gameroom
- Gas Range
- Grill
- Lounge
- Maintenance on site
- Multi Use Room
- Online Services
- Pet Play Area
- Planned Social Activities
- Pool
- Property Manager on Site
- Public Transportation
- Recycling
- Roof Terrace
- Short Term Lease
- Storage Space
- Sundeck
- Wi-Fi
Map of Harbourside SoNo
Area Scores
Walkability
Fairly walkable
Transit
Good public transit
Driveability
Exceptionally drivable
Bikeability
Fairly bikeable
Walkability measures the walking distance to day-to-day needs.
Transit measures access to public transportation.
Driveability measures congestion, parking availability, and access to major roads.
Bikeability measures the suitability for cycling.
Soundscore™
Busy
A Sound Score rating aggregates noise caused by vehicle traffic, airplane traffic and local sources.
Transit
Commuter Rail
1 min Drive
Commuter Rail
2 min Drive
Airport
34 min Drive
Airport
55 min Drive

Moving to SoNo, Norwalk, CT
Shopping Centers
Shoppers will appreciate Harbourside SoNo proximity to The Washington Street Historic District, Norwalk Shopping Center, and The SoNo Collection. The Washington Street Historic District is 0.3 miles away, and Norwalk Shopping Center is within a 10 minute walk.
Commuting
With a TransitScore of 70, Harbourside SoNo has good public transit, including 5 transit stops within 4.3 miles. Transit options include South Norwalk and East Norwalk.
Parks and Recreation
Recreational activities near Harbourside SoNo are plentiful. Discover 3 parks within 4.4 miles, including The Maritime Aquarium, Stepping Stones Museum for Children, and Darien Nature Center.
Airports
Living in SoNo provides easy access to Westchester County, located just 34 minutes from Harbourside SoNo.
Local Education
Primary and Secondary Schools

Tracey School
Grades PK-5
Public
West Rocks Middle School
Grades 6-8
Public

Anchor Academy DBA Regina Pacis Academy
Grades K-8
Private

Side By Side Charter School
Grades PK-8
Public
All Saints Catholic School
Grades PK-8
Private

Brien Mcmahon High School
Grades 9-12
Public
Norwalk High School
Grades 9-12
Public
Oakbridge School Community Solutions
Grades 6-12
Private
Data provided by GreatSchools.org © 2026. All rights reserved.

Colleges and Universities
| School | Commute Time (Distance) |
|---|---|
| University of Connecticut | Drive: 15 min (8.7 mi) |
| Fairfield University | Drive: 18 min (11.7 mi) |
| Sacred Heart University | Drive: 25 min (14.6 mi) |
| University of Bridgeport | Drive: 21 min (14.9 mi) |
About Harbourside SoNo
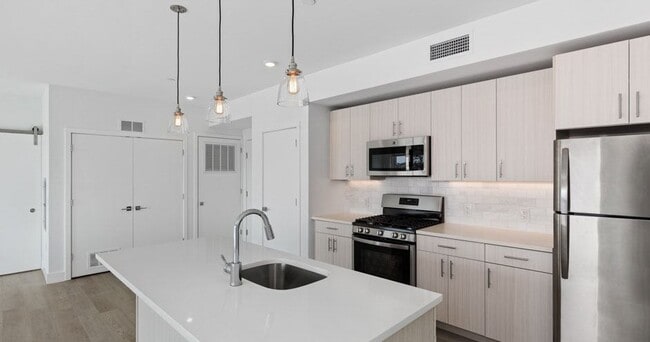
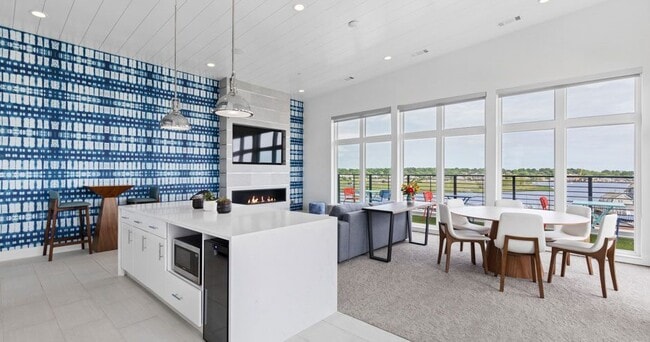
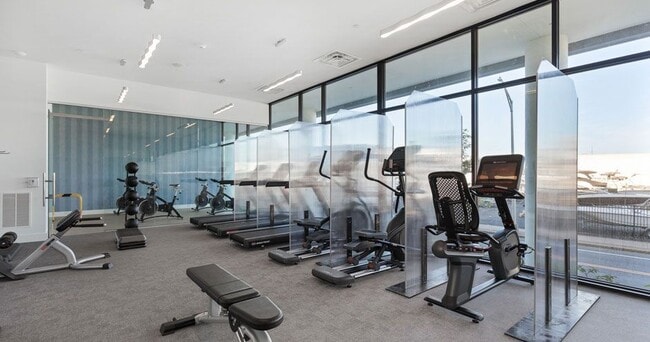
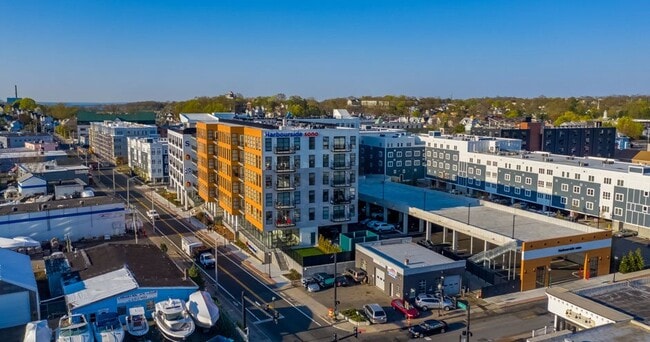
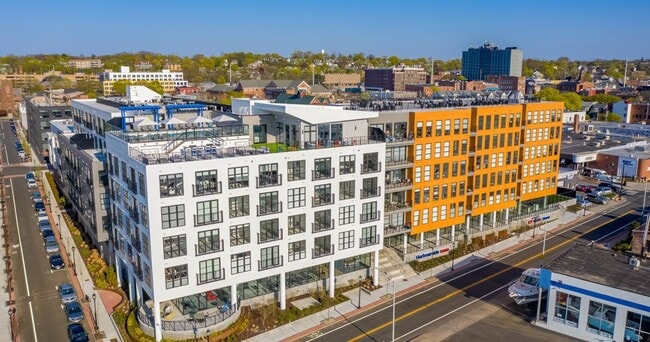
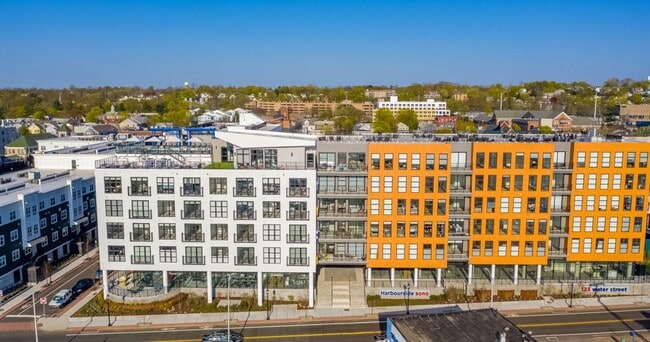
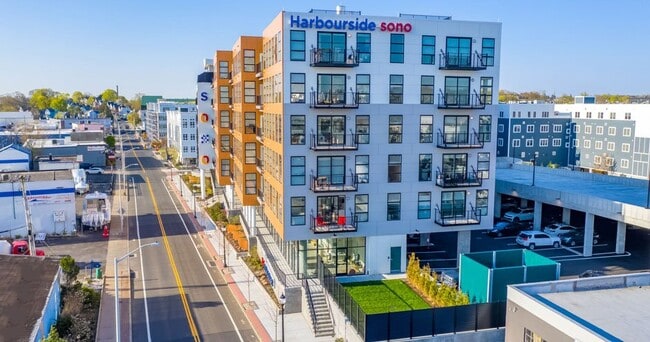
Harbourside SoNo is the apartment you've been looking for in Norwalk, CT. With comfortable one- and two-bedroom homes complete with high-end amenities like in-unit washers and dryers, spacious bathtubs, and wood-style flooring, you're guaranteed to… find a place to live with a lifestyle to love. What's more, as a member of the community you'll also have access to our refreshing swimming pool and fitness center. Find a home at Harbourside SoNo, where living more is the new standard.
Harbourside SoNo is the apartment you've been looking for in Norwalk, CT. With comfortable one- and two-bedroom homes complete with high-end amenities like in-unit washers and dryers, spacious bathtubs, and wood-style flooring, you're guaranteed to find a place to live with a lifestyle to love. What's more, as a member of the community you'll also have access to our refreshing swimming pool and fitness center. Find a home at Harbourside SoNo, where living more is the new standard.
Harbourside SoNo is an apartment community in Norwalk, CT
Contact
Norwalk, CT 06854
- Sunday Closed
- Monday 10:00 AM – 6:00 PM
- Tuesday 10:00 AM – 6:00 PM
- Wednesday 10:00 AM – 6:00 PM
- Thursday 10:00 AM – 6:00 PM
- Friday 10:00 AM – 6:00 PM
- Saturday 10:00 AM – 5:00 PM
Renter Reviews
For Harbourside SoNo
2 Ratings & Reviews
-
2/4/25
Josephine knows her stuff
Took a tour of the complex today with Josephine (community manager) and was really impressed! She was informative, knowledgeable, and very helpful with our future home needs. She showed us options and price differences. The building is so clean and well taken care of. I hope i can soon call it home!
Review from Apartments.com
Property Manager at Harbourside SoNo responded to this review
Thanks for sharing your positive experience at Harbourside SoNo! We're delighted to hear that Josephine provided such an informative and helpful tour. We hope you find the perfect home with us soon, and if you have any more questions, feel free to… reach out.
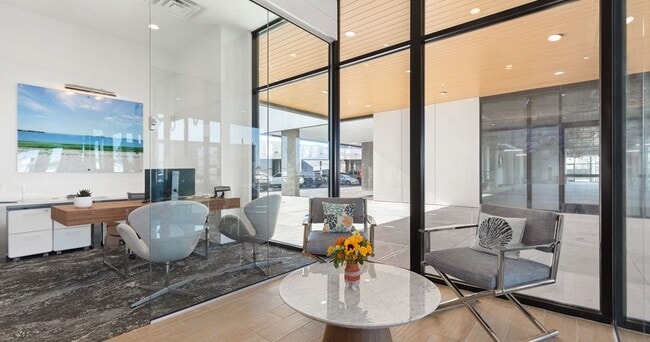
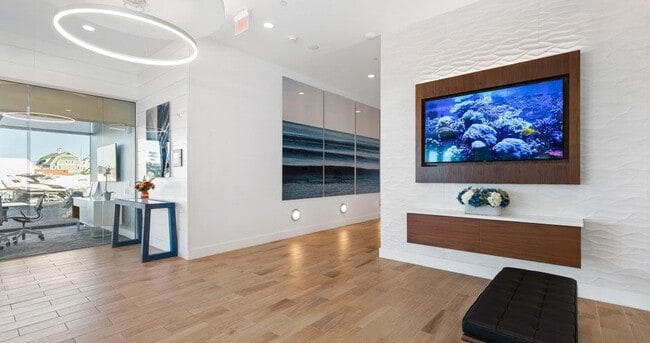
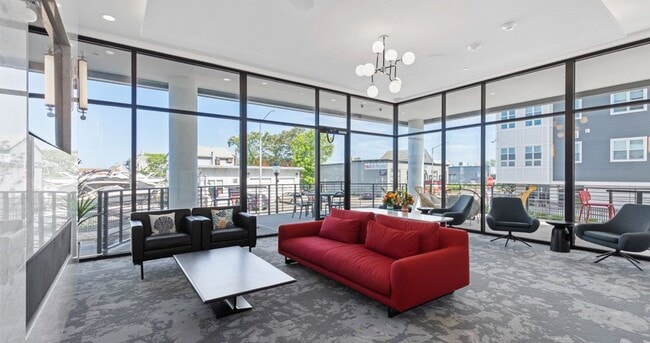
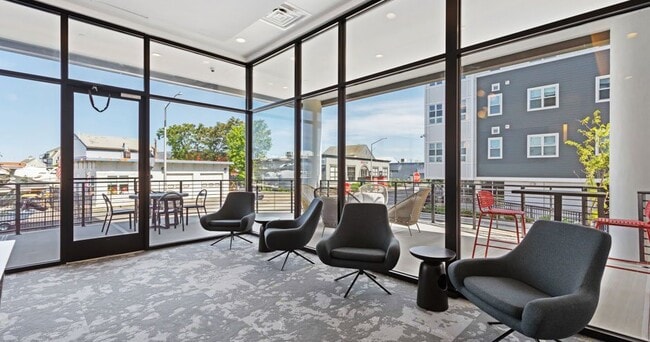
Harbourside SoNo Gallery
Find More Rentals in Norwalk
Bedrooms
Other Types of Rentals
Norwalk Apartments by Amenity
- Pet-Friendly Apartments in Norwalk
- Furnished Apartments in Norwalk
- Waterfront Apartments in Norwalk
- Apartments with a Pool in Norwalk
- Apartments with Wheelchair Access in Norwalk
- Apartments with Washer & Dryer in Norwalk
- Apartments with Utilities Included in Norwalk
- Apartments with a Garage in Norwalk
- Apartments with EV Charging in Norwalk
- Apartments with a Virtual Tour in Norwalk
Apartment Specialties
Find More Rentals Nearby…
Cities
Neighborhoods
Contact This Property
(475) 264-6501Languages: English
Open 10:00 AM – 6:00 PM Today