
- Plus Fees
- $1,795 - $2,795
- 12 Month Lease
- Bedrooms
- Studio - 2Studio - 2 Beds
- Bathrooms
- 1 - 21 - 2 Baths
- Sq. Ft.
- 555 - 1,061 sq ft
Pricing and Floor Plans
Studio
Show Floor Plan Details Hide Floor Plan Details
Unable to load floor plan details.
One Bedroom
Show Floor Plan Details Hide Floor Plan Details
Unable to load floor plan details.
One Bedroom
Show Floor Plan Details Hide Floor Plan Details
Unable to load floor plan details.
Two Bedroom
Show Floor Plan Details Hide Floor Plan Details
Unable to load floor plan details.
Two Bedroom
Show Floor Plan Details Hide Floor Plan Details
Unable to load floor plan details.
Details
Lease Term Options
- 12+ mo
Property Information
- Built in 2021
- 89 units4 stories
Fees & Policies
The fees below are based on community-supplied data and may exclude additional fees and utilities.
One-Time Basics
Due at Application
-
Application Fee Per Applicant$40
-
Garage
-
Surface Lot
Pet policies are negotiable.
Dogs Allowed
-
Dogs Allowed
Max of 1, 30 lbs. Weight Limit
Restrictions
30 lbs max weight. 2 pet limit
Comments
1 Small Dog per apartment.
Cats Allowed
-
Cats Allowed
Max of 1
Restrictions
2 pet limit
Property Fee Disclaimer: Based on community-supplied data and independent market research. Subject to change without notice. May exclude fees for mandatory or optional services and usage-based utilities.
Matterport 3D Tours
Explore Commute Options
Property Highlights
- Top Floor Apartment
Apartment Features
- Air Conditioning
- Balcony
- Cable Ready
- Dining Room
- Dishwasher
- Double Pane Windows
- Double Vanities
- Eat-in Kitchen
- Freezer
- Garden
- Granite Countertops
- Hardwood Floors
- Heating
- High Ceilings
- High Speed Internet Access
- Instant Hot Water
- Intercom
- Island Kitchen
- Kitchen
- Large Bedrooms
- Linen Closet
- Microwave
- Office
- Oven
- Patio
- Range
- Refrigerator
- Smoke Free
- Sprinkler System
- Stainless Steel Appliances
- Trash Compactor
- Tub/Shower
- Views
- Vinyl Flooring
- Walk-In Closets
- Washer/Dryer
- Wheelchair Accessible (Rooms)
- Wi-Fi
- Window Coverings
Community Features
- 24 Hour Access
- Bicycle Storage
- Business Center
- Clubhouse
- Conference Rooms
- Controlled Access
- Courtyard
- Elevator
- Fitness Center
- Garages
- Grill
- Key Fob Entry
- Lounge
- Multi Use Room
- Picnic Area
- Public Transportation
- Recycling
- Utilities Included
- Walking/Biking Trails
Map of The Ridge at Sawmill
Area Scores
Walkability
Fairly walkable
Transit
Limited public transit
Driveability
Exceptionally drivable
Bikeability
Somewhat bikeable
Walkability measures the walking distance to day-to-day needs.
Transit measures access to public transportation.
Driveability measures congestion, parking availability, and access to major roads.
Bikeability measures the suitability for cycling.
Soundscore™
Busy
A Sound Score rating aggregates noise caused by vehicle traffic, airplane traffic and local sources.
Transit
Commuter Rail
7 min Drive
Commuter Rail
9 min Drive
Airport
29 min Drive

Moving to Trumbull/Upper Stratford/Shelton, Shelton, CT
Shopping Centers
Shoppers will appreciate The Ridge at Sawmill proximity to Sears Shopping Center, Center at Split Rock, and Woodside Plaza. Sears Shopping Center is 0.6 miles away, and Center at Split Rock is within a 12 minute walk.
Commuting
With a TransitScore of 30, The Ridge at Sawmill has limited public transit, including 5 transit stops within 9.2 miles. Transit options include Derby-Shelton and Ansonia.
Parks and Recreation
Recreational activities near The Ridge at Sawmill are plentiful. Discover 5 parks within 4.4 miles, including Eklund Native Species Garden, Southbank Park, and Shelton History Center.
Airports
Living in Trumbull/Upper Stratford/Shelton provides easy access to Tweed/New Haven, located just 30 minutes from The Ridge at Sawmill. Another nearby airport is Long Island MacArthur, located 43.7 miles away.
Local Education
Primary and Secondary Schools

Perry Hill Elementary School
Grades K-5
Public

Orange Avenue School
Grades PK-5
Public

Intermediate School
Grades 6-8
Public

Shelton High School
Grades 9-12
Public

Milestones Behavioral Services
Grades K-12
Private
St Vincent's Special Needs Services
Grades PK-12
Private
Data provided by GreatSchools.org © 2026. All rights reserved.

Colleges and Universities
| School | Commute Time (Distance) |
|---|---|
| Sacred Heart University | Drive: 16 min (9.7 mi) |
| University of Bridgeport | Drive: 14 min (10.2 mi) |
| Yale University, West Campus | Drive: 19 min (10.4 mi) |
| University of New Haven | Drive: 19 min (12.4 mi) |
About The Ridge at Sawmill
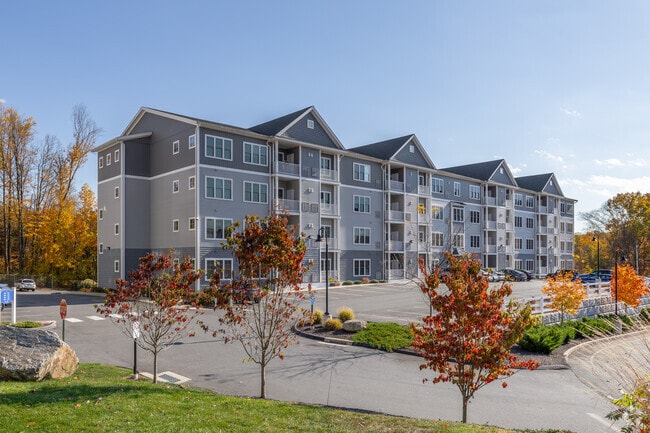
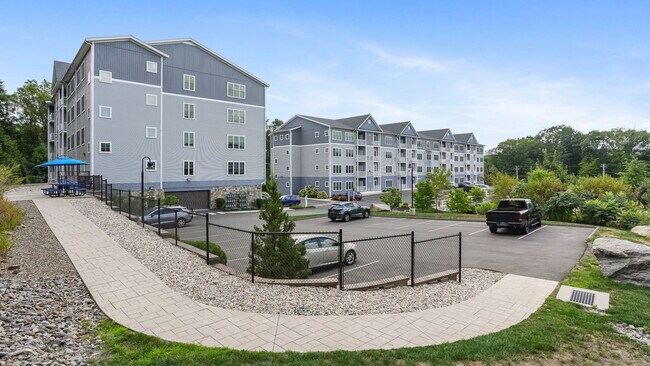
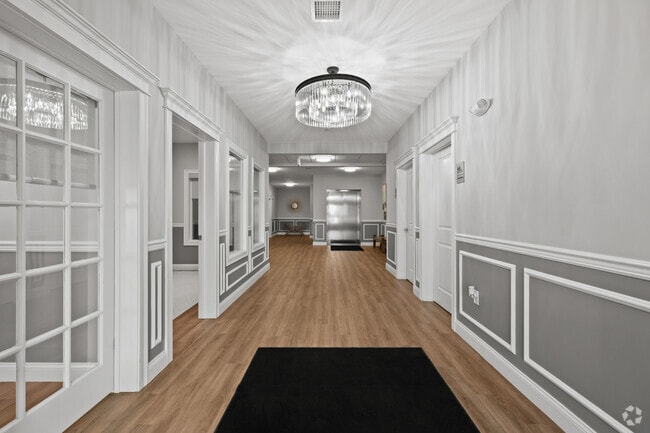
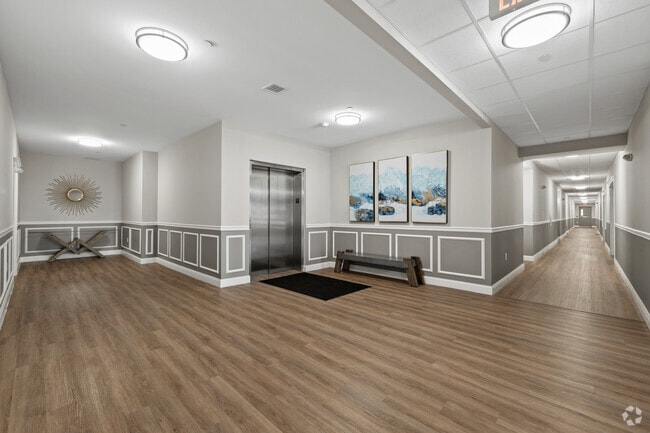
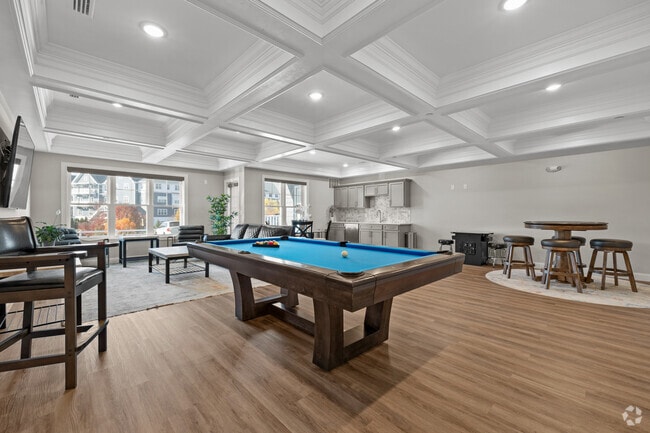
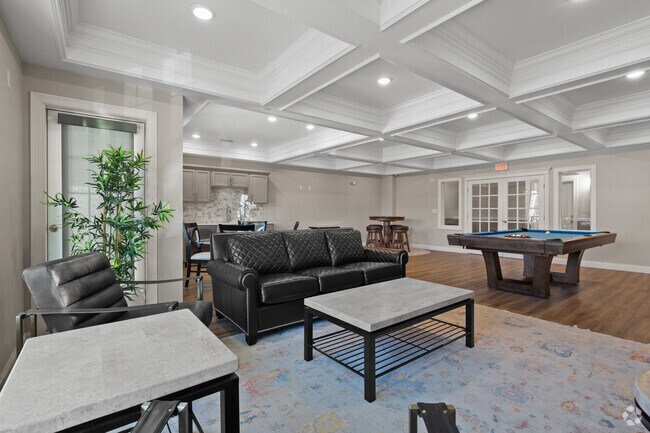
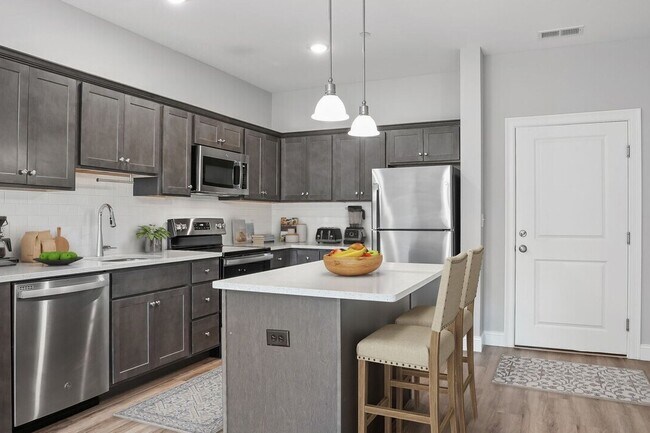
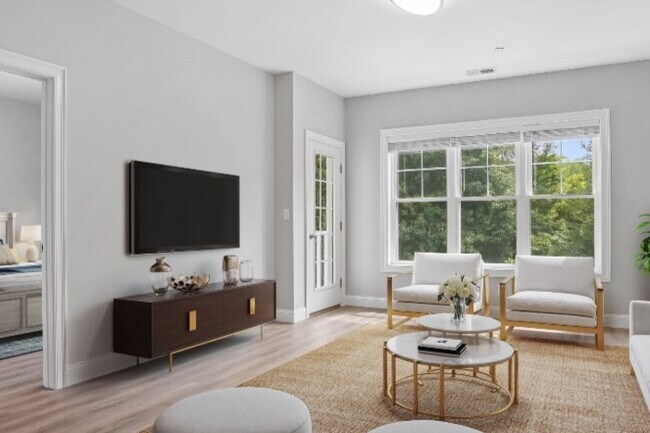
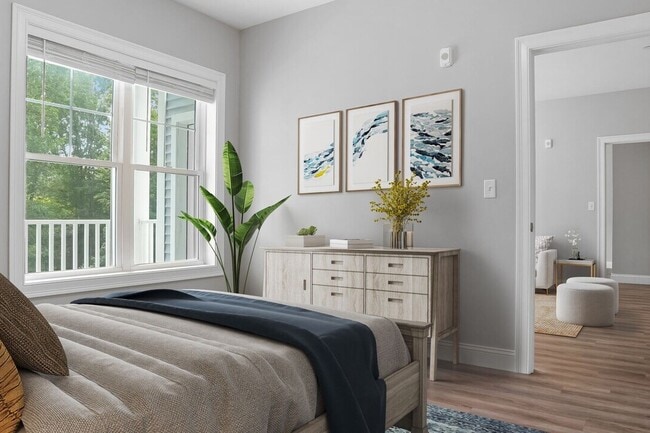
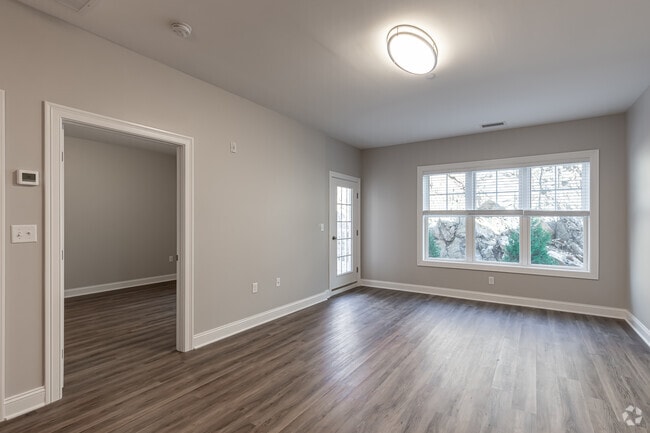
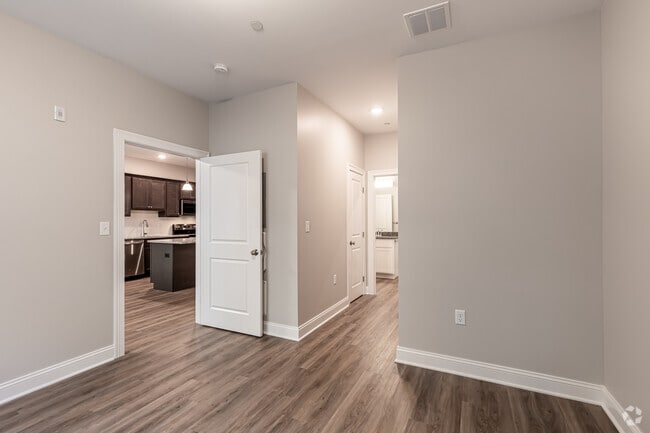
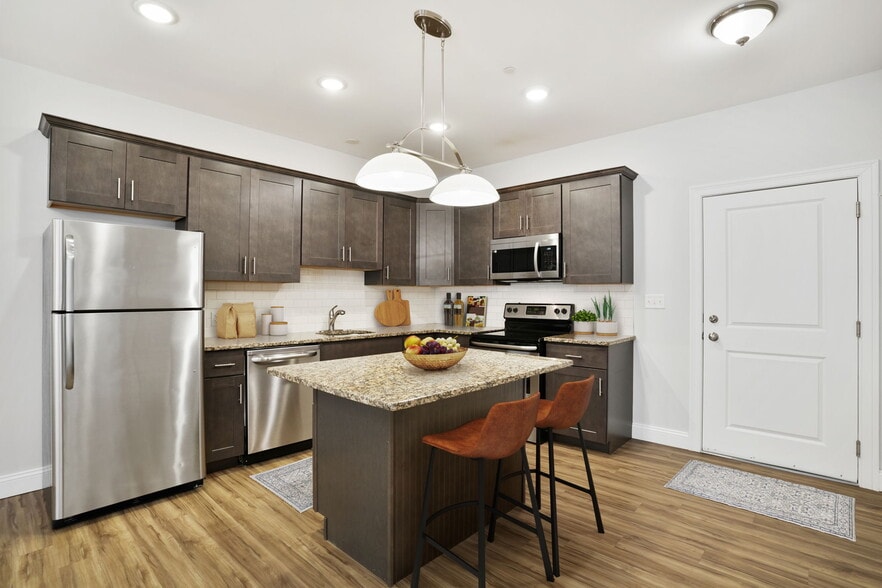
The Ridge at Sawmill is a New Apartment Complex consisting of 89 private luxury units with spacious floor plans. The elegantly designed one and two bedroom apartments consist upscale finishes, private patios, open layout gourmet kitchens with… stainless steel appliances, granite countertops, hardwood vinyl flooring, soft close cabinets. Combination of modern satin nickel light fixtures and recessed lighting. Washer and dryer in every unit. The buildings are handicap accessible and equipped with elevators. Ample surface lot parking with optional garage parking availability. Secure entry with intercom call system for guest and tenant access. Tenant fitness center located on first floor. Club room with billiard, card and chest tables, media area with free Wi-Fi and smart TV. Conference room with common office area. Desirable, quite and convenient location close to shoppings, restaurants and public transit. Discounts for Law Enforcement, Emergency Services, Civil Servants.
The Ridge at Sawmill is a New Apartment Complex consisting of 89 private luxury units with spacious floor plans. The elegantly designed one and two bedroom apartments consist upscale finishes, private patios, open layout gourmet kitchens with stainless steel appliances, granite countertops, hardwood vinyl flooring, soft close cabinets. Combination of modern satin nickel light fixtures and recessed lighting. Washer and dryer in every unit. The buildings are handicap accessible and equipped with elevators. Ample surface lot parking with optional garage parking availability. Secure entry with intercom call system for guest and tenant access. Tenant fitness center located on first floor. Club room with billiard, card and chest tables, media area with free Wi-Fi and smart TV. Conference room with common office area. Desirable, quite and convenient location close to shoppings, restaurants and public transit. Discounts for Law Enforcement, Emergency Services, Civil Servants.
The Ridge at Sawmill is an apartment community in Shelton, CT
Contact
Shelton, CT 06484
- Sunday Closed
- Monday 10:00 AM – 6:00 PM
- Tuesday 10:00 AM – 6:00 PM
- Wednesday 10:00 AM – 6:00 PM
- Thursday 10:00 AM – 6:00 PM
- Friday 10:00 AM – 6:00 PM
- Saturday By Appointment Only
Renter Reviews
For The Ridge at Sawmill
1 Rating & Review
-
7/11/22
Wonderful!
The Apartment is brand new, Granite Island.
Beautiful floors! Washer and Dryer right in a closet. We are by the highway so it is a little noisy, however where can you find such a lovely apartment with Laundry in your place and parking in a garage for the amount of money they are asking for.
The Management is absolutely the best! Extremely helpful, always willing to answer your questions and follow ups!!Review from Apartments.com
7 People Found This Helpful
The Ridge at Sawmill Gallery
Nearby Properties You Might Like
Within 50 Miles of The Ridge at Sawmill
Find More Rentals in Shelton
Bedrooms
Other Types of Rentals
Shelton Apartments by Amenity
- Pet-Friendly Apartments in Shelton
- Furnished Apartments in Shelton
- Waterfront Apartments in Shelton
- Apartments with a Pool in Shelton
- Apartments with Wheelchair Access in Shelton
- Apartments with Washer & Dryer in Shelton
- Apartments with Utilities Included in Shelton
- Apartments with a Garage in Shelton
- Apartments with EV Charging in Shelton
- Apartments with a Virtual Tour in Shelton
Apartment Specialties
Find More Rentals Nearby…
Cities
Neighborhoods
Contact This Property
(475) 267-2766Languages: English
Open 10:00 AM – 6:00 PM Today