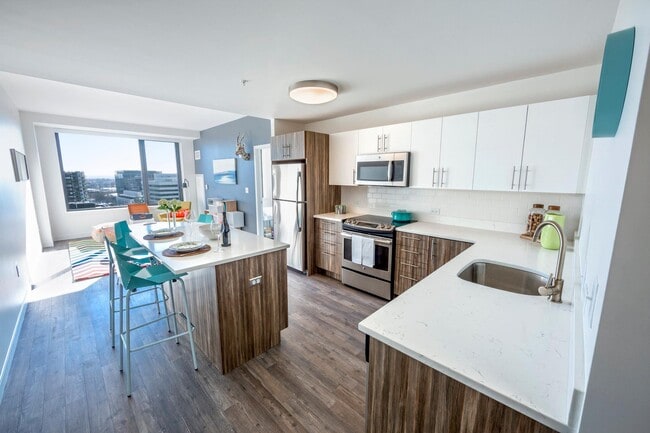
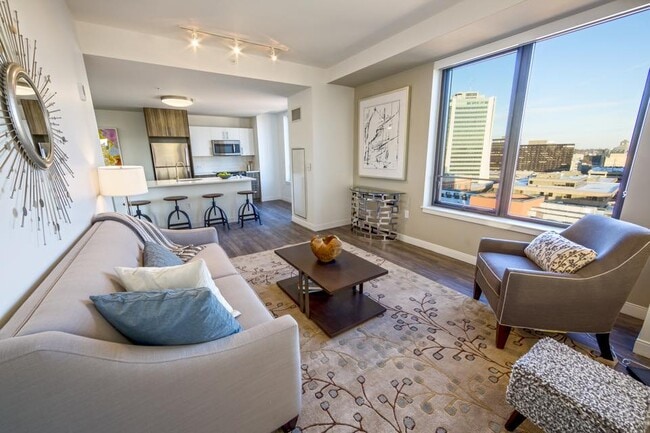

Managed By

- Total Monthly Price
- $2,920 - $3,526
- Bedrooms
- Studio - 2Studio - 2 Beds
- Bathrooms
- 1 - 21 - 2 Baths
- Sq. Ft.
- 611 - 1,354 sq ft
Pricing and Floor Plans
Line 8
Show Floor Plan Details Hide Floor Plan Details
Unable to load floor plan details.
Line 15
Show Floor Plan Details Hide Floor Plan Details
Unable to load floor plan details.
0315
$2,934
732 Sq. Ft.
Oct. 10
1215
$3,124
732 Sq. Ft.
Nov. 1
Line 2
Show Floor Plan Details Hide Floor Plan Details
Unable to load floor plan details.
1402
$2,970
691 Sq. Ft.
Oct. 21
0902
$2,920
691 Sq. Ft.
Nov. 7
Line 4
Show Floor Plan Details Hide Floor Plan Details
Unable to load floor plan details.
1104
$2,940
691 Sq. Ft.
Oct. 12
Line 3
Show Floor Plan Details Hide Floor Plan Details
Unable to load floor plan details.
Line 7
Show Floor Plan Details Hide Floor Plan Details
Unable to load floor plan details.
Line 12
Show Floor Plan Details Hide Floor Plan Details
Unable to load floor plan details.
Line 13
Show Floor Plan Details Hide Floor Plan Details
Unable to load floor plan details.
Line 14
Show Floor Plan Details Hide Floor Plan Details
Unable to load floor plan details.
Penthouse 1503
Show Floor Plan Details Hide Floor Plan Details
Unable to load floor plan details.
Line 5
Show Floor Plan Details Hide Floor Plan Details
Unable to load floor plan details.
Penthouse 1505
Show Floor Plan Details Hide Floor Plan Details
Unable to load floor plan details.
Penthouse 1502
Show Floor Plan Details Hide Floor Plan Details
Unable to load floor plan details.
Penthouse 1504
Show Floor Plan Details Hide Floor Plan Details
Unable to load floor plan details.
Line 6
Show Floor Plan Details Hide Floor Plan Details
Unable to load floor plan details.
Line 11
Show Floor Plan Details Hide Floor Plan Details
Unable to load floor plan details.
0811
$3,452
947 Sq. Ft.
Now
1411
$3,512
947 Sq. Ft.
Now
Townhouse 1
Show Floor Plan Details Hide Floor Plan Details
Unable to load floor plan details.
Line 9
Show Floor Plan Details Hide Floor Plan Details
Unable to load floor plan details.
Line 10
Show Floor Plan Details Hide Floor Plan Details
Unable to load floor plan details.
Line 16
Show Floor Plan Details Hide Floor Plan Details
Unable to load floor plan details.
201
Show Floor Plan Details Hide Floor Plan Details
Unable to load floor plan details.
202
Show Floor Plan Details Hide Floor Plan Details
Unable to load floor plan details.
Penthouse 1501
Show Floor Plan Details Hide Floor Plan Details
Unable to load floor plan details.
Penthouse 1506
Show Floor Plan Details Hide Floor Plan Details
Unable to load floor plan details.
Penthouse 1507
Show Floor Plan Details Hide Floor Plan Details
Unable to load floor plan details.
Penthouse 1508
Show Floor Plan Details Hide Floor Plan Details
Unable to load floor plan details.
Penthouse 1509
Show Floor Plan Details Hide Floor Plan Details
Unable to load floor plan details.
Penthouse 1510
Show Floor Plan Details Hide Floor Plan Details
Unable to load floor plan details.
Townhouse 2
Show Floor Plan Details Hide Floor Plan Details
Unable to load floor plan details.
Townhouse 3
Show Floor Plan Details Hide Floor Plan Details
Unable to load floor plan details.
Townhouse 4
Show Floor Plan Details Hide Floor Plan Details
Unable to load floor plan details.
Townhouse 5
Show Floor Plan Details Hide Floor Plan Details
Unable to load floor plan details.
Line 1
Show Floor Plan Details Hide Floor Plan Details
Unable to load floor plan details.
Details
Property Information
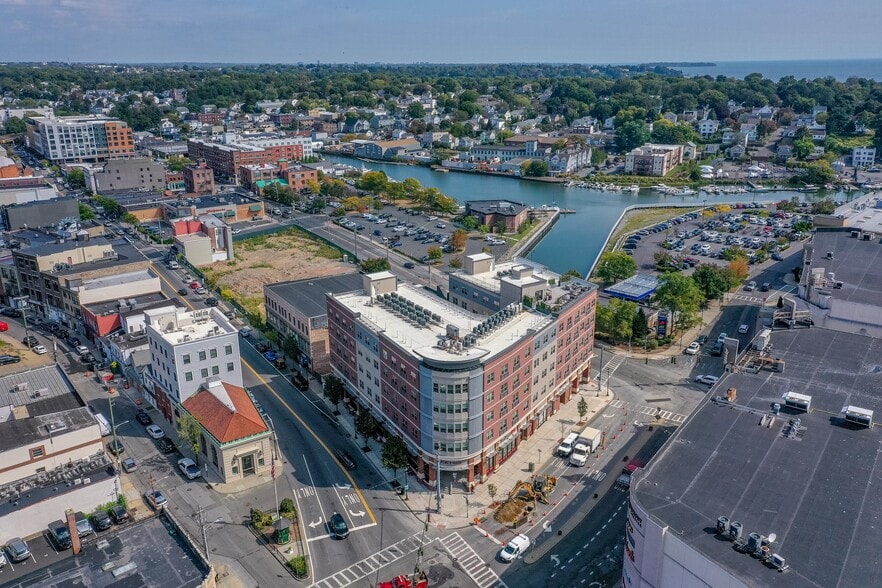
- Built in 2015
- 211 units15 stories
Fees & Policies
The fees below are based on community-supplied data and may exclude additional fees and utilities.
Utilities & Essentials
-
Amenity FeeIncluded
-
Trash Admin FeeIncluded
One-Time Basics
Due at Move-In
-
Deposit$500
-
Garage
-
Covered
-
Surface Lot
Dogs Allowed
-
Dog Fee$500
-
Dog Rent$50 / mo
75 lbs. Weight Limit
Restrictions
None
Comments
Breed restrictions apply. Please contact the leasing office for more info
Cats Allowed
-
Cat Fee$500
-
Cat Rent$25 / mo
Restrictions
None
Comments
| Restrictions: None
Property Fee Disclaimer: Based on community-supplied data and independent market research. Subject to change without notice. May exclude fees for mandatory or optional services and usage-based utilities.
Matterport 3D Tours
Explore Commute Options
Property Highlights
- Air Conditioner
- Bike Racks
- Electronic Thermostat
- Extra Storage
- Large Closets
- Library
- Media Room
- Off Street Parking
- Patio/Balcony
- View
- Wheelchair Access
Apartment Features
- Air Conditioning
- Balcony
- Cable Ready
- Carpet
- Den
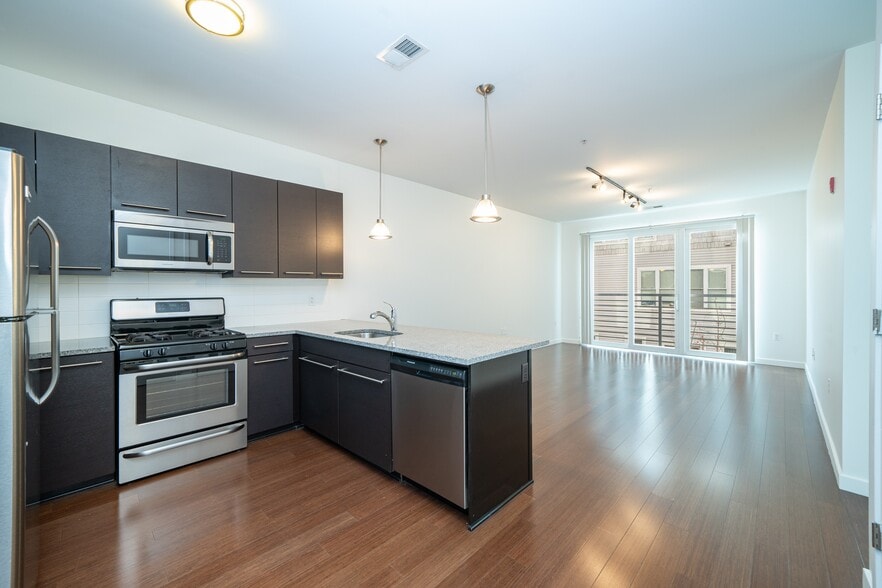
- Dishwasher
- Disposal
- Eat-in Kitchen
- Family Room
- Granite Countertops
- High Speed Internet Access
- Island Kitchen
- Kitchen
- Linen Closet
- Microwave
- Oven
- Patio
- Range
- Refrigerator
- Security System
- Smoke Free
- Sprinkler System
- Stainless Steel Appliances
- Tub/Shower
- Vinyl Flooring
- Walk-In Closets
- Washer/Dryer
- Wheelchair Accessible (Rooms)
- Window Coverings
Community Features
- Business Center
- Clubhouse
- Community-Wide WiFi
- Concierge
- Disposal Chutes
- Doorman
- Dry Cleaning Service
- Elevator
- Fitness Center
- Furnished Units Available
- Garages
- Grill
- Income Restricted
- Laundry Facilities
- Lounge
- Maintenance on site
- Package Service
- Property Manager on Site
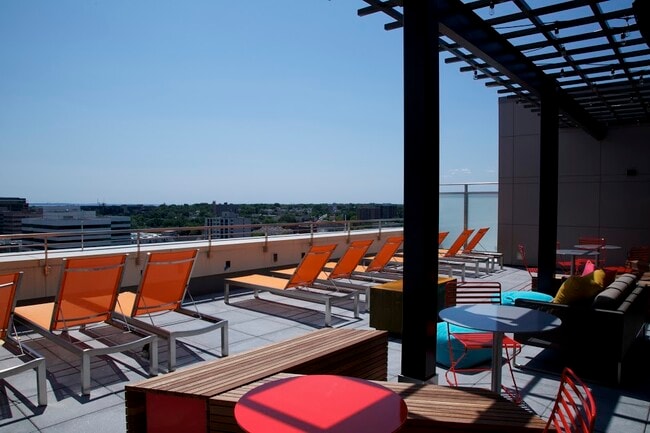
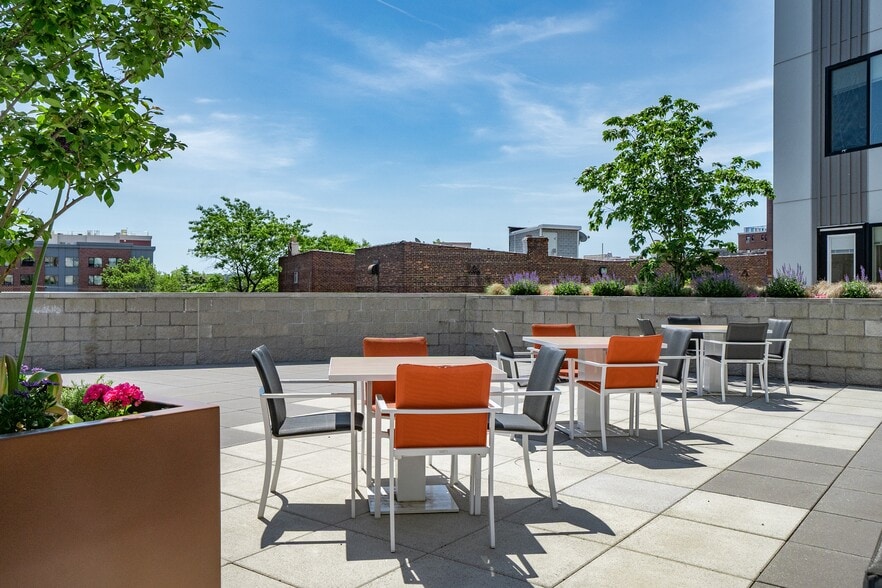
- Roof Terrace
- Sundeck
- Utilities Included
Map of 66 Summer Street
Area Scores
Walkability
Very walkable
Transit
Exceptional public transit
Driveability
Very drivable
Bikeability
Moderately bikeable
Walkability measures the walking distance to day-to-day needs.
Transit measures access to public transportation.
Driveability measures congestion, parking availability, and access to major roads.
Bikeability measures the suitability for cycling.
Soundscore™
Active
A Sound Score rating aggregates noise caused by vehicle traffic, airplane traffic and local sources.
Transit
Commuter Rail
1 min Drive

Commuter Rail
1 min Drive
Airport
22 min Drive
Airport
49 min Drive

Moving to Downtown Stamford, Stamford, CT
Shopping Centers
Shoppers will appreciate 66 Summer Street proximity to Stamford Town Center and Clarks Hill Plaza. Stamford Town Center is 0.3 miles away, and Clarks Hill Plaza is within a 16 minute walk.
Commuting
With top-notch public transportation and a TransitScore of 90, Downtown Stamford is exceptional public transit. Within 2.8 miles of 66 Summer Street, you’ll find Stamford, Stamford Amtrak Station, and Glenbrook.
Parks and Recreation
Recreational activities near 66 Summer Street are plentiful. Discover 4 parks within 3.7 miles, including SoundWaters, Bruce Museum Seaside Center, and Mianus River Park.
Airports
Living in Downtown Stamford provides easy access to Westchester County, located just 23 minutes from 66 Summer Street. Another nearby airport is LaGuardia, located 32.3 miles away.
Local Education
Primary and Secondary Schools

Davenport Ridge School
Grades K-5
Public

Cloonan School
Grades 6-8
Public
Rippowam Middle School
Grades 6-8
Public

Sacred Heart School
Grades K-8
Private

Stamford Charter School For Excellence
Grades PK-8
Public

Stamford High School
Grades 9-12
Public

Westhill High School
Grades 9-12
Public
Yeshiva Bais Binyomin
Grades 9-12
Private
Stamford Academy
Grades 9-12
Public
Data provided by GreatSchools.org © 2026. All rights reserved.

Colleges and Universities
| School | Commute Time (Distance) |
|---|---|
| University of Connecticut | Walk: 5 min (0.3 mi) |
| Purchase College | Drive: 22 min (11.8 mi) |
| Manhattanville College | Drive: 23 min (13.5 mi) |
About 66 Summer Street
Live virtual tours available. Call to schedule an appointment today and hear about our current discounts on select lines.
Live virtual tours available. Call to schedule an appointment today and hear about our current discounts on select lines.
66 Summer Street is an apartment community in Stamford, CT
Contact
Stamford, CT 06901
- Sunday Closed
- Monday 10:00 AM – 6:00 PM
- Tuesday 10:00 AM – 6:00 PM
- Wednesday 10:00 AM – 6:00 PM
- Thursday 10:00 AM – 6:00 PM
- Friday 10:00 AM – 6:00 PM
- Saturday 10:00 AM – 5:00 PM
Renter Reviews
For 66 Summer Street
2 Ratings & Reviews
-
4/3/24
Great spot
I lived here for over 8 years and I thought it was great. Tons of close restaurants, shuttle to the train, lots of events. Apartment was very nice. I also really liked the management Ron was great and I found him very easy going and totally reasonable. Judy was always lovely.i had a great experience here
Review from Apartments.com
1 Person Found This Helpful
Property Manager at 66 Summer Street responded to this review
Thank you so much for sharing your positive experience! We're thrilled to hear that you enjoyed your eight years here and took advantage of the nearby restaurants, shuttle service, and community events. It's wonderful to know that you found the… apartment to your liking and had a pleasant experience with our management team. Ron and Judy will be delighted to hear your kind words. We're grateful for your feedback and glad that we could make your stay enjoyable.
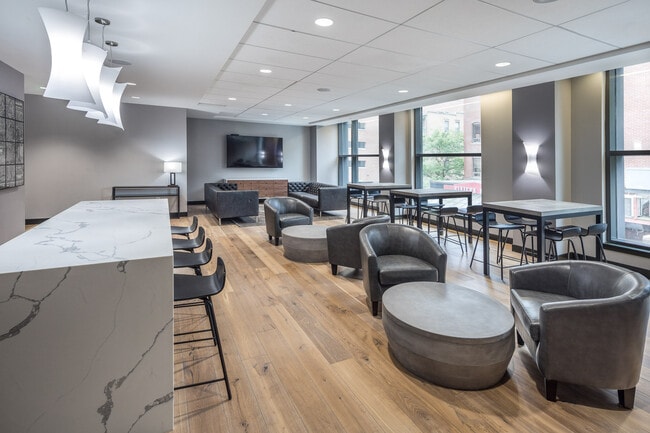
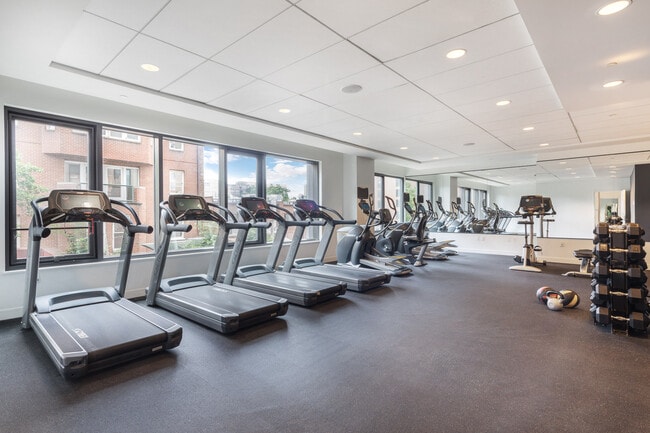
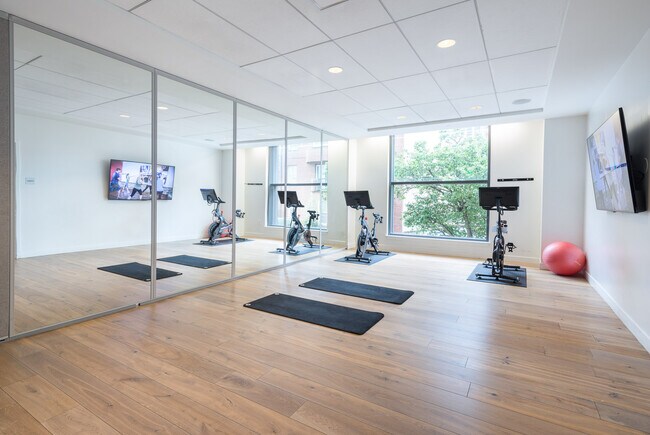
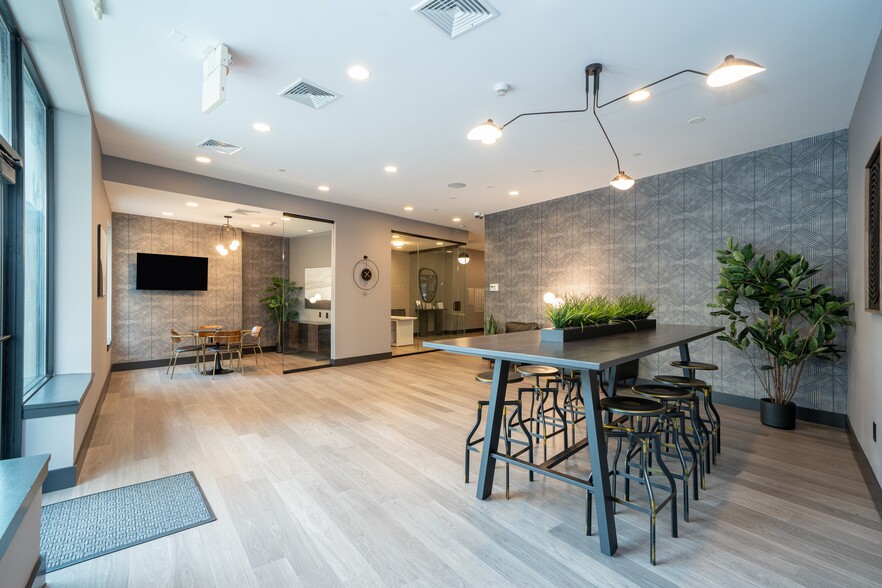
66 Summer Street Gallery
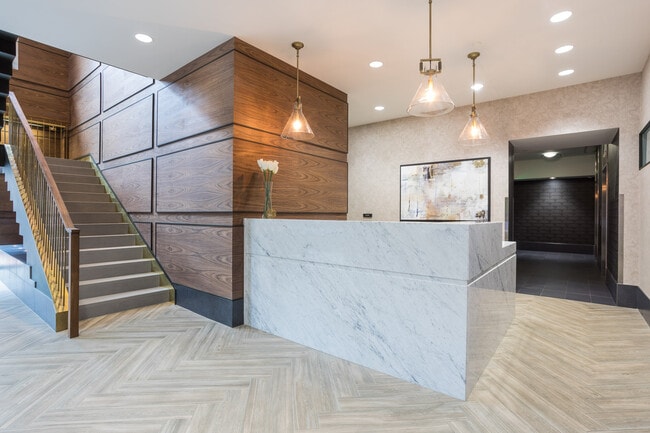
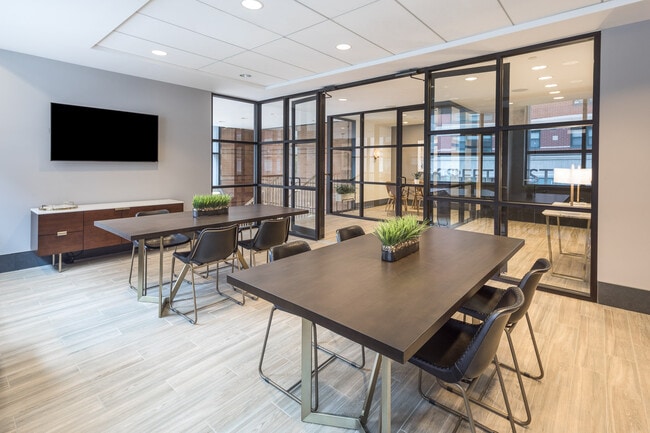
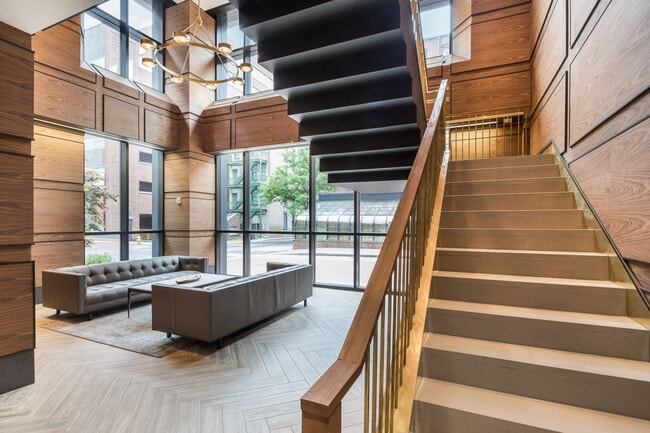
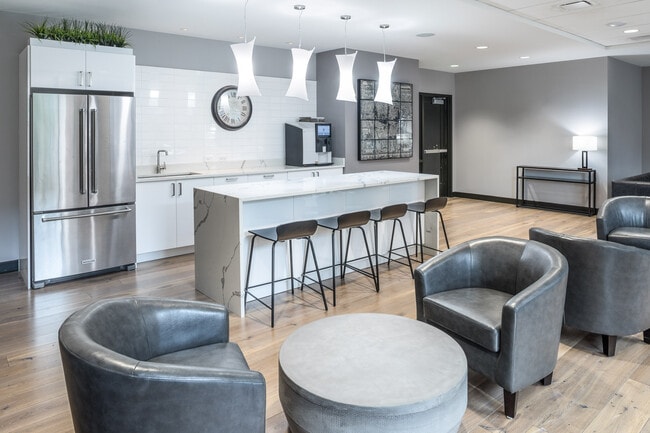
Nearby Properties You Might Like
Within 50 Miles of 66 Summer Street
Find More Rentals in Stamford
Bedrooms
Other Types of Rentals
Stamford Apartments by Amenity
- Pet-Friendly Apartments in Stamford
- Furnished Apartments in Stamford
- Waterfront Apartments in Stamford
- Apartments with a Pool in Stamford
- Apartments with Wheelchair Access in Stamford
- Apartments with Washer & Dryer in Stamford
- Apartments with Utilities Included in Stamford
- Apartments with a Garage in Stamford
- Apartments with EV Charging in Stamford
- Apartments with a Virtual Tour in Stamford
Apartment Specialties
Find More Rentals Nearby…
Neighborhoods
Contact This Property
(914) 690-7186Languages: English
Open 10:00 AM – 6:00 PM Today