
Managed By

- Plus Fees
- $5,565 - $12,500
- Bedrooms
- Studio - 3Studio - 3 Beds
- Bathrooms
- 1 - 2.51 - 2.5 Baths
- Sq. Ft.
- 451 - 2,383 sq ft
Pricing and Floor Plans
S2
Show Floor Plan Details Hide Floor Plan Details
Unable to load floor plan details.
S1T
Show Floor Plan Details Hide Floor Plan Details
Unable to load floor plan details.
S3
Show Floor Plan Details Hide Floor Plan Details
Unable to load floor plan details.
S1
Show Floor Plan Details Hide Floor Plan Details
Unable to load floor plan details.
S1R
Show Floor Plan Details Hide Floor Plan Details
Unable to load floor plan details.
S1TR
Show Floor Plan Details Hide Floor Plan Details
Unable to load floor plan details.
A6R
Show Floor Plan Details Hide Floor Plan Details
Unable to load floor plan details.
A6
Show Floor Plan Details Hide Floor Plan Details
Unable to load floor plan details.
A1
Show Floor Plan Details Hide Floor Plan Details
Unable to load floor plan details.
A1R
Show Floor Plan Details Hide Floor Plan Details
Unable to load floor plan details.
A1TR
Show Floor Plan Details Hide Floor Plan Details
Unable to load floor plan details.
A1T
Show Floor Plan Details Hide Floor Plan Details
Unable to load floor plan details.
A4
Show Floor Plan Details Hide Floor Plan Details
Unable to load floor plan details.
A4T
Show Floor Plan Details Hide Floor Plan Details
Unable to load floor plan details.
A2
Show Floor Plan Details Hide Floor Plan Details
Unable to load floor plan details.
A8
Show Floor Plan Details Hide Floor Plan Details
Unable to load floor plan details.
A2R
Show Floor Plan Details Hide Floor Plan Details
Unable to load floor plan details.
A5
Show Floor Plan Details Hide Floor Plan Details
Unable to load floor plan details.
A3
Show Floor Plan Details Hide Floor Plan Details
Unable to load floor plan details.
B6
Show Floor Plan Details Hide Floor Plan Details
Unable to load floor plan details.
826
$5,565
1,125 Sq. Ft.
Now
B2
Show Floor Plan Details Hide Floor Plan Details
Unable to load floor plan details.
PH B3
Show Floor Plan Details Hide Floor Plan Details
Unable to load floor plan details.
B7
Show Floor Plan Details Hide Floor Plan Details
Unable to load floor plan details.
B1
Show Floor Plan Details Hide Floor Plan Details
Unable to load floor plan details.
B9
Show Floor Plan Details Hide Floor Plan Details
Unable to load floor plan details.
B1T
Show Floor Plan Details Hide Floor Plan Details
Unable to load floor plan details.
B1TR
Show Floor Plan Details Hide Floor Plan Details
Unable to load floor plan details.
B1R
Show Floor Plan Details Hide Floor Plan Details
Unable to load floor plan details.
B3
Show Floor Plan Details Hide Floor Plan Details
Unable to load floor plan details.
B4R
Show Floor Plan Details Hide Floor Plan Details
Unable to load floor plan details.
B5
Show Floor Plan Details Hide Floor Plan Details
Unable to load floor plan details.
PH C2
Show Floor Plan Details Hide Floor Plan Details
Unable to load floor plan details.
C1
Show Floor Plan Details Hide Floor Plan Details
Unable to load floor plan details.
PH C1
Show Floor Plan Details Hide Floor Plan Details
Unable to load floor plan details.
Details
Lease Term Options
- 12 - 24 Month Leases
Property Information
- Built in 2023
- 212 units5 stories
Fees & Policies
The fees below are based on community-supplied data and may exclude additional fees and utilities.
-
Garage
-
Covered
Dogs Allowed
-
Dog Deposit$500
-
Dog Fee$500
-
Dog Rent$50 / mo
Restrictions
Certain Breed Restrictions
Comments
| Restrictions: Certain Breed Restrictions
Cats Allowed
-
Cat Deposit$500
-
Cat Fee$500
-
Cat Rent$25 / mo
Restrictions
None
Comments
| Restrictions: None
Property Fee Disclaimer: Based on community-supplied data and independent market research. Subject to change without notice. May exclude fees for mandatory or optional services and usage-based utilities.
Explore Commute Options
Property Highlights
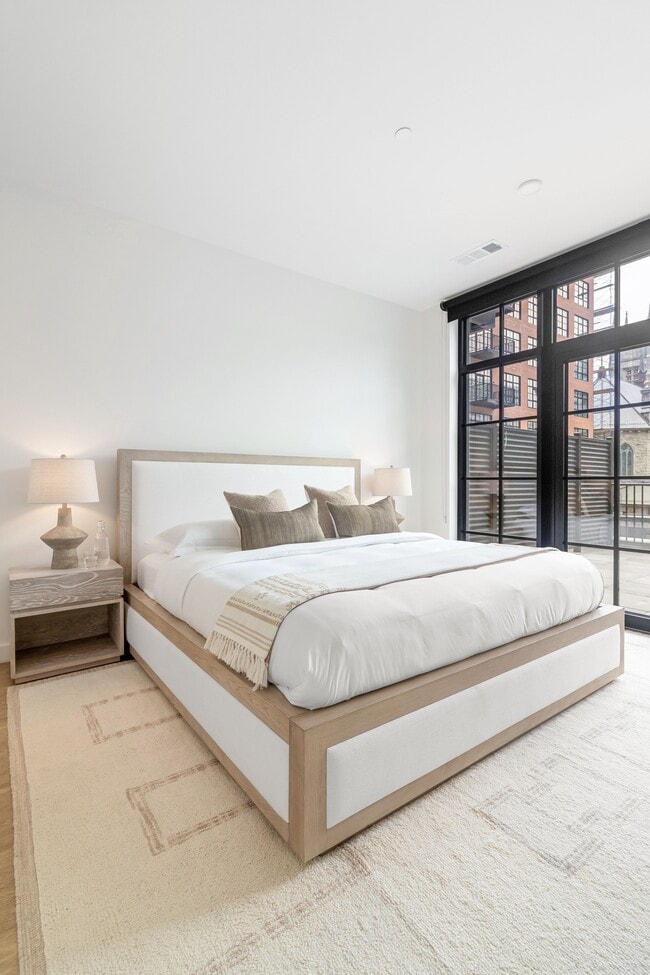
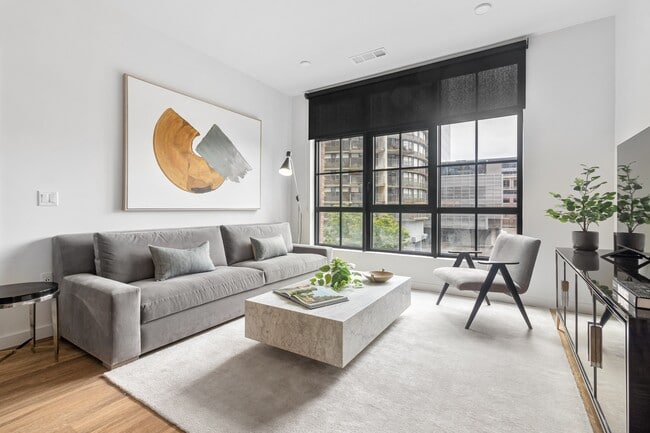
- 9' 6" High Ceilings
- Bike Racks
- Blomberg Washer Dryer
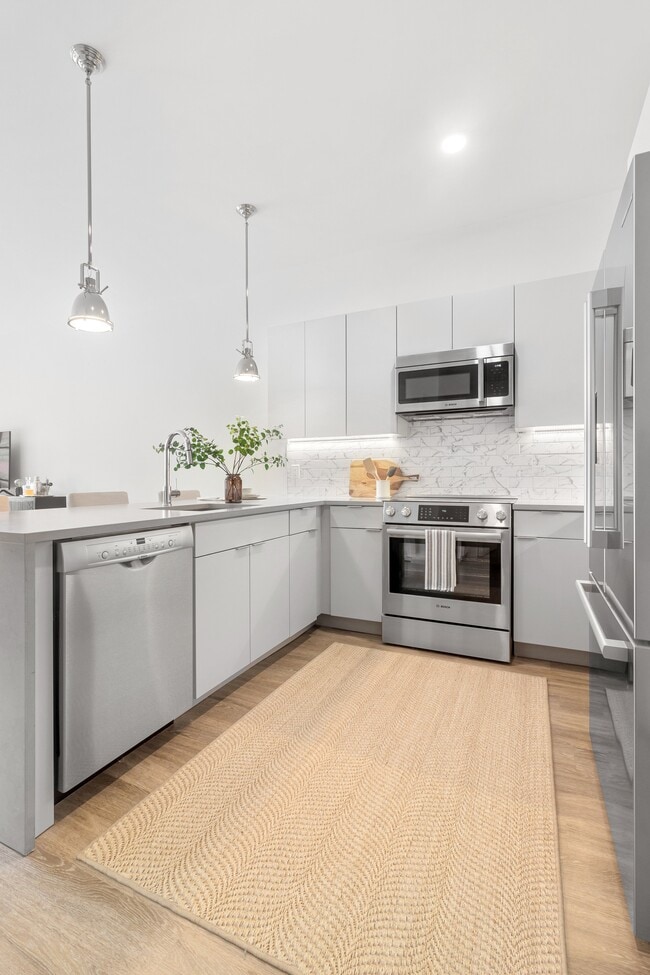
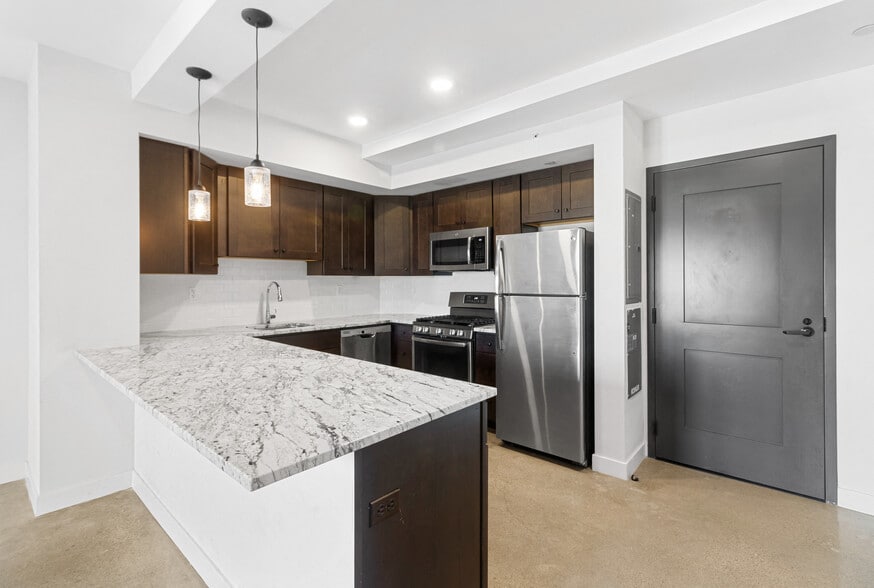
- Bosch Dishwasher
- Bosch Microwave
- Bosch Range
- Bosch Refrigerator
- Central Air Conditioning
- Discounted Wifi Package
- Dog Run
- Electronic Thermostat
- Event Kitchen
- Extra Storage
- Game Room
- Golf Simulator
- Grill Stations
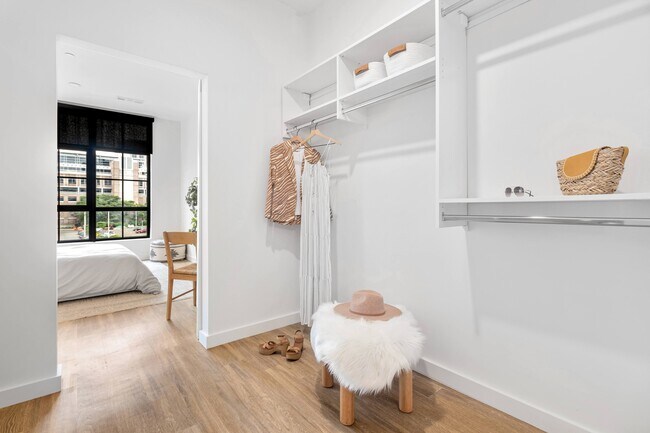
- Large Walk In Closets
- LEED and Fitwel Certified
- Media Room
- Patio/Balcony
- Private Dining Room
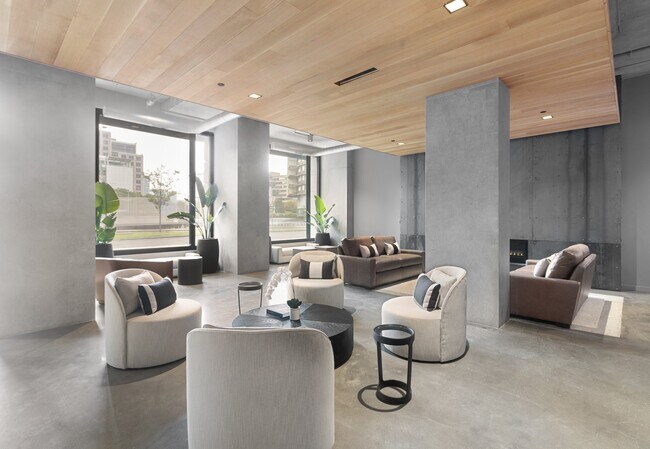
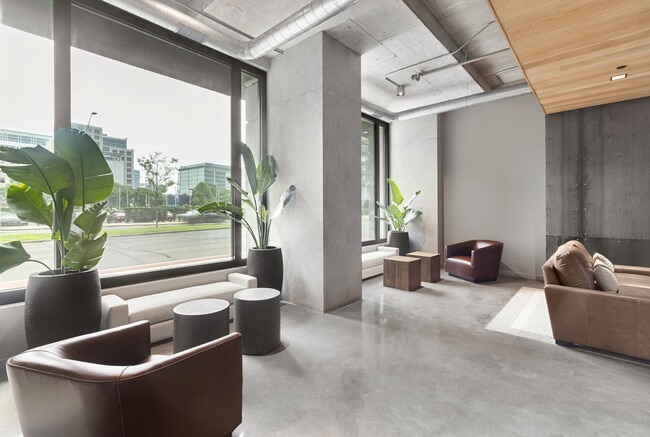
- Reception Lounge
- RH Fixtures
- View
- Wheelchair Access
- Wood-look Luxury Vinyl Flooring
Apartment Features
- Air Conditioning
- Balcony
- Dining Room
- Dishwasher
- High Ceilings
- Kitchen
- Microwave
- Patio
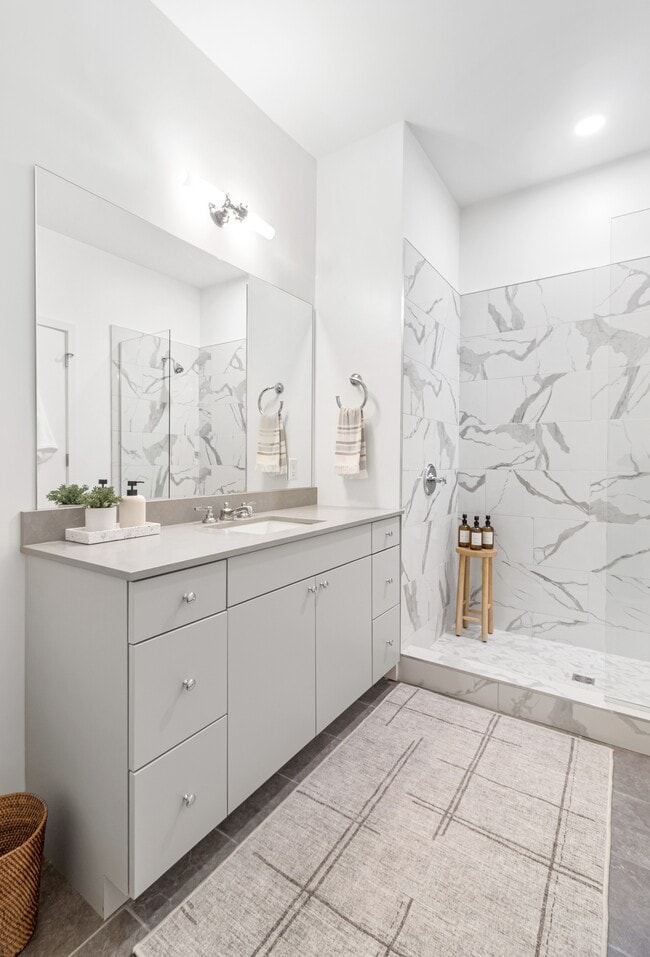
- Quartz Countertops
- Range
- Recreation Room
- Refrigerator
- Vinyl Flooring
- Walk-In Closets
- Washer/Dryer
- Wi-Fi
- Window Coverings
Community Features
- Business Center
- Concierge
- Dog Park
- Doorman
- Elevator
- Fitness Center
- Gameroom
- Garages
- Grill
- Guest Apartment
- Lounge
- Maintenance on site
- Meal Service
- Package Service
- Pet Washing Station
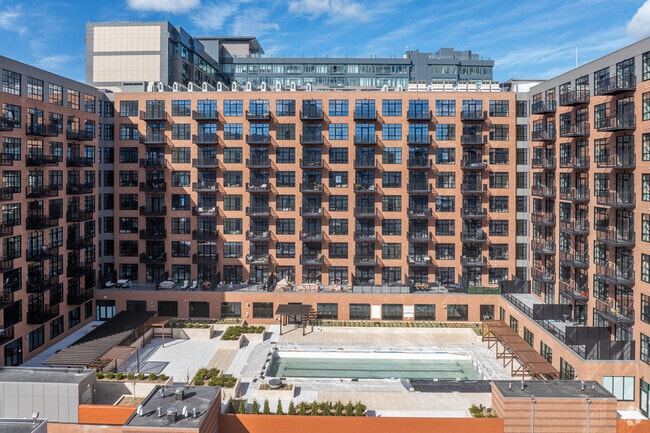
- Pool
- Property Manager on Site
- Recycling
- Sauna
- Sundeck
Map of Life Time Living Stamford
Area Scores
Walkability
Moderately walkable
Transit
Exceptional public transit
Driveability
Exceptionally drivable
Bikeability
Fairly bikeable
Walkability measures the walking distance to day-to-day needs.
Transit measures access to public transportation.
Driveability measures congestion, parking availability, and access to major roads.
Bikeability measures the suitability for cycling.
Soundscore™
Busy
A Sound Score rating aggregates noise caused by vehicle traffic, airplane traffic and local sources.
Transit
Commuter Rail
1 min Drive

Commuter Rail
1 min Drive
Airport
22 min Drive
Airport
49 min Drive

Moving to Downtown Stamford, Stamford, CT
Shopping Centers
Shoppers will appreciate Life Time Living Stamford proximity to Stamford Town Center and Clarks Hill Plaza. Stamford Town Center is 0.6 miles away, and Clarks Hill Plaza is within a 16 minute walk.
Commuting
With top-notch public transportation and a TransitScore of 100, Downtown Stamford is exceptional public transit. Within 2.9 miles of Life Time Living Stamford, you’ll find Stamford, Stamford Amtrak Station, and Glenbrook.
Parks and Recreation
Recreational activities near Life Time Living Stamford are plentiful. Discover 4 parks within 4.2 miles, including SoundWaters, Bruce Museum Seaside Center, and Mianus River Park.
Airports
Living in Downtown Stamford provides easy access to Westchester County, located just 23 minutes from Life Time Living Stamford. Another nearby airport is LaGuardia, located 32 miles away.
Local Education
Primary and Secondary Schools

Davenport Ridge School
Grades K-5
Public

Rippowam Middle School
Grades 6-8
Public

Sacred Heart School
Grades K-8
Private

Stamford Charter School For Excellence
Grades PK-8
Public

Stamford High School
Grades 9-12
Public

Westhill High School
Grades 9-12
Public
Yeshiva Bais Binyomin
Grades 9-12
Private
Stamford Academy
Grades 9-12
Public
Data provided by GreatSchools.org © 2026. All rights reserved.

Colleges and Universities
| School | Commute Time (Distance) |
|---|---|
| University of Connecticut | Walk: 9 min (0.5 mi) |
| Purchase College | Drive: 22 min (11.1 mi) |
| Manhattanville College | Drive: 23 min (13.2 mi) |
About Life Time Living Stamford
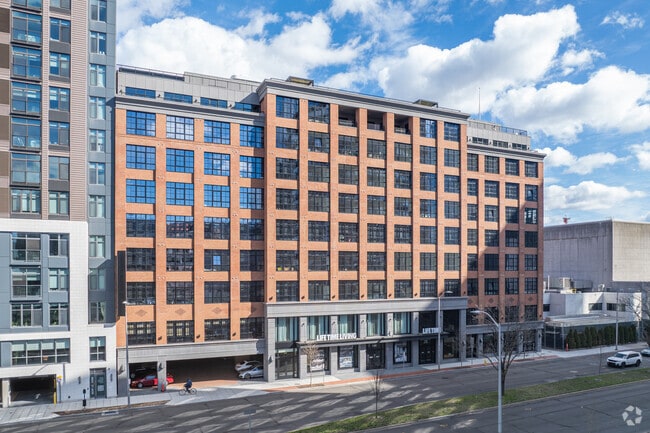
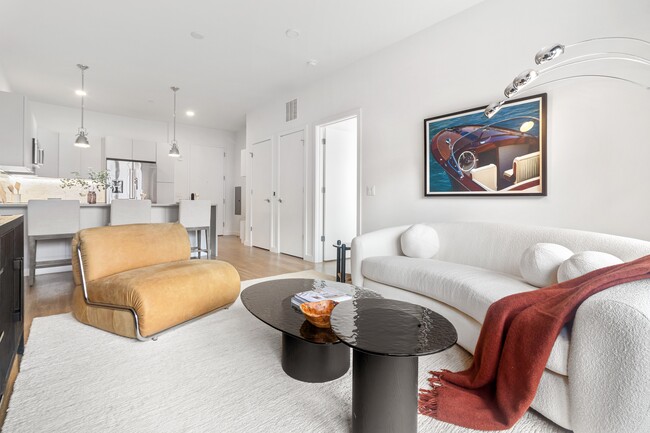
Make yourself at home in this luxury apartment community pulsing with a vibrant energy. Distinctive, design-centric residences offer resort caliber amenities. Residents receive a complimentary signature athletic country club membership here in… Stamford's 55,000 square foot space, which extends to +160 destinations across the country. This highly coveted location offers an exclusive experience that focuses on all aspects of your well-being.
Make yourself at home in this luxury apartment community pulsing with a vibrant energy. Distinctive, design-centric residences offer resort caliber amenities. Residents receive a complimentary signature athletic country club membership here in Stamford's 55,000 square foot space, which extends to +160 destinations across the country. This highly coveted location offers an exclusive experience that focuses on all aspects of your well-being.
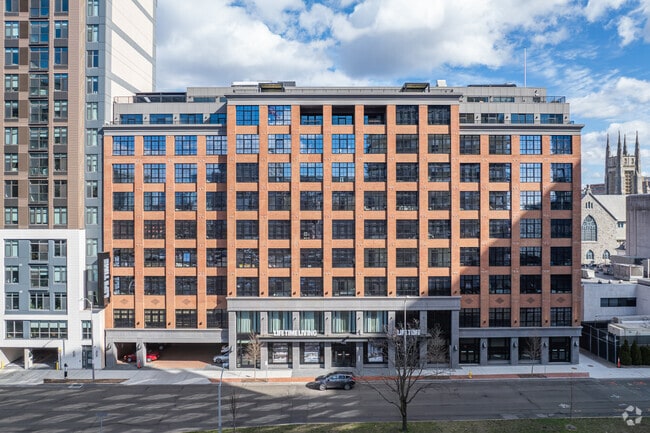
Life Time Living Stamford is an apartment community in Stamford, CT
Contact
Stamford, CT 06901
- Sunday Closed
- Monday 9:00 AM – 5:00 PM
- Tuesday 9:00 AM – 5:00 PM
- Wednesday 9:00 AM – 5:00 PM
- Thursday 9:00 AM – 5:00 PM
- Friday 9:00 AM – 5:00 PM
- Saturday Closed
Renter Reviews
For Life Time Living Stamford
4 Ratings & Reviews
-
4/8/25
Negligent and not luxury
Property management will not address recurring noise issues and is overall delayed with responses to concerns. Not a luxury building.
Review from Apartments.com
1 Person Found This Helpful
Life Time Living Stamford Gallery
Nearby Properties You Might Like
Within 50 Miles of Life Time Living Stamford
Find More Rentals in Stamford
Bedrooms
Other Types of Rentals
Stamford Apartments by Amenity
- Pet-Friendly Apartments in Stamford
- Furnished Apartments in Stamford
- Waterfront Apartments in Stamford
- Apartments with a Pool in Stamford
- Apartments with Wheelchair Access in Stamford
- Apartments with Washer & Dryer in Stamford
- Apartments with Utilities Included in Stamford
- Apartments with a Garage in Stamford
- Apartments with EV Charging in Stamford
- Apartments with a Virtual Tour in Stamford
Apartment Specialties
Find More Rentals Nearby…
Neighborhoods
Contact This Property
(475) 252-8430Languages: English
Open 9:00 AM – 5:00 PM Today