
Managed By

- Total Monthly Price
- $2,643 - $4,062
- Bedrooms
- Studio - 2Studio - 2 Beds
- Bathrooms
- 1 - 21 - 2 Baths
- Sq. Ft.
- 502 - 1,099 sq ft
Pricing and Floor Plans
S2
Show Floor Plan Details Hide Floor Plan Details
Unable to load floor plan details.
708
$2,663
537 Sq. Ft.
Now
S1
Show Floor Plan Details Hide Floor Plan Details
Unable to load floor plan details.
A4
Show Floor Plan Details Hide Floor Plan Details
Unable to load floor plan details.
504
$3,558
717 Sq. Ft.
Now
329
$3,493
717 Sq. Ft.
Now
640
$3,578
717 Sq. Ft.
Now
609
$3,553
717 Sq. Ft.
Oct. 26
A1
Show Floor Plan Details Hide Floor Plan Details
Unable to load floor plan details.
407
$3,362
705 Sq. Ft.
Now
839
$3,452
705 Sq. Ft.
Now
803
$3,452
705 Sq. Ft.
Oct. 10
A7
Show Floor Plan Details Hide Floor Plan Details
Unable to load floor plan details.
530
$2,643
502 Sq. Ft.
Now
830
$2,713
502 Sq. Ft.
Oct. 5
A5
Show Floor Plan Details Hide Floor Plan Details
Unable to load floor plan details.
622
$3,313
720 Sq. Ft.
Sep. 25
522
$3,293
720 Sq. Ft.
Nov. 1
A6
Show Floor Plan Details Hide Floor Plan Details
Unable to load floor plan details.
A2
Show Floor Plan Details Hide Floor Plan Details
Unable to load floor plan details.
A1.HC
Show Floor Plan Details Hide Floor Plan Details
Unable to load floor plan details.
A3
Show Floor Plan Details Hide Floor Plan Details
Unable to load floor plan details.
B3
Show Floor Plan Details Hide Floor Plan Details
Unable to load floor plan details.
727
$3,885
1,032 Sq. Ft.
Now
427
$3,825
1,032 Sq. Ft.
Now
627
$3,865
1,032 Sq. Ft.
Now
B5
Show Floor Plan Details Hide Floor Plan Details
Unable to load floor plan details.
431
$3,881
1,077 Sq. Ft.
Oct. 5
533
$3,901
1,077 Sq. Ft.
Oct. 5
B4
Show Floor Plan Details Hide Floor Plan Details
Unable to load floor plan details.
516
$4,062
1,091 Sq. Ft.
Now
B1
Show Floor Plan Details Hide Floor Plan Details
Unable to load floor plan details.
437
$3,825
1,027 Sq. Ft.
Oct. 1
New
B6
Show Floor Plan Details Hide Floor Plan Details
Unable to load floor plan details.
723
$3,691
1,077 Sq. Ft.
Nov. 5
B5.2
Show Floor Plan Details Hide Floor Plan Details
Unable to load floor plan details.
B7
Show Floor Plan Details Hide Floor Plan Details
Unable to load floor plan details.
B6.1
Show Floor Plan Details Hide Floor Plan Details
Unable to load floor plan details.
B5.HC
Show Floor Plan Details Hide Floor Plan Details
Unable to load floor plan details.
B2
Show Floor Plan Details Hide Floor Plan Details
Unable to load floor plan details.
Property Map
Select a unit to view pricing and availability
Details
Lease Term Options
- 3 - 24 Month Leases
Property Information
- Built in 2024
- 228 units8 stories
Fees & Policies
The fees below are based on community-supplied data and may exclude additional fees and utilities.
Utilities & Essentials
-
Trash Fee$25 / mo
-
Amenity Fee$75 / mo
One-Time Basics
Due at Application
-
Application Fee Per Applicant$25
-
Covered
-
Garage
Dogs Allowed
-
Dog Fee$600
-
Dog Rent$50 / mo
50 lbs. Weight Limit
Restrictions
Breed Restrictions Apply
Comments
One Time Non-refundable fee of $350 when lease is signed and then a monthly fee of $30/pet.
Cats Allowed
-
Cat Fee$600
-
Cat Rent$50 / mo
50 lbs. Weight Limit
Restrictions
None
Comments
One Time Non-refundable fee of $350 when lease is signed and then a monthly fee of $30/pet.
Property Fee Disclaimer: Based on community-supplied data and independent market research. Subject to change without notice. May exclude fees for mandatory or optional services and usage-based utilities.
Matterport 3D Tours
Explore Commute Options
Property Highlights
- Air Conditioner
- Bike Racks
- Spanish Speaking Staff
Apartment Features
- Air Conditioning
- Dishwasher
- Double Vanities
- Ice Maker
- Microwave
- Oven
- Range
- Refrigerator
- Smoke Free
- Stainless Steel Appliances
- Trash Compactor
- Washer/Dryer
Community Features
- Bicycle Storage
- Business Center
- Car Charging Station
- Clubhouse
- Concierge
- Controlled Access
- Courtyard
- Dog Park
- Elevator
- Fitness Center
- Gameroom
- Garages
- Gated
- Grill
- Key Fob Entry
- Lounge
- Maintenance on site
- Package Service
- Pet Washing Station
- Pool
- Property Manager on Site
- Roof Terrace
- Sundeck
Map of The Asher
Area Scores
Walkability
Very walkable
Transit
Exceptional public transit
Driveability
Exceptionally drivable
Bikeability
Fairly bikeable
Walkability measures the walking distance to day-to-day needs.
Transit measures access to public transportation.
Driveability measures congestion, parking availability, and access to major roads.
Bikeability measures the suitability for cycling.
Soundscore™
Busy
A Sound Score rating aggregates noise caused by vehicle traffic, airplane traffic and local sources.
Transit
Subway
3 min Drive

Commuter Rail
3 min Drive
Commuter Rail
2 min Drive
Airport
24 min Drive
Airport
50 min Drive

Airport
57 min Drive

Moving to Downtown Stamford, Stamford, CT
Shopping Centers
Shoppers will appreciate The Asher proximity to Stamford Town Center and Clarks Hill Plaza. Stamford Town Center is 0.4 miles away, and Clarks Hill Plaza is within a 9 minute walk.
Commuting
With top-notch public transportation and a TransitScore of 90, Downtown Stamford is exceptional public transit. Within 3.1 miles of The Asher, you’ll find Stamford Amtrak Station, Stamford, and Glenbrook.
Parks and Recreation
Recreational activities near The Asher are plentiful. Discover 4 parks within 3.9 miles, including SoundWaters, Bruce Museum Seaside Center, and Mianus River Park.
Airports
Living in Downtown Stamford provides easy access to Westchester County, located just 23 minutes from The Asher. Another nearby airport is LaGuardia, located 32.4 miles away.
Local Education
Primary and Secondary Schools

Hart School
Grades K-5
Public

Davenport Ridge School
Grades K-5
Public

Rippowam Middle School
Grades 6-8
Public

Sacred Heart School
Grades K-8
Private

Stamford Charter School For Excellence
Grades PK-8
Public

Stamford High School
Grades 9-12
Public

Westhill High School
Grades 9-12
Public
Yeshiva Bais Binyomin
Grades 9-12
Private
Stamford Academy
Grades 9-12
Public
Data provided by GreatSchools.org © 2026. All rights reserved.

Colleges and Universities
| School | Commute Time (Distance) |
|---|---|
| University of Connecticut | Walk: 7 min (0.4 mi) |
| Purchase College | Drive: 22 min (11.9 mi) |
| Manhattanville College | Drive: 23 min (13.7 mi) |
About The Asher
Meet The Asher
Where evolved residential design and feature-forward apartments thoughtfully collide with luxury community amenities and a curated sense of place, smack dab in the center of Stamford. The Asher offers residents next-level living with…
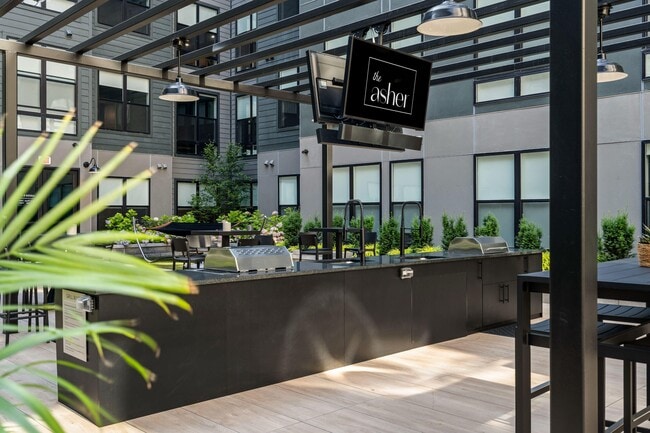
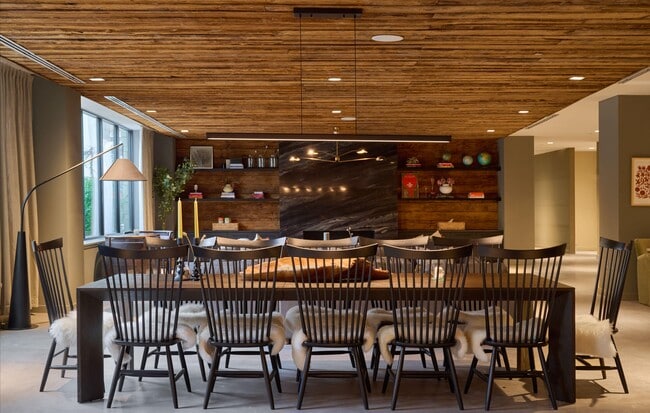
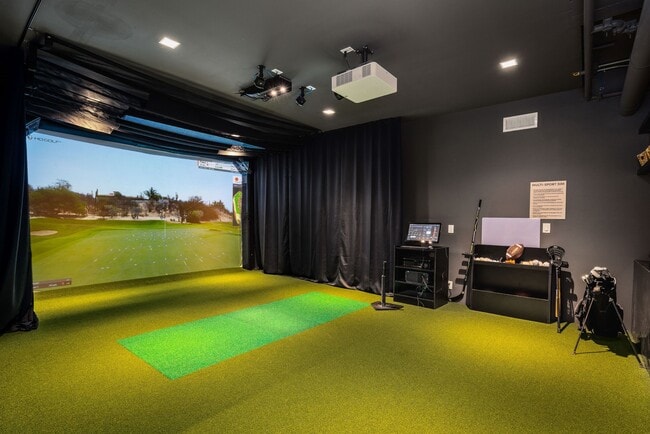
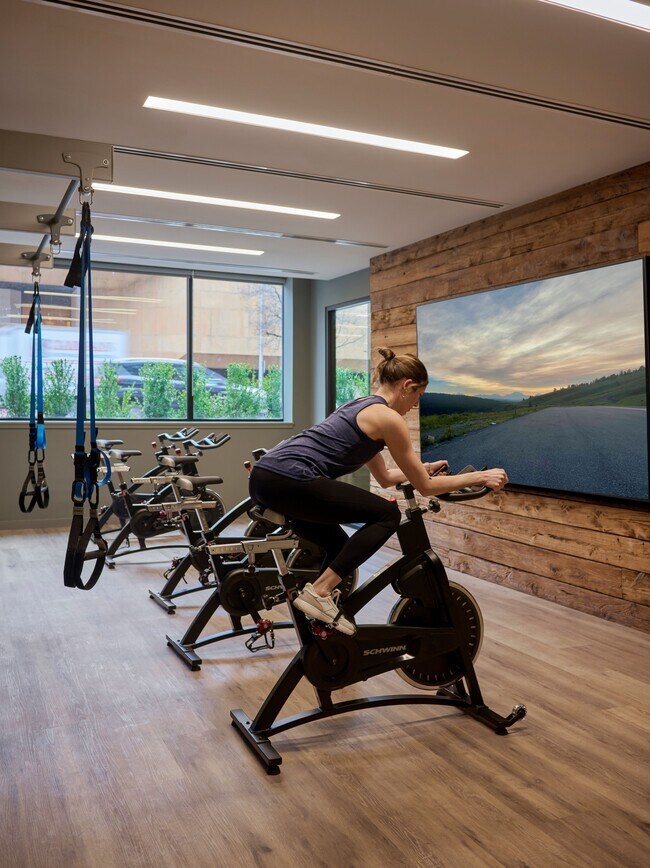
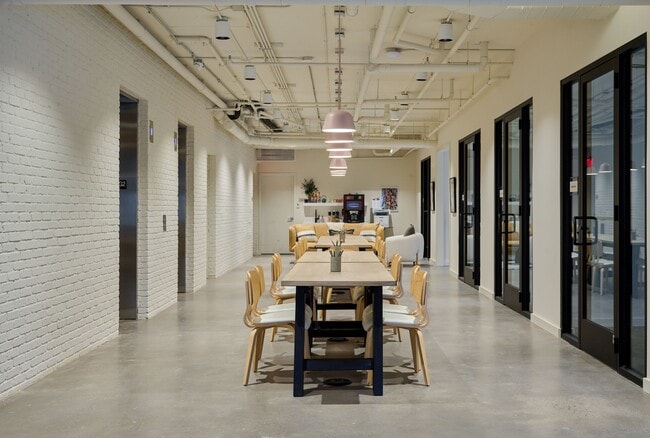
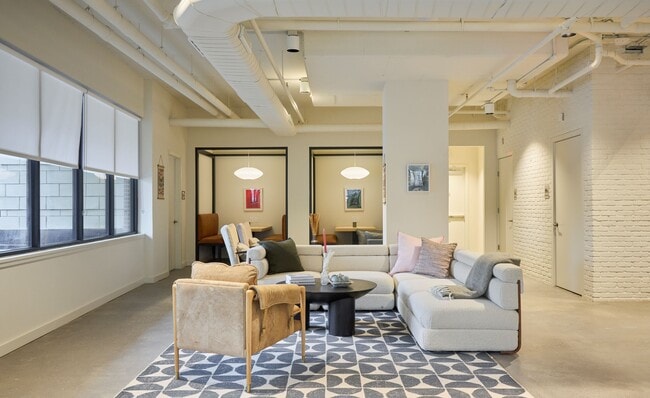
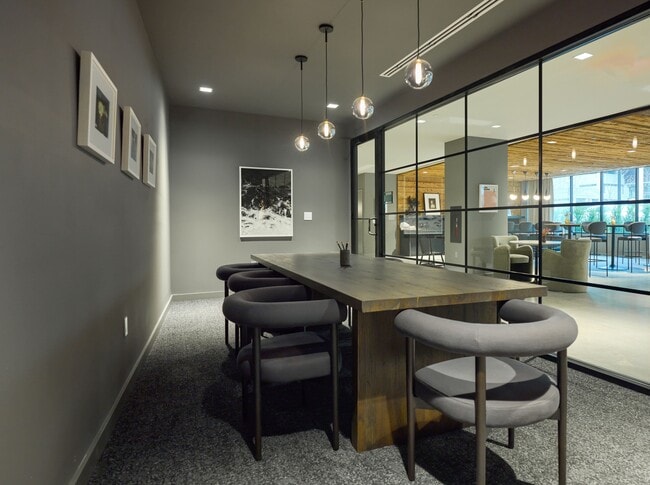
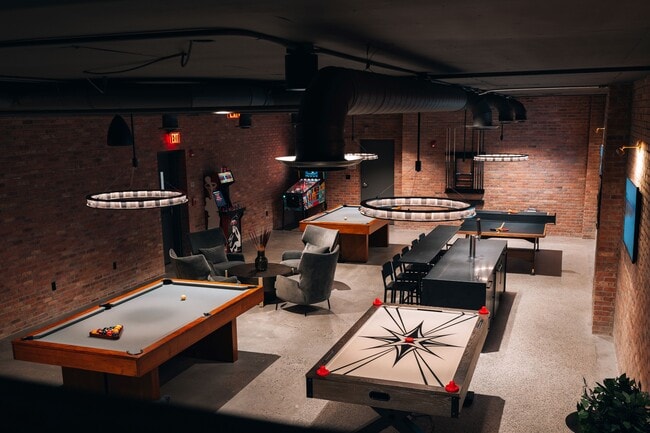
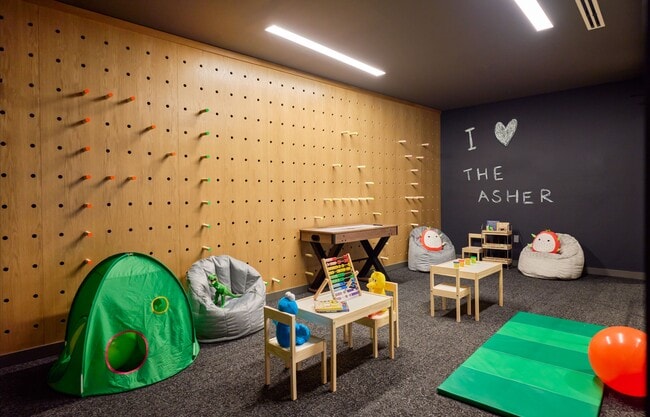
architecturally distinctive apartment floor plans, unsurpassed amenities including: a private rooftop lounge and pool overlooking the city, coworking space, fully equipped fitness center, game rooms and much more, as well as unrivaled access to Stamford and Fairfield County.
Meet The Asher
Where evolved residential design and feature-forward apartments thoughtfully collide with luxury community amenities and a curated sense of place, smack dab in the center of Stamford. The Asher offers residents next-level living with architecturally distinctive apartment floor plans, unsurpassed amenities including: a private rooftop lounge and pool overlooking the city, coworking space, fully equipped fitness center, game rooms and much more, as well as unrivaled access to Stamford and Fairfield County.
The Asher is an apartment community in Stamford, CT
Contact
Stamford, CT 06901
- Sunday 10:00 AM – 10:00 PM
- Monday 9:00 AM – 10:00 PM
- Tuesday 9:00 AM – 10:00 PM
- Wednesday 9:00 AM – 10:00 PM
- Thursday 9:00 AM – 10:00 PM
- Friday 9:00 AM – 10:00 PM
- Saturday 9:00 AM – 10:00 PM
Renter Reviews
For The Asher
4 Ratings & Reviews
-
8/4/26
Cheers to Christian
5/5 Stars - Exceptional Experience with Christian!I recently took a tour of The Asher, and Christian made the entire experience absolutely outstanding. From start to finish, he was extremely personable, professional, and informative.What impressed me most was how proactive he was. He anticipated and answered every single question I had before I even needed to ask. As we walked through the building, he frequently stopped to greet current tenants, who all welcomed and received him happily. It is… clear he is well-liked and respected in the community.Christian is an amazing addition to the team and a perfect representation of the core values and standards at The Asher. If you are looking to tour the property, definitely ask for him!
Review from Apartments.com
The Asher Gallery

Nearby Properties You Might Like
Within 50 Miles of The Asher

Find More Rentals in Stamford
Bedrooms
Other Types of Rentals
Stamford Apartments by Amenity
- Pet-Friendly Apartments in Stamford
- Furnished Apartments in Stamford
- Waterfront Apartments in Stamford
- Apartments with a Pool in Stamford
- Apartments with Wheelchair Access in Stamford
- Apartments with Washer & Dryer in Stamford
- Apartments with Utilities Included in Stamford
- Apartments with a Garage in Stamford
- Apartments with EV Charging in Stamford
- Apartments with a Virtual Tour in Stamford
Apartment Specialties
Find More Rentals Nearby…
Neighborhoods
Contact This Property
(475) 252-5073Languages: English
Open 9:00 AM – 10:00 PM Today