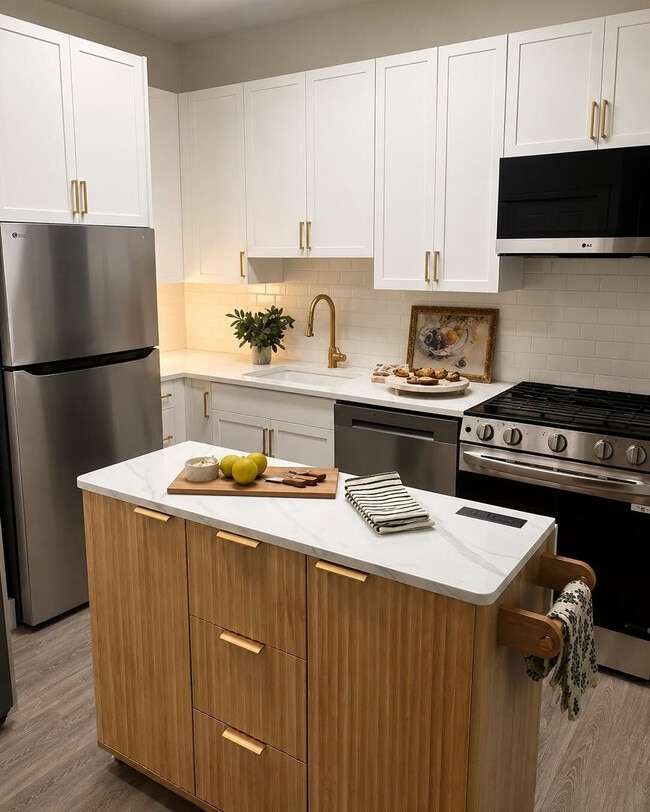
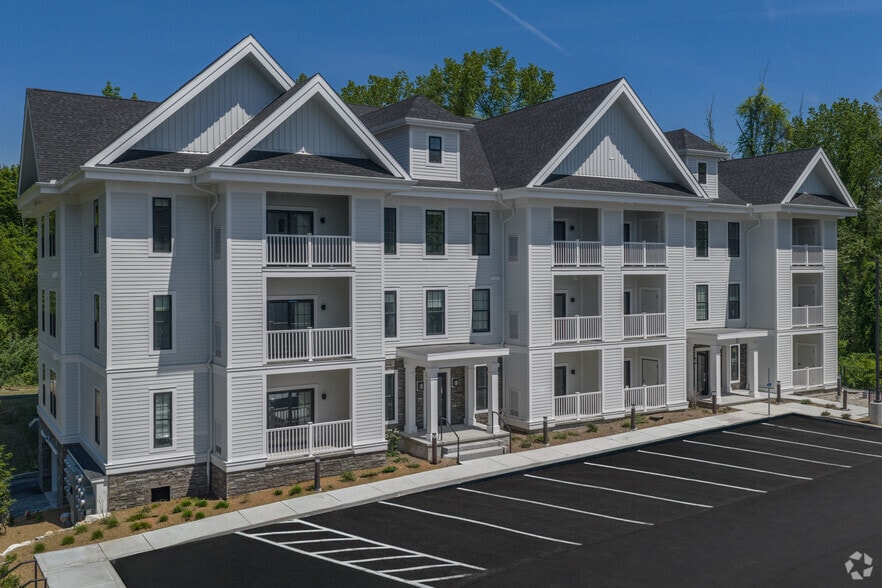
Greyson West
160 Simsbury Rd, West Hartford, CT 06117
Managed By

- Total Monthly Price
- $1,968 - $4,440
- 12 Month Lease
- Bedrooms
- 1 - 31 - 3 Beds
- Bathrooms
- 1 - 2.51 - 2.5 Baths
- Sq. Ft.
- 517 - 2,056 sq ft
Pricing and Floor Plans
Greystone
Show Floor Plan Details Hide Floor Plan Details
Unable to load floor plan details.
102
$2,338
594 Sq. Ft.
Now
108
$2,338
594 Sq. Ft.
Now
202
$2,338
594 Sq. Ft.
Now
Dunhill
Show Floor Plan Details Hide Floor Plan Details
Unable to load floor plan details.
308
$2,373
553 Sq. Ft.
Now
304
$2,373
553 Sq. Ft.
Now
207
$2,373
553 Sq. Ft.
Now
Cypress
Show Floor Plan Details Hide Floor Plan Details
Unable to load floor plan details.
322
$2,318
545 Sq. Ft.
Oct. 15
213
$2,318
545 Sq. Ft.
Oct. 22
222
$2,318
545 Sq. Ft.
Oct. 22
Grove
Show Floor Plan Details Hide Floor Plan Details
Unable to load floor plan details.
327
$2,548
601 Sq. Ft.
Nov. 15
332
$2,548
601 Sq. Ft.
Nov. 15
227
$2,548
601 Sq. Ft.
Nov. 22
Fairways
Show Floor Plan Details Hide Floor Plan Details
Unable to load floor plan details.
325
$2,228
574 Sq. Ft.
Nov. 15
125
$2,228
574 Sq. Ft.
Nov. 29
Landsdowns
Show Floor Plan Details Hide Floor Plan Details
Unable to load floor plan details.
336
$2,648
683 Sq. Ft.
Nov. 15
236
$2,648
683 Sq. Ft.
Nov. 22
Highlands
Show Floor Plan Details Hide Floor Plan Details
Unable to load floor plan details.
335
$2,648
650 Sq. Ft.
Nov. 15
235
$2,648
650 Sq. Ft.
Nov. 22
Erin
Show Floor Plan Details Hide Floor Plan Details
Unable to load floor plan details.
314
$2,398
562 Sq. Ft.
Oct. 15
Andrews-BMR B4C
Show Floor Plan Details Hide Floor Plan Details
Unable to load floor plan details.
219
$1,968
527 Sq. Ft.
Oct. 22
Andrews-BMR WH
Show Floor Plan Details Hide Floor Plan Details
Unable to load floor plan details.
115
$1,972
527 Sq. Ft.
Oct. 29
Andrews
Show Floor Plan Details Hide Floor Plan Details
Unable to load floor plan details.
119
$2,273
527 Sq. Ft.
Oct. 29
Ascott- BMR WH
Show Floor Plan Details Hide Floor Plan Details
Unable to load floor plan details.
330
$1,972
517 Sq. Ft.
Nov. 15
Crestwood - BMR WH
Show Floor Plan Details Hide Floor Plan Details
Unable to load floor plan details.
331
$1,972
543 Sq. Ft.
Nov. 15
New
Greenbrier
Show Floor Plan Details Hide Floor Plan Details
Unable to load floor plan details.
237
$2,448
591 Sq. Ft.
Nov. 22
Cypress-BMR B4C
Show Floor Plan Details Hide Floor Plan Details
Unable to load floor plan details.
123
$1,968
545 Sq. Ft.
Nov. 29
Dunhill-BMR B4C
Show Floor Plan Details Hide Floor Plan Details
Unable to load floor plan details.
Fairways-BMR B4C
Show Floor Plan Details Hide Floor Plan Details
Unable to load floor plan details.
Cypress-BMR WH
Show Floor Plan Details Hide Floor Plan Details
Unable to load floor plan details.
Pine Valley
Show Floor Plan Details Hide Floor Plan Details
Unable to load floor plan details.
324
$3,560
975 Sq. Ft.
Nov. 15
329
$3,560
975 Sq. Ft.
Nov. 15
333
$3,560
975 Sq. Ft.
Nov. 15
Oakmont-BMR B4C
Show Floor Plan Details Hide Floor Plan Details
Unable to load floor plan details.
305
$2,937
900 Sq. Ft.
Now
317
$2,937
900 Sq. Ft.
Oct. 15
Newport
Show Floor Plan Details Hide Floor Plan Details
Unable to load floor plan details.
201
$3,391
850 Sq. Ft.
Now
217
$3,473
850 Sq. Ft.
Oct. 22
Merion-BMR B4C
Show Floor Plan Details Hide Floor Plan Details
Unable to load floor plan details.
212
$2,937
800 Sq. Ft.
Now
Liberty- BMR WH
Show Floor Plan Details Hide Floor Plan Details
Unable to load floor plan details.
Oakmont
Show Floor Plan Details Hide Floor Plan Details
Unable to load floor plan details.
Tumblebrook
Show Floor Plan Details Hide Floor Plan Details
Unable to load floor plan details.
230
$4,387
1,408 Sq. Ft.
Oct. 22
Somerset
Show Floor Plan Details Hide Floor Plan Details
Unable to load floor plan details.
131
$4,037
1,232 Sq. Ft.
Nov. 29
Sawgrass- BMR WH
Show Floor Plan Details Hide Floor Plan Details
Unable to load floor plan details.
Waverly Oaks
Show Floor Plan Details Hide Floor Plan Details
Unable to load floor plan details.
West Club
Show Floor Plan Details Hide Floor Plan Details
Unable to load floor plan details.
Details
Lease Term Options
- 9 - 18 Month Leases
Property Information
- Built in 2026
- 108 units3 stories
Fees & Policies
The fees below are based on community-supplied data and may exclude additional fees and utilities.
Utilities & Essentials
-
Trash Admin Fee$30 / mo
-
Utility - ElectricIncluded in Rent / mo
-
Utility - WaterIncluded in Rent / mo
One-Time Basics
Due at Application
-
Screening Fee$50
Due at Move-In
-
Amenity Fee$500
-
Security Deposit - Refundable100% of base rent
Surface Lot
-
Parking FeeN/A
Comments
Premier Parking available for additional fee.
Dogs Allowed
-
One-Time Pet Fee$400
-
Monthly Pet Fee$35 / mo
Pet Interview, Spayed/Neutered
Restrictions
Please call our Leasing Office for complete Pet Policy information.
Cats Allowed
-
One-Time Pet Fee$400
-
Monthly Pet Fee$35 / mo
Pet Interview, Spayed/Neutered
Restrictions
Please call our Leasing Office for complete Pet Policy information.
Storage Locker
-
Storage Fee$75 / mo
Comments
Starting at $75/month based on size.
Personalized Add-Ons
-
High Speed Internet Access$75 / mo
Property Fee Disclaimer: Based on community-supplied data and independent market research. Subject to change without notice. May exclude fees for mandatory or optional services and usage-based utilities.
Matterport 3D Tours
Explore Commute Options
Property Highlights
- ADA
- Electric/utilities Included
- Golf Simulator
- Infared Sauna
- Java Center
- Negative Amenity
- Outdoor Kitchen
- Package Room
- Roll in Shower
- Salt Room
- Study Pods
Apartment Features
- Bay Window
- Dishwasher
- Hardwood Floors
- Heating
- High Speed Internet Access
- Intercom
- Kitchen
- Microwave
- Quartz Countertops
- Smoke Free
- Sprinkler System
- Stainless Steel Appliances
- Storage Space
- Washer/Dryer
- Window Coverings
Community Features
- Breakfast/Coffee Concierge
- Car Charging Station
- Clubhouse
- Community-Wide WiFi
- Conference Rooms
- Controlled Access
- Courtyard
- Dog Park
- Dry Cleaning Service
- Elevator
- Fitness Center
- Gameroom
- Grill
- Key Fob Entry
- Maintenance on site
- Multi Use Room
- Online Services
- Package Service
- Pet Play Area
- Pet Washing Station
- Picnic Area
- Planned Social Activities
- Property Manager on Site
- Renters Insurance Program
- Sauna
- Storage Space
- Trash Pickup - Door to Door
- Zen Garden
Map of Greyson West
Area Scores
Walkability
Somewhat walkable
Transit
Limited public transit
Driveability
Very drivable
Bikeability
Fairly bikeable
Walkability measures the walking distance to day-to-day needs.
Transit measures access to public transportation.
Driveability measures congestion, parking availability, and access to major roads.
Bikeability measures the suitability for cycling.
Soundscore™
Active
A Sound Score rating aggregates noise caused by vehicle traffic, airplane traffic and local sources.
Transit
Commuter Rail
8 min Drive
Commuter Rail
8 min Drive

Airport
35 min Drive

Moving to West Hartford, West Hartford, CT
Shopping Centers
Shoppers will appreciate Greyson West proximity to Crossroads Plaza and Bishop Plaza. Crossroads Plaza is 1.9 miles away, and Bishop Plaza is within a 32 minute walk.
Commuting
With a TransitScore of 30, Greyson West has limited public transit, including 5 transit stops within 14.6 miles. Transit options include Hartford and Hartford Amtrak Station.
Parks and Recreation
Recreational activities near Greyson West are plentiful. Discover 4 parks within 3.3 miles, including Westmoor Park, 4-H Education Center at Auer Farm, and Elizabeth Park Conservancy and Gardens.
Airports
Living in West Hartford provides easy access to Bradley International, located just 34 minutes from Greyson West.
Local Education
Primary and Secondary Schools

Aiken School
Grades PK-5
Public

King Philip Middle School
Grades 6-8
Public
Bristow Middle School
Grades 6-8
Public

Hall High School
Grades 9-12
Public

Strive
Grades 9-12
Public
Hebrew High School Of New England
Grades PK-12
Private
Data provided by GreatSchools.org © 2026. All rights reserved.

Colleges and Universities
| School | Commute Time (Distance) |
|---|---|
| University of Hartford | Drive: 4 min (1.7 mi) |
| UCONN, Tri Campus, Hartford | Drive: 4 min (1.8 mi) |
| University of Connecticut | Drive: 6 min (3 mi) |
| University of Connecticut | Drive: 8 min (4.7 mi) |
About Greyson West
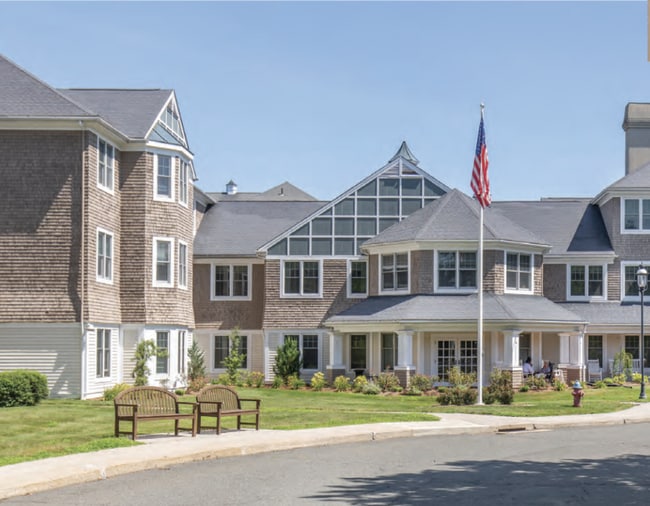
Rooted between downtown Hartford and historic Simsbury, in one of West Hartford’s most sought-after neighborhoods, this community redefines modern living through thoughtful luxury and effortless connection. Abundant, thoughtfully designed amenities… simplify the everyday, while curated shared spaces invite neighbors to work, gather, unwind, and belong. Here, living is streamlined, lifestyle is elevated, and every detail is designed to amplify how you live, connect, and thrive.
Rooted between downtown Hartford and historic Simsbury, in one of West Hartford’s most sought-after neighborhoods, this community redefines modern living through thoughtful luxury and effortless connection. Abundant, thoughtfully designed amenities simplify the everyday, while curated shared spaces invite neighbors to work, gather, unwind, and belong. Here, living is streamlined, lifestyle is elevated, and every detail is designed to amplify how you live, connect, and thrive.
Greyson West is an apartment community in West Hartford, CT
Contact
West Hartford, CT 06117
- Sunday Closed
- Monday 9:00 AM – 5:30 PM
- Tuesday 9:00 AM – 5:30 PM
- Wednesday 9:00 AM – 5:30 PM
- Thursday 9:00 AM – 5:30 PM
- Friday 9:00 AM – 5:30 PM
- Saturday 9:00 AM – 4:00 PM
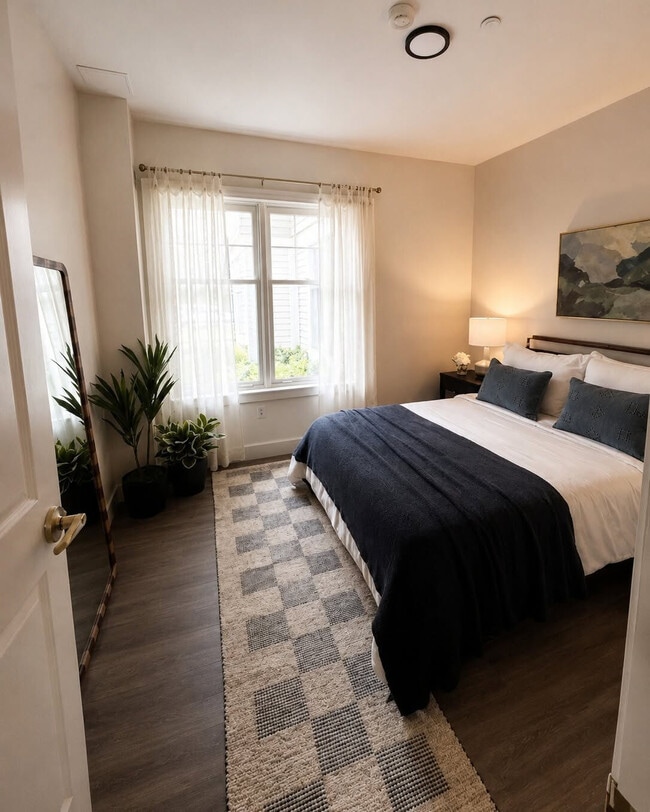
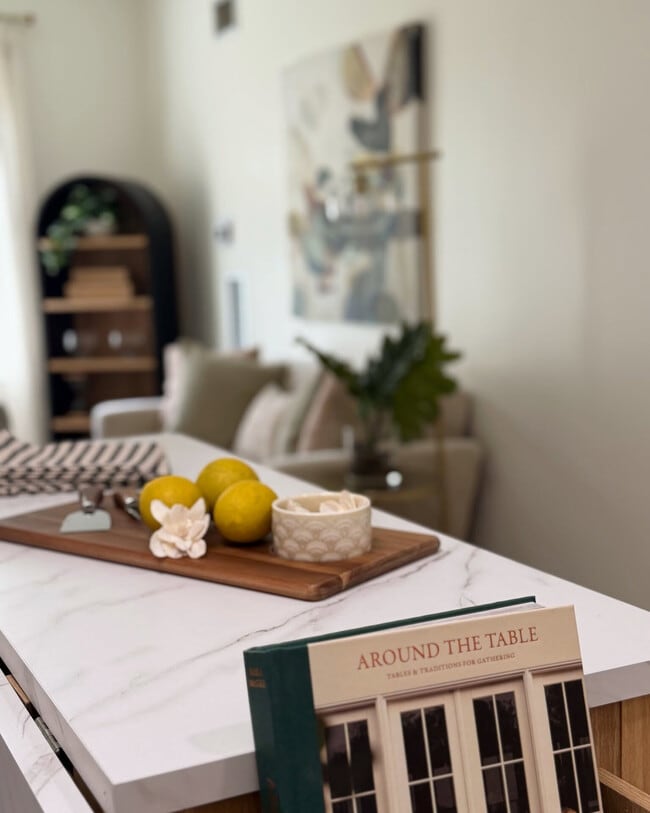
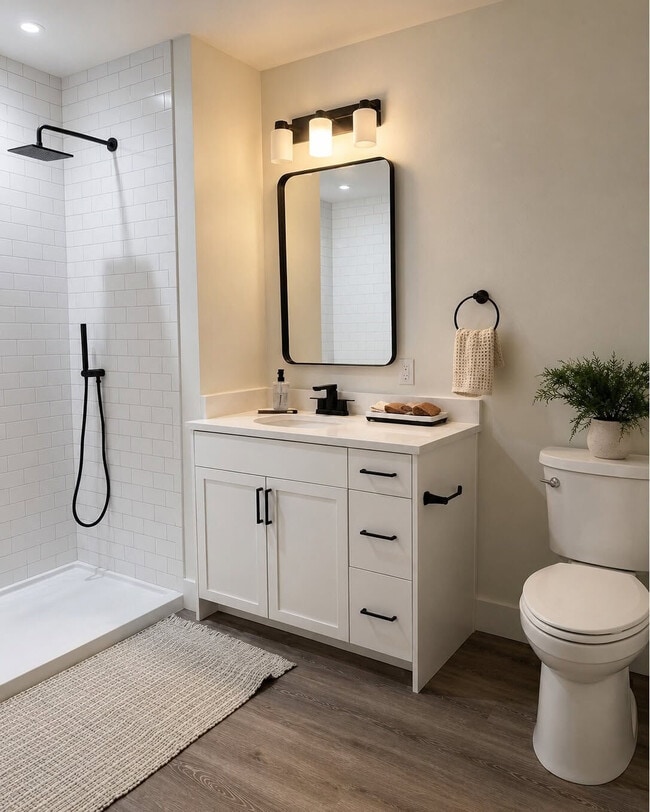
Greyson West Gallery

Nearby Properties You Might Like
Within 50 Miles of Greyson West
Find More Rentals in West Hartford
Bedrooms
Other Types of Rentals
West Hartford Apartments by Amenity
- Pet-Friendly Apartments in West Hartford
- Furnished Apartments in West Hartford
- Apartments with a Pool in West Hartford
- Apartments with Wheelchair Access in West Hartford
- Apartments with Washer & Dryer in West Hartford
- Apartments with Utilities Included in West Hartford
- Apartments with a Garage in West Hartford
- Apartments with EV Charging in West Hartford
- Apartments with a Virtual Tour in West Hartford
Apartment Specialties
Apartments in your Budget
- West Hartford Move-in Specials
- Cheap Apartments in West Hartford
- Luxury Apartments in West Hartford
- Apartments under $700 in West Hartford
- Apartments under $900 in West Hartford
- Apartments under $1000 in West Hartford
- Apartments under $1500 in West Hartford
- Apartments under $2000 in West Hartford
- Apartments under $2500 in West Hartford
Find More Rentals Nearby…
Cities
Neighborhoods
Contact This Property
(860) 815-8474Languages: English
Closed Today