


630 Otis Pl NW, Washington, DC 20010
What This Apartment Offers
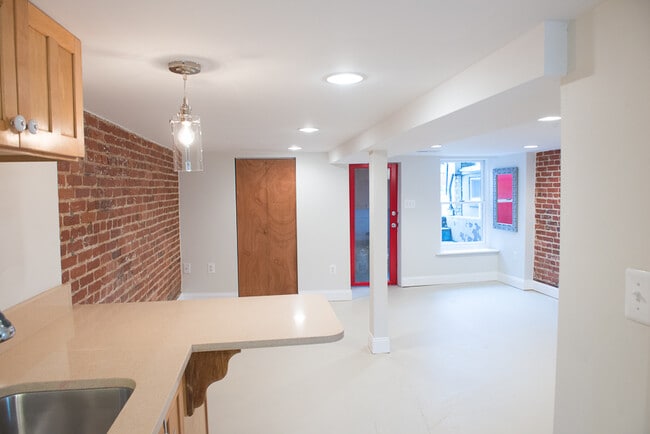
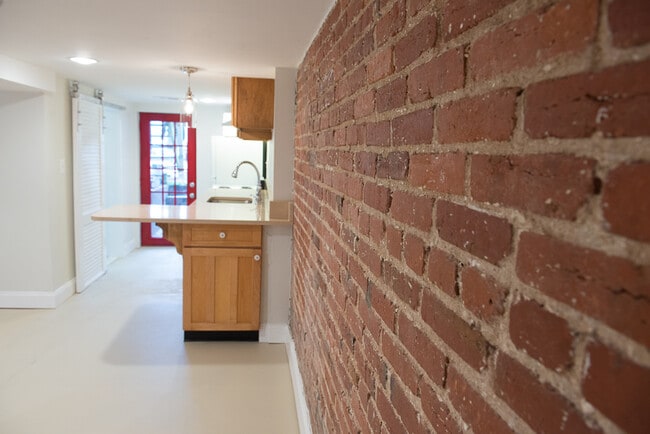
Bright and sunny, newly renovated english basement open floor plan apartment available for rent October 15, 2026. All utilities included, even central air conditioning.
Brand new stainless stove and red refrigerator just purchased. They are not shown in the photos.
If you're a gardener or love sun, even better because you will have a whole backyard to play in. The backyard is a shared space with
the upstairs tenants. Address is officially Columbia Heights, but neighborhood is Park View, which is a very short walk to the Petworth Metro Station.
Park View is located between Columbia Heights and Petworth. The apartment is on Otis Place and is very close to the wonderful restaurants on Georgia Ave.
It is an approx 7 minute walk to the Petworth Metro Station, 2 minute walk to multiple bus lines, 10 minute walk to restaurants on 11th street, and 20 minute walk to the Target etc. in Columbia Heights or 5 minutes by bike there. Easy bus ride or walk to the Washington Hospital Center and National Rehab Hospital or VA Hospital. Bike lanes on both nearby thoroughfares. Less than a mile to a Giant Supermarket, Yes Organic Market, and a fancy Safeway on Georgia Ave. The east end of the street is the Old Soldiers Home campus, a beautiful green backdrop for walks and runs around the park-like perimeter. There is lots of great yoga, dance and crossfit gyms nearby.
The apartment has a new forced air furnace and filter system and new central AC system. There are plenty of vents throughout the unit for your comfort. There are lots of windows and doors to let in sunlight and fresh air. There is one on the front window and each of the two doors.
The unit has two front doors and a back door. The front door leads to a wonderful mudroom/laundry area. The floor in this room is newly painted which is not pictured in the photo. You can use this room for your coat rack or shoes, umbrellas, etc. The house features a full sized washer and full sized dryer which is shared with upstairs tenants. The second door goes to your private apartment. And the back door leads to a good sized yard with pea gravel patio and furniture for your use. There is space for gardening in the back if you choose and tons of sunlight.
The kitchen features a beautiful high end silestone counter. Plenty of room to cook, do your work or even enjoy dinner with a friend with the two included bar stools. Plenty of storage space in beautiful solid maple cabinets. An electric stove/oven, microwave and refrigerator/freezer. All fumes/smoke from cooking are vented outside the unit.
The modern bathroom features a classic black and white tiled design with a very large glass shower with subway tile. Pedestal sink, fan vent to the outside, window, plenty of light and storage space.
The main room features plenty of space for your bed and sofa, and other furniture. There are two cable outlets and plenty of electrical plugs. There are lots of ceiling lights all on dimmers and a large closet with organization system inside. The beam running along the house is a tad lower than the ceiling, if you're tall you probably won't be comfy here. I'd estimate that someone over 5'9" may not be comfortable here. Cats are ok, but no dogs. No smoking.
Easy on-street parking. It is DC Zone 1A parking. The neighborhood is a great mixture of longtime residents and new young families. It is a quiet yet very friendly street.
Rent includes all utilities (gas/water/electric). A security deposit of $1600 is required. A year lease and an online credit check with a small online fee, is required . Option to share internet fees with upstairs tenant is possible.
Owners are a married couple who live in Takoma Park, MD. We are super responsive to any and all of your needs which the outgoing tenant can confirm. Thank you for looking and we look forward to meeting you.
Please contact me for an appointment to view the apartment
Thank you.
Unit Bright Studio with Yard
12 Month Lease
Unit 3 Bedroom with Deck
12 Month Lease
Apartment Features
- Air Conditioning
- Balcony
- Basement
- Bay Window
- Breakfast Nook
- Built-In Bookshelves
- Cable Ready
- Deck
- Dining Room
- Dishwasher
- Disposal
- Double Pane Windows
- Eat-in Kitchen
- Framed Mirrors
- Freezer
- Garden
- Granite Countertops
- Handrails
- Hardwood Floors
- Heating
- High Speed Internet Access
- Ice Maker
- Island Kitchen
- Kitchen
- Large Bedrooms
- Lawn
- Linen Closet
- Microwave
- Mud Room
- Oven
- Pantry
- Patio
- Porch
- Range
- Refrigerator
- Smoke Free
- Stainless Steel Appliances
- Storage Space
- Sunroom
- Tile Floors
- Tub/Shower
- Views
- Walk-In Closets
- Warming Drawer
- Washer/Dryer
- Washer/Dryer Hookup
- Wi-Fi
- Window Coverings
- Yard
Community Features
- Storage Space
- Utilities Included
630 Otis Pl NW is an apartment community in Washington, DC
Fees & Policies
The fees below are based on community-supplied data and may exclude additional fees and utilities.
Cats Allowed
-
Fee Not Specified
Parking
-
Street--
Property Fee Disclaimer: Based on community-supplied data and independent market research. Subject to change without notice. May exclude fees for mandatory or optional services and usage-based utilities.
Explore Commute Options
What's nearby 630 Otis Pl NW
Get In Touch
Washington, DC 20010
Area Scores
Walkability
Exceptionally walkable
Transit
Strong public transit
Driveability
Somewhat drivable
Bikeability
Moderately bikeable
Walkability measures the walking distance to day-to-day needs.
Transit measures access to public transportation.
Driveability measures congestion, parking availability, and access to major roads.
Bikeability measures the suitability for cycling.
Soundscore™
Active
A Sound Score rating aggregates noise caused by vehicle traffic, airplane traffic and local sources.
Travel and Transit
Subway
2 min Drive


Subway
2 min Drive
Commuter Rail
6 min Drive
Commuter Rail
6 min Drive

Airport
15 min Drive

Airport
48 min Drive

Airport
47 min Drive

Local Education
Colleges and Universities
| School | Commute Time (Distance) |
|---|---|
| Howard University | Drive: 3 min (1.1 mi) |
| Trinity Washington University | Drive: 4 min (1.6 mi) |
| Catholic University | Drive: 5 min (1.8 mi) |
| Johns Hopkins SAIS | Drive: 7 min (2.8 mi) |
Discover Park View, Washington, DC
Shopping Centers
Shoppers will appreciate 630 Otis Pl NW proximity to DC USA and 4620-4630 14th Street. DC USA is 1 mile away, and 4620-4630 14th Street is within a 24 minute walk.
Commuting
With a TransitScore of 80, 630 Otis Pl NW has strong public transit, including 10 transit stops within 4.6 miles. Transit options include Georgia Ave-Petworth and Columbia Heights.
Parks and Recreation
Recreational activities near 630 Otis Pl NW are plentiful. Discover 5 parks within 3.2 miles, including Meridian Hill Park, Carter G. Woodson Home National Historic Site, and National Zoo.
Airports
Living in Park View provides easy access to Ronald Reagan Washington Ntl, located just 16 minutes from 630 Otis Pl NW. Another nearby airport is Washington Dulles International, located 29.1 miles away.
Military Bases
There is US Soldiers & Airmens Home near Washington, DC.
Find More Rentals in Washington
Bedrooms
Other Types of Rentals
Washington Apartments by Amenity
- Pet-Friendly Apartments in Washington
- Furnished Apartments in Washington
- Waterfront Apartments in Washington
- Apartments with a Pool in Washington
- Apartments with Wheelchair Access in Washington
- Apartments with Washer & Dryer in Washington
- Apartments with Utilities Included in Washington
- Apartments with a Garage in Washington
- Apartments with EV Charging in Washington
- Apartments with a Virtual Tour in Washington
Apartment Specialties
Apartments in your Budget
Find More Rentals Nearby…
Cities
Neighborhoods
Protect yourself from scams. Learn More