Managed By

- Bedrooms
- Studio - 2Studio - 2 Beds
- Bathrooms
- 1 - 21 - 2 Baths
- Sq. Ft.
- 437 - 1,225 sq ft
Pricing and Floor Plans
Studio- F
Show Floor Plan Details Hide Floor Plan Details
Unable to load floor plan details.
Studio- E
Show Floor Plan Details Hide Floor Plan Details
Unable to load floor plan details.
Studio- H
Show Floor Plan Details Hide Floor Plan Details
Unable to load floor plan details.
Studio- G
Show Floor Plan Details Hide Floor Plan Details
Unable to load floor plan details.
Studio- B
Show Floor Plan Details Hide Floor Plan Details
Unable to load floor plan details.
Studio- C
Show Floor Plan Details Hide Floor Plan Details
Unable to load floor plan details.
301-S7
Show Floor Plan Details Hide Floor Plan Details
Unable to load floor plan details.
Studio- D
Show Floor Plan Details Hide Floor Plan Details
Unable to load floor plan details.
301-A04
Show Floor Plan Details Hide Floor Plan Details
Unable to load floor plan details.
301-A08
Show Floor Plan Details Hide Floor Plan Details
Unable to load floor plan details.
301-A14
Show Floor Plan Details Hide Floor Plan Details
Unable to load floor plan details.
301-A15
Show Floor Plan Details Hide Floor Plan Details
Unable to load floor plan details.
301-A16
Show Floor Plan Details Hide Floor Plan Details
Unable to load floor plan details.
301-A01
Show Floor Plan Details Hide Floor Plan Details
Unable to load floor plan details.
301-A10
Show Floor Plan Details Hide Floor Plan Details
Unable to load floor plan details.
301-A07
Show Floor Plan Details Hide Floor Plan Details
Unable to load floor plan details.
301-A09
Show Floor Plan Details Hide Floor Plan Details
Unable to load floor plan details.
301-09
Show Floor Plan Details Hide Floor Plan Details
Unable to load floor plan details.
301-A02
Show Floor Plan Details Hide Floor Plan Details
Unable to load floor plan details.
301-A13
Show Floor Plan Details Hide Floor Plan Details
Unable to load floor plan details.
301-A03
Show Floor Plan Details Hide Floor Plan Details
Unable to load floor plan details.
301-A18
Show Floor Plan Details Hide Floor Plan Details
Unable to load floor plan details.
301-A06
Show Floor Plan Details Hide Floor Plan Details
Unable to load floor plan details.
301-A11
Show Floor Plan Details Hide Floor Plan Details
Unable to load floor plan details.
301-A05
Show Floor Plan Details Hide Floor Plan Details
Unable to load floor plan details.
301-B06
Show Floor Plan Details Hide Floor Plan Details
Unable to load floor plan details.
301-B03
Show Floor Plan Details Hide Floor Plan Details
Unable to load floor plan details.
301-B07
Show Floor Plan Details Hide Floor Plan Details
Unable to load floor plan details.
301-B04
Show Floor Plan Details Hide Floor Plan Details
Unable to load floor plan details.
301-B02
Show Floor Plan Details Hide Floor Plan Details
Unable to load floor plan details.
301-B05 (1 Bed + Den)
Show Floor Plan Details Hide Floor Plan Details
Unable to load floor plan details.
301-B09
Show Floor Plan Details Hide Floor Plan Details
Unable to load floor plan details.
301-B10
Show Floor Plan Details Hide Floor Plan Details
Unable to load floor plan details.
301-B08
Show Floor Plan Details Hide Floor Plan Details
Unable to load floor plan details.
Details
Property Information
- Built in 2018
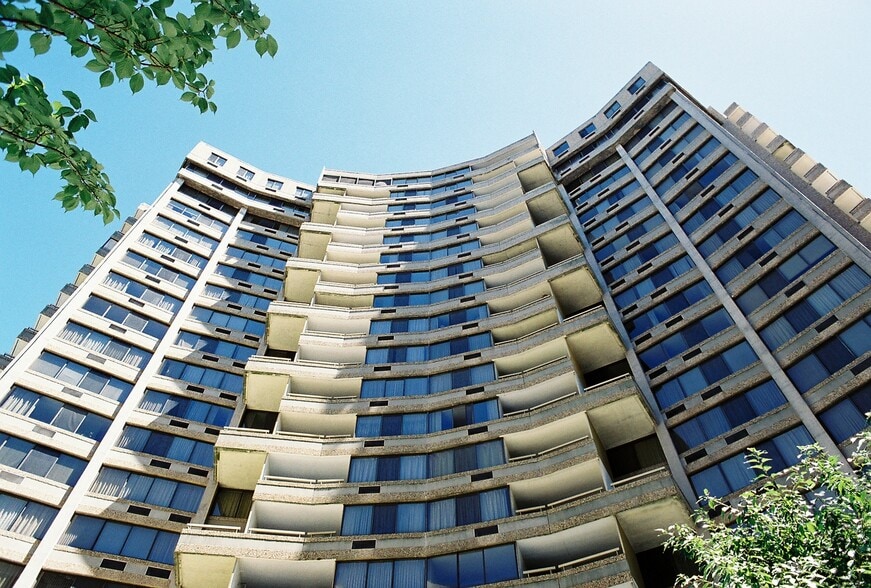
- 187 units11 stories
Fees & Policies
The fees below are based on community-supplied data and may exclude additional fees and utilities.
Utilities & Essentials
-
Trash$25 / mo
-
Utility - Water/SewerUsage-Based / mo
One-Time Basics
-
DepositVaries by unit
Due at Application
-
Application Fee Per Applicant$50
Due at Move-In
-
Move in Fee$250
-
Amenity Fee$350
Garage Attached
-
Parking Fee$250 / mo
Additional Parking Options
-
Other
-
Surface Lot
-
Garage
Dogs Allowed
-
Dog Fee$500
-
Dog Rent$50 / mo
Restrictions
American Staffordshire Terrier, American Pitbull Terrier, Alaskan Malamute, Akite, Cane Corso, Chow Chow, Doberman Pinscher, German Shepherd, Great Dane, Mastiffs, Presa Canario, Rottweiler, Pit Bull, Siberian Husky, St. Francis Terrier, or Wolf. No Mix of/with Any Restricted Breed is Allowed. *A photo and/or veterinary paperwork may be required with your application.
Comments
| Restrictions: American Staffordshire Terrier, American Pitbull Terrier, Alaskan Malamute, Akite, Cane Corso, Chow Chow, Doberman Pinscher, German Shepherd, Great Dane, Mastiffs, Presa Canario, Rottweiler, Pit Bull, Siberian Husky, St. Francis T...
Cats Allowed
-
Cat Fee$500
-
Cat Rent$35 / mo
Restrictions
None
Comments
| Restrictions: None
Property Fee Disclaimer: Based on community-supplied data and independent market research. Subject to change without notice. May exclude fees for mandatory or optional services and usage-based utilities.
Matterport 3D Tours
Explore Commute Options
Property Highlights
- Additional Storage
- Air Conditioner
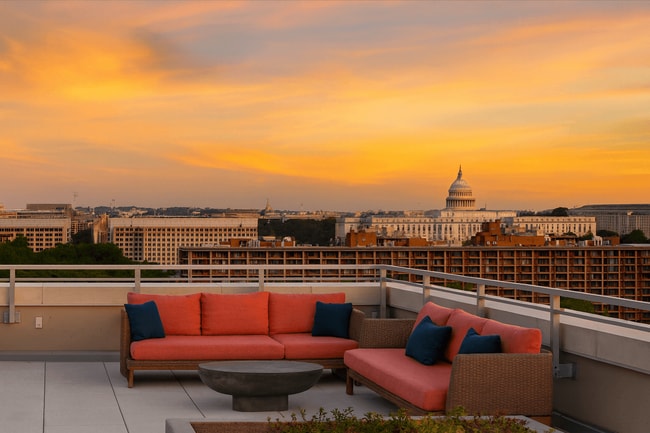
- Breathtaking Monument Views
- Chef Prepared Meal Delivery
- Community Room
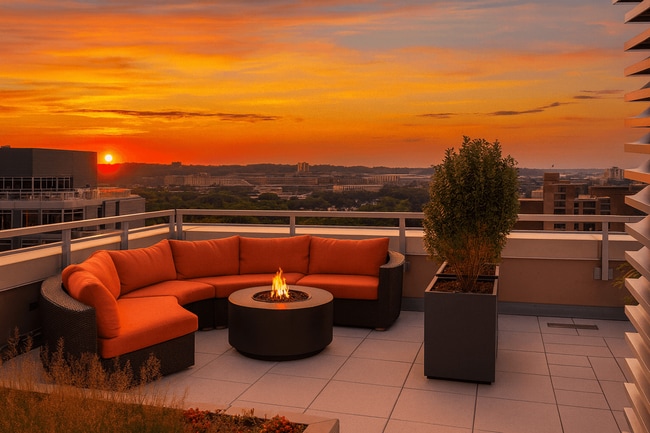
- Cozy Fireplace and Rooftop Fire Pit
- Dramatic Windows
- Easy Access to Neighborhood Car Sharing
- Electronic Thermostat
- Energy Efficient and Green Building
- Full-size, Energy Efficient Washer/Dryer
- Glass-enclosed Showers*
- High Speed Internet Ready
- Juliette and Private Outdoor Balconies*
- Kitchen Islands*
- Landscaped Rooftop with Sundeck and Grills
- Off Street Parking
- Online Resident Portal with Rent Payment
- Onsite Management
- Open Kitchen and Living Areas
- Package Receiving Parcel Pending®
- Patio/Balcony
- Paw Spa Dog Grooming Center
- Plank Flooring
- Resident Controlled Programmable Thermostat
- Rooftop Dog Park
- Sliding Doors*
- Soft Close Cabinets
- State-Of-The-Art Appliances
- Steps to Waterfront Metro Station
- Wheelchair Access
Apartment Features
- Air Conditioning
- Balcony
- Cable Ready
- Deck
- Dishwasher
- Disposal
- Fireplace
- Floor to Ceiling Windows
- Furnished
- Granite Countertops
- Hardwood Floors
- High Speed Internet Access
- Ice Maker
- Island Kitchen
- Kitchen
- Microwave
- Oven
- Pantry
- Patio
- Quartz Countertops
- Range
- Refrigerator
- Security System
- Smoke Free
- Sprinkler System
- Stainless Steel Appliances
- Storage Space
- Tile Floors
- Trash Compactor
- Tub/Shower
- Views
- Walk-In Closets
- Washer/Dryer
- Wheelchair Accessible (Rooms)
- Wi-Fi
- Window Coverings
Community Features
- Bicycle Storage
- Business Center
- Car Charging Station
- Clubhouse
- Concierge
- Controlled Access
- Corporate Suites
- Dog Park
- Dry Cleaning Service
- Elevator
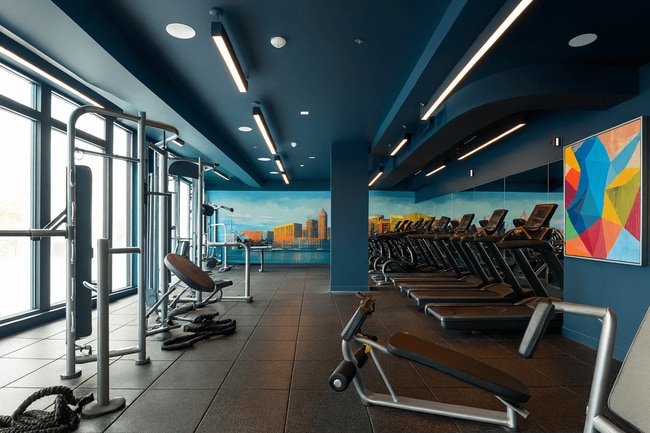
- Fitness Center
- Furnished Units Available
- Garages
- Gated
- Grill
- Health Club Discount
- Key Fob Entry
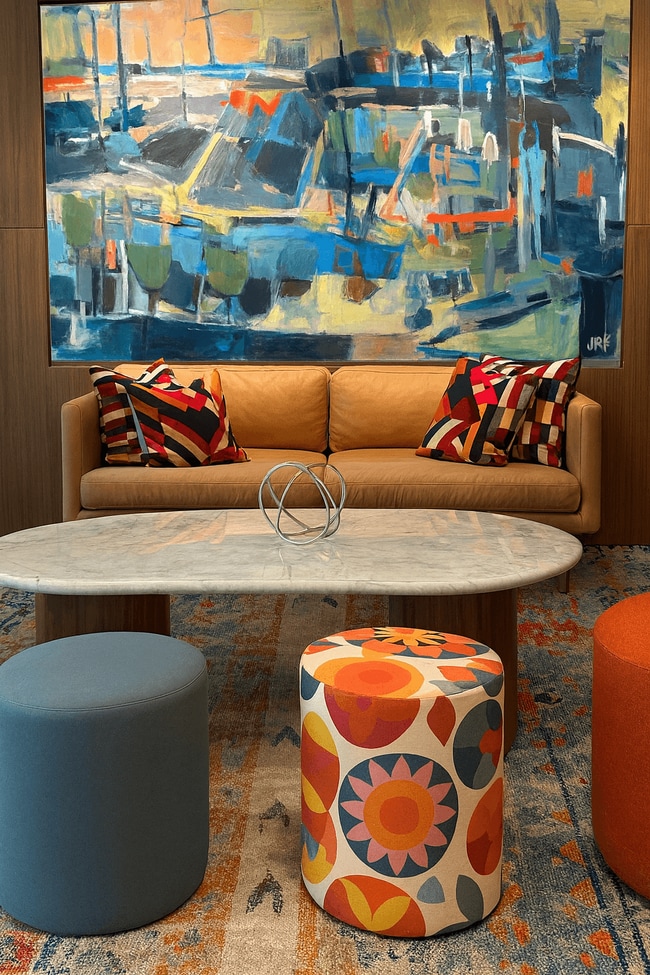
- Lounge
- Maintenance on site
- Multi Use Room
- On-Site ATM
- On-Site Retail
- Online Services
- Package Service
- Pet Play Area
- Pet Washing Station
- Planned Social Activities
- Property Manager on Site
- Public Transportation
- Recycling
- Roof Terrace
- Spa
- Storage Space
- Study Lounge
- Sundeck
- Waterfront
Map of Artline Apartments
Area Scores
Walkability
Exceptionally walkable
Transit
Exceptional public transit
Driveability
Very drivable
Bikeability
Exceptionally bikeable
Walkability measures the walking distance to day-to-day needs.
Transit measures access to public transportation.
Driveability measures congestion, parking availability, and access to major roads.
Bikeability measures the suitability for cycling.
Soundscore™
Busy
A Sound Score rating aggregates noise caused by vehicle traffic, airplane traffic and local sources.
Transit
Subway
1 min Drive


Subway
1 min Drive


Subway
1 min Drive
Subway
2 min Drive
Commuter Rail
1 min Drive

Commuter Rail
5 min Drive

Airport
10 min Drive

Airport
46 min Drive

Airport
49 min Drive

Moving to Waterfront, Washington, DC
Shopping Centers
Shoppers will appreciate Artline Apartments proximity to The Yards and Gallery Place. The Yards is 1.5 miles away, and Gallery Place is within a 35 minute walk.
Commuting
With top-notch public transportation and a TransitScore of 90, Waterfront is exceptional public transit. Within 3.6 miles of Artline Apartments, you’ll find Waterfront-Seu, Navy Yard, and Federal Center Sw.
Parks and Recreation
Recreational activities near Artline Apartments are plentiful. Discover 5 parks within 1.7 miles, including Einstein Planetarium, Smithsonian National Air and Space Museum, and U.S. Botanic Garden.
Airports
Living in Waterfront provides easy access to Ronald Reagan Washington Ntl, located just 10 minutes from Artline Apartments. Another nearby airport is Washington Dulles International, located 29.3 miles away.
Military Bases
There are 2 military bases near Washington, DC: Fort McNair and Washington Navy Yard. The closest is Fort McNair which is 0.8 miles away from Artline Apartments.
Local Education
Primary and Secondary Schools

Lee Montessori PCS
Grades PK-5
Public

DC Prep - Anacostia Elementary Campus
Grades PK-5
Public
Two Rivers Public Charter Young
Grades PK-5
Public

Rocketship DC Public Charter School
Grades PK-5
Public
Achievement Preparatory PCS-Elementary
Grades PK-5
Public

Ludlow-Taylor Elementary School
Grades PK-5
Public

Brent Elementary School
Grades PK-5
Public

Amidon-Bowen Elementary School
Grades PK-5
Public
Washington Yu Ying PCS
Grades PK-5
Public

Jefferson Middle School Academy
Grades 6-8
Public
Center City PCS - Shaw
Grades PK-8
Public

Waterfront Academy
Grades PK-8
Private
Washington Leadership Academy Public Charter School
Grades 9-12
Public

Goodwill Excel Center Public Charter School
Grades 9-12
Public

Eastern High School
Grades 9-12
Public
The Next Step/El Proximo Paso PCS
Grades 9-12
Public
LAYC Career Academy PCS
Grades 9-12
Public
Kingsman Academy PCS
Grades 6-12
Public
Richard Wright PCS
Grades 6-12
Public
Data provided by GreatSchools.org © 2026. All rights reserved.

Colleges and Universities
| School | Commute Time (Distance) |
|---|---|
| Georgetown Law | Drive: 4 min (1.8 mi) |
| Georgetown | Drive: 4 min (1.8 mi) |
| Georgetown Law | Drive: 4 min (2.1 mi) |
| Georgetown | Drive: 4 min (2.1 mi) |
About Artline Apartments
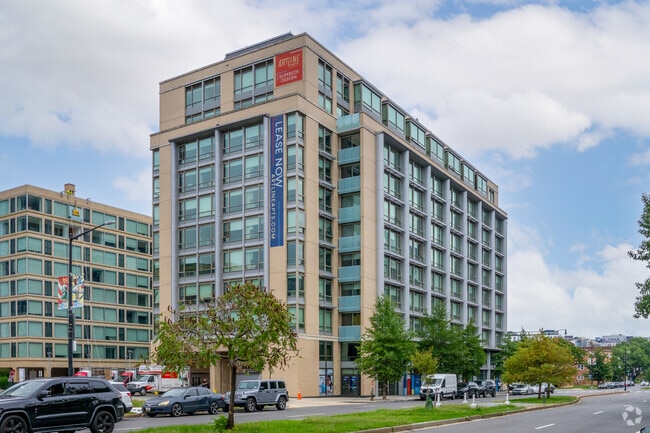
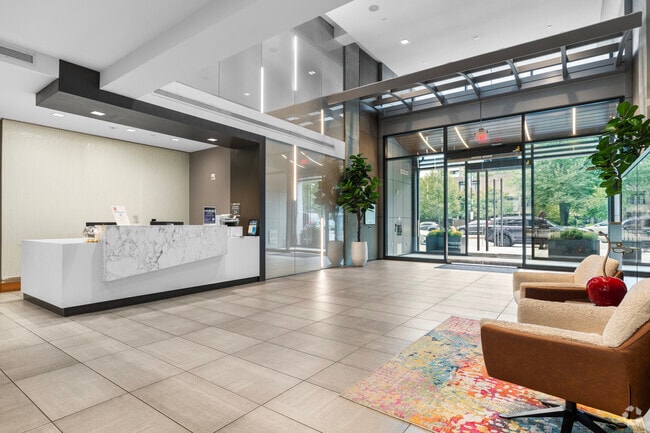
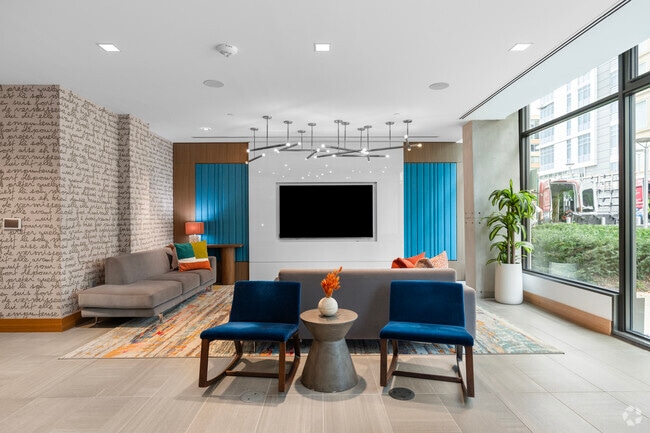
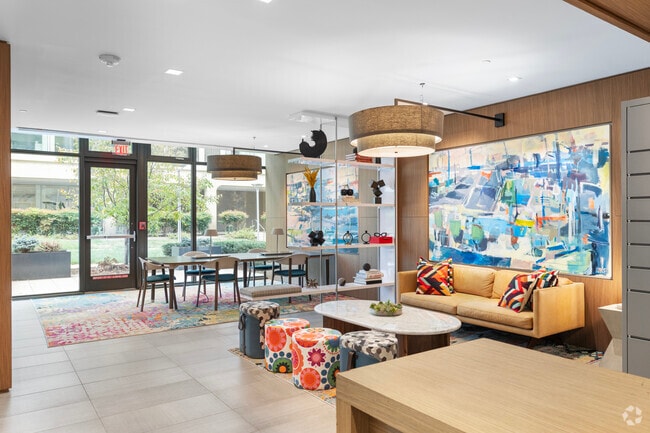
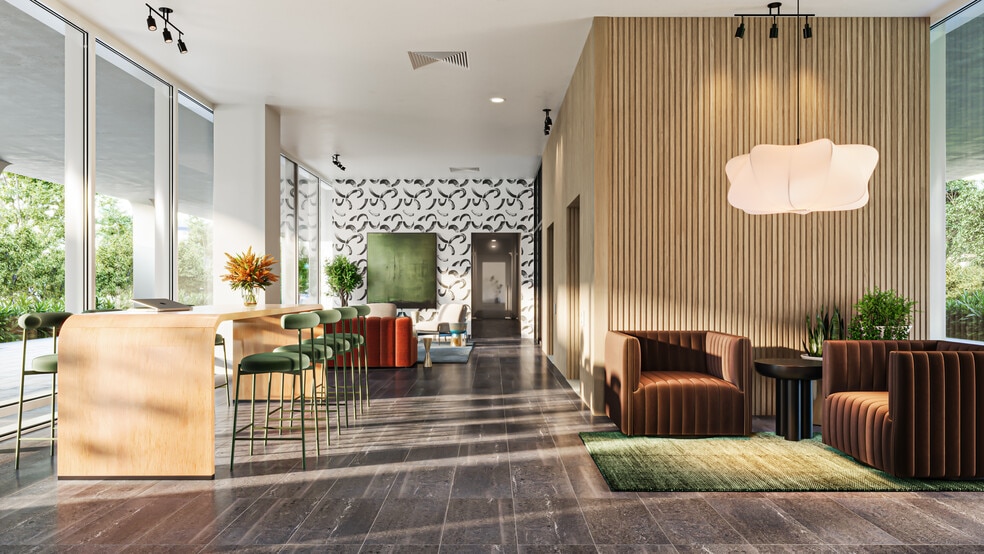
Welcome to Artline Apartments, a bold expression of modern living in the heart of the Southwest Waterfront neighborhood. From striking architectural details to curated spaces designed to inspire, every corner of our community reflects the city's… vibrant creative culture. If you were looking for apartments in DC that match your vibe, this is it. Think sleek finishes, programmable thermostats, and full-size washer and dryer sets. Then take it up a notch with a rooftop lounge, a dog park for your four-legged companions, and even underground parking.
Welcome to Artline Apartments, a bold expression of modern living in the heart of the Southwest Waterfront neighborhood. From striking architectural details to curated spaces designed to inspire, every corner of our community reflects the city's vibrant creative culture. If you were looking for apartments in DC that match your vibe, this is it. Think sleek finishes, programmable thermostats, and full-size washer and dryer sets. Then take it up a notch with a rooftop lounge, a dog park for your four-legged companions, and even underground parking.
Artline Apartments is an apartment community in Washington, DC
Contact
Washington, DC 20024
- Sunday Closed
- Monday 10:00 AM – 5:00 PM
- Tuesday 10:00 AM – 6:00 PM
- Wednesday 10:00 AM – 6:00 PM
- Thursday 10:00 AM – 6:00 PM
- Friday 10:00 AM – 6:00 PM
- Saturday 10:00 AM – 4:00 PM
Renter Reviews
For Artline Apartments
15 Ratings & Reviews
-
2/3/26
Love this place
People at the front desk are super nice. Amenities are spacious and clean.
Review from Apartments.com
Artline Apartments Gallery
Nearby Properties You Might Like
Within 50 Miles of Artline Apartments
Find More Rentals in Washington
Bedrooms
Other Types of Rentals
Washington Apartments by Amenity
- Pet-Friendly Apartments in Washington
- Furnished Apartments in Washington
- Waterfront Apartments in Washington
- Apartments with a Pool in Washington
- Apartments with Wheelchair Access in Washington
- Apartments with Washer & Dryer in Washington
- Apartments with Utilities Included in Washington
- Apartments with a Garage in Washington
- Apartments with EV Charging in Washington
- Apartments with a Virtual Tour in Washington
Apartment Specialties
Apartments in your Budget
Find More Rentals Nearby…
Cities
Neighborhoods
Contact This Property
(571) 475-9676Languages: English, Spanish
Open 10:00 AM – 6:00 PM Today