Managed By

- Bedrooms
- Studio - 2Studio - 2 Beds
- Bathrooms
- 1 Bath1 Bath
- Sq. Ft.
- 451 - 775 sq ft
Pricing and Floor Plans
Studio
Show Floor Plan Details Hide Floor Plan Details
Unable to load floor plan details.
601-628
$1,537
451 Sq. Ft.
Now
601-330
$1,248
451 Sq. Ft.
Now
601-429
$1,875
451 Sq. Ft.
Now
One Bedroom
Show Floor Plan Details Hide Floor Plan Details
Unable to load floor plan details.
601-326
$1,677
587 Sq. Ft.
Now
601-208
$2,050
587 Sq. Ft.
Now
601-608
$2,050
587 Sq. Ft.
Now
Two Bedroom
Show Floor Plan Details Hide Floor Plan Details
Unable to load floor plan details.
601-421
$2,675
775 Sq. Ft.
Now
601-512
$2,675
775 Sq. Ft.
Now
601-612
$1,985
775 Sq. Ft.
Now
Details
Lease Term Options
- 12 mo
Property Information
- Built in 1974
- 292 units7 stories
Fees & Policies
The fees below are based on community-supplied data and may exclude additional fees and utilities.
One-Time Basics
Due at Application
-
Application Fee Per Applicant$35
Due at Move-In
-
Administrative FeeN/A
-
Covered
-
Surface Lot
-
Garage
Storage Unit
-
Storage DepositN/A
-
Storage RentN/A
Property Fee Disclaimer: Based on community-supplied data and independent market research. Subject to change without notice. May exclude fees for mandatory or optional services and usage-based utilities.
Matterport 3D Tours
Explore Commute Options
Property Highlights
- Accessible & Adaptable
- Air Conditioner
- Ample Storage
- Bike Racks
- Day Care
- Efficient Appliances
- Game Room
- Large Closets
- Laundry Facilities
- Luxury Vinyl Plank Flooring
- Microwaves*
- Natural Light
- Night Patrol
- Off Street Parking
- Open Concept Living/Dining
- Parking
- Planned Social Activities
- Property Manager On-Site
- Smoke-Free Community
- Views of D.C. Skyline from High-Rise
Apartment Features
- Air Conditioning
- Cable Ready
- Den
- Dining Room
- Dishwasher
- Disposal
- Freezer
- Garden
- Hardwood Floors
- Heating
- High Speed Internet Access
- Instant Hot Water
- Kitchen
- Linen Closet
- Microwave
- Oven
- Range
- Refrigerator
- Smoke Free
- Sprinkler System
- Tile Floors
- Tub/Shower
- Views
- Vinyl Flooring
- Wheelchair Accessible (Rooms)
- Window Coverings
Community Features
- 24 Hour Access
- Clubhouse
- Controlled Access
- Courtyard
- Day Care
- Elevator
- Gameroom
- Garages
- Gated
- Grill
- Income Restricted
- Laundry Facilities
- Lounge
- Maintenance on site
- Planned Social Activities
- Playground
- Property Manager on Site
- Public Transportation
- Recycling
- Utilities Included
- Walking/Biking Trails
Map of Edgewood Commons 601
Area Scores
Walkability
Exceptionally walkable
Transit
Strong public transit
Driveability
Fairly drivable
Bikeability
Very bikeable
Walkability measures the walking distance to day-to-day needs.
Transit measures access to public transportation.
Driveability measures congestion, parking availability, and access to major roads.
Bikeability measures the suitability for cycling.
Soundscore™
Active
A Sound Score rating aggregates noise caused by vehicle traffic, airplane traffic and local sources.
Transit
Subway
1 min Drive


Commuter Rail
4 min Drive
Commuter Rail
3 min Drive

Airport
13 min Drive

Airport
44 min Drive

Airport
47 min Drive

Moving to Edgewood, Washington, DC
Shopping Centers
Shoppers will appreciate Edgewood Commons 601 proximity to Rhode Island Avenue Shopping Center, 415 Rhode Island Ave NE, and 908-914 Rhode Island Ave NE. Rhode Island Avenue Shopping Center is 0.4 miles away, and 415 Rhode Island Ave NE is within a 10 minute walk.
Commuting
With a TransitScore of 80, Edgewood Commons 601 has strong public transit, including 10 transit stops within 5.3 miles. Transit options include Rhode Island Ave-Brentwood and Brookland-Cua.
Parks and Recreation
Recreational activities near Edgewood Commons 601 are plentiful. Discover 5 parks within 2.7 miles, including Carter G. Woodson Home National Historic Site, Washington Youth Garden, and Mary McLeod Bethune Council House NHS.
Airports
Living in Edgewood provides easy access to Ronald Reagan Washington Ntl, located just 14 minutes from Edgewood Commons 601. Another nearby airport is Washington Dulles International, located 30.5 miles away.
Military Bases
There is US Soldiers & Airmens Home near Washington, DC.
Local Education
Primary and Secondary Schools

Noyes Elementary School
Grades PK-5
Public

Brookland Middle School
Grades 6-8
Public

Calvary Christian Academy
Grades PK-8
Private

Washington Leadership Academy Public Charter School
Grades 9-12
Public

Dunbar High School
Grades 9-12
Public
High Road Upper Academy of Washington, DC
Grades 9-12
Private
Data provided by GreatSchools.org © 2026. All rights reserved.

Colleges and Universities
| School | Commute Time (Distance) |
|---|---|
| Trinity Washington University | Walk: 11 min (0.6 mi) |
| Catholic University | Drive: 4 min (1.4 mi) |
| Gallaudet University | Drive: 5 min (1.9 mi) |
| Howard University | Drive: 5 min (2 mi) |
About Edgewood Commons 601
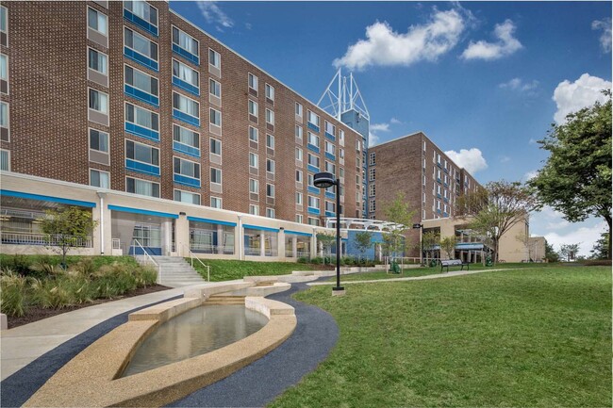
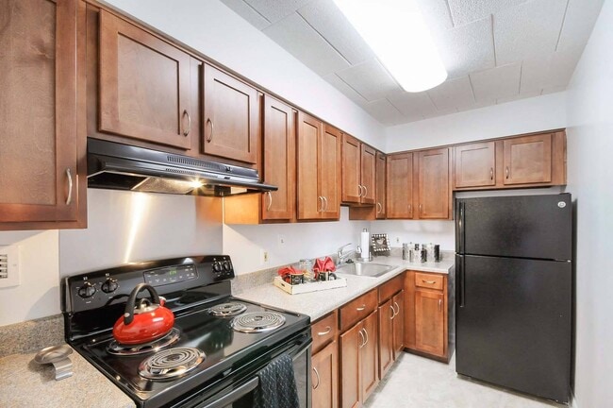
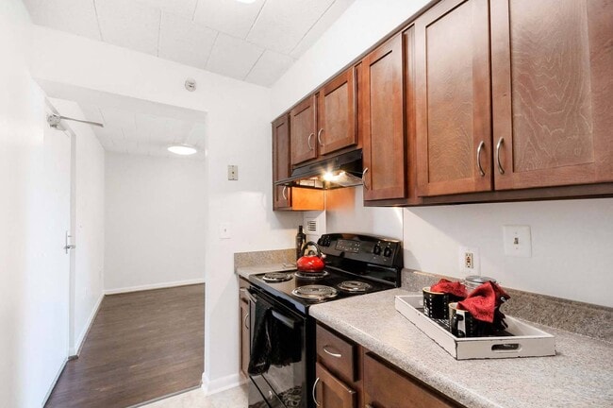
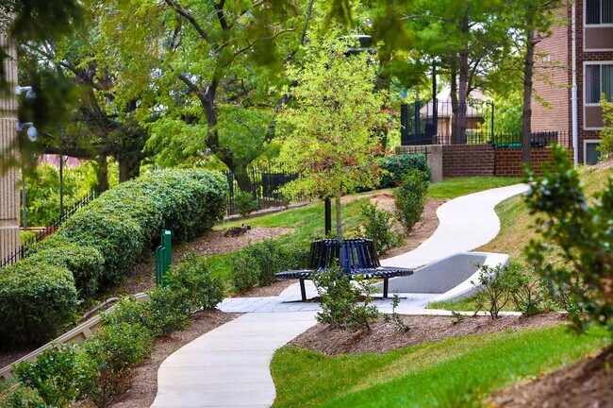
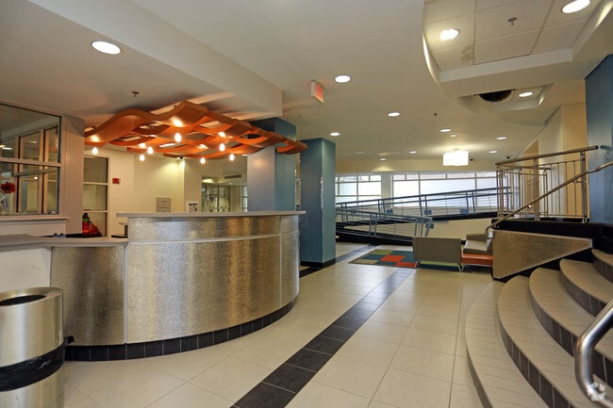
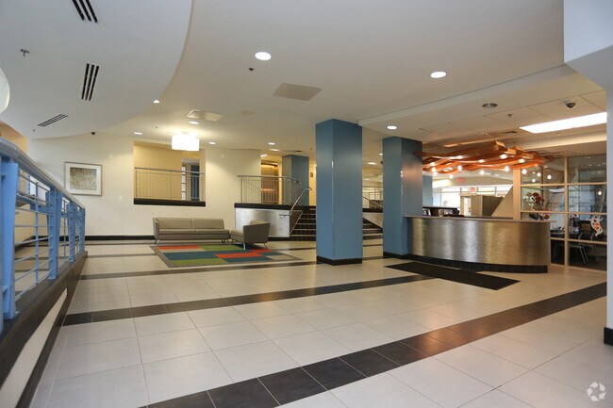
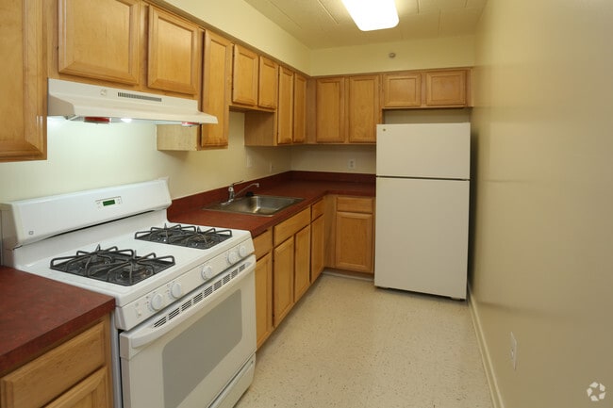
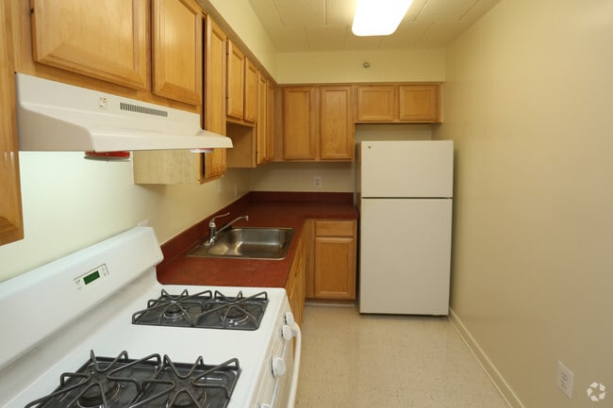
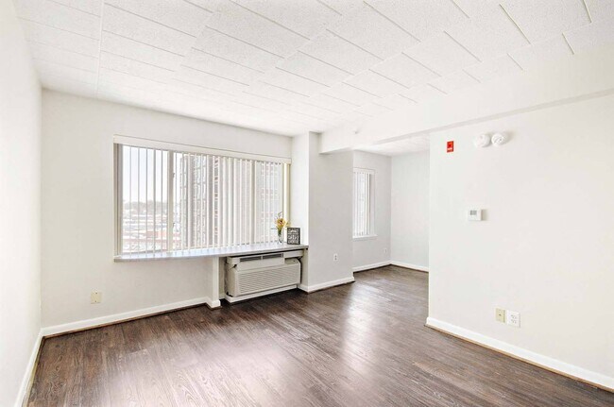
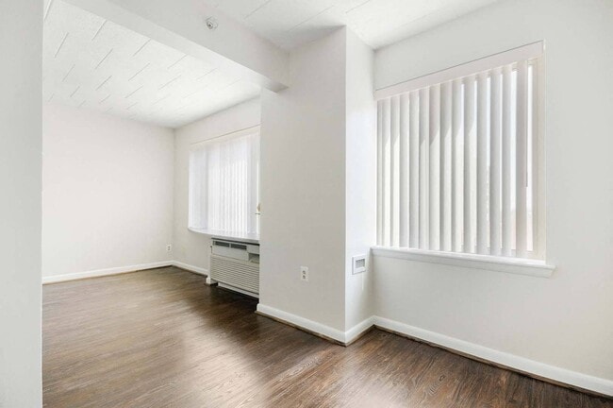
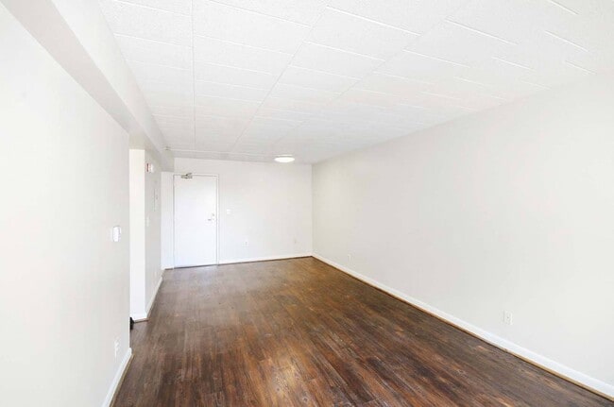
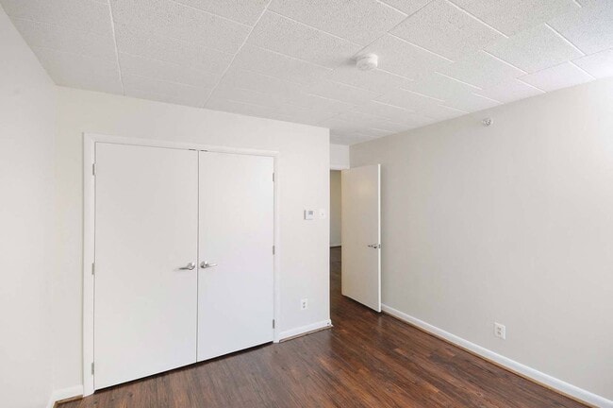
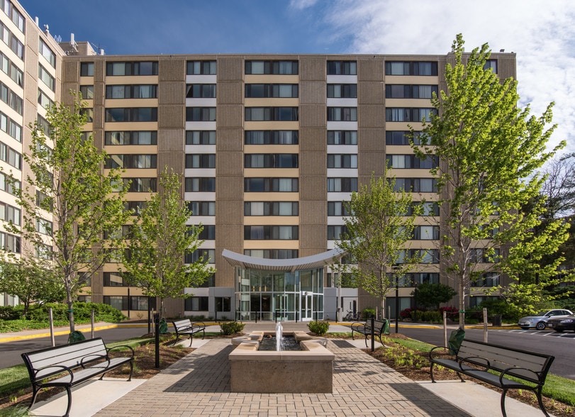
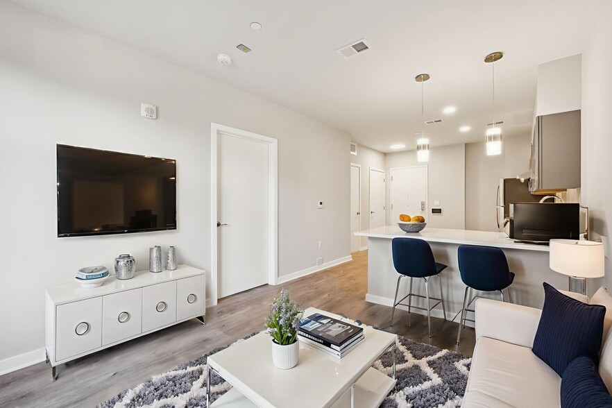
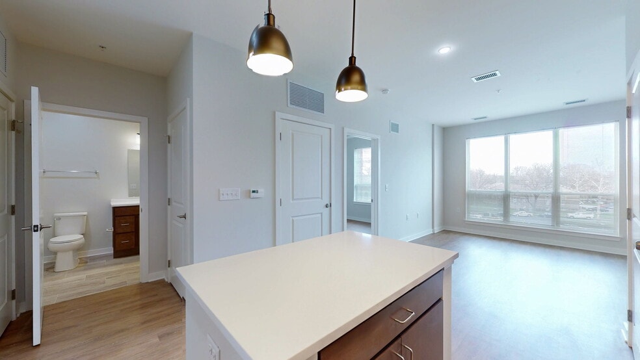
Looking for a home that gives you room to breathe and a place to belong? Welcome to Edgewood Commons 601, a thoughtfully designed community offering spacious Studio, 1-, 2- , 3-, and 4-bedroom apartment homes with bright interiors, generous layouts,… hardwood floors, ample closet space, and energy-efficient appliances—details that make everyday living feel easier and more comfortable.Beyond your front door, you'll find conveniences that truly matter: elevator access, on-site laundry, resident services, high-speed internet, a clubhouse, childcare center, and a parking garage, all within a smoke-free, pet-free community with easy access to public transportation.
Looking for a home that gives you room to breathe and a place to belong? Welcome to Edgewood Commons 601, a thoughtfully designed community offering spacious Studio, 1-, 2- , 3-, and 4-bedroom apartment homes with bright interiors, generous layouts, hardwood floors, ample closet space, and energy-efficient appliances—details that make everyday living feel easier and more comfortable.Beyond your front door, you'll find conveniences that truly matter: elevator access, on-site laundry, resident services, high-speed internet, a clubhouse, childcare center, and a parking garage, all within a smoke-free, pet-free community with easy access to public transportation.
Edgewood Commons 601 is an apartment community in Washington, DC
Contact
Washington, DC 20017
- Sunday Closed
- Monday 9:00 AM – 5:00 PM
- Tuesday 9:00 AM – 5:00 PM
- Wednesday 11:00 AM – 5:00 PM
- Thursday 9:00 AM – 5:00 PM
- Friday 9:00 AM – 5:00 PM
- Saturday Closed
Renter Reviews
For Edgewood Commons 601
3 Ratings & Reviews
-
1/7/22
save your hard earned money & please look elsewhere
Everything they say is a lie...
Rat/mouse infestation
Lousy security
Unsafe
Terrible laundry equipment
Rental office not worth 1 dime yall should just fire everybody in there
Parking not monitored nearby schools & non residents fill them up 24/7 day & night
Unsecured building
Shootings in broad daylight
The list goes on...Review from Apartments.com
2 People Found This Helpful
Edgewood Commons 601 Gallery
Nearby Properties You Might Like
Within 50 Miles of Edgewood Commons 601
Find More Rentals in Washington
Bedrooms
Other Types of Rentals
Washington Apartments by Amenity
- Pet-Friendly Apartments in Washington
- Furnished Apartments in Washington
- Waterfront Apartments in Washington
- Apartments with a Pool in Washington
- Apartments with Wheelchair Access in Washington
- Apartments with Washer & Dryer in Washington
- Apartments with Utilities Included in Washington
- Apartments with a Garage in Washington
- Apartments with EV Charging in Washington
- Apartments with a Virtual Tour in Washington
Apartment Specialties
Apartments in your Budget
Find More Rentals Nearby…
Cities
Neighborhoods
Contact this Property
(202) 902-9817Languages: English
Open 9:00 AM – 5:00 PM Today