

Managed By

- Total Monthly Price
- $1,874 - $5,137
- Bedrooms
- Studio - 3Studio - 3 Beds
- Bathrooms
- 1 - 21 - 2 Baths
- Sq. Ft.
- 461 - 1,470 sq ft
Pricing and Floor Plans
0A
Show Floor Plan Details Hide Floor Plan Details
Unable to load floor plan details.
North-1606
$2,028
461 Sq. Ft.
Now
North-1206
$1,874
483 Sq. Ft.
Nov. 11
PH0A
Show Floor Plan Details Hide Floor Plan Details
Unable to load floor plan details.
1B
Show Floor Plan Details Hide Floor Plan Details
Unable to load floor plan details.
North-1608
$2,081
610 Sq. Ft.
Now
South-2627
$2,100
647 Sq. Ft.
Oct. 2
South-2424
$2,139
635 Sq. Ft.
Oct. 3
North-1317
$2,067
645 Sq. Ft.
Dec. 18
1A
Show Floor Plan Details Hide Floor Plan Details
Unable to load floor plan details.
South-2504
$2,063
573 Sq. Ft.
Now
North-1604
$2,072
500 Sq. Ft.
Now
South-2610
$2,121
535 Sq. Ft.
Now
PH1A
Show Floor Plan Details Hide Floor Plan Details
Unable to load floor plan details.
North-P106
$2,413
555 Sq. Ft.
Now
South-P211
$2,643
686 Sq. Ft.
Now
1F
Show Floor Plan Details Hide Floor Plan Details
Unable to load floor plan details.
North-1513
$2,492
847 Sq. Ft.
Oct. 8
South-2110
$2,213
806 Sq. Ft.
Nov. 26
1C
Show Floor Plan Details Hide Floor Plan Details
Unable to load floor plan details.
South-2221
$2,095
653 Sq. Ft.
Oct. 23
North-1324
$2,220
682 Sq. Ft.
Nov. 23
1E
Show Floor Plan Details Hide Floor Plan Details
Unable to load floor plan details.
South-2216
$2,185
758 Sq. Ft.
Now
1D
Show Floor Plan Details Hide Floor Plan Details
Unable to load floor plan details.
North-1607
$2,597
741 Sq. Ft.
Now
PH1B
Show Floor Plan Details Hide Floor Plan Details
Unable to load floor plan details.
2C
Show Floor Plan Details Hide Floor Plan Details
Unable to load floor plan details.
South-2540
$3,796
1,103 Sq. Ft.
Now
New
North-1528
$3,863
1,285 Sq. Ft.
Oct. 23
New
PH2A
Show Floor Plan Details Hide Floor Plan Details
Unable to load floor plan details.
North-P112
$3,468
890 Sq. Ft.
Oct. 2
New
2A
Show Floor Plan Details Hide Floor Plan Details
Unable to load floor plan details.
PH2B
Show Floor Plan Details Hide Floor Plan Details
Unable to load floor plan details.
2B
Show Floor Plan Details Hide Floor Plan Details
Unable to load floor plan details.
3A
Show Floor Plan Details Hide Floor Plan Details
Unable to load floor plan details.
3B
Show Floor Plan Details Hide Floor Plan Details
Unable to load floor plan details.
PH3A
Show Floor Plan Details Hide Floor Plan Details
Unable to load floor plan details.
Details
Lease Term Options
- 6 - 15 Month Leases
Property Information
- Built in 2022
- 331 units6 stories
Fees & Policies
The fees below are based on community-supplied data and may exclude additional fees and utilities.
Utilities & Essentials
-
Utility - Electric - Third PartyVaries / mo
-
Renters Liability Insurance - Third PartyVaries / mo
-
Utility - Submetered - Water/SewerVaries / mo
-
Utility - Gas - Third PartyVaries / mo
-
Utility - GraywaterVaries / mo
One-Time Basics
-
Application ChargeVaries by unit
Other
-
Unreserved Parking$250 / mo
-
Reserved Parking$350 / mo
Additional Parking Options
-
Parking
Dogs Allowed
-
Rent - Pet Rent$50 / mo
24 lbs. Weight Limit
Cats Allowed
-
Rent - Pet Rent$50 / mo
25 lbs. Weight Limit
-
Storage 3$125 / mo
-
Storage 1$75 / mo
-
Storage 2$90 / mo
Personalized Add-Ons
-
Making Life Easy Maintenance Package$119
-
Amenity Charge$400
-
Upfront Pet Charge$500
-
Resident Service Charge$20 / mo
-
Reserved Electric$375 / mo
-
Application ChargeVaries by unit
Property Fee Disclaimer: Based on community-supplied data and independent market research. Subject to change without notice. May exclude fees for mandatory or optional services and usage-based utilities.
Matterport 3D Tours
Explore Commute Options
Property Highlights
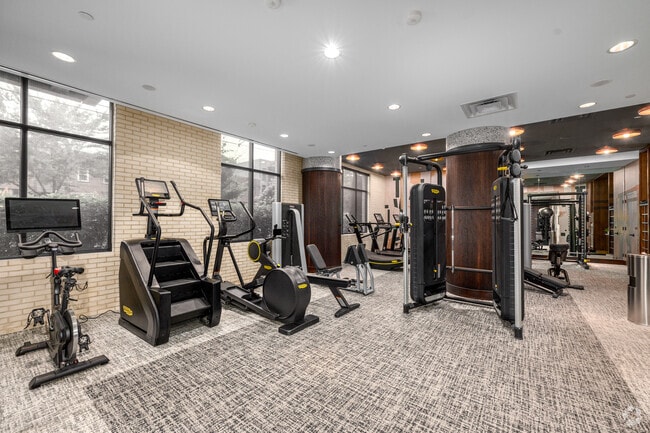
- 24-hour state-of-the-art fitness center featuring Echelon on demand spin bikes and Reflect mirror
- Awe-inspiring views of Washington, D.C.*
- Built-in desks and bookshelves ideal for remote working*
- Chef-inspired kitchens with premium appliance packages, spacious islands and pantries*
- Convenient access to public transportation, dining, shopping and entertainment
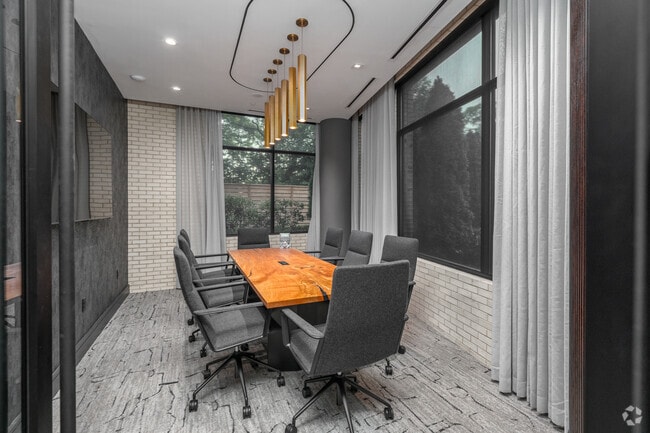
- Coworking lounge with ample seating and private meeting room
- Custom-designed walk-in closets with space-saving options
- Double vanities, walk-in showers and linen closets*
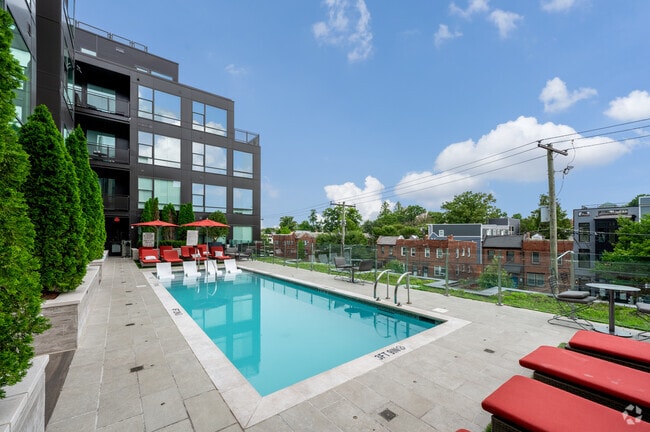
- Elevated pool deck with cozy pool-side seating
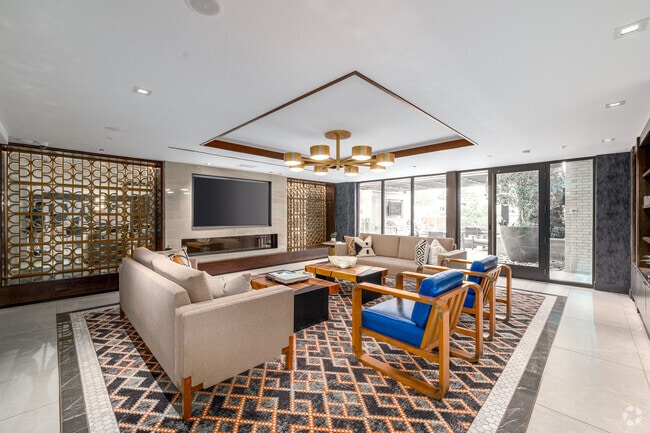
- Indoor fireplace lounge with built-in banquette seating
- Italian cabinets with soft close drawers
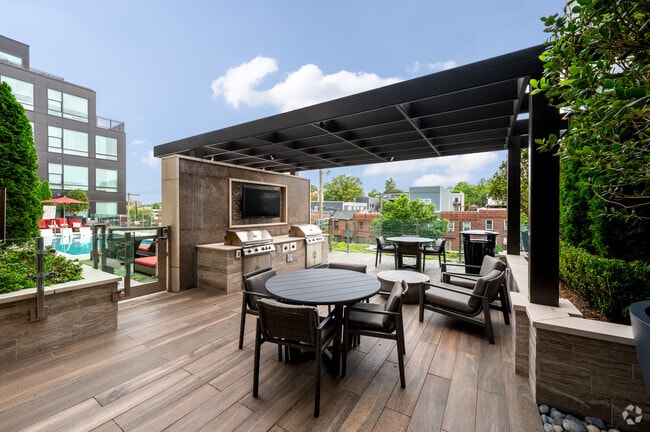
- Landscaped courtyards with fire pit, outdoor dining and grilling areas
- Modern penthouse residences
- Modern wide-plank wood-style flooring throughout*
- Pet-friendly living with spacious bark park and pet spa
- Premium granite and quartz countertops with full-height backsplash
- Private storage rooms available
- Programmable smart thermostats, energy-efficient lighting, and USB outlets
- Resident club with kitchen and social seating areas
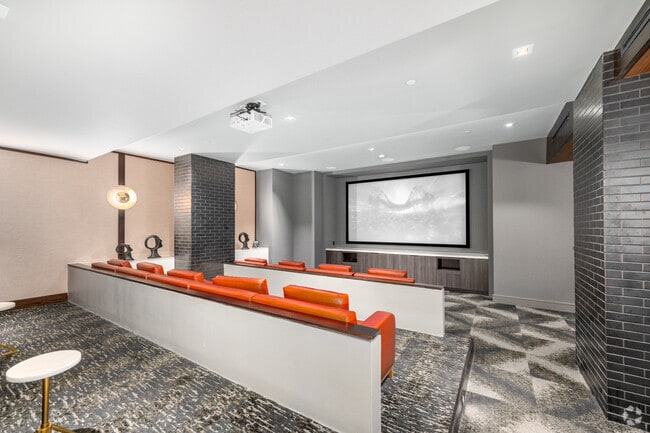
- Screening lounge room with projector, surround-sound and stadium-style seating
- Spacious bedrooms that accommodate king-sized beds
- Studio, one, two and three- bedroom apartment homes
Apartment Features
- Washer/Dryer
Map of Hanover 8th Street
Area Scores
Walkability
Fairly walkable
Transit
Strong public transit
Driveability
Fairly drivable
Bikeability
Moderately bikeable
Walkability measures the walking distance to day-to-day needs.
Transit measures access to public transportation.
Driveability measures congestion, parking availability, and access to major roads.
Bikeability measures the suitability for cycling.
Soundscore™
Active
A Sound Score rating aggregates noise caused by vehicle traffic, airplane traffic and local sources.
Transit
Subway
2 min Drive


Subway
2 min Drive
Commuter Rail
6 min Drive

Commuter Rail
6 min Drive
Airport
16 min Drive

Airport
44 min Drive

Airport
50 min Drive

Moving to Edgewood, Washington, DC
Shopping Centers
Shoppers will appreciate Hanover 8th Street proximity to Brookland Center, Rhode Island Avenue Shopping Center, and Rhode Island Place. Brookland Center is 0.7 miles away, and Rhode Island Avenue Shopping Center is within a 15 minute walk.
Commuting
With a TransitScore of 80, Hanover 8th Street has strong public transit, including 10 transit stops within 4.6 miles. Transit options include Brookland-Cua and Rhode Island Ave-Brentwood.
Parks and Recreation
Recreational activities near Hanover 8th Street are plentiful. Discover 5 parks within 3 miles, including Washington Youth Garden, Mount Rainier Nature Center, and Carter G. Woodson Home National Historic Site.
Airports
Living in Edgewood provides easy access to Ronald Reagan Washington Ntl, located just 16 minutes from Hanover 8th Street. Another nearby airport is Baltimore/Washington International Thurgood Marshall, located 29.1 miles away.
Military Bases
There is US Soldiers & Airmens Home near Washington, DC.
Local Education
Primary and Secondary Schools

Noyes Elementary School
Grades PK-5
Public

Brookland Middle School
Grades 6-8
Public

St. Anthony Catholic School
Grades PK-8
Private

Luke C. Moore High School
Grades 9-12
Public

Dunbar High School
Grades 9-12
Public
High Road Upper School of Washington, DC
Grades 9-12
Private
Data provided by GreatSchools.org © 2026. All rights reserved.

Colleges and Universities
| School | Commute Time (Distance) |
|---|---|
| Catholic University | Walk: 17 min (0.9 mi) |
| Trinity Washington University | Walk: 18 min (1 mi) |
| Gallaudet University | Drive: 6 min (2.1 mi) |
| Howard University | Drive: 5 min (2.3 mi) |
About Hanover 8th Street
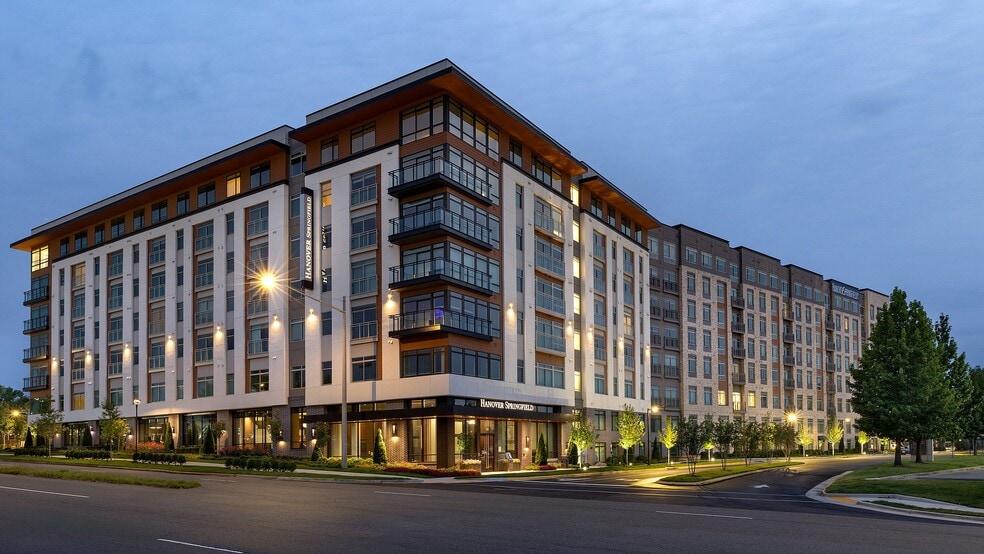
Hanover 8th Street Apartment Amenities Hanover 8th Street offers a pet-friendly apartment community in Brookland, located in Northeast D.C. near Capitol Hill. Residents will enjoy an array of luxurious amenities, including spacious kitchen islands,… custom walk-in closets, balconies with city views, and spa-inspired bathrooms with large soaking tubs. Outside of the living space, enjoy spending time with friends and family at our outdoor grilling and dining areas, or watch your favorite movie in our media room. Located near many local restaurants and shops, explore our community and apartment amenities below, and check out our neighborhood for more information. Interested in living at our luxury Brookland apartments? Browse available floor plans and apply online!
Hanover 8th Street Apartment Amenities Hanover 8th Street offers a pet-friendly apartment community in Brookland, located in Northeast D.C. near Capitol Hill. Residents will enjoy an array of luxurious amenities, including spacious kitchen islands, custom walk-in closets, balconies with city views, and spa-inspired bathrooms with large soaking tubs. Outside of the living space, enjoy spending time with friends and family at our outdoor grilling and dining areas, or watch your favorite movie in our media room. Located near many local restaurants and shops, explore our community and apartment amenities below, and check out our neighborhood for more information. Interested in living at our luxury Brookland apartments? Browse available floor plans and apply online!
Hanover 8th Street is an apartment community in Washington, DC
Contact
Washington, DC 20017
- Sunday 12:00 PM – 6:00 PM
- Monday 9:00 AM – 6:00 PM
- Tuesday 9:00 AM – 6:00 PM
- Wednesday 9:00 AM – 6:00 PM
- Thursday 9:00 AM – 6:00 PM
- Friday 9:00 AM – 6:00 PM
- Saturday 10:00 AM – 6:00 PM
Renter Reviews
For Hanover 8th Street
44 Ratings & Reviews
-
11/14/25
From FedEx employee.
The staff is friendly and always helpful, the place is always clean and accessible.
Review from Apartments.com
Property Manager at Hanover 8th Street responded to this review
Thank you for your kind words about Hanover 8th Street! I'm so glad you've noticed how dedicated our team is to keeping things clean and being helpful to everyone who lives here. We really appreciate you recognizing our efforts!
Hanover 8th Street Gallery




Nearby Properties You Might Like
Within 50 Miles of Hanover 8th Street
Find More Rentals in Washington
Bedrooms
Other Types of Rentals
Washington Apartments by Amenity
- Pet-Friendly Apartments in Washington
- Furnished Apartments in Washington
- Waterfront Apartments in Washington
- Apartments with a Pool in Washington
- Apartments with Wheelchair Access in Washington
- Apartments with Washer & Dryer in Washington
- Apartments with Utilities Included in Washington
- Apartments with a Garage in Washington
- Apartments with EV Charging in Washington
- Apartments with a Virtual Tour in Washington
Apartment Specialties
Apartments in your Budget
- Washington Move-in Specials
- Cheap Apartments in Washington
- Luxury Apartments in Washington
- Apartments under $700 in Washington
- Apartments under $900 in Washington
- Apartments under $1000 in Washington
- Apartments under $1500 in Washington
- Apartments under $2000 in Washington
- Apartments under $2500 in Washington
Find More Rentals Nearby…
Cities
Neighborhoods
Contact This Property
(301) 686-5723Languages: English
Open 12:00 PM – 6:00 PM Today